

4744 Middaugh Avenue, Downers Grove, Illinois 60515


$850,000
|
For Sale
|
|
| Status: | Pending |
| Sqft: | 1,907 |
| Cost/Sqft: | $446 |
| Beds: | 4 |
| Baths: | 2 |
| Year Built: | 1907 |
| Property Taxes: | $14,225 |
| Lot Size: | 0,34 |
Description
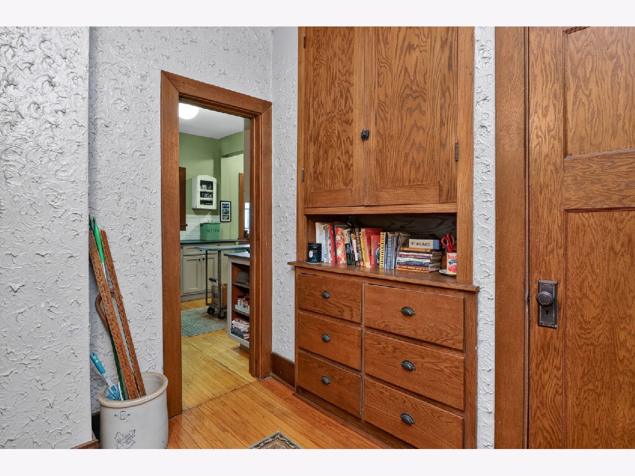
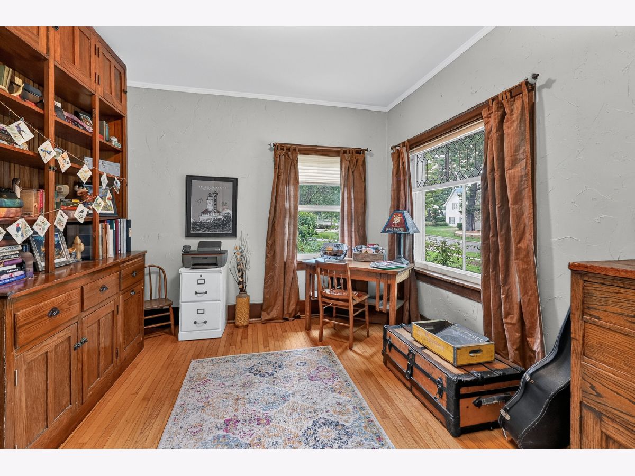
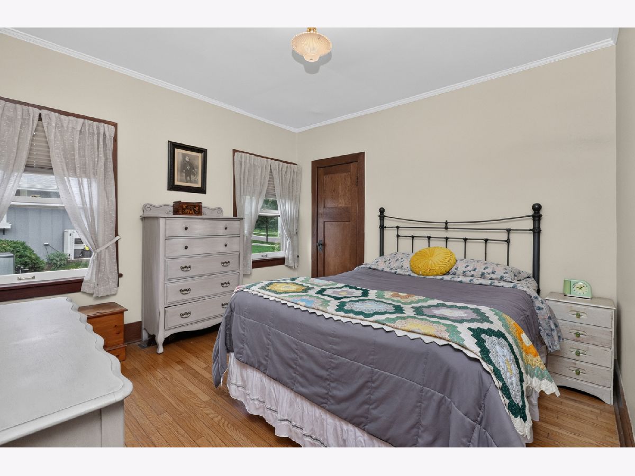
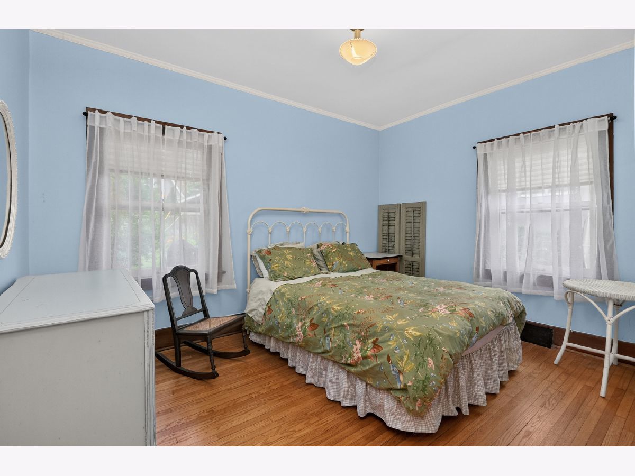
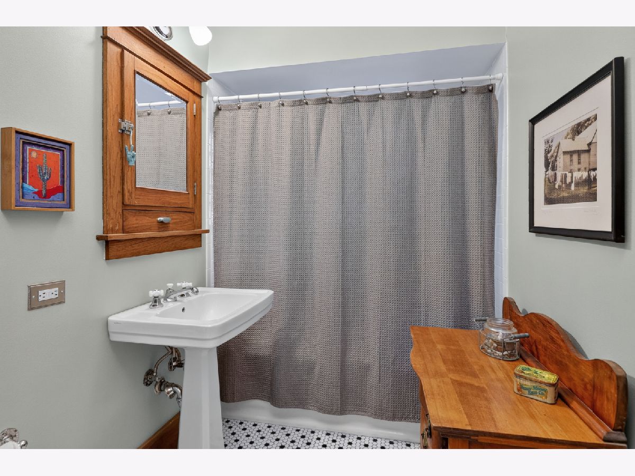
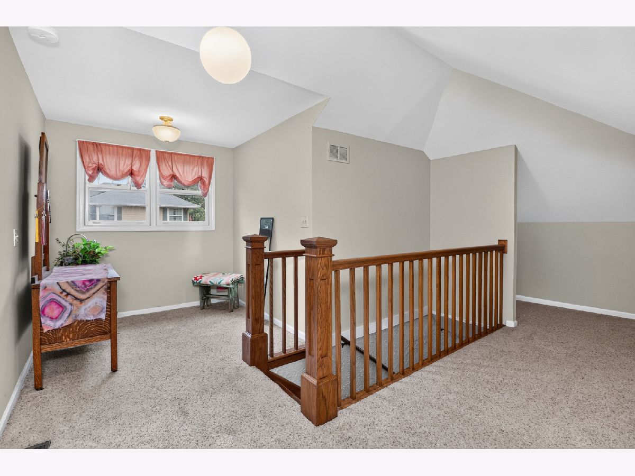
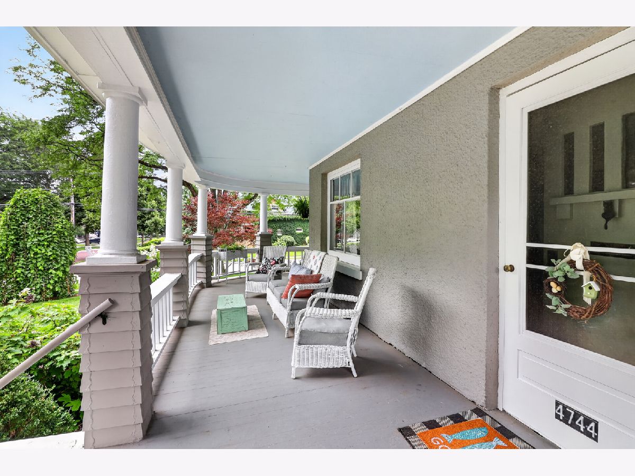
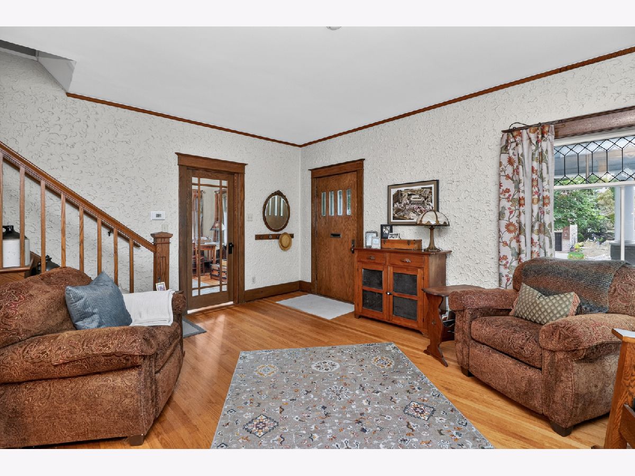
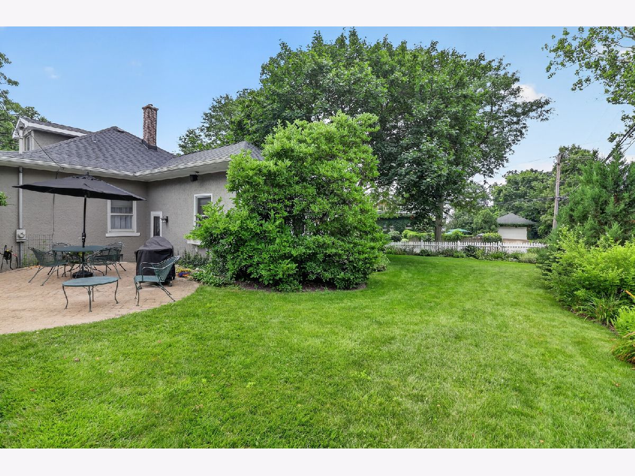
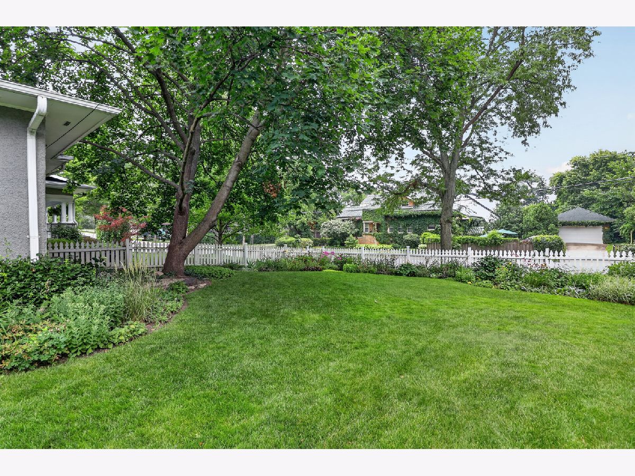
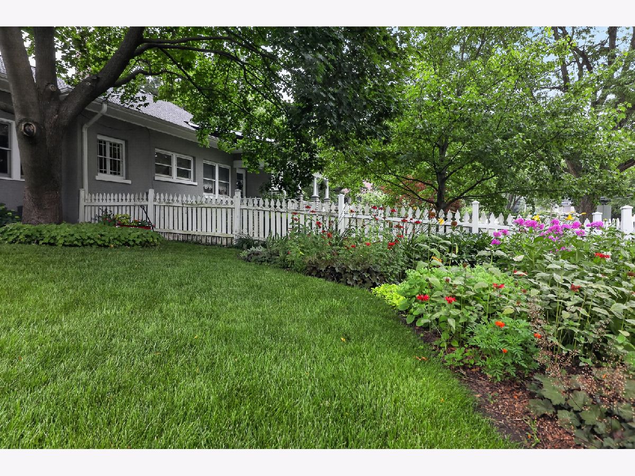
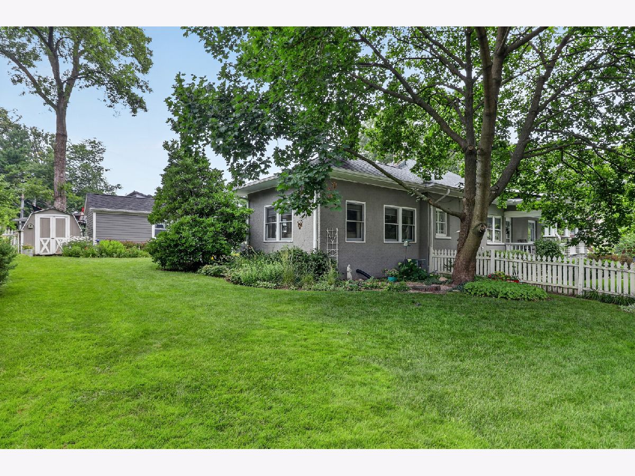
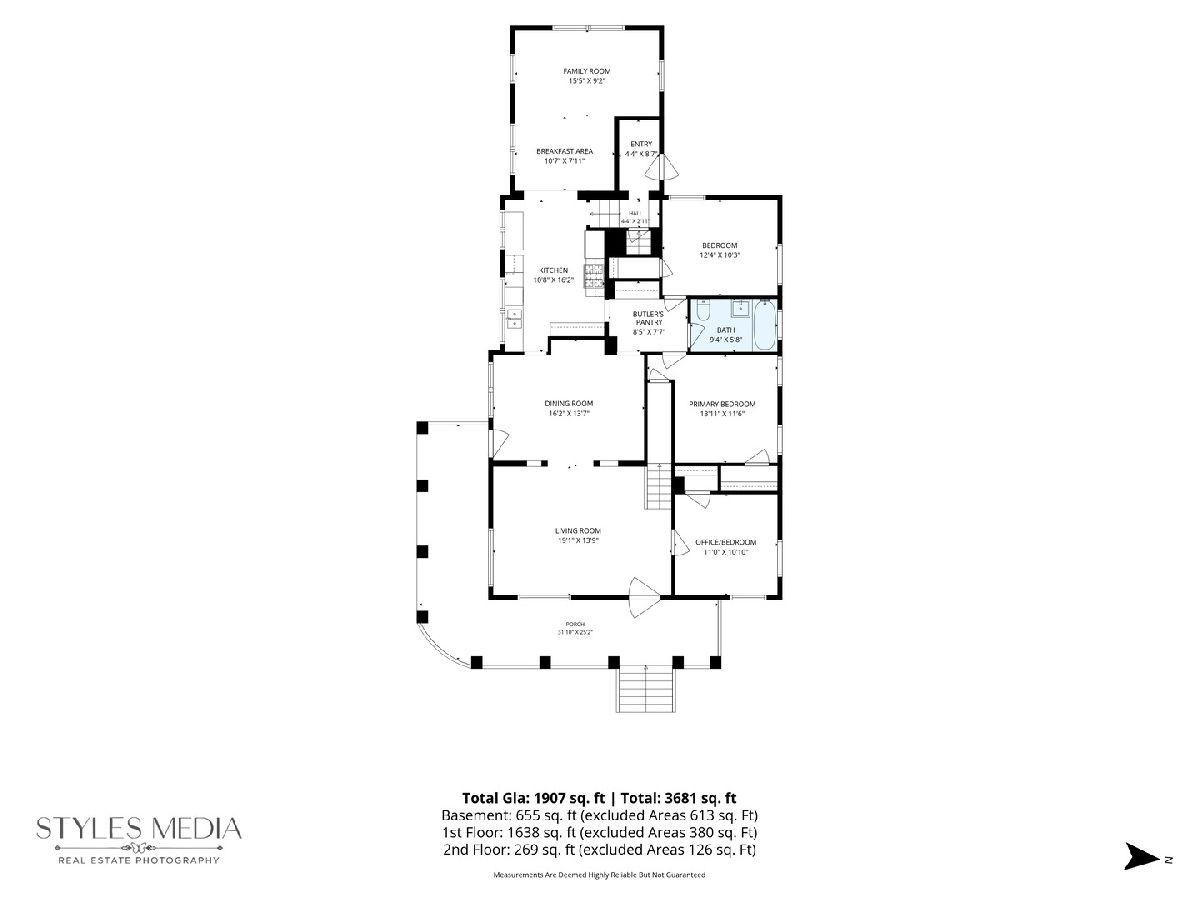
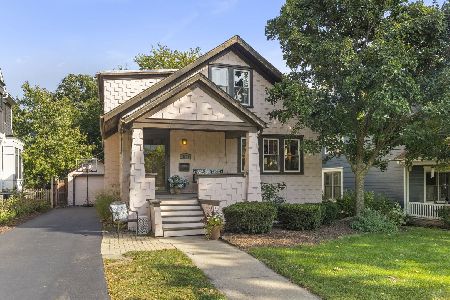
One of the most recognized and loved homes in all of Downers Grove and the historic Pierce Downer School area! The home features perhaps the best wrap around covered front porch in town plus beautiful original woodwork, built-ins, leaded glass windows and cabinets, hardwood floors throughout, mostly double pane windows, three finished levels, 4 bedrooms, 2 bathrooms, and much more. Perennial gardens are gorgeous and offer beautiful views all year round. Garage new in 2024. Owners have lovingly cared for, restored, and renovated the home over the decades of ownership. There are two buildable lots (132x100 total) PIN #'s: 0907204023 and 0907204024. Don't miss the feature sheet in the additional information section of the MLS. Move confidently.
Property Specifics
| Single Family | |
| — | |
| Bungalow | |
| 1907 | |
| Partially Finished, Crawl Space, Rec/Family Area, Storage Space, Daylight, Full | |
| 1,268 | |
| Shake Siding, Stucco, Concrete | |
| Asphalt | |
| — | |
| No | |
| 0.34 |
| — | |
| — | |
| — / Not Applicable | |
| None | |
| Public | |
| Public Sewer | |
| Central Air | |
| Natural Gas, Forced Air | |
| No | |
| 12750675 | |
| 0907204023 |
Nearby Schools
| NAME: | DISTRICT: | DISTANCE: | |
|---|---|---|---|
|
Grade School
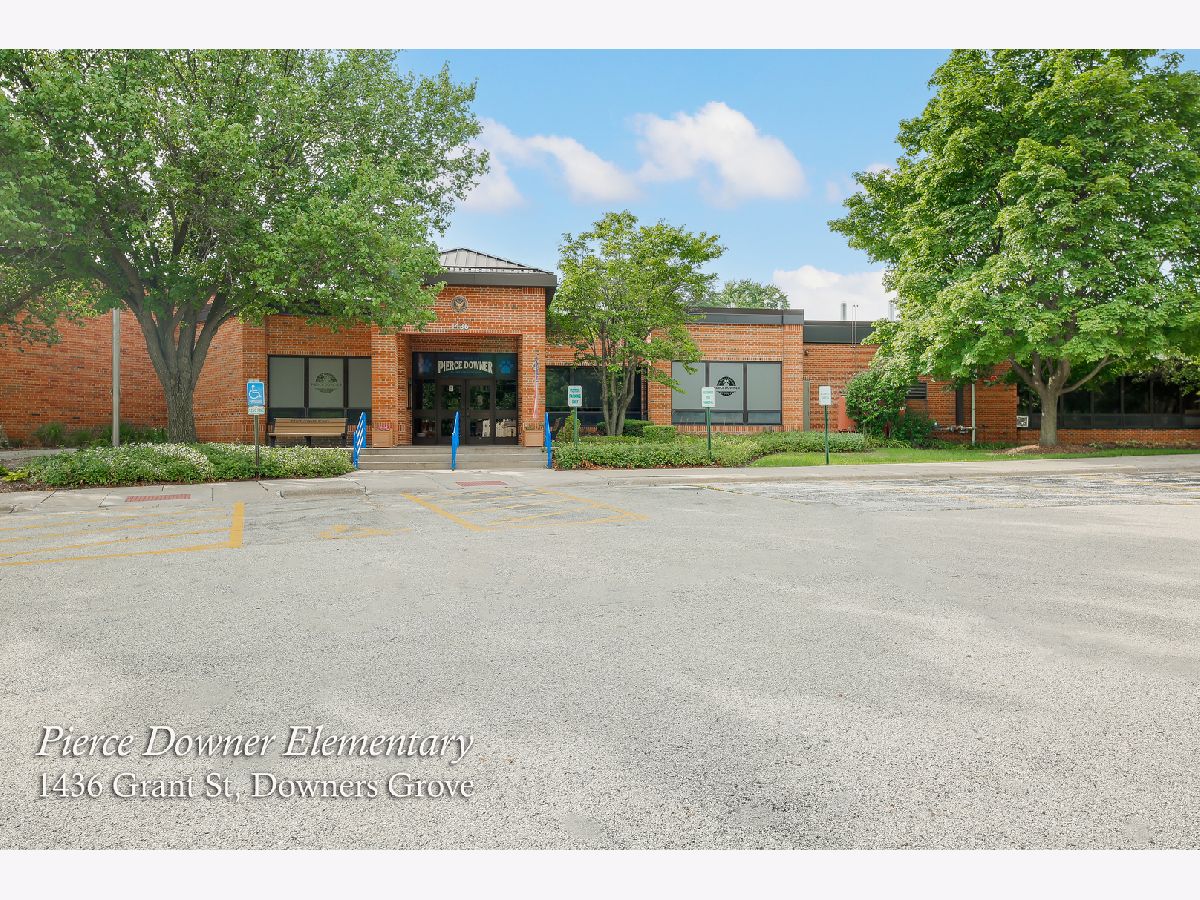
Pierce Downer Elementary School |
58 | — | |
|
Middle School
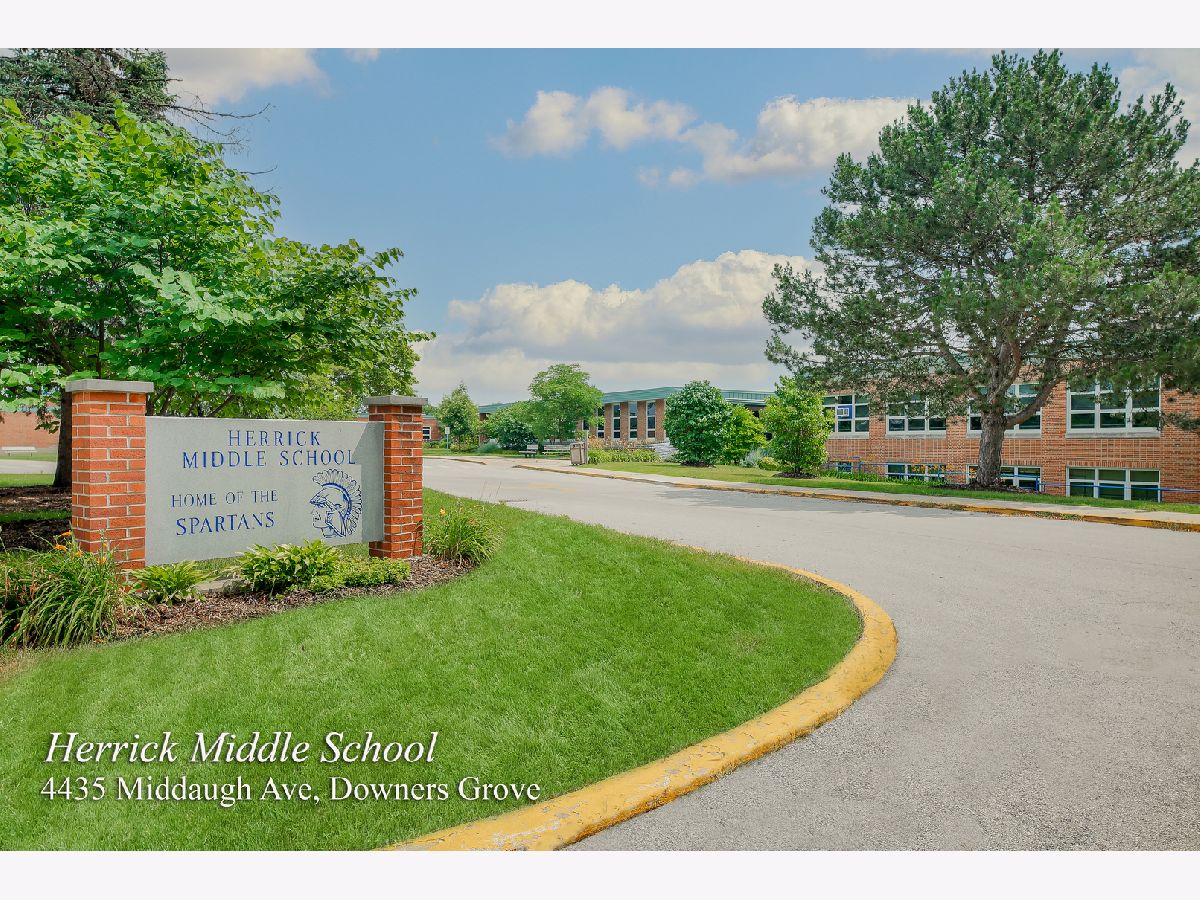
Herrick Middle School |
58 | Not in DB | |
|
High School
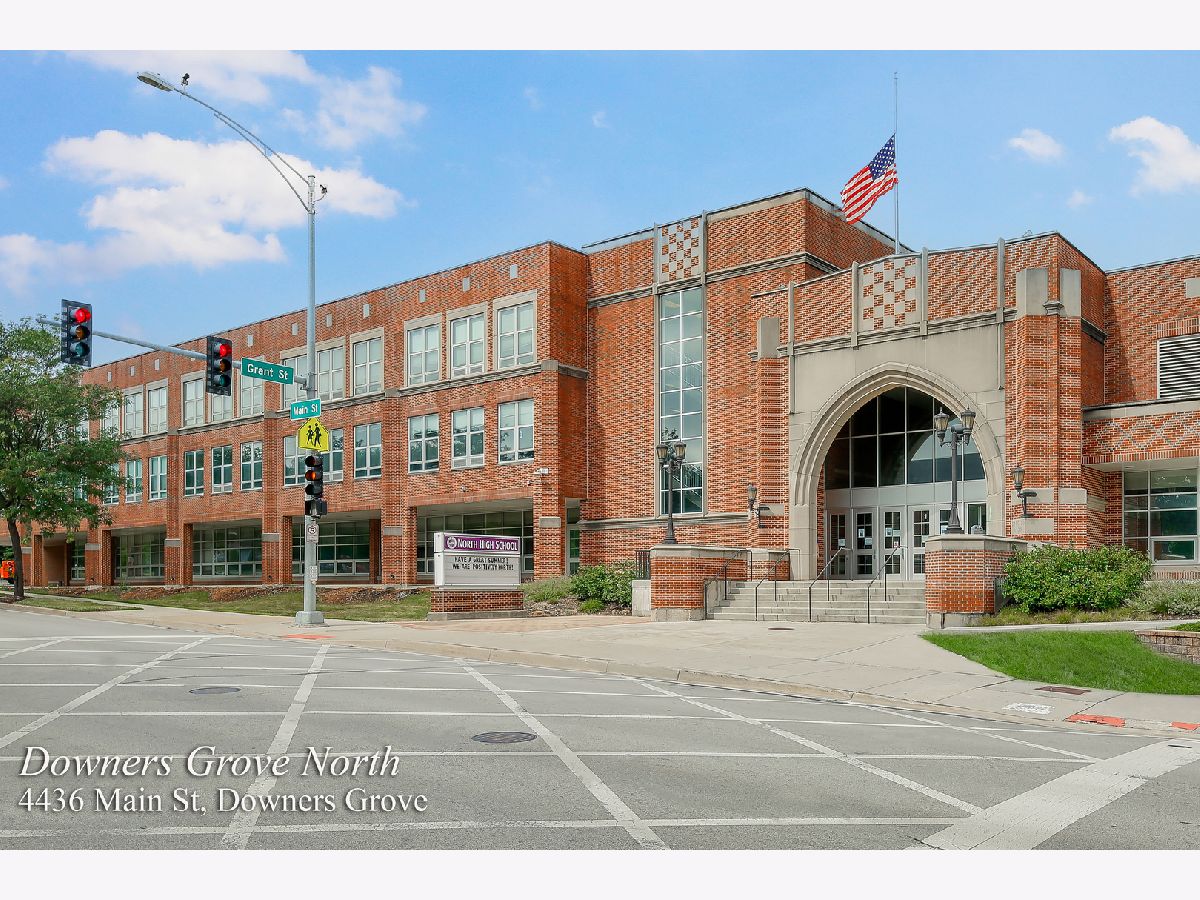
Downers Grove North High School |
99 | Not in DB | |
























Room Specifics
Total Bedrooms: 4
Bedrooms Above Ground: 4
Bedrooms Below Ground: 0
Dimensions: 14X12
Floor Type: Hardwood
Dimensions: 11X11
Floor Type: Hardwood
Dimensions: 12X10
Floor Type: Hardwood
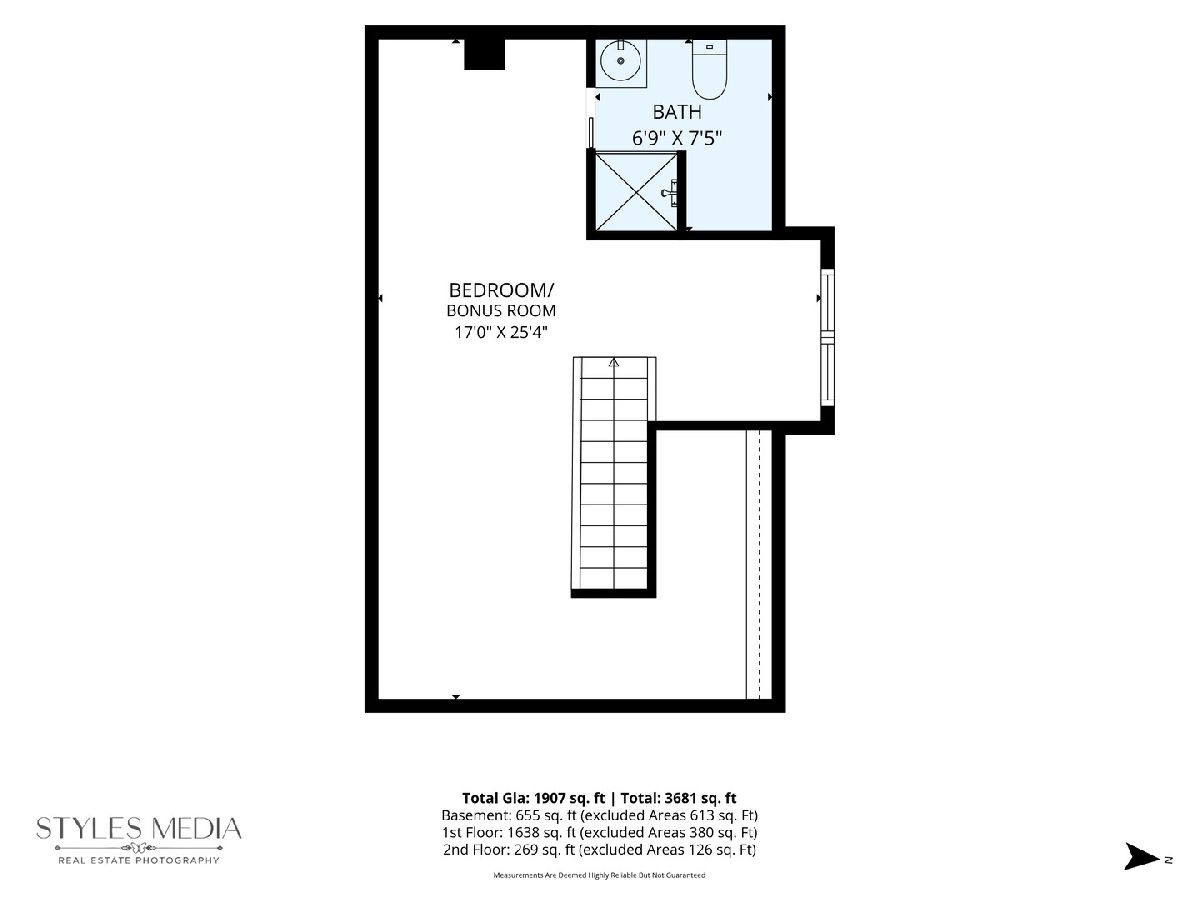
Dimensions: 17X25
Floor Type: Carpet
Full Bathrooms: 2
Bathroom Amenities: Separate Shower, Soaking Tub
Bathroom in Basement: 0
Dimensions: 16X14
Floor Type: Hardwood
Dimensions: 11X16
Floor Type: Hardwood
Features: Eating Area-Table Space, Pantry-Butler, Updated Kitchen
Dimensions: 13X21
Floor Type: Other
Dimensions: 19X14
Floor Type: Hardwood
Dimensions: 15X9
Floor Type: Hardwood
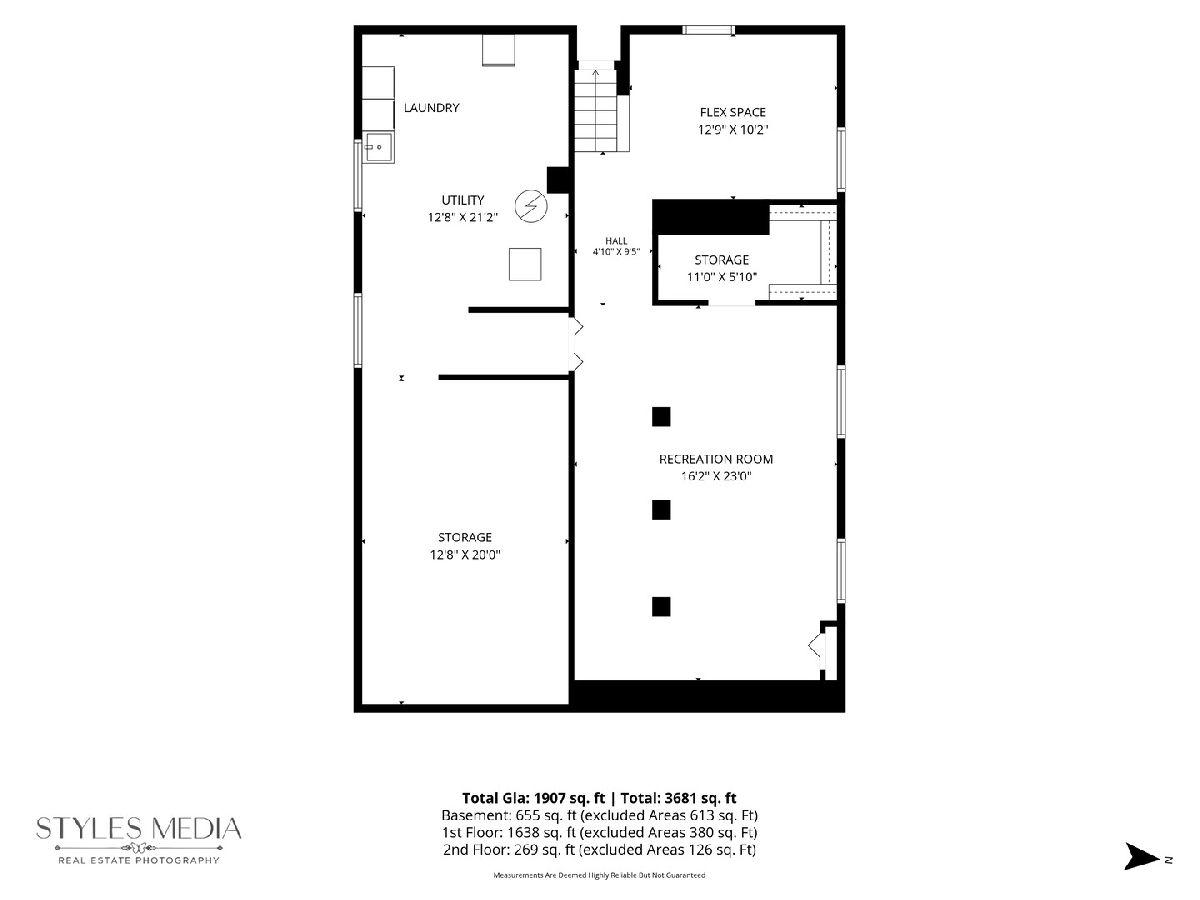
Rooms: Bonus Room, Recreation Room, Pantry, Storage, Breakfast Room
Name: Bonus Room
Dimensions: 13X10
Floor Type: Other
Name: Recreation Room
Dimensions: 16X23
Floor Type: Other
Name: Pantry
Dimensions: 8X8
Floor Type: Hardwood
Name: Storage
Dimensions: 13X20
Floor Type: Other
Name: Breakfast Room
Dimensions: 11X8
Floor Type: Hardwood
Other Specifics
| 1 | |
| Concrete Perimeter | |
| Asphalt, Garage Door Opener, Garage Owned, Detached, Side Apron, Owned, Garage | |
| Gas Dryer Hookup, In Unit | |
| Hardwood | |
| Patio | |
| Fenced, Wood | |
| Shed(s), See Remarks | |
| — | |
| Corner Lot, Mature Trees | |
| 100x132 | |
| Finished | |
| None | |
| 1st Floor Bedroom, 1st Floor Full Bath, Built-in Features, Bookcases, Historic/Period Mlwk, Special Millwork | |
| Range, Microwave, Dishwasher, Refrigerator, Washer, Dryer, Stainless Steel Appliance(s), Range Hood, Humidifier | |
| Not in DB | |
| Park, Curbs, Sidewalks, Street Lights, Street Paved, Other | |
| — | |
| — |
Contact Agent
Nearby Similar Homes
Nearby Sold Comparables

Contact Agent
Listing Provided By
Berkshire Hathaway HomeServices Chicago
