

4754 North Shore Avenue, Lincolnwood, Illinois 60712


$898,000
|
For Sale
|
|
| Status: | Pending |
| Sqft: | 3,200 |
| Cost/Sqft: | $281 |
| Beds: | 3 |
| Baths: | 3 |
| Year Built: | 1958 |
| Property Taxes: | $15,309 |
| Lot Size: | 0,00 |
Description
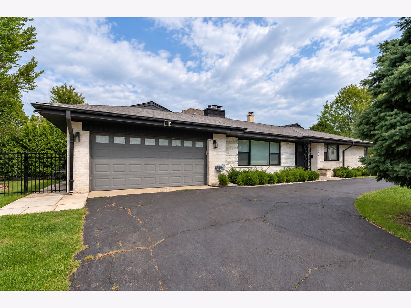
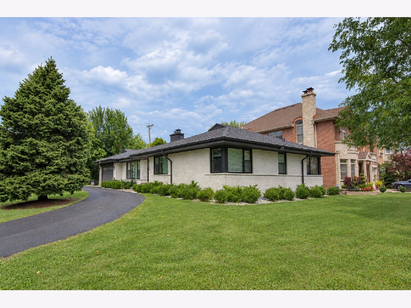
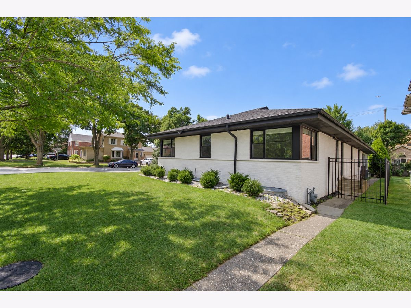
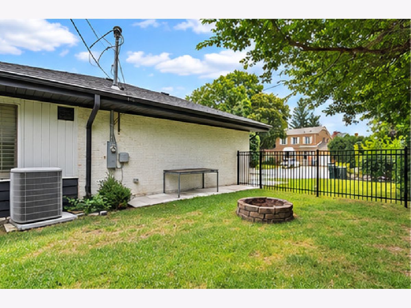
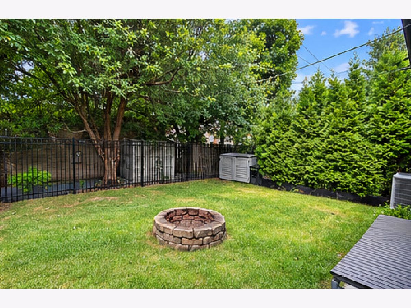
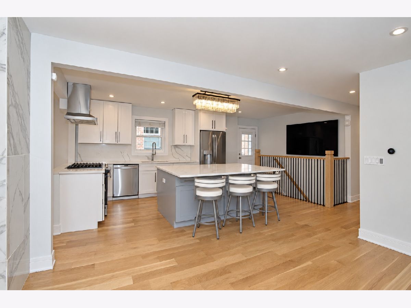
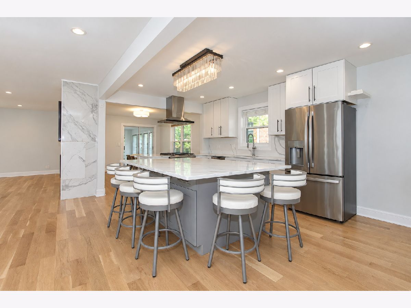
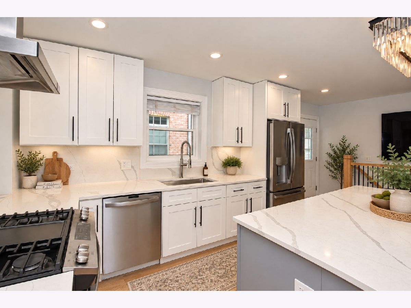
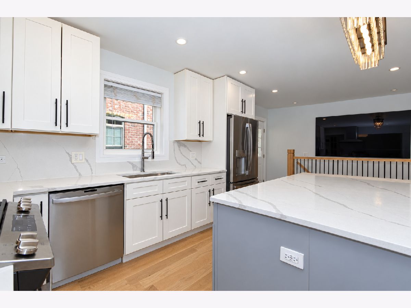
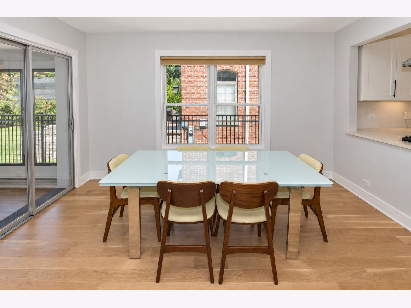
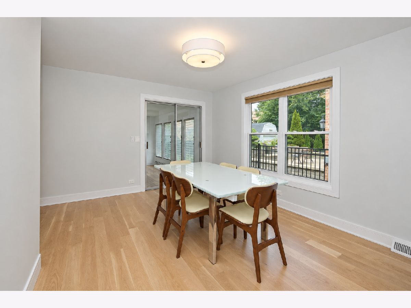
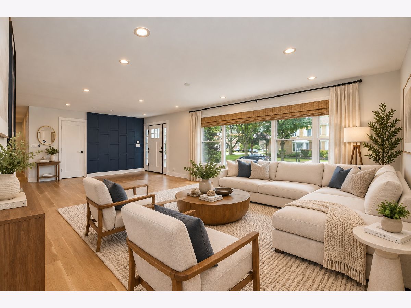
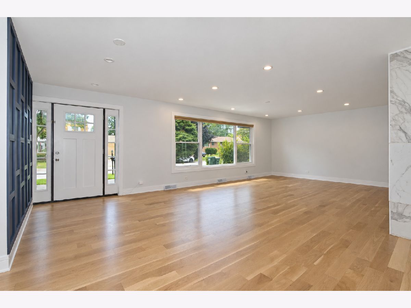
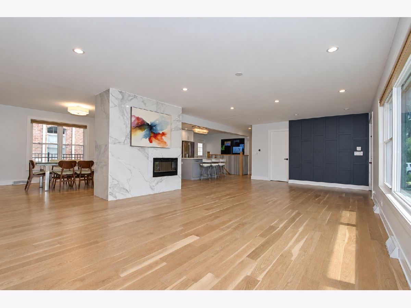
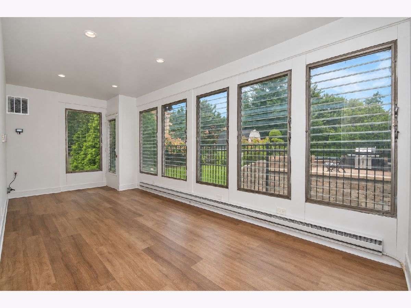
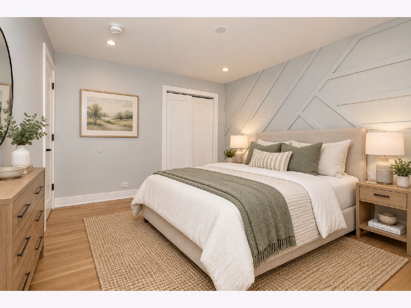
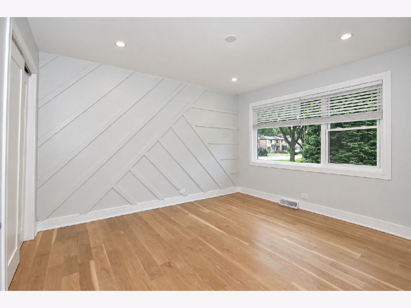
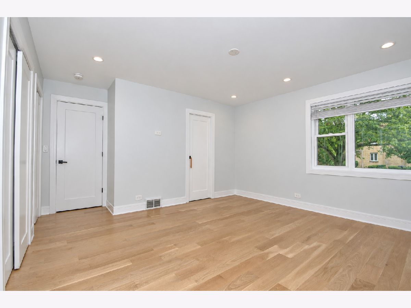
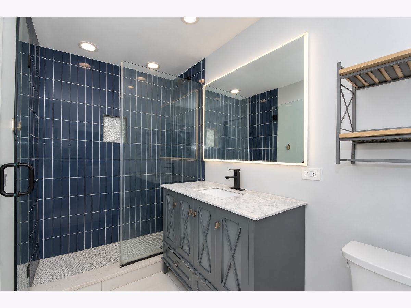
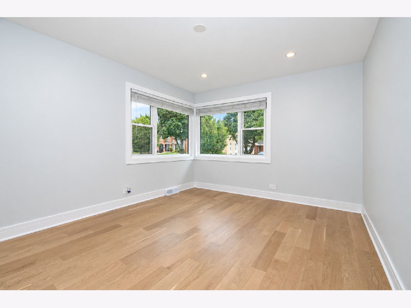
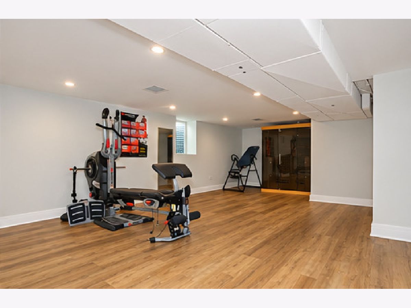
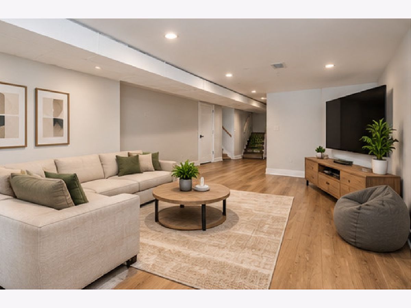
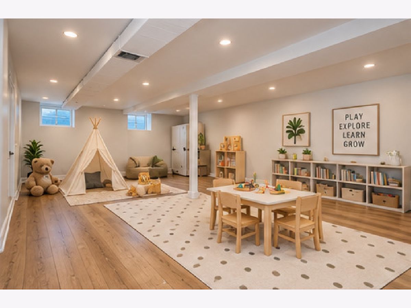
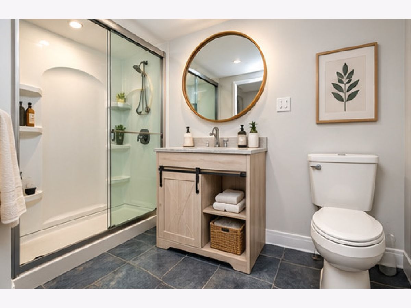
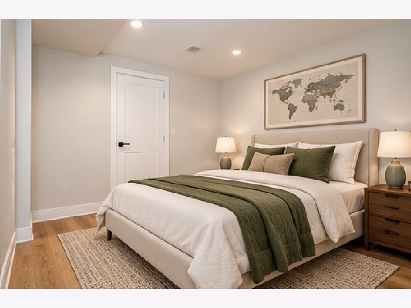
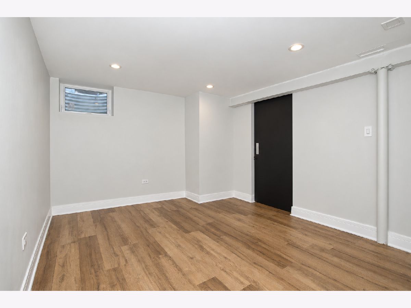
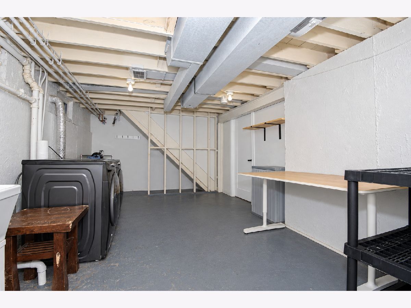
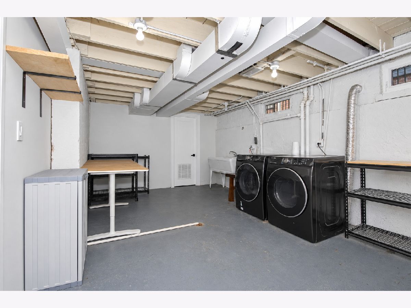
Spacious and versatile four-bedroom Lincolnwood ranch offering over 3,200 square feet of finished living space with excellent multigenerational flexibility. The bright, open-concept main level features freshly painted walls and newly refinished five-inch solid white oak flooring. At the center of the home is an updated kitchen with an expansive Carrara-style quartz island, GE appliances, a GE Profile refrigerator, and an upgraded 28-inch Fotile ventilation system. **The main level includes three comfortable bedrooms and two contemporary bathrooms, including a private primary en-suite. A bright sunroom overlooking the backyard provides flexible extra space for relaxing, entertaining, or working from home. ** The fully finished lower level offers a private fourth bedroom with an en-suite full bathroom, plus expansive recreation, media, fitness, and storage areas. Durable waterproof luxury vinyl plank flooring makes the space attractive and easy to maintain.** The previous owner completed a full renovation in 2021, including upgraded insulation, copper plumbing, Climate Guard windows, a 200-amp electrical panel, architectural roof shingles, color-selectable recessed lighting, designer fixtures, and updated doors and trim.** Recent owner improvements include a double-guard flood-control system installed in 2023, a secure wrought-iron fence added in 2026, fresh main-level paint, and refinished and stained white oak flooring.** Additional conveniences include a Level 2 Tesla charger, a Dimplex electric fireplace, motorized Levolor cellular blinds, a Ring Pro doorbell, two Ring Pro cameras, an attached garage, and a large circular driveway. ** The sale also includes the Samsung front-loading washer and dryer, LG Gallery G1 television, five Brayden Studio leather counter stools, a mid-century glass dining table and chairs, a Bowflex Total Gym, a Teeter inversion table, and a three-person Medical Breakthrough sauna.** Ideally located near highly regarded schools, parks, expressways, shopping, and dining, this thoughtfully updated home is move-in ready.
Property Specifics
| Single Family | |
| — | |
| Ranch | |
| 1958 | |
| 2021 | |
| Finished, Full | |
| 1,600 (1,400 finished) | |
| Brick | |
| Asphalt | |
| CUSTOM RANCH | |
| No | |
| — |
| Cook | |
| — | |
| — / Not Applicable | |
| None | |
| Lake Michigan | |
| Public Sewer | |
| Central Air | |
| Natural Gas, Forced Air | |
| 12754418 | |
| 10343000360000 |
Nearby Schools
| NAME: | DISTRICT: | DISTANCE: | |
|---|---|---|---|
|
Grade School
Todd Hall Elementary School |
74 | — | |
|
Middle School
Lincoln Hall Middle School |
74 | Not in DB | |
|
High School
Niles West High School |
219 | Not in DB | |
|
Alternate Elementary School
Rutledge Hall Elementary School |
— | Not in DB | |
Some photos of this home have been virtually staged.
































Room Specifics
Total Bedrooms: 4
Bedrooms Above Ground: 3
Bedrooms Below Ground: 1
Dimensions: 15X15
Floor Type: Hardwood
Dimensions: 14X11
Floor Type: Hardwood
Dimensions: 14X11
Floor Type: Hardwood
Dimensions: 17X13
Floor Type: Wood Laminate
Full Bathrooms: 3
Bathroom Amenities: Separate Shower, Double Sink, Soaking Tub
Bathroom in Basement: 1
Dimensions: 14X13
Floor Type: Hardwood
Dimensions: 20X12
Floor Type: Hardwood
Features: Island
Dimensions: 21X12
Floor Type: —
Dimensions: 27X16
Floor Type: Hardwood
Dimensions: 27X18
Floor Type: Wood Laminate
Rooms: Recreation Room, Utility Room-Lower Level, Walk In Closet, Heated Sun Room
Name: Recreation Room
Dimensions: 26X16
Floor Type: Wood Laminate
Name: Utility Room-Lower Level
Dimensions: 18X13
Floor Type: —
Name: Walk In Closet
Dimensions: 9X6
Floor Type: Wood Laminate
Name: Heated Sun Room
Dimensions: 21X9
Floor Type: Wood Laminate
Other Specifics
| 2 | |
| — | |
| Asphalt, Circular Driveway, Garage Door Opener, Garage Owned, Attached, Garage | |
| Gas Dryer Hookup, In Unit, Sink | |
| Hardwood | |
| Patio | |
| Shed(s), Garage(s) | |
| — | |
| Corner Lot | |
| 62X129 | |
| — | |
| Full | |
| 1st Floor Bedroom, 1st Floor Full Bath, Built-in Features | |
| Range, Microwave, Dishwasher, Refrigerator, Washer, Dryer, Stainless Steel Appliance(s), Humidifier | |
| Not in DB | |
| Park, Curbs, Sidewalks, Street Lights, Street Paved | |
| — | |
| Electric |
Contact Agent
Nearby Similar Homes
Nearby Sold Comparables


Contact Agent
Listing Provided By
Chicago Real Estate Resources
