

476 Lasalle Drive, Lake Holiday, Illinois 60552


$299,900
|
For Sale
|
|
| Status: | Contingent |
| Sqft: | 1,888 |
| Cost/Sqft: | $159 |
| Beds: | 3 |
| Baths: | 3 |
| Year Built: | 1990 |
| Property Taxes: | $5,244 |
| Lot Size: | 0,44 |
Description
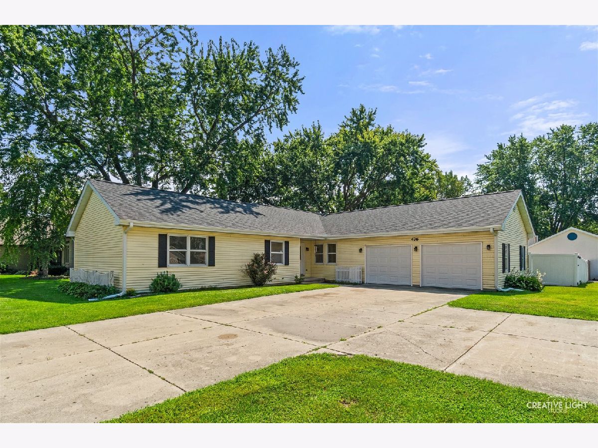
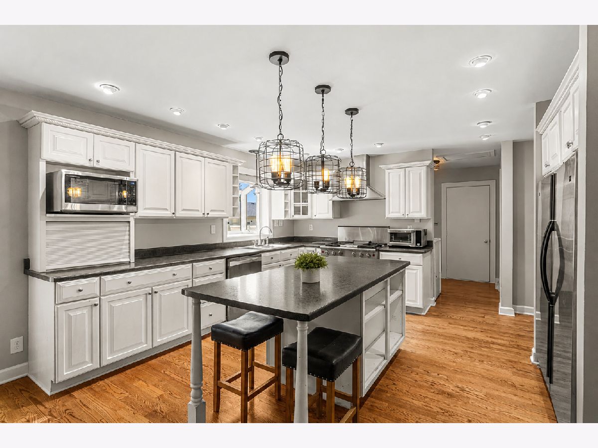
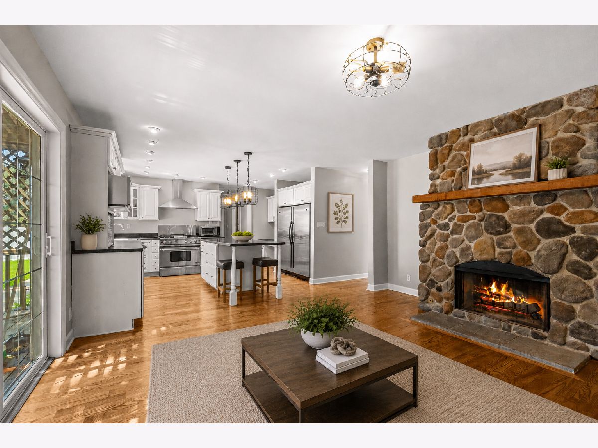
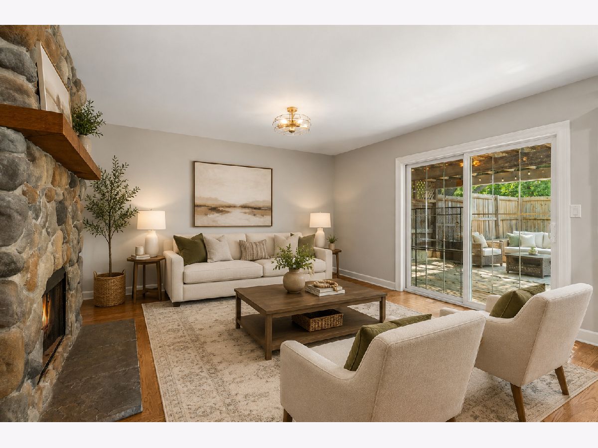
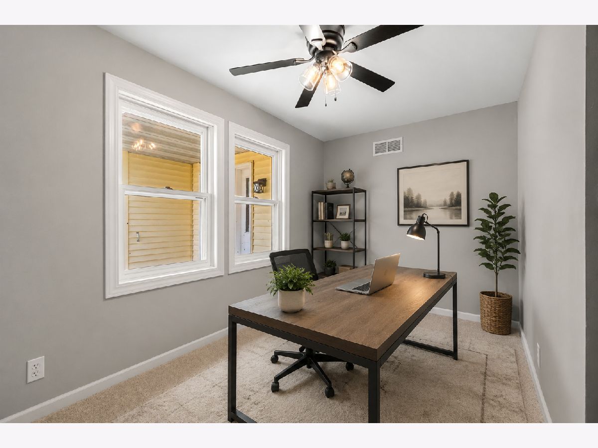
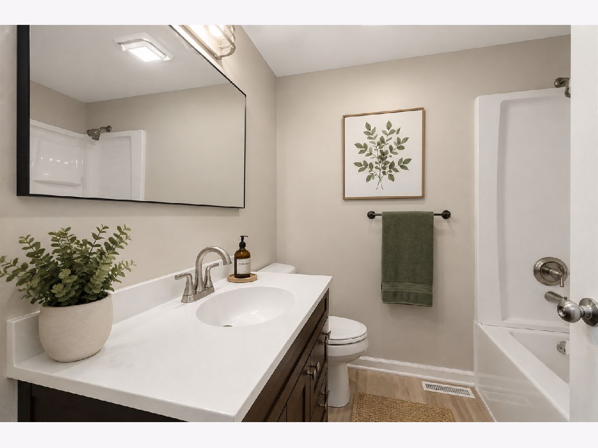
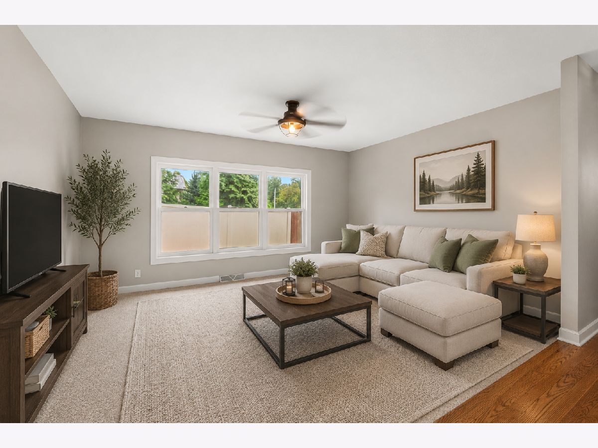
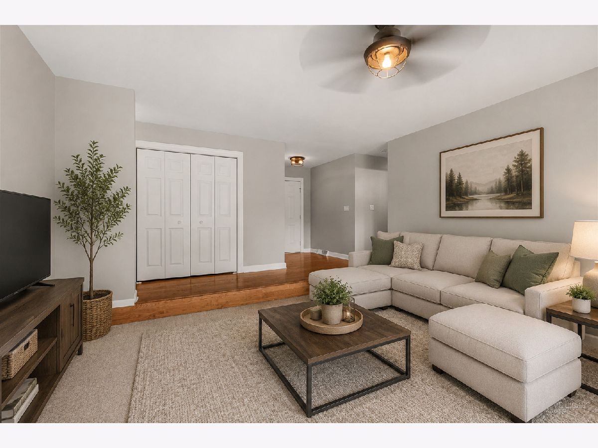
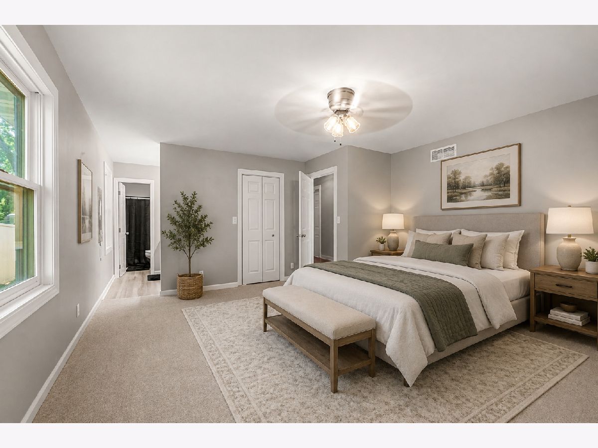
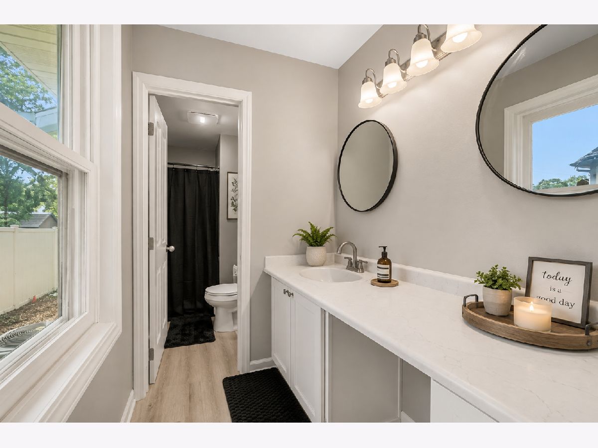
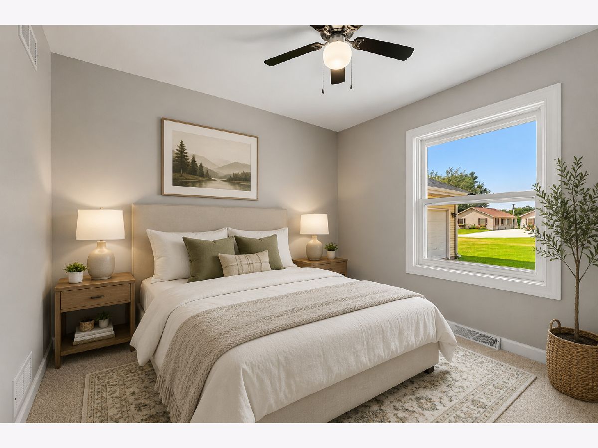
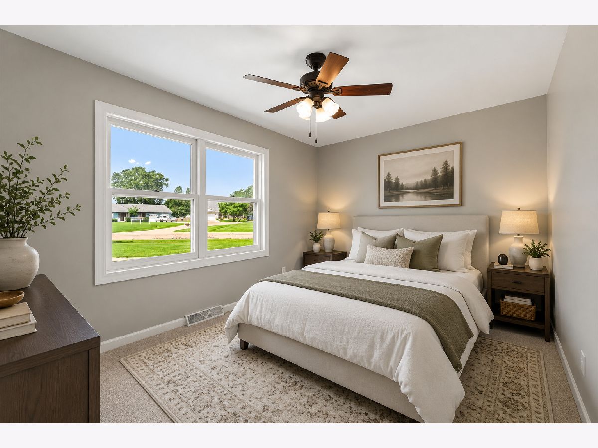
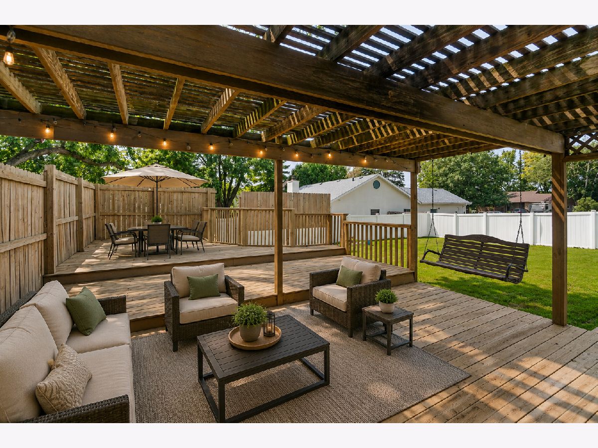
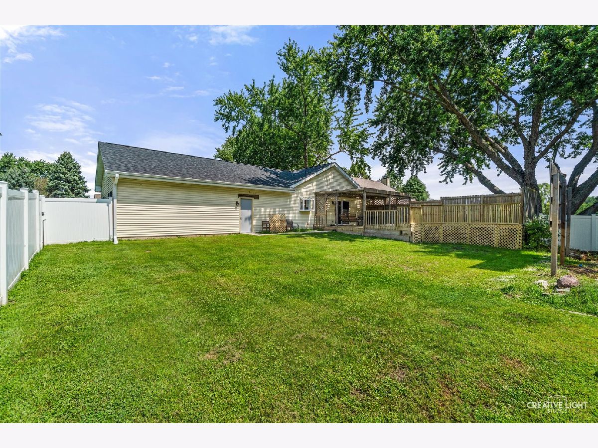

Welcome to vacation-style living in the highly sought-after Lake Holiday community! This beautifully maintained, move-in ready 3-bedroom ranch offers the perfect blend of comfort, functionality, and outdoor enjoyment. The bright and inviting kitchen features crisp white cabinetry, stainless steel appliances, and a large center island with breakfast bar. The living room showcases hardwood flooring and a beautiful stone fireplace, while sliding glass doors lead to an expansive deck with pergola and swing overlooking the fully fenced yard. A spacious family room with large windows provides additional living and entertaining space, while three generous bedrooms plus a dedicated office offer plenty of flexibility. The primary suite includes a private bath for added comfort. Recent improvements include fresh paint, new carpeting, a newer A/C, garage doors, gutters, and downspouts. Enjoy year-round recreation and exceptional amenities in Lake Holiday's private 328-acre lake community, featuring more than 8 miles of shoreline, scenic green spaces, wildlife views, boat docks and launches, fishing piers, and a full-service marina. Residents enjoy two swimming beaches, campground, picnic areas, playgrounds, zip line, Frisbee golf, skate park, toboggan hill, exercise area, walking trails, dog park, lodge clubhouse, and 24-hour private security patrols. A golf-cart-friendly community where every day feels like a getaway!
Property Specifics
| Single Family | |
| — | |
| — | |
| 1990 | |
| — | |
| — | |
| No | |
| 0.44 |
| — | |
| Lake Holiday | |
| 1029 / Annual | |
| — | |
| — | |
| — | |
| 12609824 | |
| 0504303001 |
Room Specifics
Total Bedrooms: 3
Bedrooms Above Ground: 3
Bedrooms Below Ground: 0
Dimensions: —
Floor Type: —
Dimensions: —
Floor Type: —
Full Bathrooms: 3
Bathroom Amenities: —
Bathroom in Basement: 0
Rooms: —
Basement Description: —
Other Specifics
| 2 | |
| — | |
| — | |
| — | |
| — | |
| 20X198X21X156X157 | |
| — | |
| — | |
| — | |
| — | |
| Not in DB | |
| — | |
| — | |
| — | |
| — |
Contact Agent
Nearby Similar Homes
Nearby Sold Comparables

Contact Agent
Listing Provided By
eXp Realty
