

699 Karen Drive, Lake Holiday, Illinois 60552


$279,900
|
For Sale
|
|
| Status: | Contingent |
| Sqft: | 1,056 |
| Cost/Sqft: | $265 |
| Beds: | 3 |
| Baths: | 2 |
| Year Built: | 1983 |
| Property Taxes: | $4,986 |
| Days On Market: | 88 |
| Lot Size: | 0,37 |
Description
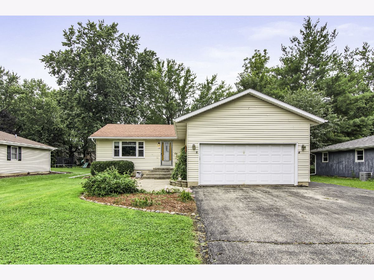
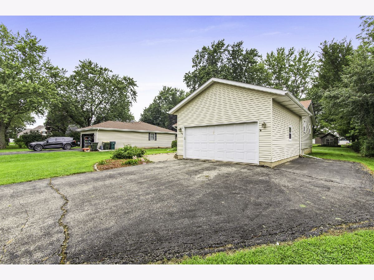
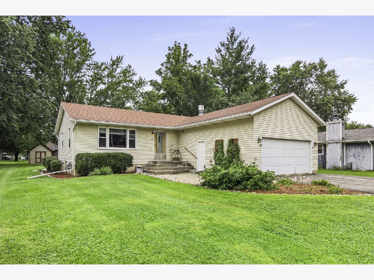
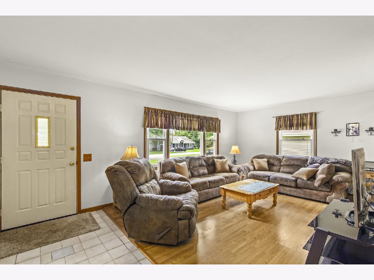
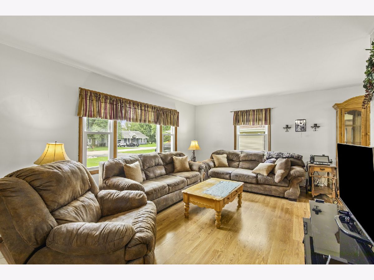
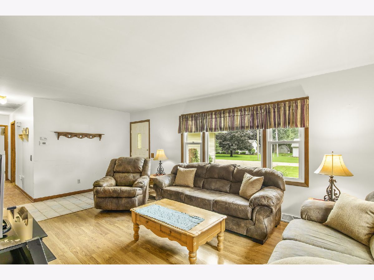
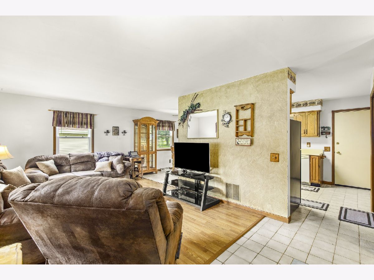
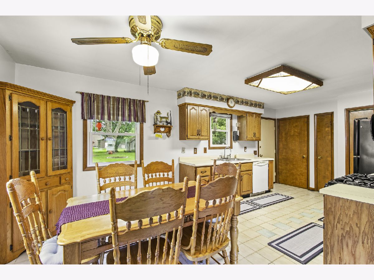
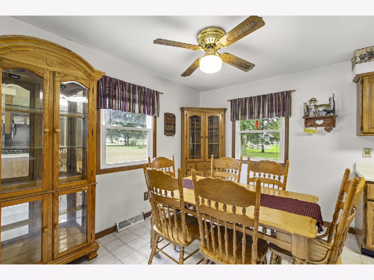
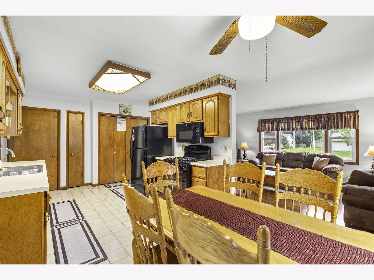
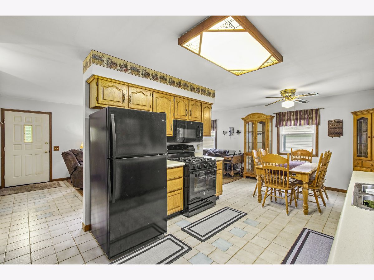
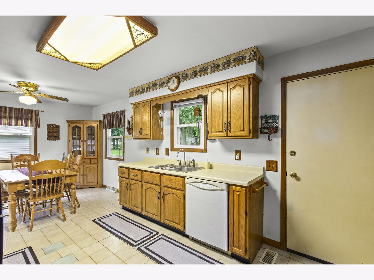
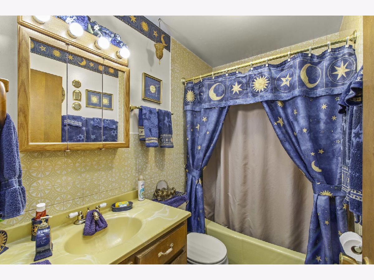
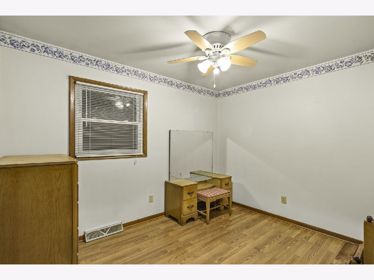
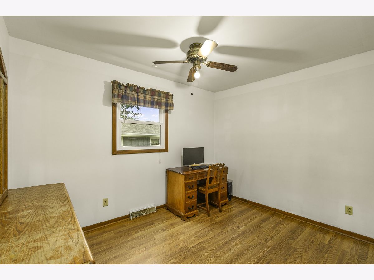
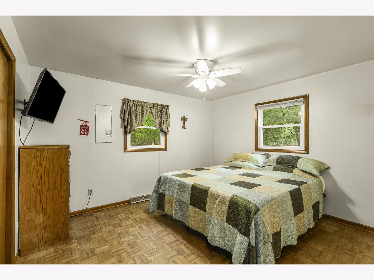
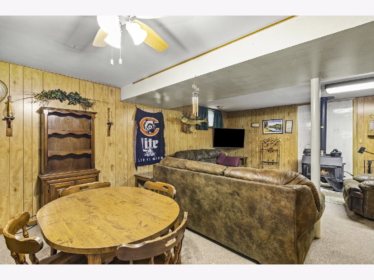
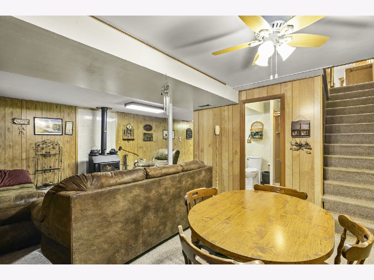
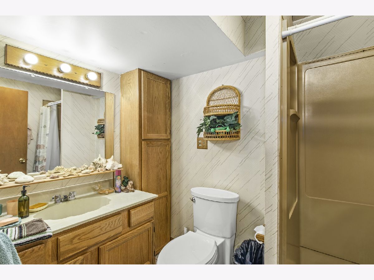
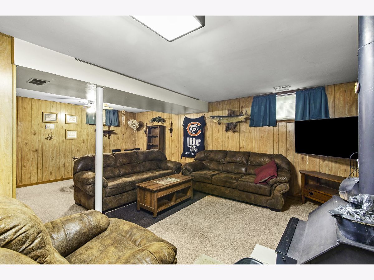
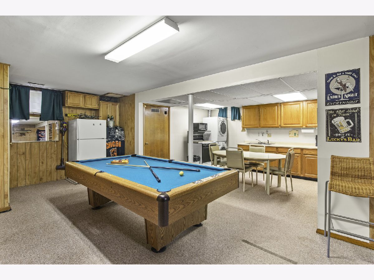
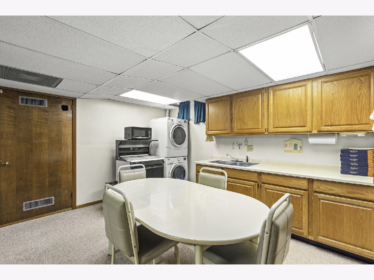
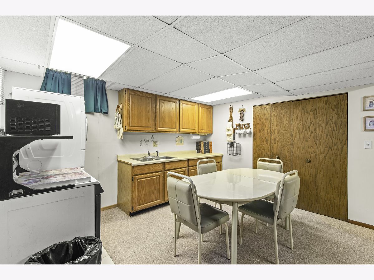
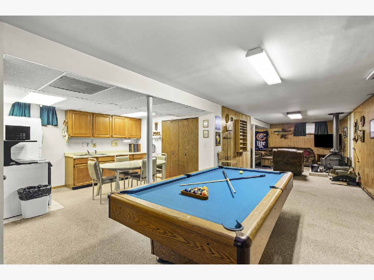
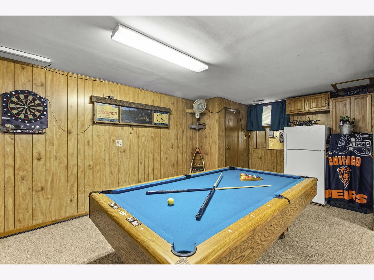
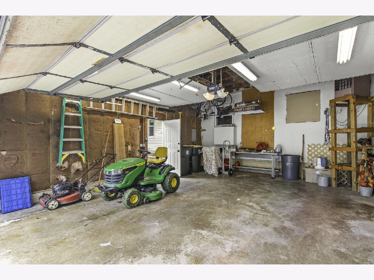
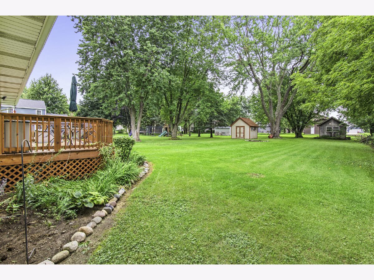
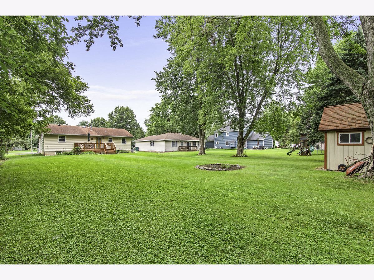
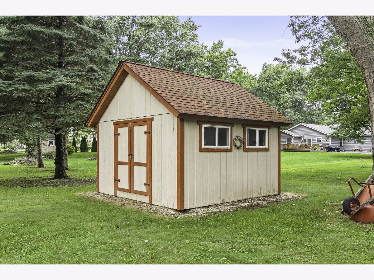
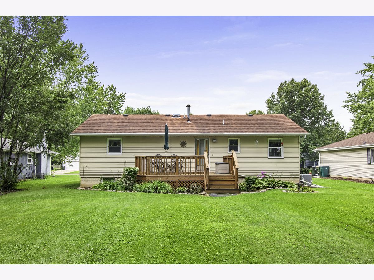
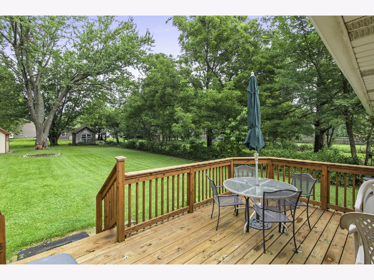
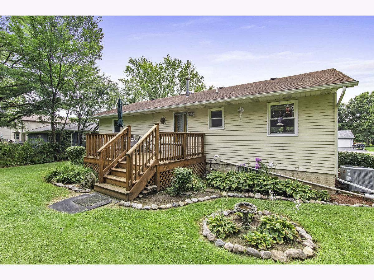
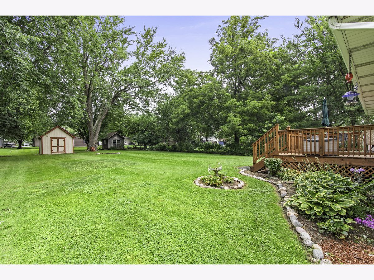
Welcome home to this charming 3 bedroom, 2 bath ranch nestled in a desirable lake community in Somonauk. Offering 1,056 square feet of comfortable living space on the main level, this home features a functional layout with all three bedrooms and a full bath on the main floor. The finished basement expands your living space with a second full bath and a convenient kitchenette, ideal for entertaining, guests, or flexible recreation space. High efficiency furnace and AC new in 2021. A powered attic vent was added to keep the attic cool. Garage has a large interior with lots of extra suspended storage. The backyard features mature trees, a shed, and a newly built wood deck measuring 10 x16 feet. Great place to gather with family and friends. Enjoy lake rights with access to boating, fishing and the community lodge, making it easy to take advantage of everything this welcoming neighborhood has to offer. Come out to see it today.
Property Specifics
| Single Family | |
| — | |
| Ranch | |
| 1983 | |
| Finished, Full | |
| Aluminum Siding | |
| Asphalt | |
| — | |
| No | |
| 0.37 |
| — | |
| Lake Holiday | |
| 1029 / Annual | |
| Security, Scavenger, Snow Removal, Lake Rights | |
| Shared Well | |
| Septic Tank | |
| Central Air | |
| Gas | |
| 12731928 | |
| 0504302018 |
Property History
| DATE: | EVENT: | PRICE: | SOURCE: |
|---|---|---|---|
| 7 Nov, 2026 | Under contract | $279,900 | MRED MLS |
| — | Last price change | $284,900 | MRED MLS |
| 14 Aug, 2026 | Listed for sale | $310,000 | MRED MLS |
Room Specifics
Total Bedrooms: 3
Bedrooms Above Ground: 3
Bedrooms Below Ground: 0
Dimensions: 13X11
Floor Type: Wood Laminate
Dimensions: 12X9
Floor Type: Wood Laminate
Dimensions: 11X8
Floor Type: Wood Laminate
Full Bathrooms: 2
Bathroom Amenities: —
Bathroom in Basement: 1
Dimensions: COMBO
Floor Type: Ceramic Tile
Dimensions: 10X20
Floor Type: Ceramic Tile
Features: Eating Area-Table Space, Pantry-Closet
Dimensions: 11X13
Floor Type: Carpet
Dimensions: 12X20
Floor Type: Wood Laminate
Rooms: No additional rooms
Other Specifics
| 2 | |
| Concrete Perimeter | |
| Asphalt, Garage Door Opener, Heated Garage, Garage, Attached, Side Apron, Driveway | |
| Gas Dryer Hookup | |
| Laminate | |
| Deck | |
| — | |
| Mature Trees | |
| 78 x 217 | |
| Unfinished | |
| None | |
| 1st Floor Bedroom | |
| Range, Microwave, Dishwasher, Refrigerator, Washer, Dryer, Water Softener Owned | |
| Not in DB | |
| Clubhouse, Park, Lake | |
| — | |
| — |
Tax History
| Year | Property Taxes |
|---|---|
| 2026 | $4,986 |
Contact Agent
Nearby Similar Homes
Nearby Sold Comparables



Contact Agent
Listing Provided By
Swanson Real Estate
