

4767 Sassafras Lane, Naperville, Illinois 60564


$1,250,000
|
For Sale
|
|
| Status: | Active |
| Sqft: | 4,442 |
| Cost/Sqft: | $281 |
| Beds: | 5 |
| Baths: | 5 |
| Year Built: | 2007 |
| Property Taxes: | $23,004 |
| Lot Size: | 0,39 |
Description
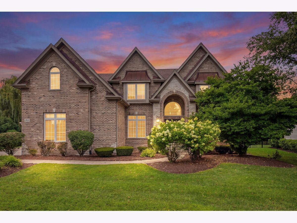
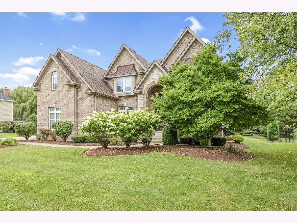
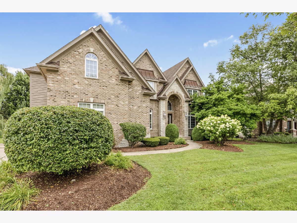
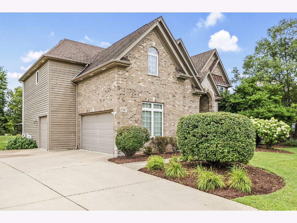
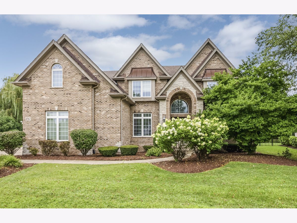
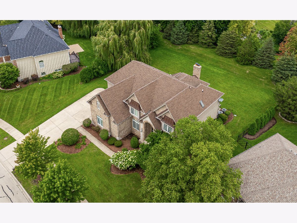
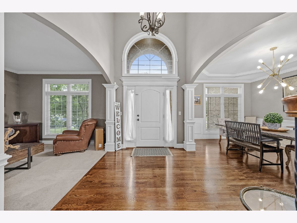
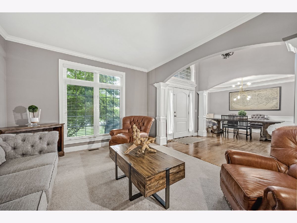
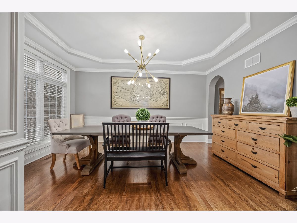
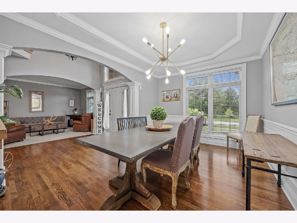
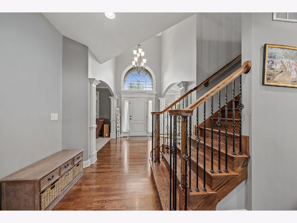
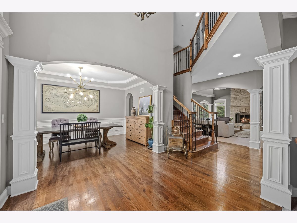
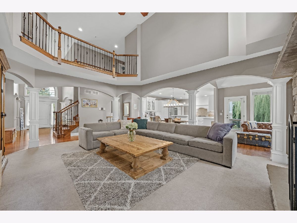
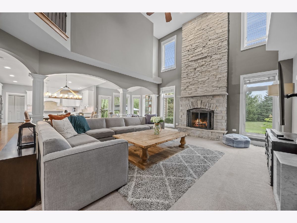
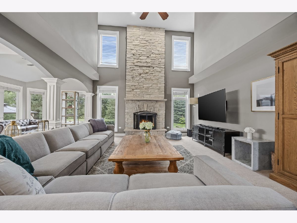
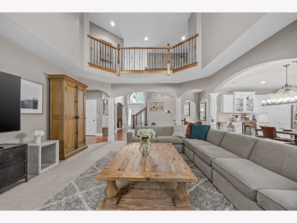
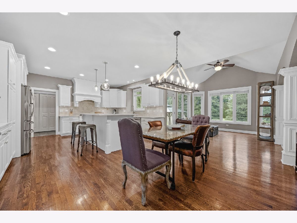
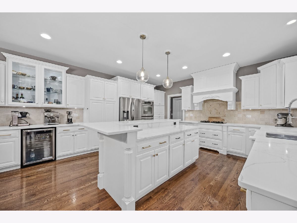
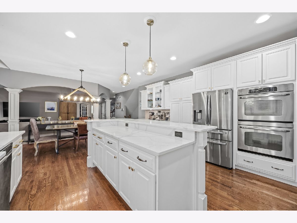
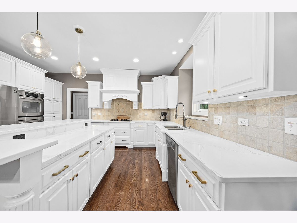
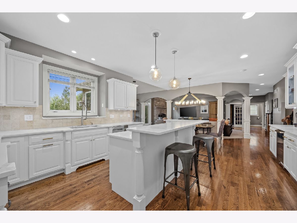
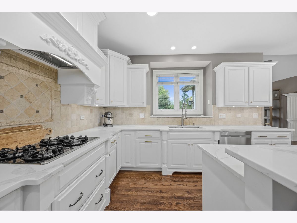
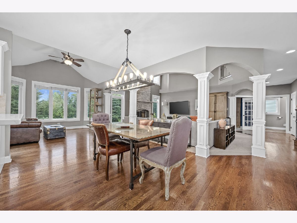
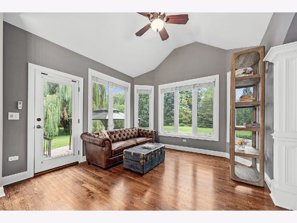
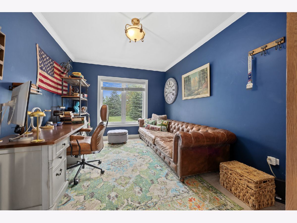
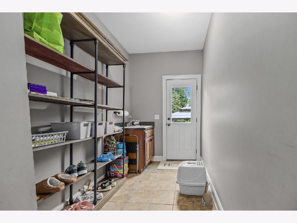
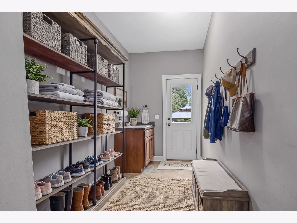
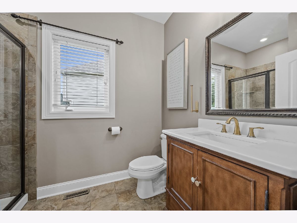
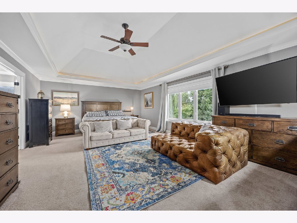
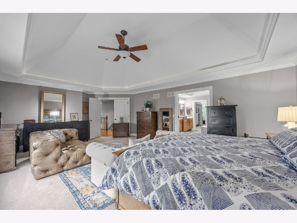
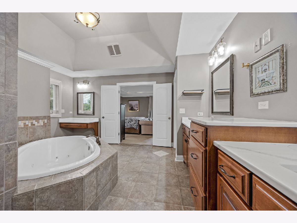
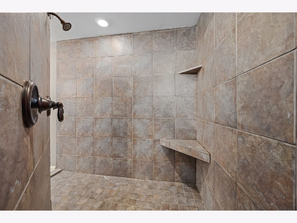
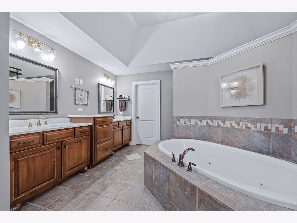
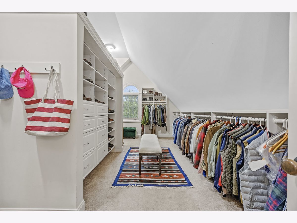
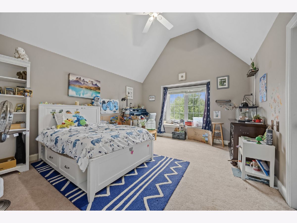
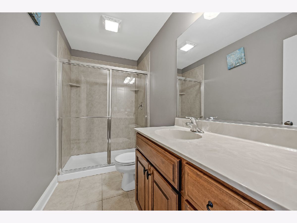
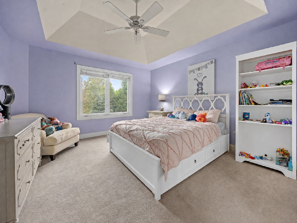
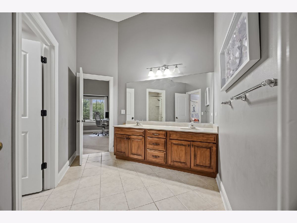
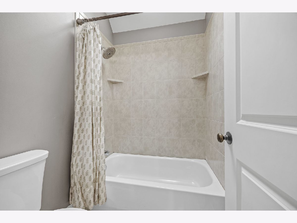
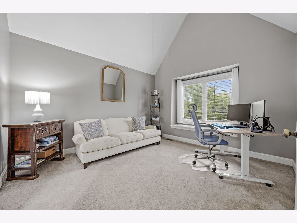
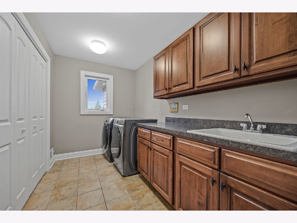
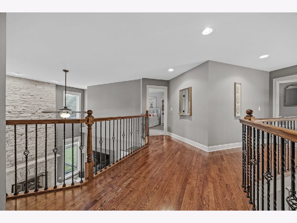
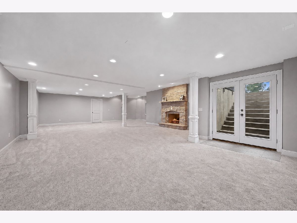
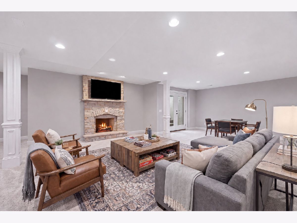
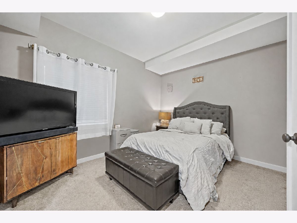
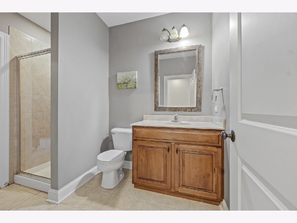
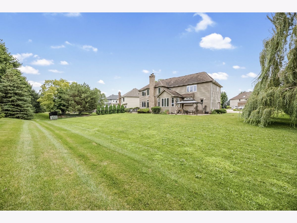
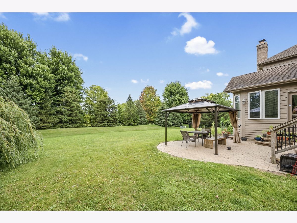
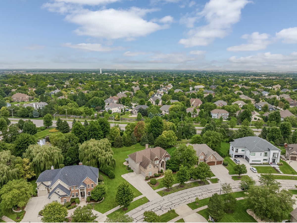
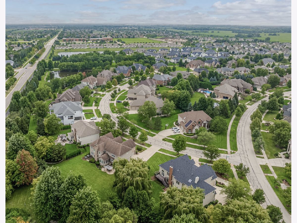
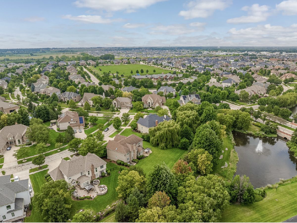
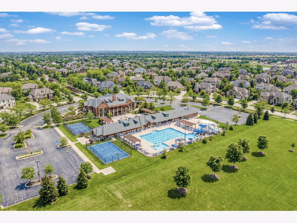
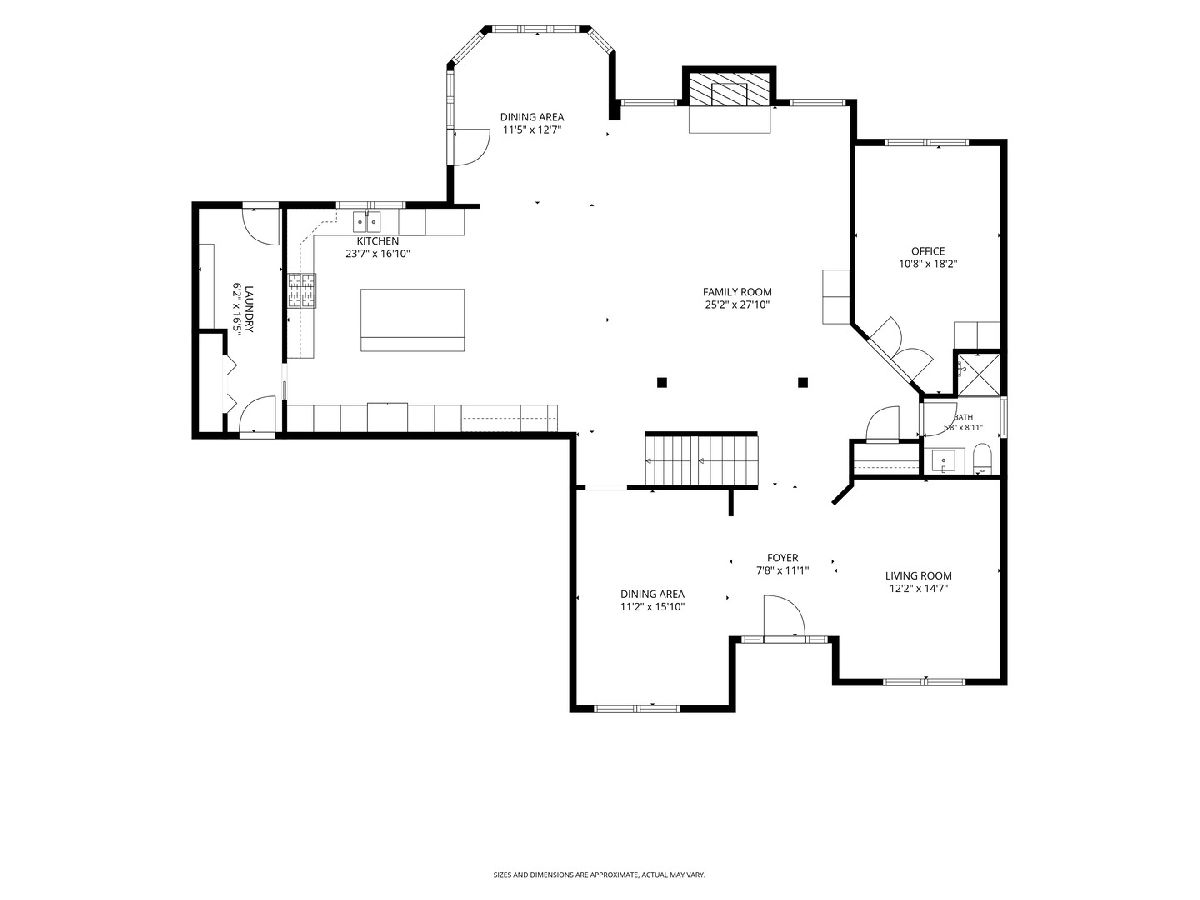
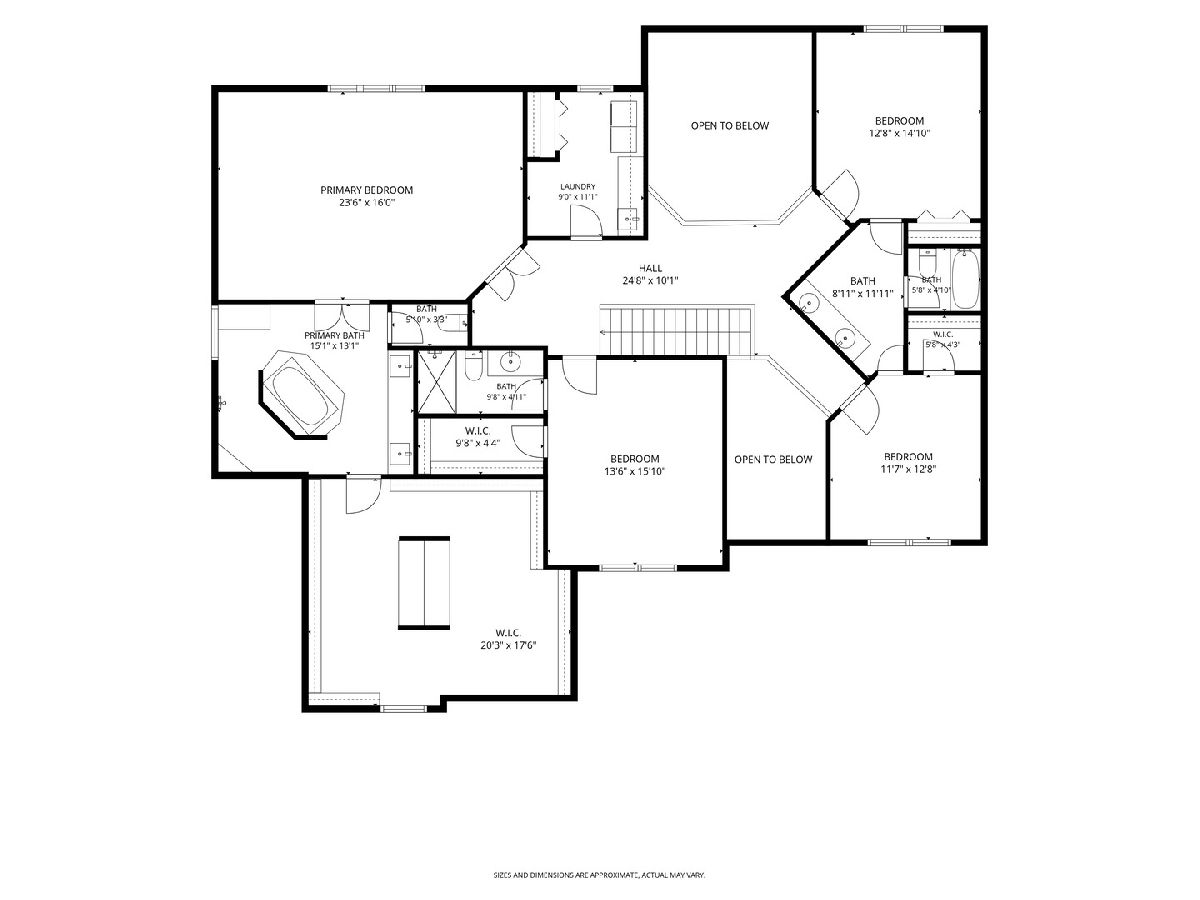
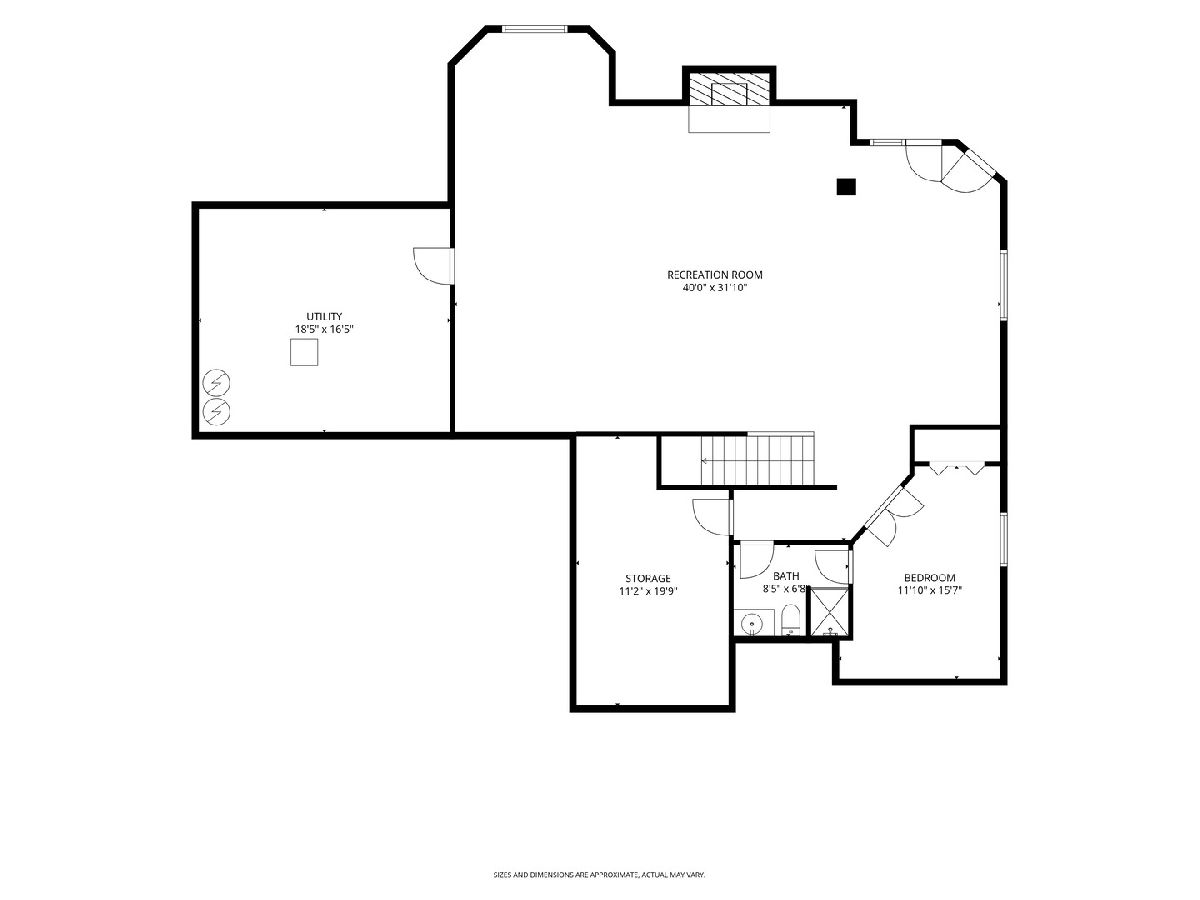
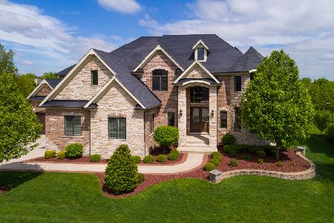
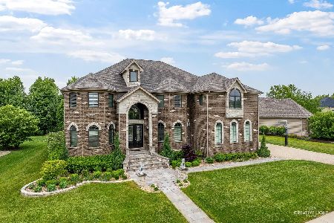
IN ASHWOOD PARK, LOCATION MAKES ALL THE DIFFERENCE, and this custom home is positioned in one of the neighborhood's most desirable settings. Tucked near the front of the community and backing to a mature tree line with NO DIRECT REAR NEIGHBORS, it offers privacy, convenience, and a setting that cannot be recreated. Combined with its impressive scale, custom construction, and refined finishes, this home presents exceptional value at its current price. A grand double-door entry opens to a dramatic two-story foyer and an expansive floor plan filled with architectural detail. Hardwood flooring, extensive custom millwork, crown molding, wainscoting, vaulted ceilings, and a sweeping staircase with wrought-iron spindles reflect the quality and scale found throughout the home. The updated kitchen features QUARTZ COUNTERTOPS, white cabinetry, designer lighting, stainless steel appliances, an oversized island, breakfast bar, informal dining area, and a sun-filled sitting room overlooking the backyard. The soaring two-story family room is anchored by a floor-to-ceiling stone fireplace, creating an impressive space for everyday living and entertaining. A private first-floor study and FULL MAIN-LEVEL BATH provide valuable flexibility for guests, working from home, or multigenerational living. A large mudroom located just off the side-load three-car garage offers a practical and spacious drop zone for everyday organization. Upstairs, the generously sized primary bedroom offers plenty of room for a comfortable sitting area. The spa-inspired primary bath features a Roman walk-through shower, separate soaking tub, dual-sink vanity, and updated quartz countertops, sinks, and faucets. A large walk-in closet with custom organizers completes the suite. The second bedroom includes a private en-suite bath, while bedrooms three and four share a Jack-and-Jill bathroom. A conveniently located SECOND-FLOOR LAUNDRY ROOM adds ease to the home's thoughtful layout. The finished basement significantly expands the living space with a fifth bedroom, full bathroom, expansive recreation room, fireplace, and two generous storage areas. A PRIVATE EXTERIOR STAIRCASE provides direct access to the backyard, offering added convenience and flexibility for entertaining, overnight guests, extended family, or a more independent lower-level living arrangement. Outside, the expansive backyard offers exceptional space to reimagine. A private, tree-lined backdrop with an adjacent pond creates a beautiful setting for multiple outdoor living, recreation, and entertaining areas. With room for a patio, pool, outdoor kitchen, gardens, or open lawn, the size and setting offer possibilities that are increasingly difficult to find. Additional features include dual-zoned HVAC, an in-ground sprinkler system, and a side-load three-car garage. Located in highly acclaimed District 204 and within walking distance of Peterson Elementary, the home offers access to Ashwood Park's resort-style amenities, including three pools, a waterslide, tennis courts, indoor and outdoor basketball courts, playgrounds, a fitness center, and year-round community events. Neighborhood walking and biking trails lead to Wolf's Crossing Community Park, where residents can enjoy a splash pad, sled hill, pickleball courts, playgrounds, and athletic fields. Everyday shopping and dining are nearby, along with all that Naperville has to offer, including Block 59 and Downtown Naperville. Homes offering this combination of privacy, space, layout, custom detail, and location are not easily found. PRICED TO SELL, this is one buyers will want to see. Schedule your showing today.
Property Specifics
| Single Family | |
| — | |
| — | |
| 2007 | |
| — | |
| CUSTOM | |
| No | |
| 0.39 |
| Will | |
| Ashwood Park | |
| 1460 / Annual | |
| — | |
| — | |
| — | |
| 12688641 | |
| 0701174090040000 |
Nearby Schools
| NAME: | DISTRICT: | DISTANCE: | |
|---|---|---|---|
|
Grade School
Peterson Elementary School |
204 | — | |
|
Middle School
Scullen Middle School |
204 | Not in DB | |
|
High School
Waubonsie Valley High School |
204 | Not in DB | |
Room Specifics
Total Bedrooms: 6
Bedrooms Above Ground: 5
Bedrooms Below Ground: 1
Dimensions: —
Floor Type: —
Dimensions: —
Floor Type: —
Dimensions: —
Floor Type: —
Dimensions: —
Floor Type: —
Dimensions: —
Floor Type: —
Full Bathrooms: 5
Bathroom Amenities: Whirlpool,Separate Shower,Double Sink,Double Shower
Bathroom in Basement: 1
Rooms: —
Basement Description: —
Other Specifics
| 3 | |
| — | |
| — | |
| — | |
| — | |
| 91X154X133X154 | |
| — | |
| — | |
| — | |
| — | |
| Not in DB | |
| — | |
| — | |
| — | |
| — |
Contact Agent
Nearby Similar Homes

Nearby Sold Comparables

Contact Agent
Listing Provided By
Baird & Warner
