

47W975 Lenschow Road, Hampshire, Illinois 60140


$1,325,000
|
For Sale
|
|
| Status: | Active |
| Sqft: | 2,605 |
| Cost/Sqft: | $509 |
| Beds: | 3 |
| Baths: | 2 |
| Year Built: | 1998 |
| Property Taxes: | $18,121 |
| Days On Market: | 19 |
| Lot Size: | 14,47 |
Description
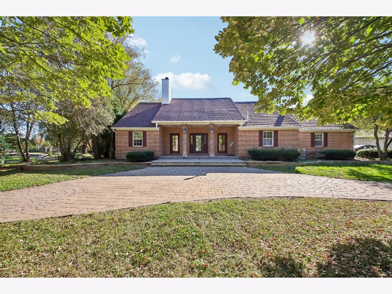
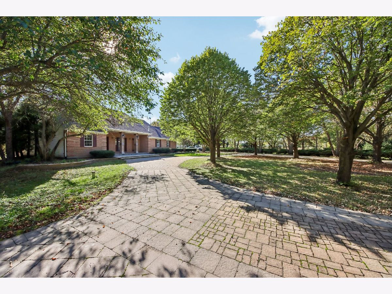
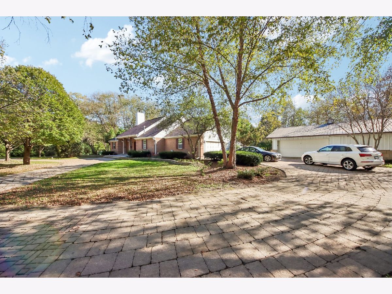
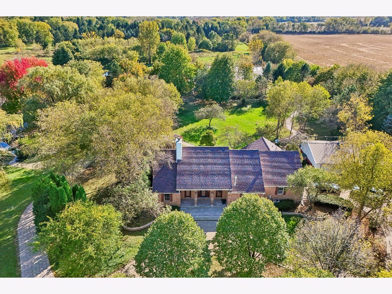
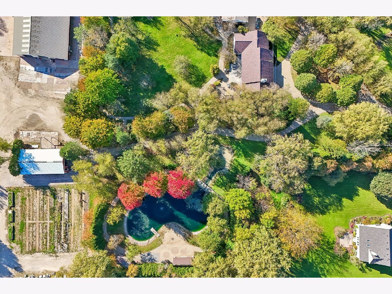
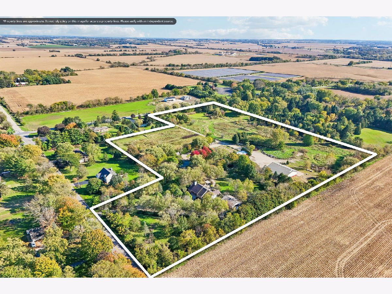
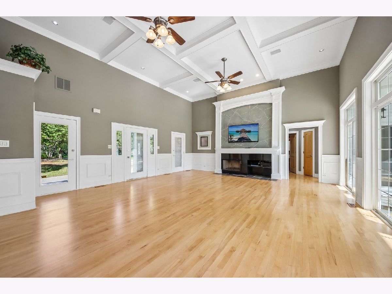
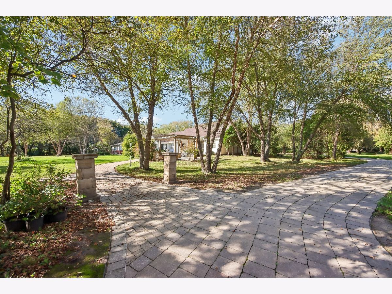
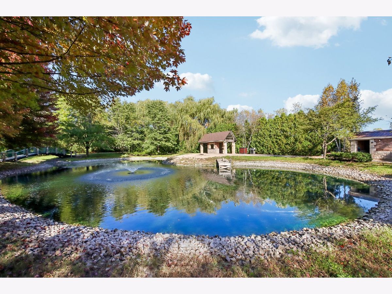
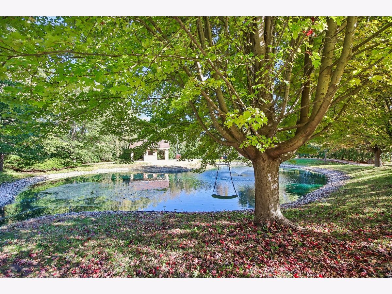
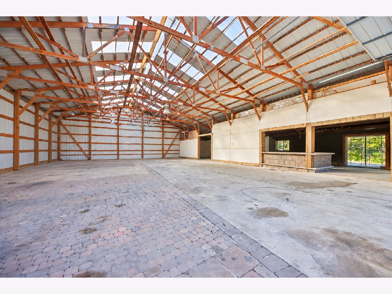
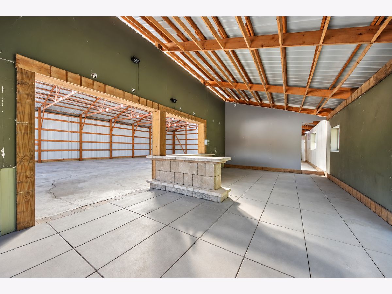
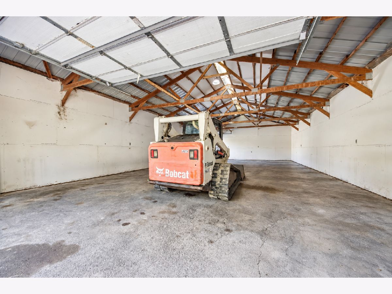
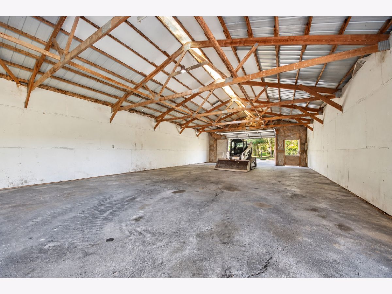
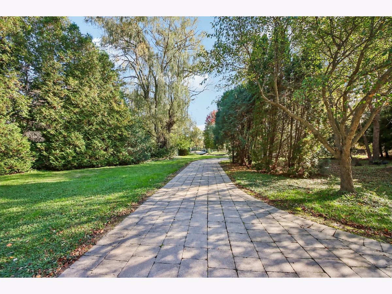
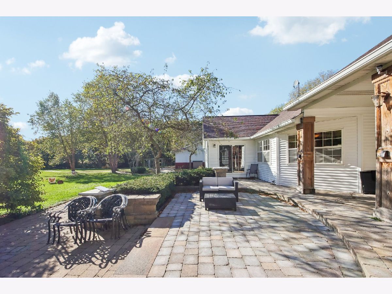
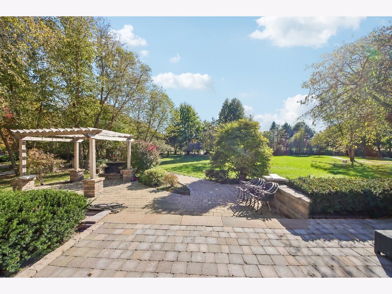
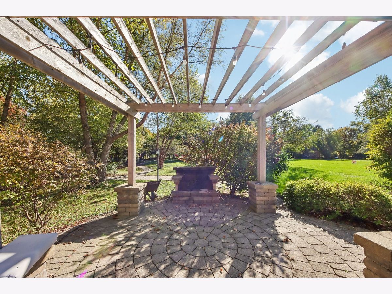
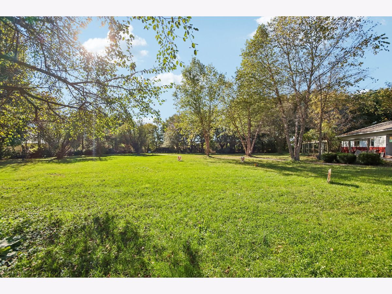
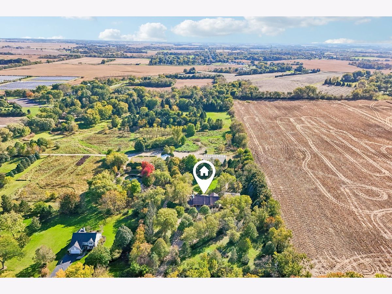
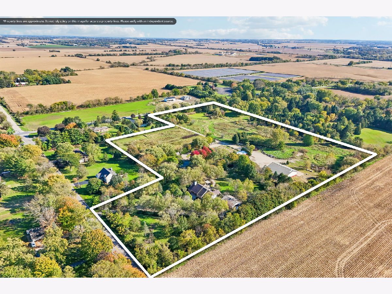
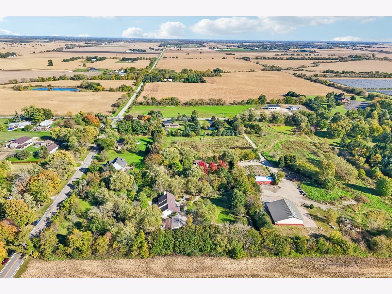
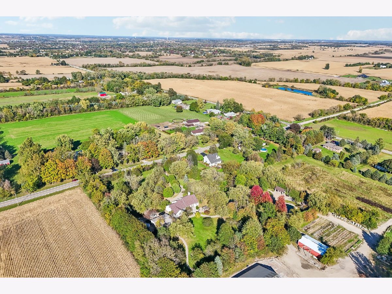
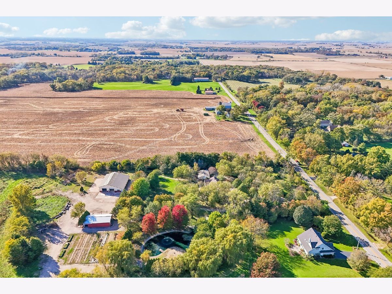
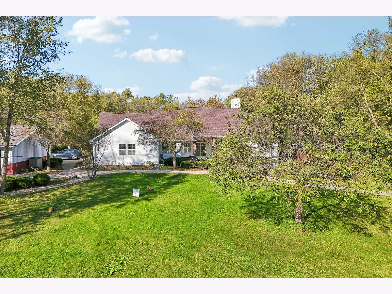
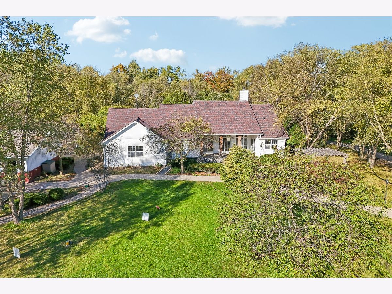
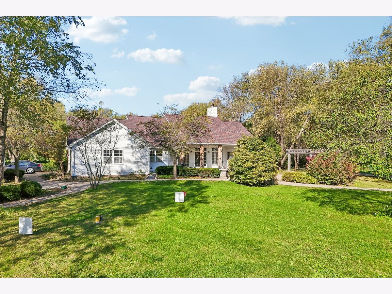
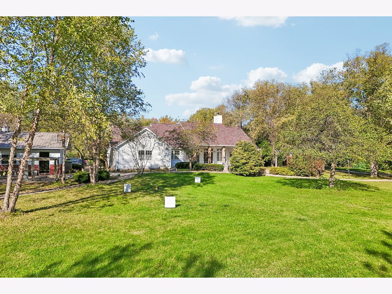
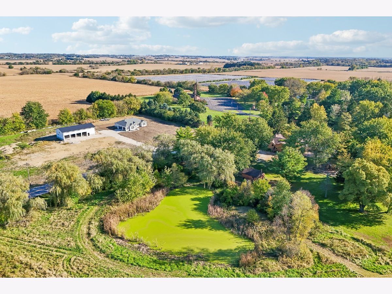
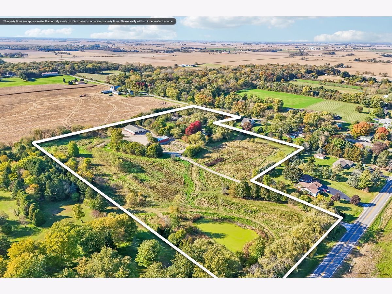
Discover 14.4 acres of privacy, recreation, and room to pursue your passions at this gated custom ranch estate. Offered as a single property, the grounds bring together mature landscaping, two ponds, multiple outbuildings, and extensive infrastructure. With space to potentially accommodate two additional residences, the property also offers the opportunity to create a private multigenerational compound, subject to applicable zoning and building approvals. A swimming pond with a sandy beach and dock anchors the outdoor setting, while a second pond, approximately a quarter mile of walking paths, and a 36-foot heavy-steel bridge invite exploration. Established gardens with hoop houses and water access, a chicken and duck enclosure, and a perimeter enclosed with deer fencing add to the property's homestead appeal. Mature specimen plantings, supported by a decade of professional tree care, create a beautifully established landscape. For hobbyists, collectors, and those needing substantial storage, multiple large outbuildings with hard-surface flooring provide space for boats, equipment, and projects. Two established entrances serve the property, one at the main driveway on Lenschow and the 2nd off of French Road with no weight limit, complemented by a 900-foot heavy-duty driveway with equipment parking and a second approximately 1,000-foot gravel drive with Belgard pavers. The grounds are accessible by ATV or mower for convenient upkeep. From quiet mornings by the water to gardening, outdoor recreation, and space for your next project, this estate offers an exceptional combination of acreage, utility, and privacy.
Property Specifics
| Single Family | |
| — | |
| Ranch | |
| 1998 | |
| Crawl Space, None | |
| Vinyl Siding, Brick | |
| Asphalt | |
| — | |
| Beach Access | |
| 14.47 |
| Kane | |
| — | |
| 0 / Not Applicable | |
| None | |
| Well | |
| Septic Tank | |
| Central Air | |
| Gas, Forced Air | |
| No | |
| 12790281 | |
| 0403100032 |
Nearby Schools
| NAME: | DISTRICT: | DISTANCE: | |
|---|---|---|---|
|
Grade School
Howard B Thomas Grade School |
301 | — | |
|
Middle School
Central Middle School |
301 | Not in DB | |
|
High School
Central High School |
301 | Not in DB | |
Property History
| DATE: | EVENT: | PRICE: | SOURCE: |
|---|---|---|---|
| 21 Oct, 2026 | Listed for sale | $1,325,000 | MRED MLS |
Room Specifics
Total Bedrooms: 3
Bedrooms Above Ground: 3
Bedrooms Below Ground: 0
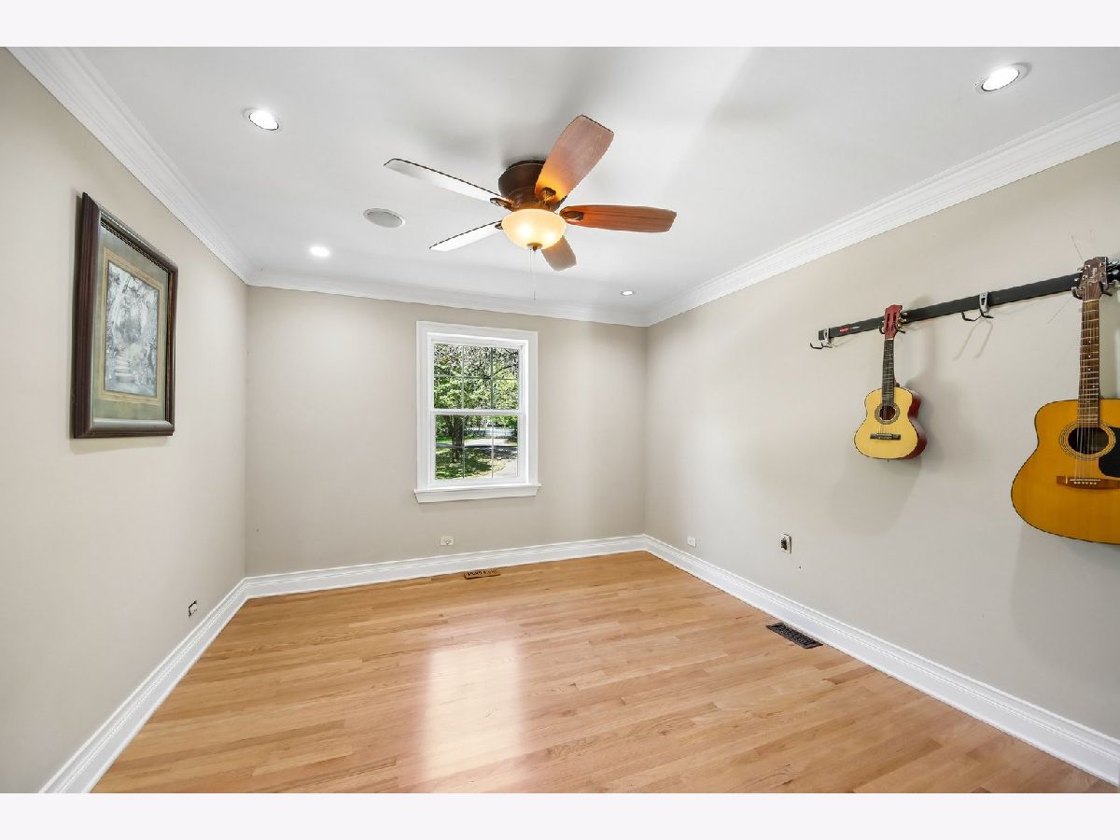
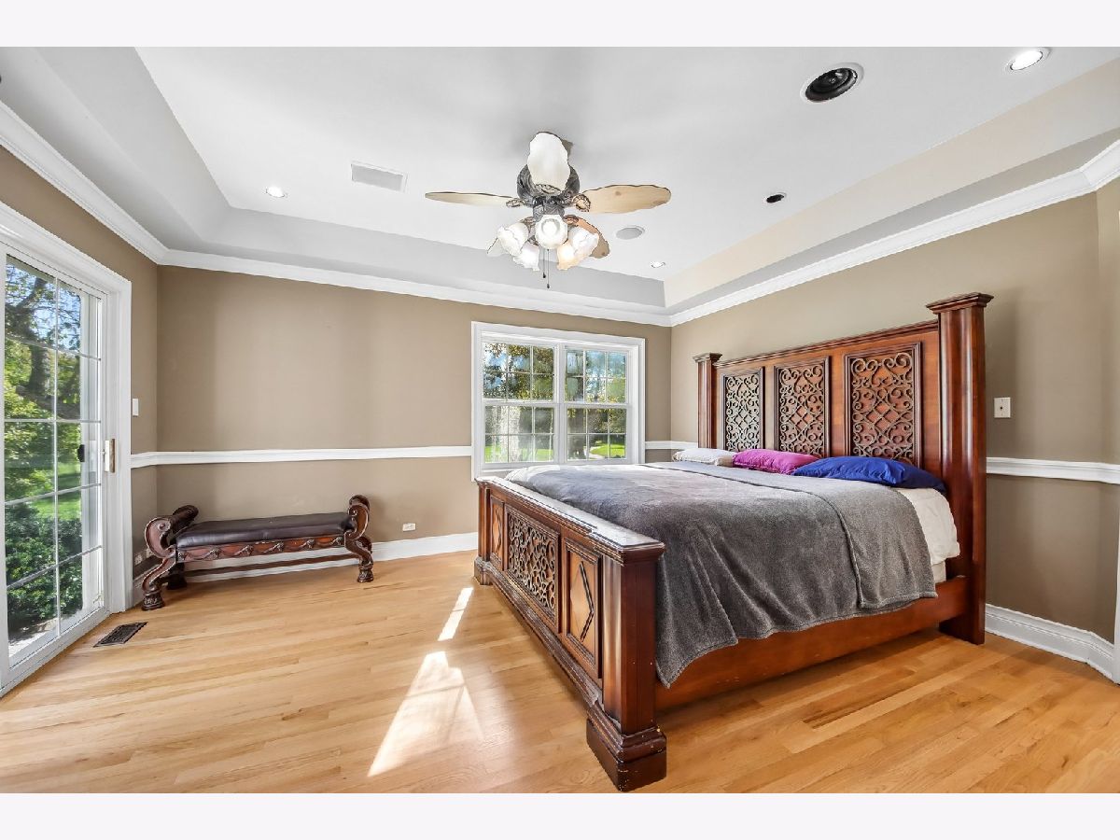
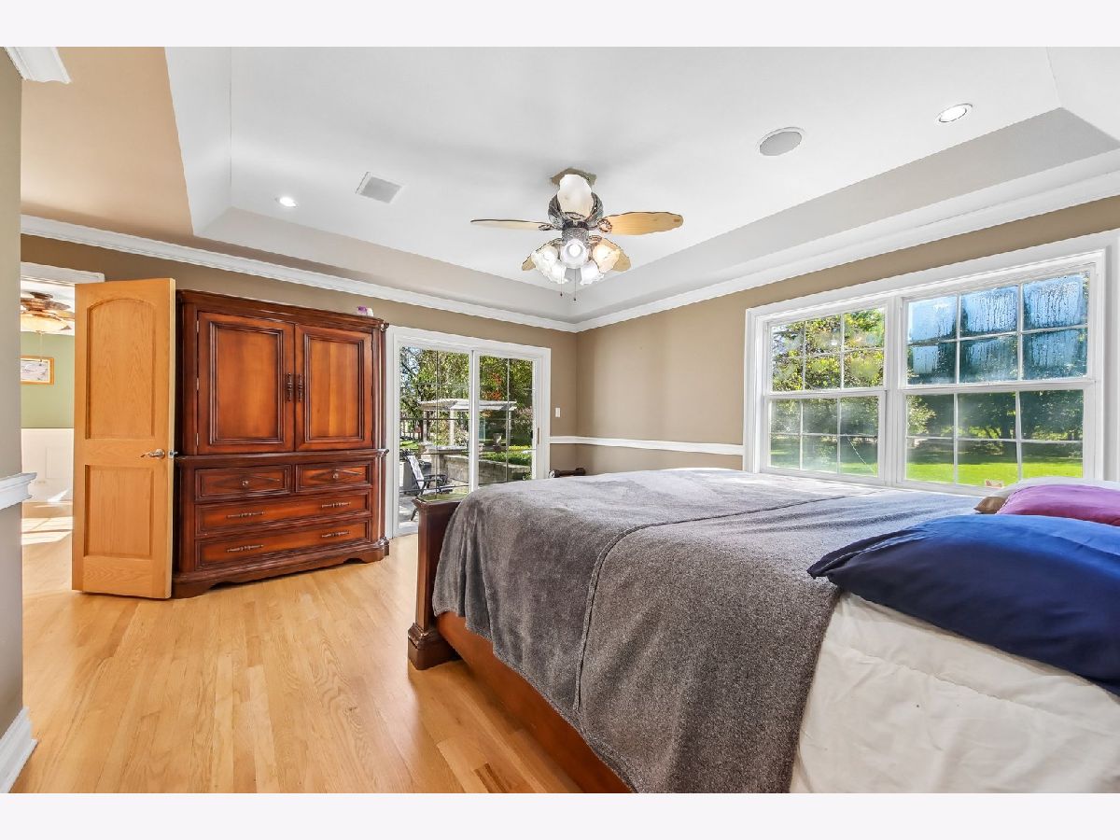
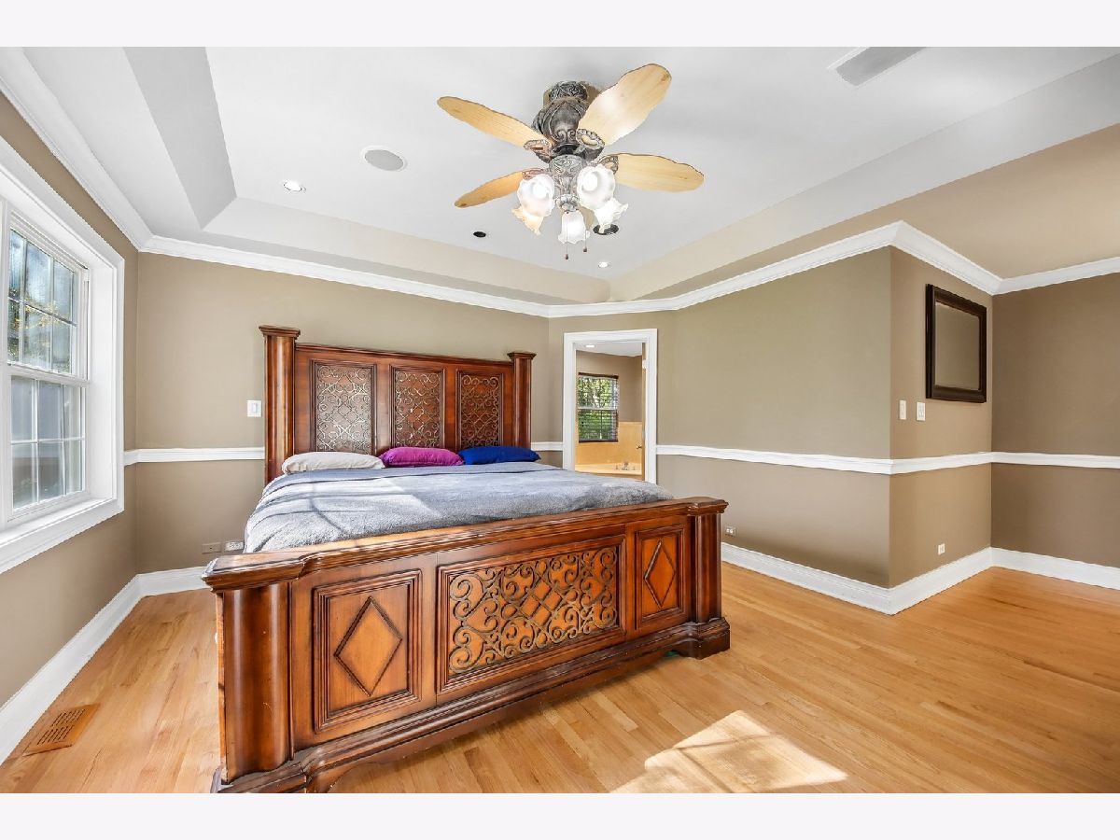
Dimensions: 13X15
Floor Type: Hardwood
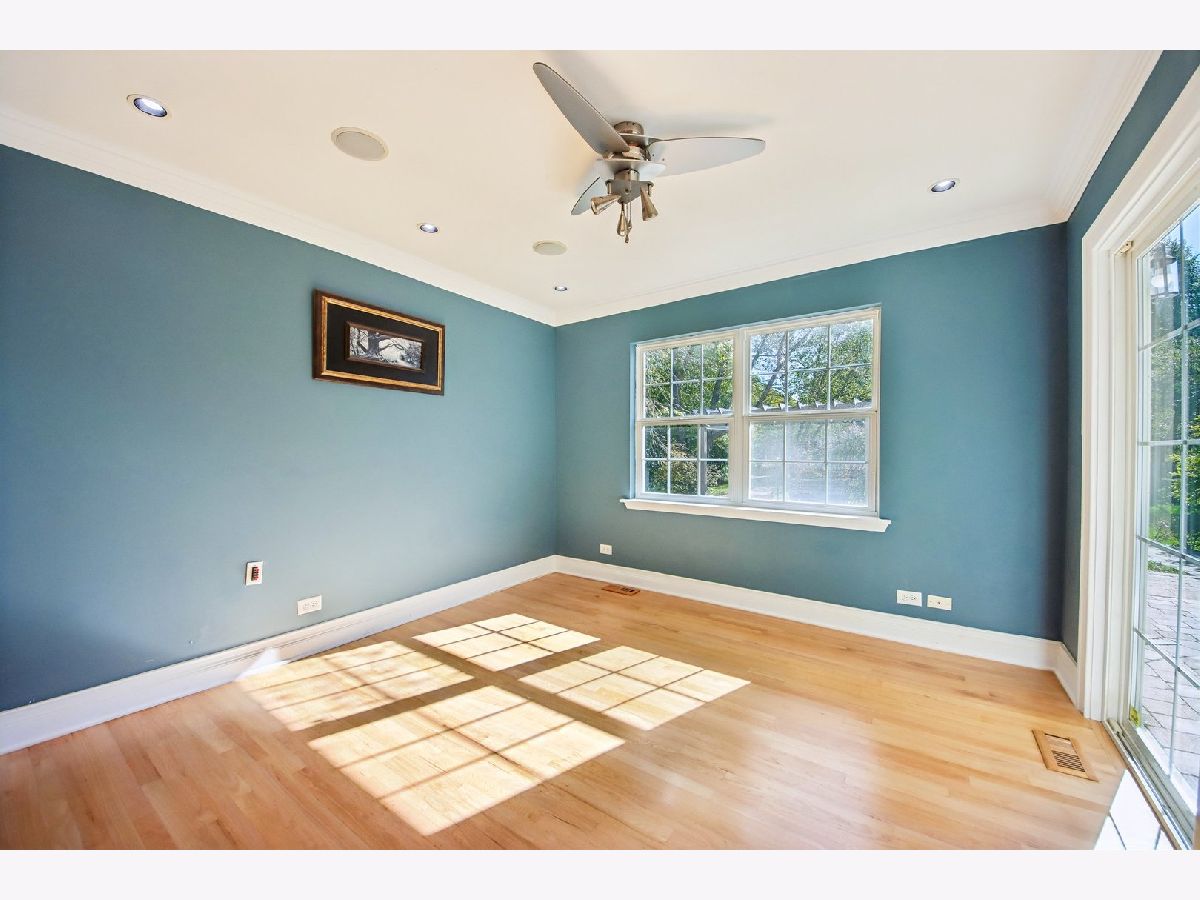
Dimensions: 12X12
Floor Type: Hardwood
Dimensions: 11X12
Floor Type: Hardwood
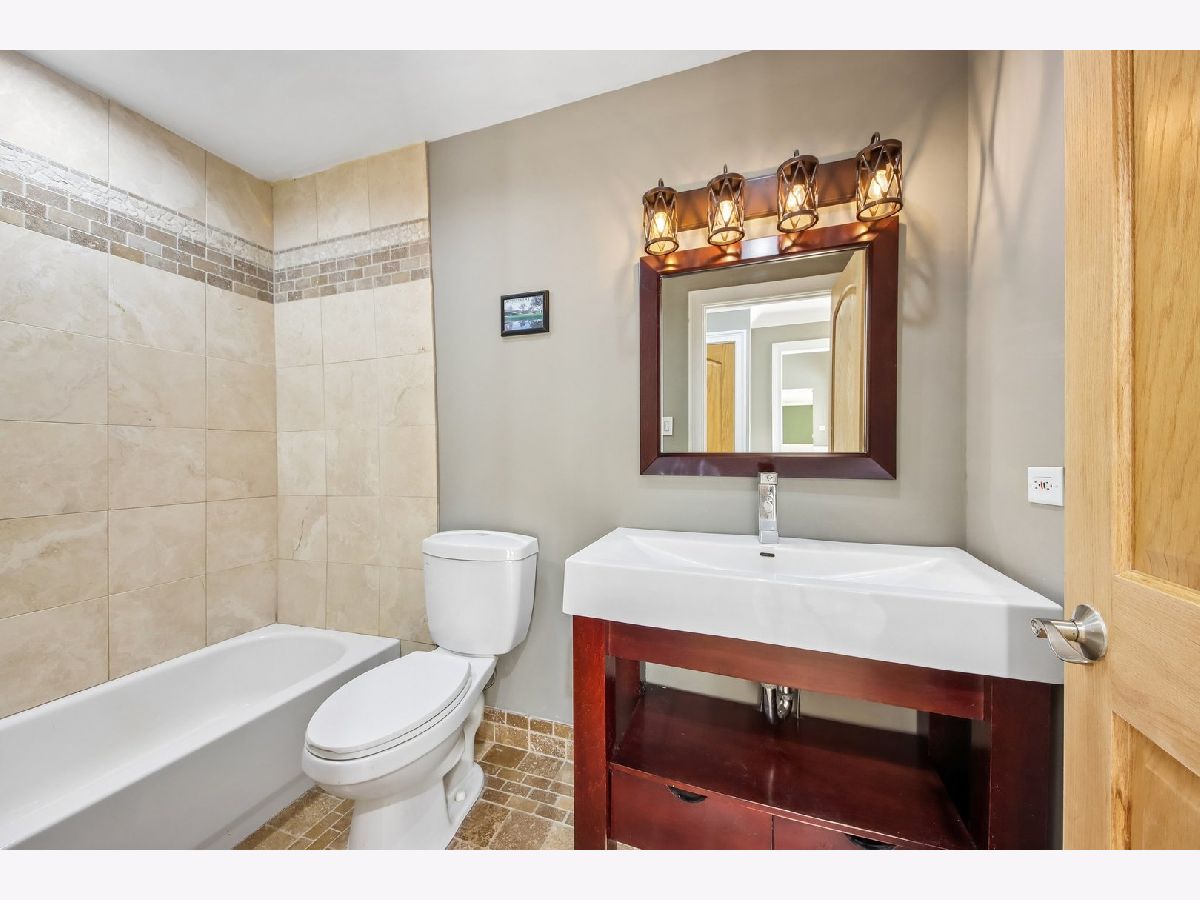
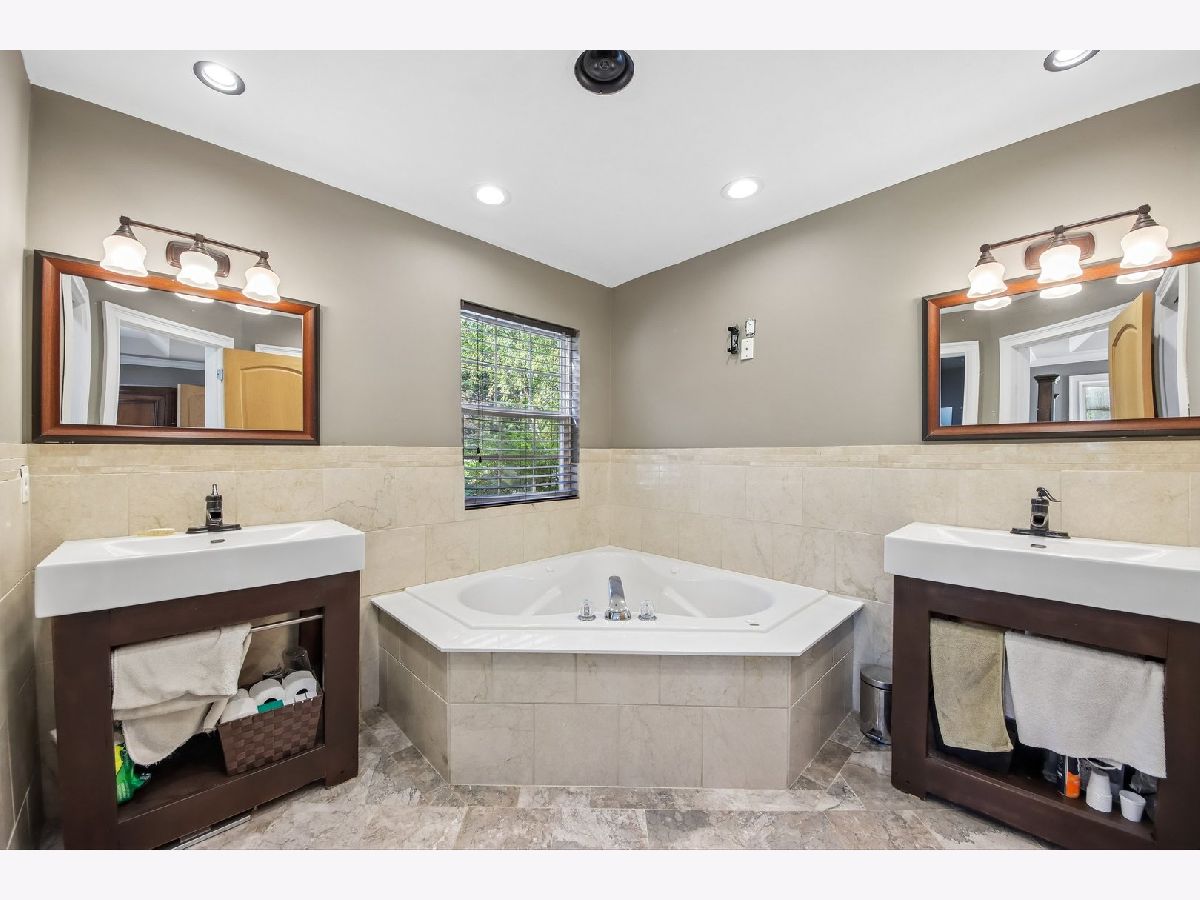
Full Bathrooms: 2
Bathroom Amenities: Whirlpool
Bathroom in Basement: —
Dimensions: 16X21
Floor Type: Hardwood
Dimensions: 15X20
Floor Type: Hardwood
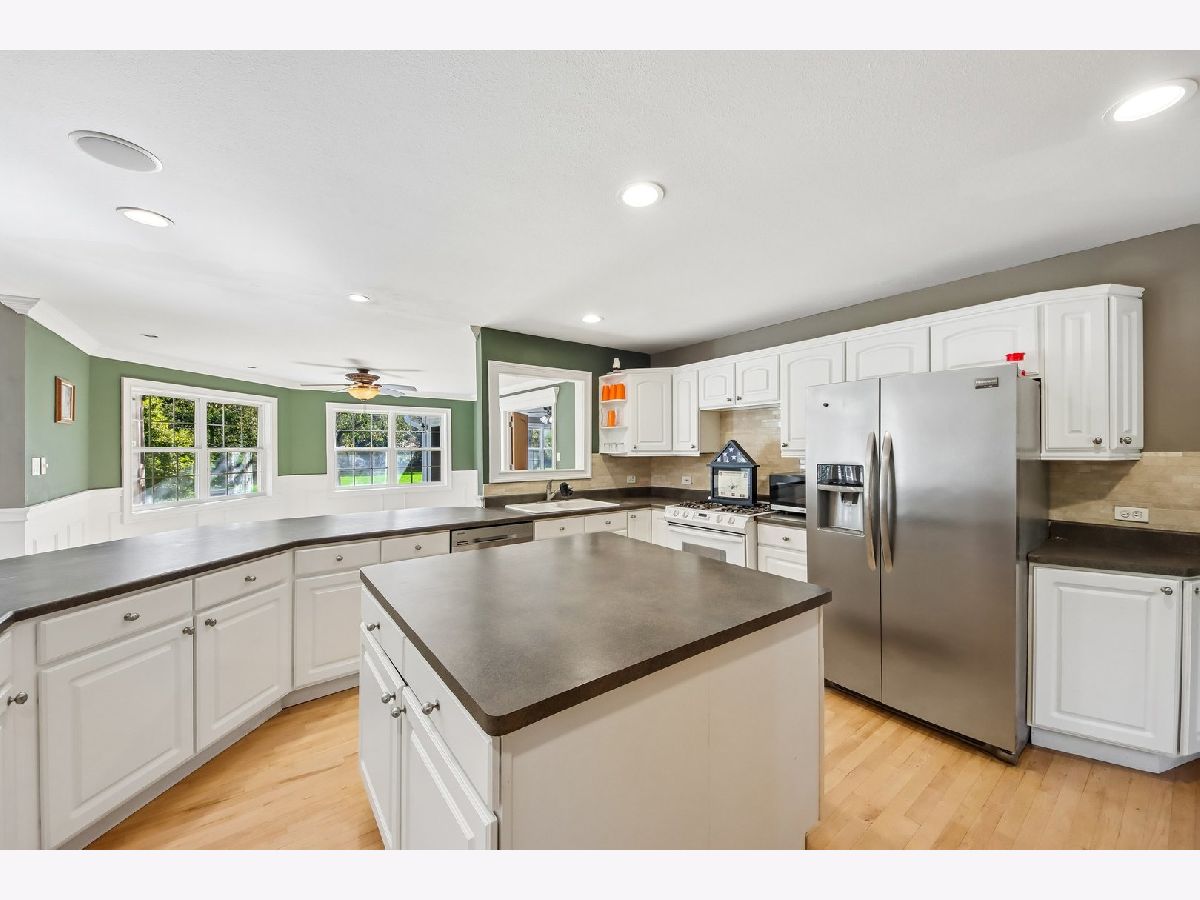
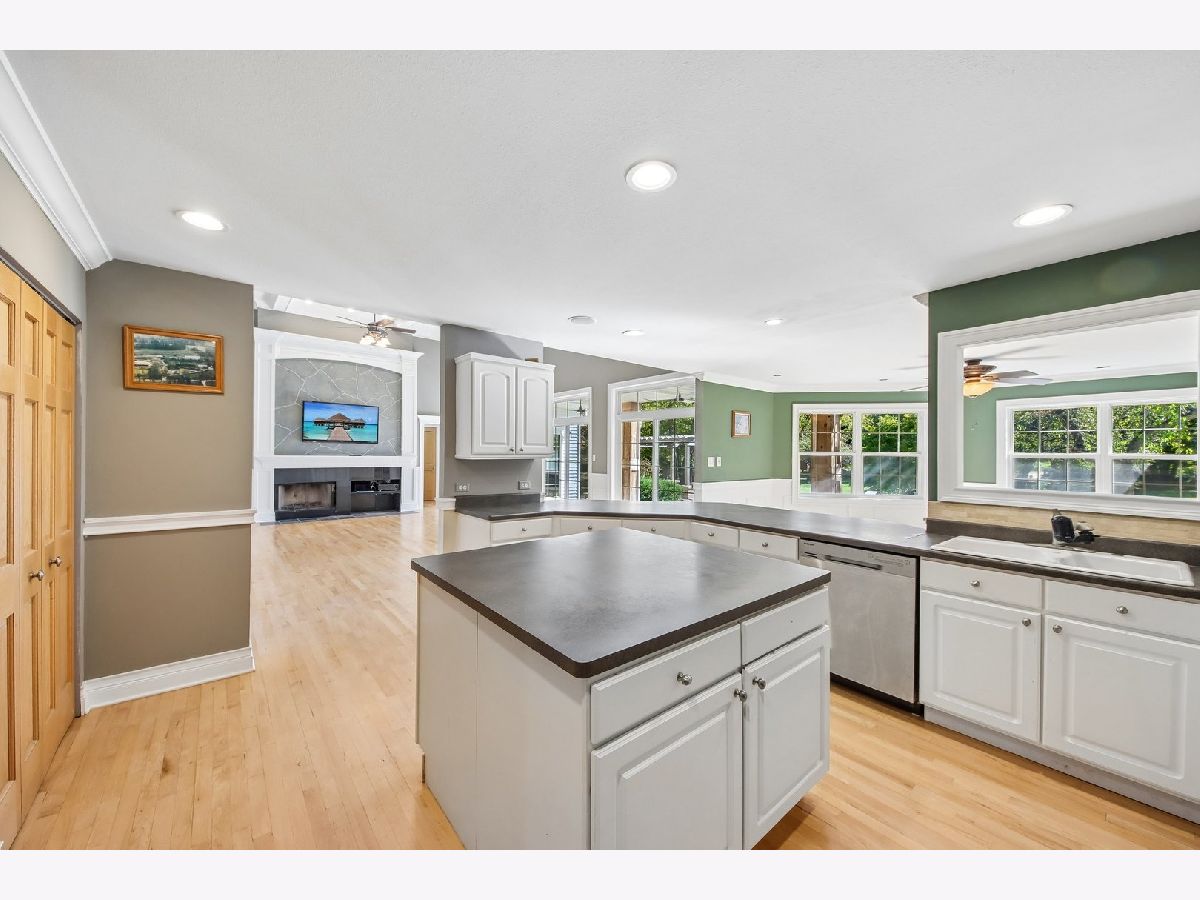
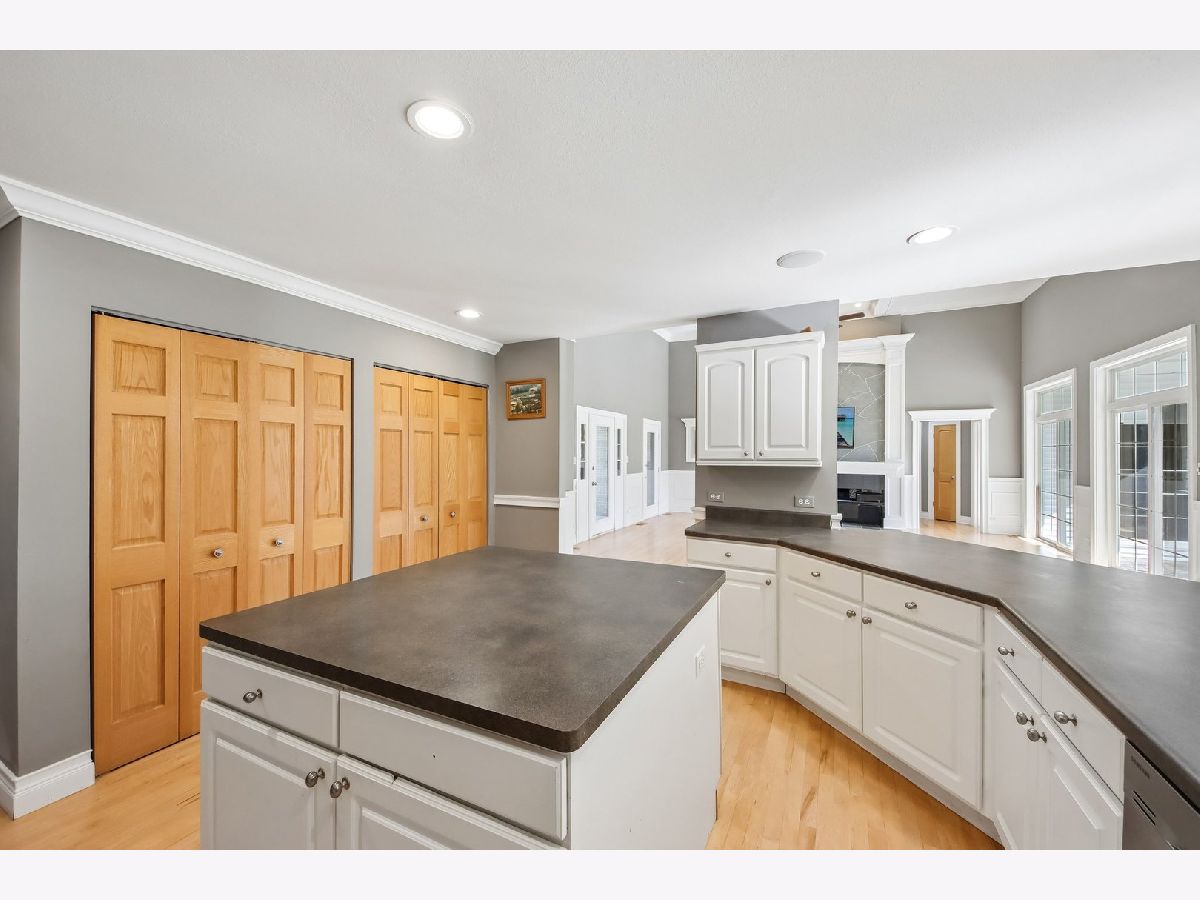
Features: Eating Area-Breakfast Bar, Island, Pantry-Closet
Dimensions: 7X15
Floor Type: Wood Laminate
Dimensions: 20X24
Floor Type: Hardwood
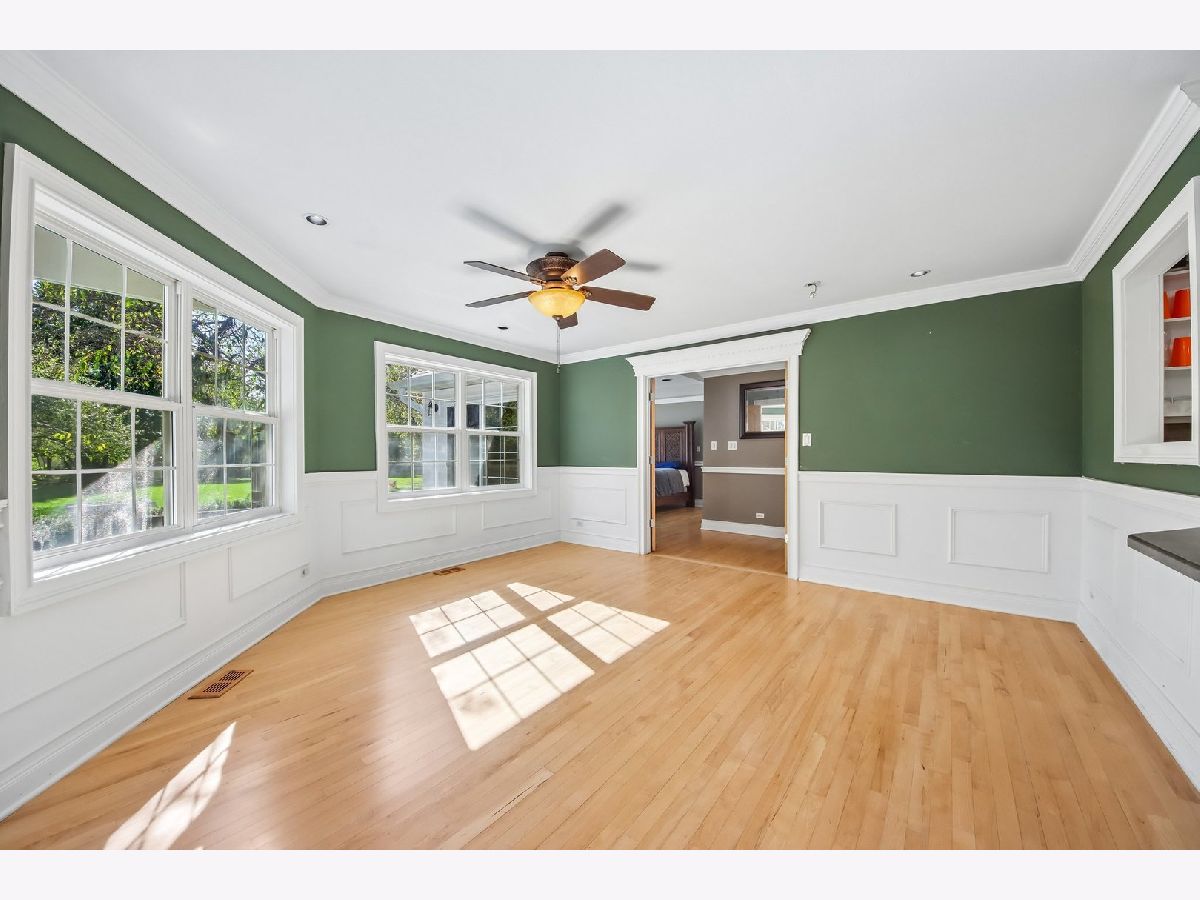
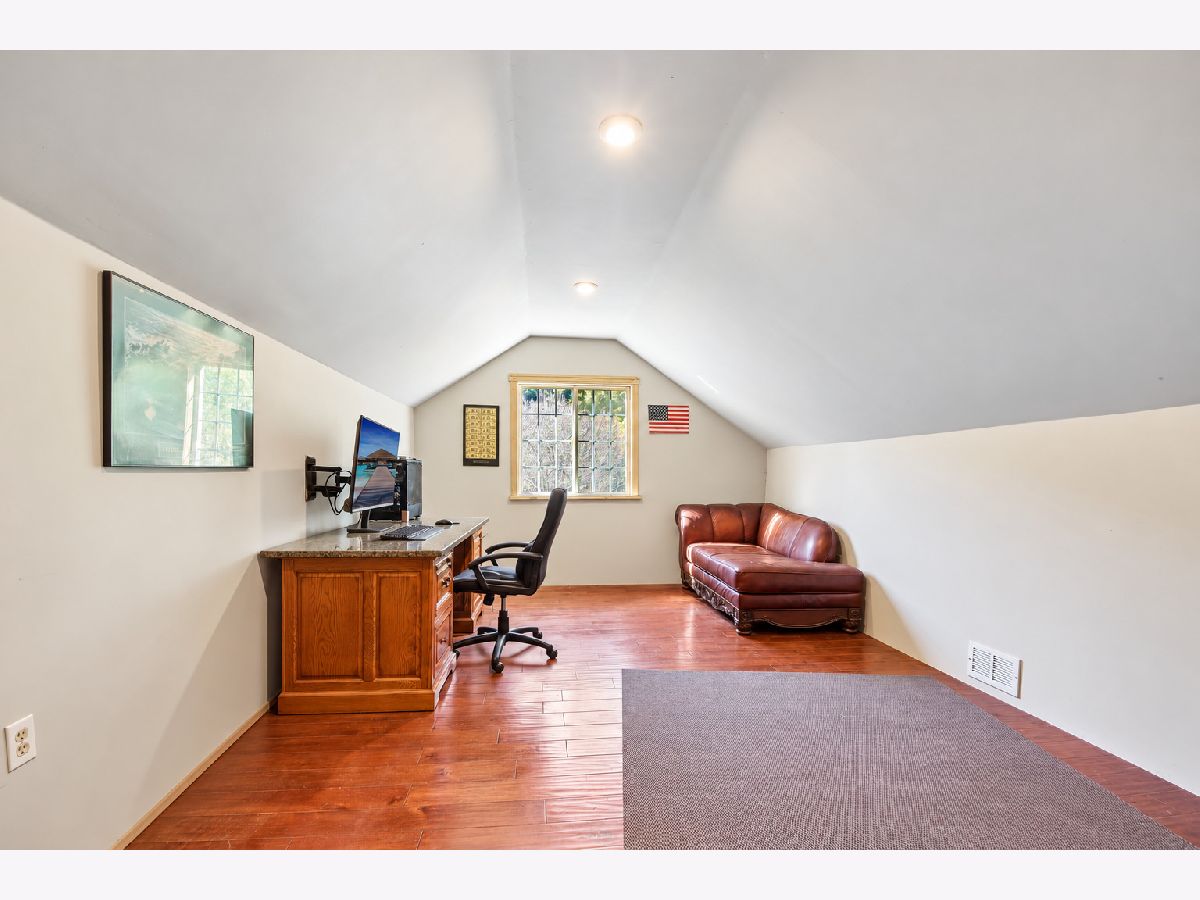
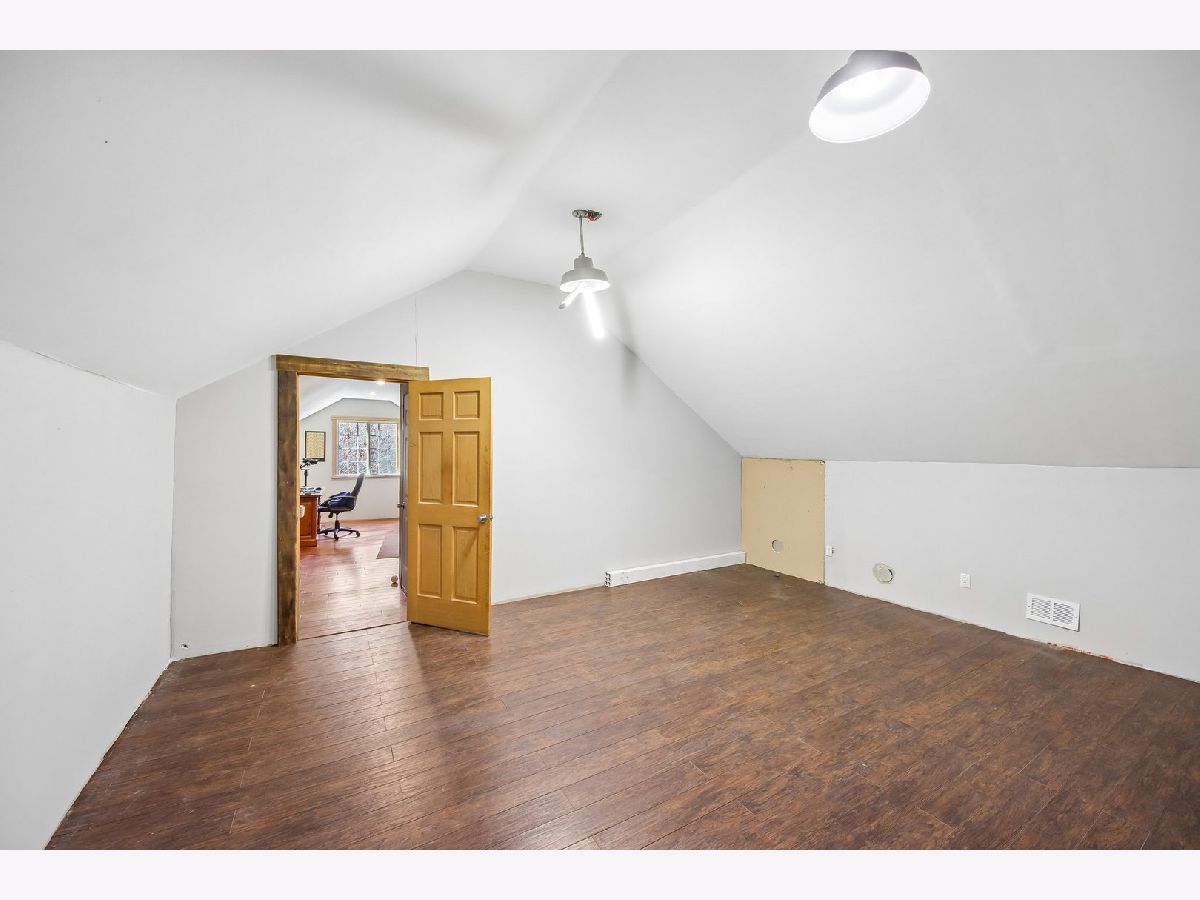
Rooms: Office
Name: Office
Dimensions: 11X19
Floor Type: —
Other Specifics
| 6 | |
| Concrete Perimeter | |
| Brick Driveway, Garage Door Opener, Garage Owned, Attached, Garage | |
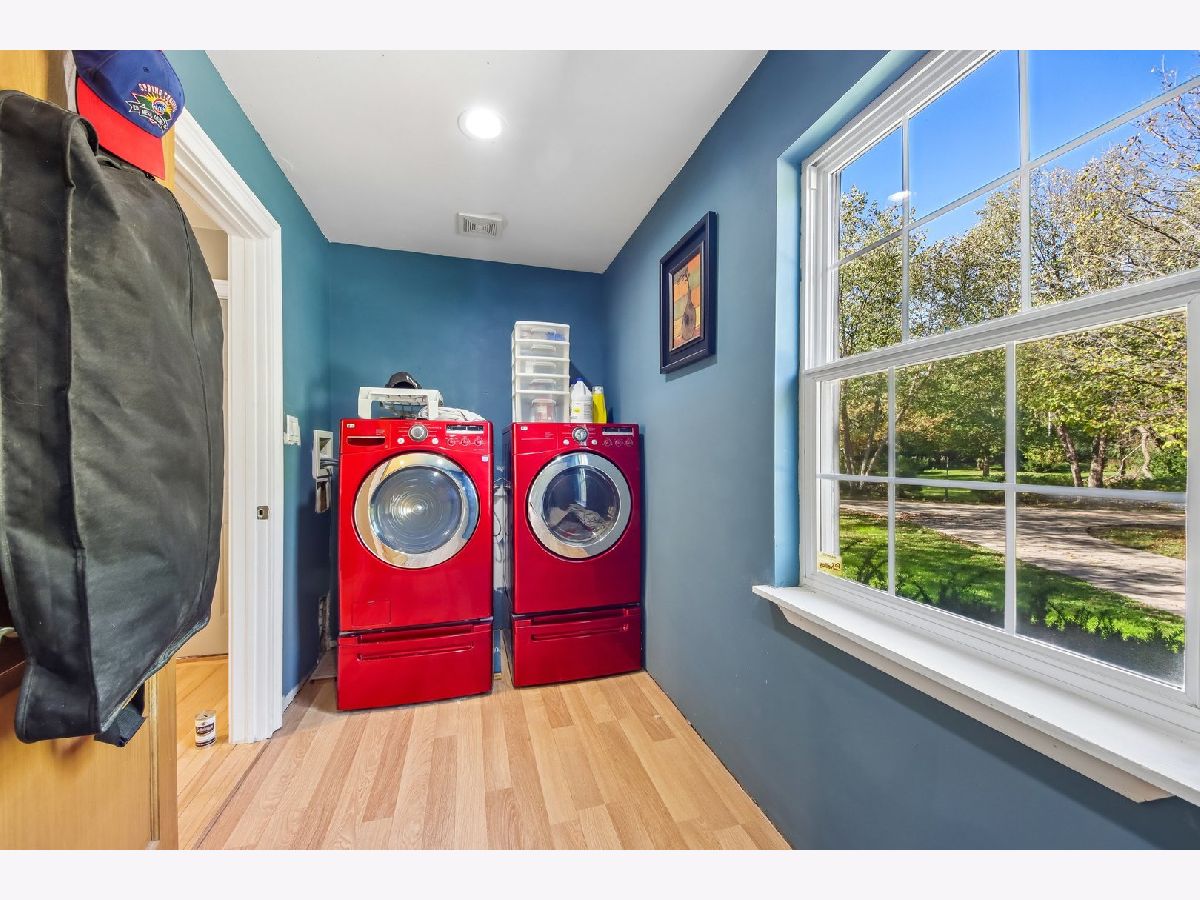
| Main Level, Gas Dryer Hookup | |
| Hardwood | |
| Patio | |
| Workshop, Greenhouse, Outbuilding, RV/Boat Storage | |
| Outdoor Grill | |
| Landscaped, Wooded, Mature Trees | |
| 609840 | |
| Unfinished | |
| Full, Double Sink, Tub & Separate Shwr | |
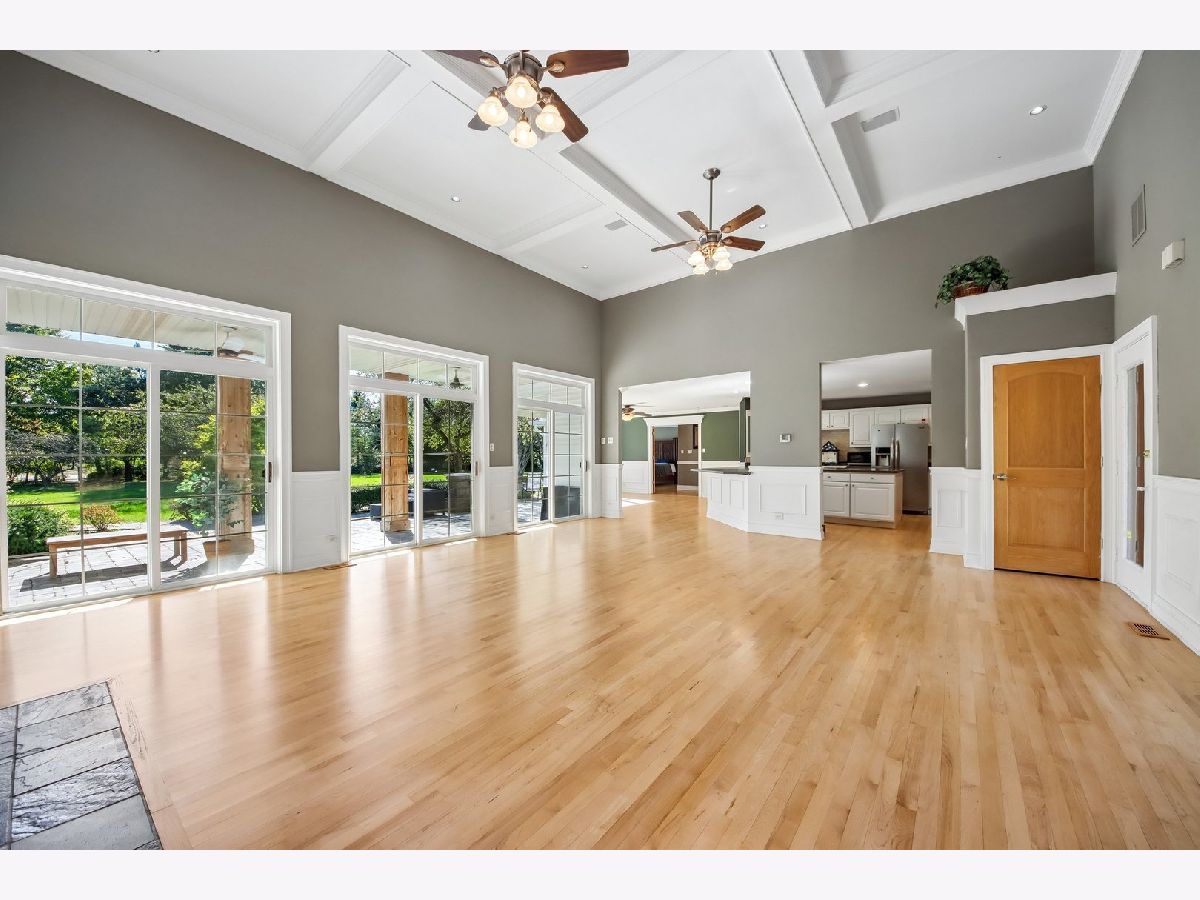
| Vaulted Ceiling(s), Cathedral Ceiling(s), 1st Floor Bedroom, In-Law Floorplan, Walk-In Closet(s) | |
| Range, Microwave, Dishwasher, Refrigerator, Washer, Dryer | |
| Not in DB | |
| Lake | |
| — | |
| — |
Tax History
| Year | Property Taxes |
|---|---|
| 2026 | $18,121 |
Contact Agent
Nearby Similar Homes
Nearby Sold Comparables

Contact Agent
Listing Provided By
Real 1 Realty
