

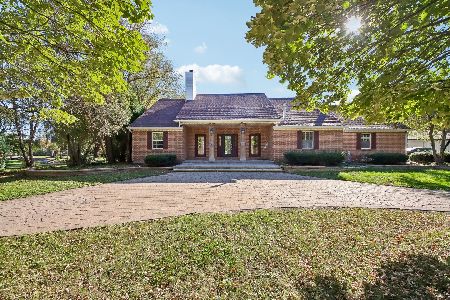
14N082 French Road, Hampshire, Illinois 60140
Sorry, we are updating photos, please update this page in 15 minutes
$268,900
|
Sold
|
|
| Status: | Closed |
| Sqft: | 2,830 |
| Cost/Sqft: | $96 |
| Beds: | 4 |
| Baths: | 3 |
| Year Built: | 1954 |
| Property Taxes: | $7,471 |
| Days On Market: | 4490 |
| Lot Size: | 1,80 |
Description
Remarkable country ranch,addition gives a fantastic huge master suite w/sitting room, master bath w/extra large heated jacuzzi tub, walk-in closet! Amazing 4 car 47'garage, heated, tall roof, two work rooms and a shed.Fireplace,hardwood floors, butcher block island, SS kitchen,4 season sun room, two living rooms, double deck, 2 Acres, 2 offices w/built-in cabinets.2001new septic,Kane County forest preserve across rd
Property Specifics
| Single Family | |
| — | |
| Ranch | |
| 1954 | |
| Partial, Walkout | |
| Vinyl Siding | |
| — | |
| — | |
| No | |
| 1.8 |
| Kane | |
| — | |
| 0 / Not Applicable | |
| None | |
| Private Well | |
| Septic-Private | |
| Central Air | |
| Natural Gas | |
| 08683963 | |
| 0133300011 |
Nearby Schools
| NAME: | DISTRICT: | DISTANCE: | |
|---|---|---|---|
|
Grade School
Hampshire Elementary School |
300 | — | |
|
Middle School
Hampshire Middle School |
300 | Not in DB | |
|
High School
Hampshire High School |
300 | Not in DB | |
Property History
| DATE: | EVENT: | PRICE: | SOURCE: |
|---|---|---|---|
| 19 Sep, 2014 | Sold | $268,900 | MRED MLS |
| 6 Aug, 2014 | Under contract | $273,000 | MRED MLS |
| 25 Jul, 2014 | Listed for sale | $273,000 | MRED MLS |
Sorry, we are updating photos, please update this page in 15 minutes
Room Specifics
All Bedroom Info:
Total Bedrooms: 4
Bedrooms Above Ground: 4
Bedrooms Below Ground: 0
Total Bedrooms: 4
Bedrooms Above Ground: 4
Bedrooms Below Ground: 0
Second Bedroom Info:
Dimensions: —
Location: —Dimensions: —
Floor Type: Hardwood
Third Bedroom Info:
Dimensions: —
Location: —Dimensions: —
Floor Type: Hardwood
Fourth Bedroom Info:
Dimensions: —
Location: —Dimensions: —
Floor Type: Hardwood
Bathroom Info:
Full Bathrooms: 3
Partial Bathrooms: 1Full Bathrooms: 3
Bathroom Amenities: Whirlpool, Separate Shower, Double Sink
Bathroom in Basement: 1
Dining Room Info:
Dimensions: —
Location: —Dimensions: —
Floor Type: Stone
Kitchen Info:
Dimensions: —
Location: —Dimensions: —
Floor Type: Stone
Features: Eating Area-Table Space, Island
Laundry Room Info:
Dimensions: —
Location: —Dimensions: —
Floor Type: Other
Living Room Info:
Dimensions: —
Location: —Dimensions: —
Floor Type: Hardwood
Family Room Info:
Dimensions: —
Location: —Dimensions: —
Floor Type: Hardwood
Additional Rooms Info:
Rooms: Sitting Room, Storage, Heated Sun Room, Utility Room-Lower Level, Walk In Closet, Workshop, Other Room
Basement: Partial, WalkoutRooms: Sitting Room, Storage, Heated Sun Room, Utility Room-Lower Level, Walk In Closet, Workshop, Other Room
Other Specifics
| — | |
| — | |
| None | |
| — | |
| — | |
| — | |
| Deck, Storms/Screens | |
| Nature Preserve Adjacent, Wooded | |
| 336X240X339X243 | |
| — | |
| Full | |
| Hardwood Floors, First Floor Bedroom, First Floor Full Bath | |
| Range, Dishwasher, High End Refrigerator, Washer, Dryer, Trash Compactor, Stainless Steel Appliance(s) | |
| Not in DB | |
| — | |
| — | |
| Wood Burning |
Tax History
| Year | Property Taxes |
|---|---|
| 2014 | $7,471 |
Contact Agent
Nearby Similar Homes
47W975 Lenschow Road, Hampshire, Illinois 60140
For Sale
$1,325,000
3 beds / 2.0 baths / 2,605 ft2
Single Family / Built: 1998
19
Nearby Sold Comparables
47W840 Lenschow Road, Hampshire, Illinois 60140

Sold
$250,000
3 beds / 2.0 baths / 1,891 ft2
Single Family / Built: 1985
4485
13N748 French Road, Hampshire, Illinois 60140
Sold
$269,000
2 beds / 2.0 baths / 1,225 ft2
Single Family / Built: 1975
2659
14N236 French, Hampshire, Illinois 60140
Sold
$295,000
4 beds / 2.0 baths / 2,633 ft2
Single Family / Built: —
5745
14N356 French Road, Hampshire, Illinois 60140
Sold
$398,500
4 beds / 3.1 baths / 2,096 ft2
Single Family / Built: —
4165
14N356 French Road, Hampshire, Illinois 60140

Sold
$520,000
4 beds / 3.0 baths / 2,096 ft2
Single Family / Built: —
2028
14N369 French Road, Hampshire, Illinois 60140

Sold
$649,900
3 beds / 2.1 baths / 1,727 ft2
Single Family / Built: 2017
830
Contact Agent
Listing Provided By
Keller Williams Success Realty
