

480 Charles Court, South Elgin, Illinois 60177


$394,900
|
For Sale
|
|
| Status: | New |
| Sqft: | 2,100 |
| Cost/Sqft: | $188 |
| Beds: | 4 |
| Baths: | 2 |
| Year Built: | 1977 |
| Property Taxes: | $3,661 |
| Lot Size: | 0,28 |
Description
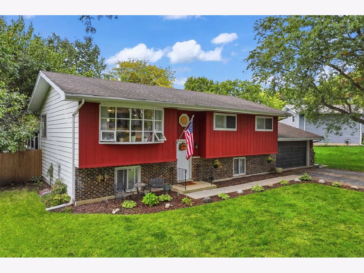
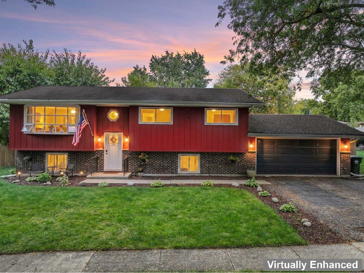
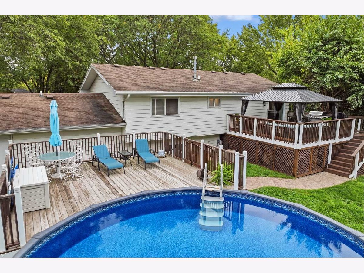
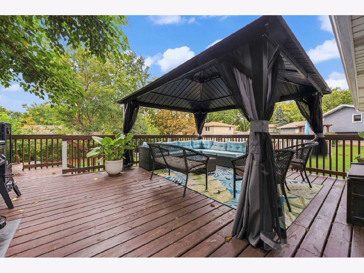
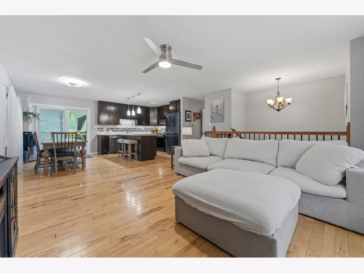
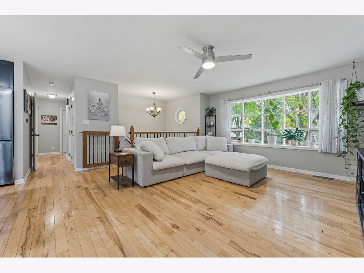
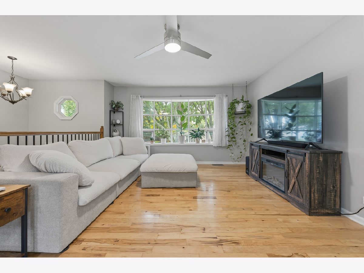
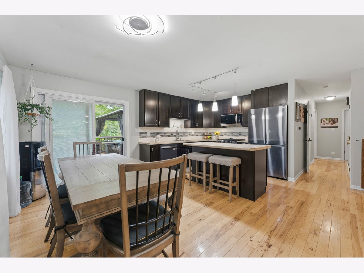
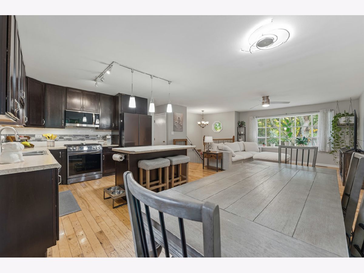
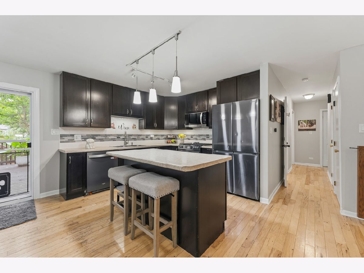
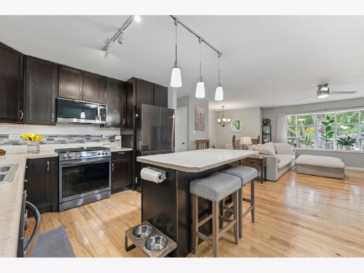
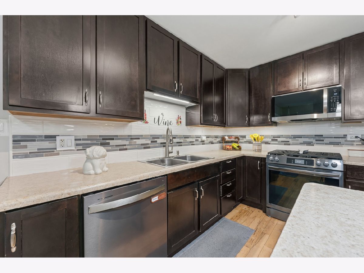
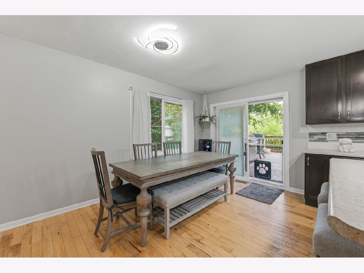
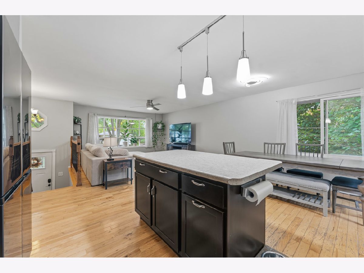
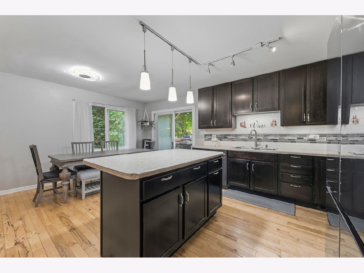
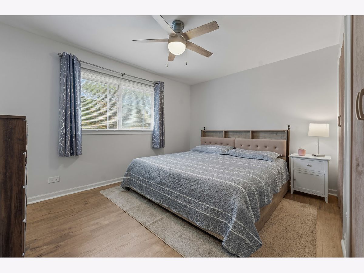
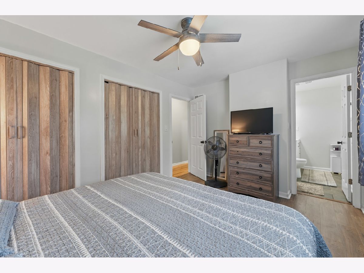
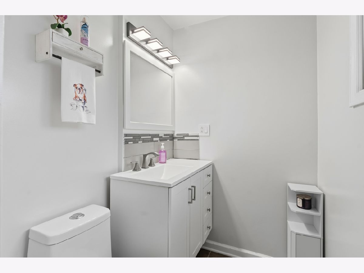
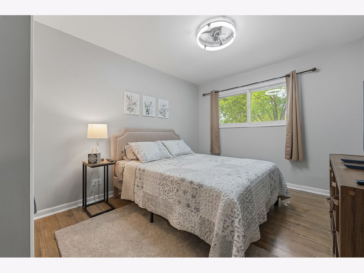
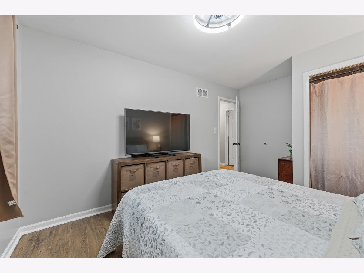
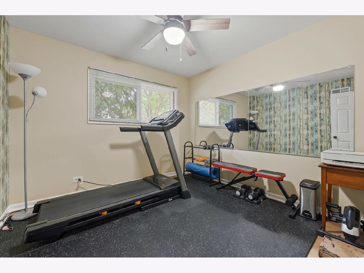
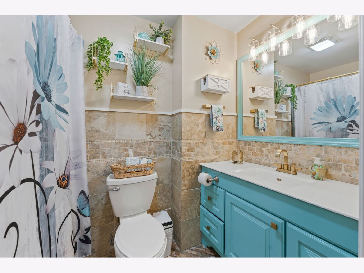
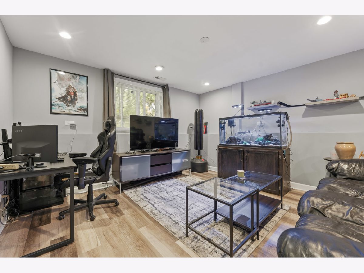
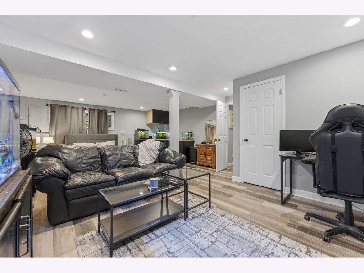
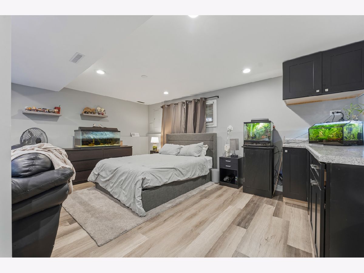
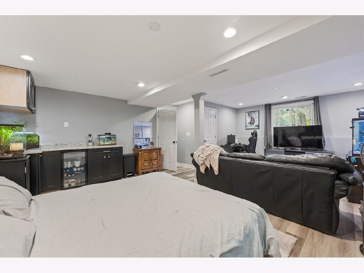
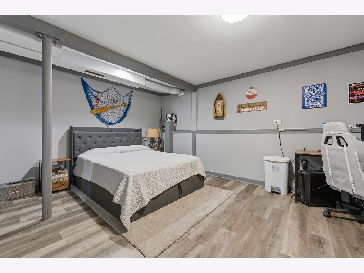
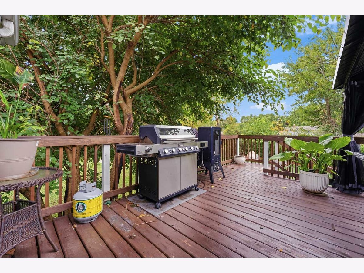
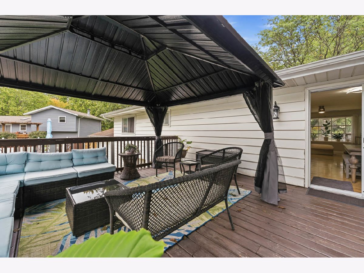
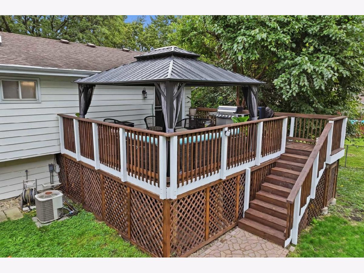
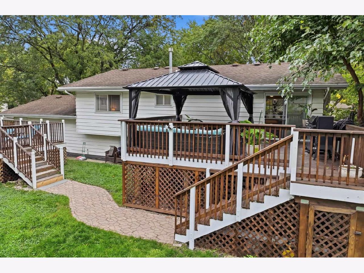
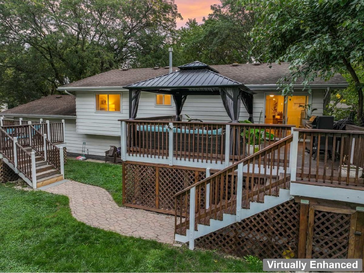
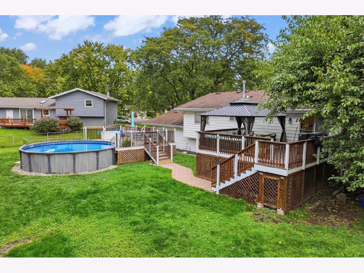
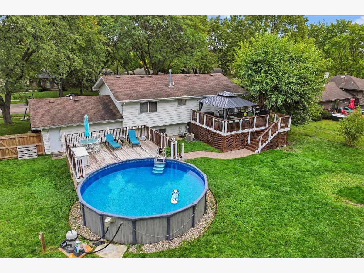
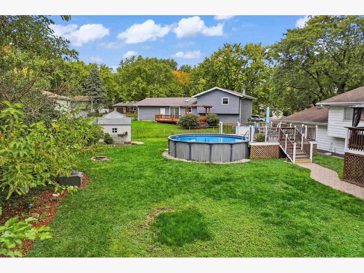
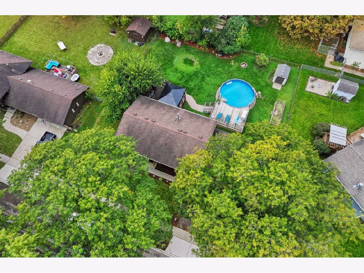
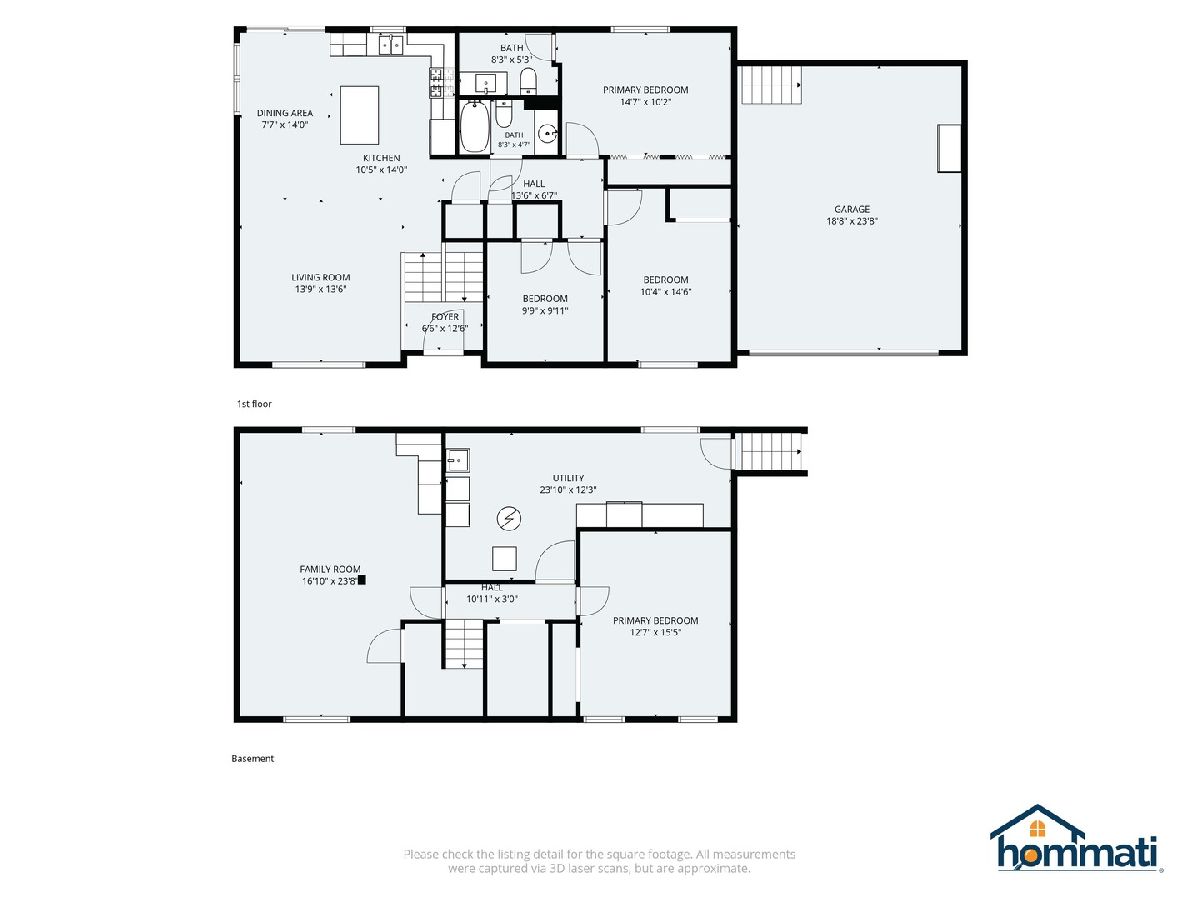
Welcome to this wonderful large home with an amazing open floor plan and plenty of room to relax or entertain. The sellers have made a so many thoughtful updates and selections throughout. The kitchen flows seamlessly into the living room, dining area and offers an eat-in island, attractive cabinetry, and stainless steel appliances. Hardwood flooring runs through the kitchen and living room and dining area, while wood laminate flooring adds a fresh look to the bedrooms and lower-level. The fabulous finished lower level provides even more living space, with a recreation room, a designated kitchenette area with cabinets and a mini fridge, and a flexible bedroom or den. Outside, you will absolutely enjoy a generous fenced backyard with a deck, gazebo, pool, and plenty of space for gatherings or quiet afternoons. Additional highlights include an updated primary bath, updated closet doors, updated family bath, updated railings, and a heated two-car garage.
Property Specifics
| Single Family | |
| — | |
| — | |
| 1977 | |
| Finished, Full, Daylight | |
| 1,000 | |
| Brick, Other, Wood Siding | |
| Asphalt | |
| — | |
| No | |
| 0.28 |
| Kane | |
| — | |
| 0 / Not Applicable | |
| None | |
| Public | |
| Public Sewer | |
| Central Air | |
| Gas, Forced Air | |
| 12802634 | |
| 0634222008 |
Nearby Schools
| NAME: | DISTRICT: | DISTANCE: | |
|---|---|---|---|
|
Grade School
Willard Elementary School |
U46 | — | |
|
Middle School
Kenyon Woods Middle School |
U46 | Not in DB | |
|
High School
South Elgin High School |
U46 | Not in DB | |
Room Specifics
Total Bedrooms: 4
Bedrooms Above Ground: 4
Bedrooms Below Ground: 0
Dimensions: 15X11
Floor Type: Wood Laminate
Dimensions: 15X10
Floor Type: Wood Laminate
Dimensions: 10X10
Floor Type: Wood Laminate
Dimensions: 16X13
Floor Type: Wood Laminate
Full Bathrooms: 2
Bathroom Amenities: —
Bathroom in Basement: 0
Dimensions: 14X8
Floor Type: Hardwood
Dimensions: 14X11
Floor Type: Hardwood
Features: Eating Area-Breakfast Bar, Eating Area-Table Space, Island
Dimensions: 12X8
Floor Type: —
Dimensions: 14X13
Floor Type: Hardwood
Dimensions: 24X17
Floor Type: Wood Laminate
Rooms: No additional rooms
Other Specifics
| 2 | |
| — | |
| Garage Door Opener, Heated Garage, Garage Owned, Attached, Garage | |
| — | |
| Hardwood | |
| Deck | |
| Fenced | |
| — | |
| — | |
| 100X120 | |
| — | |
| Full | |
| — | |
| Range, Microwave, Dishwasher, Refrigerator, Washer, Dryer, Disposal, Stainless Steel Appliance(s) | |
| Not in DB | |
| — | |
| — | |
| — |
Contact Agent
Nearby Similar Homes


Nearby Sold Comparables

Contact Agent
Listing Provided By
RE/MAX Suburban
