

480 Davinci Circle, Bolingbrook, Illinois 60440


$325,000
|
For Sale
|
|
| Status: | Re-activated |
| Sqft: | 1,971 |
| Cost/Sqft: | $165 |
| Beds: | 3 |
| Baths: | 3 |
| Year Built: | 1993 |
| Property Taxes: | $8,512 |
| Days On Market: | 15 |
| Lot Size: | 0,00 |
Description
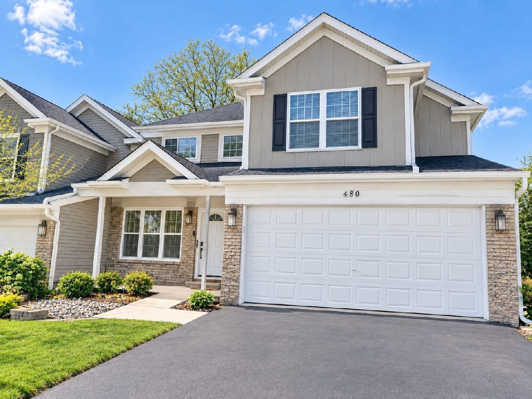
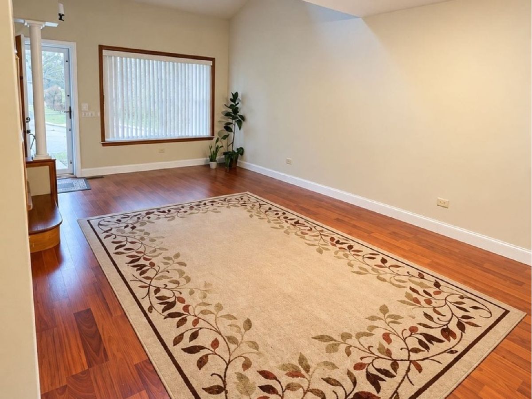
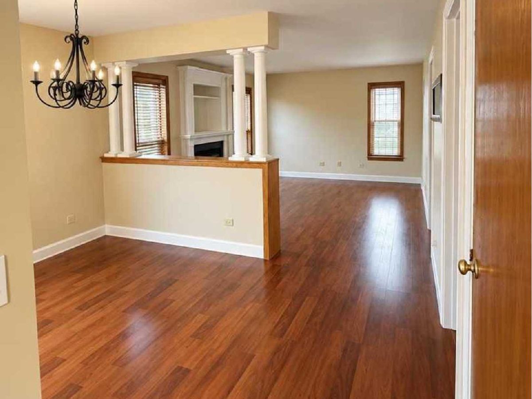
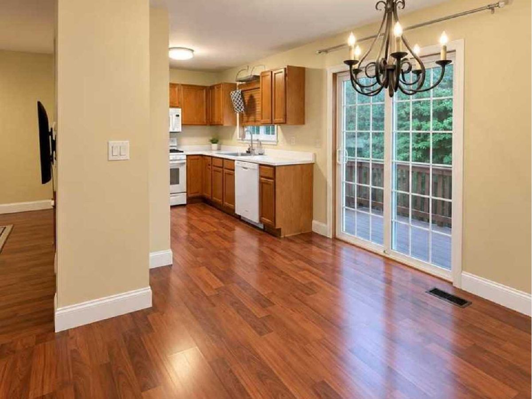
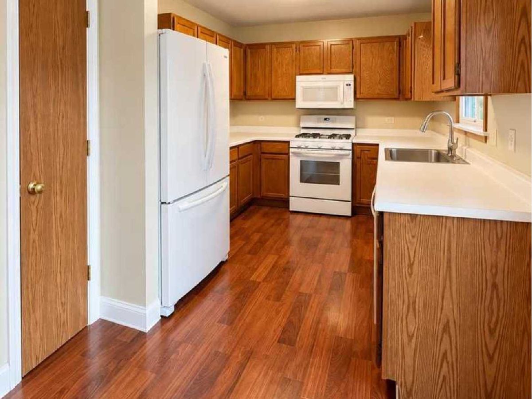
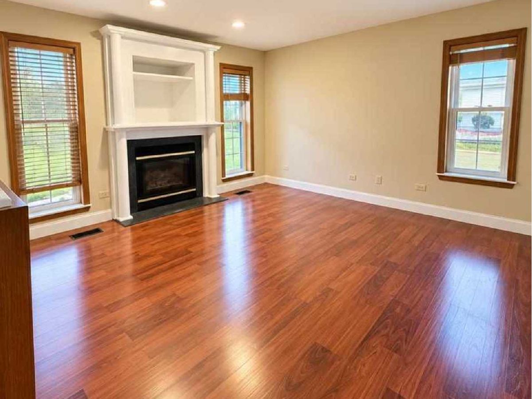
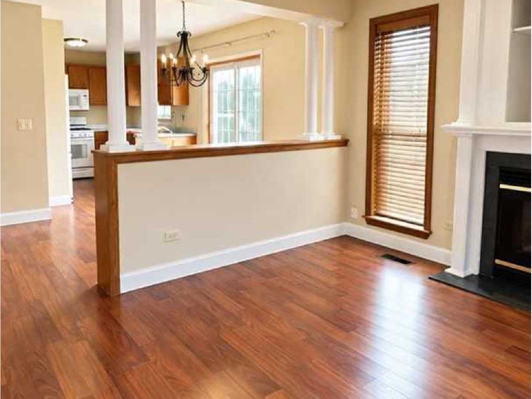
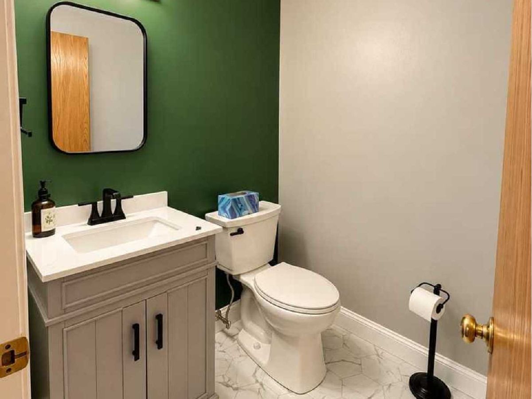
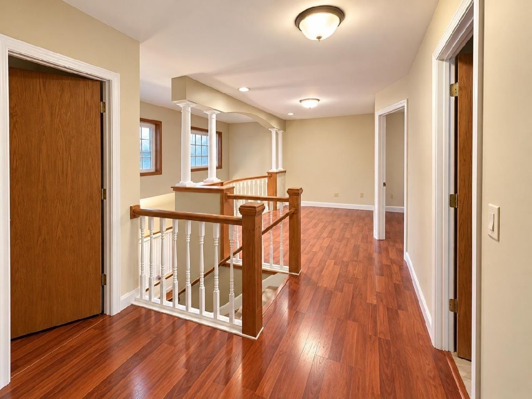
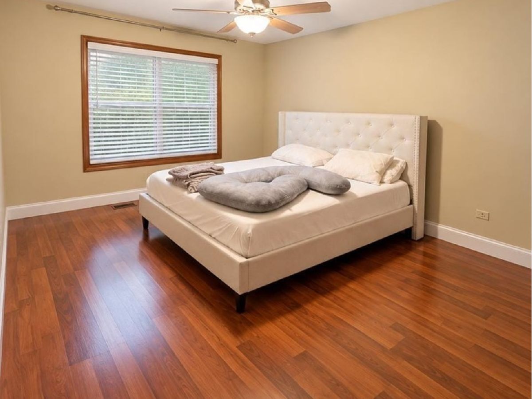
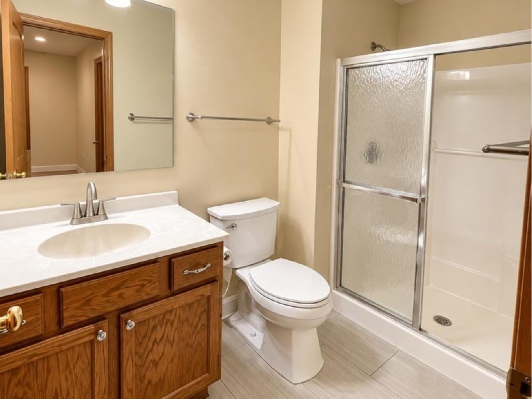
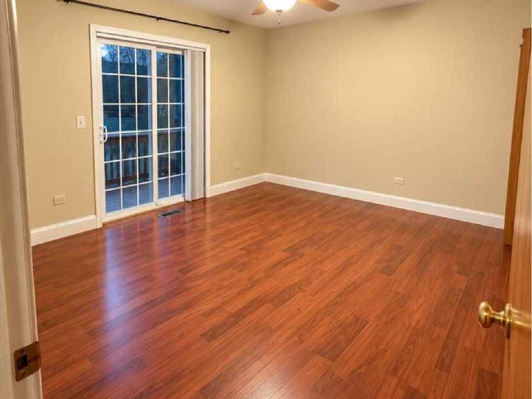
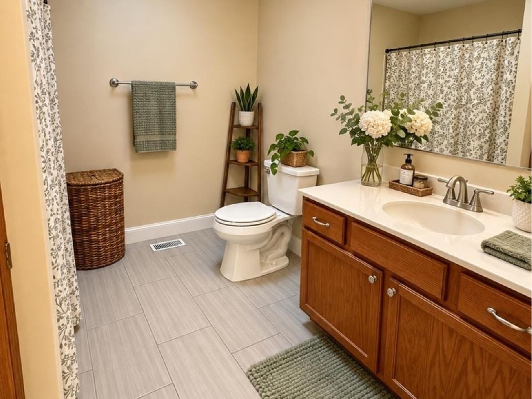
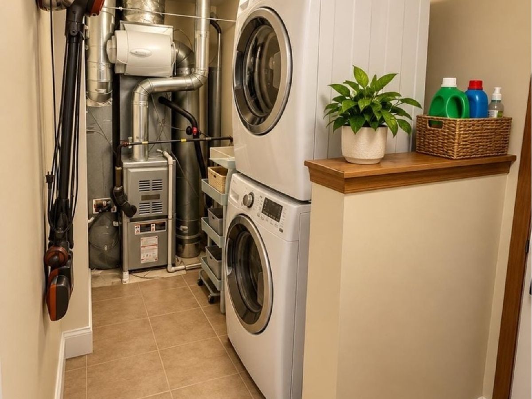
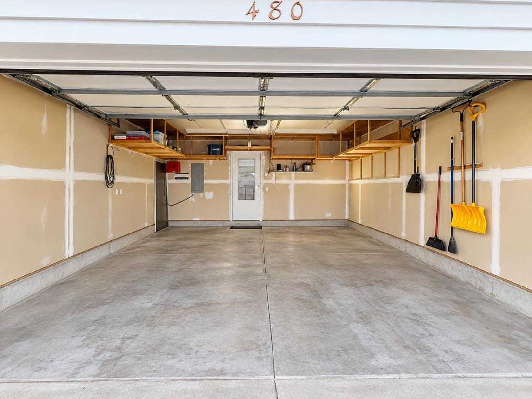
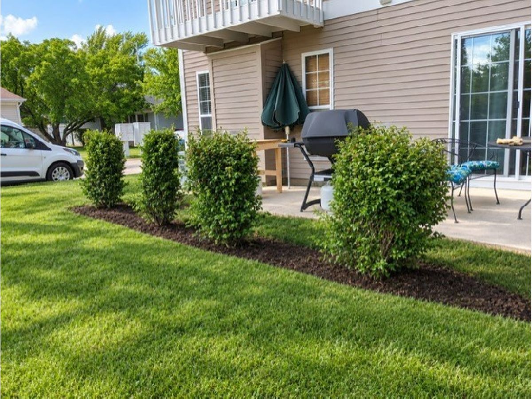
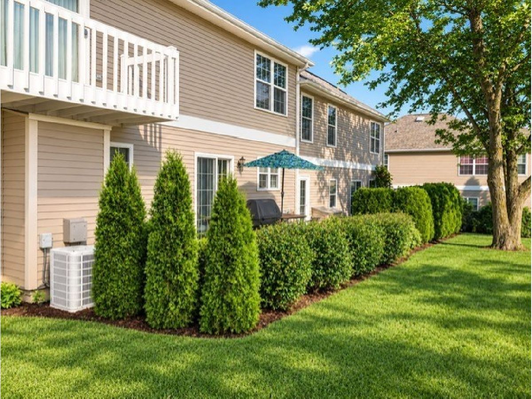
So much home! End-unit Concord, spacious 1971 SF, 3 BR plus versatile loft! 2.1 Baths; Low HOA assessment! Soaring 2-story LR w/cathedral ceiling, DR combo. Entry foyer has columns, oak staircase/white spindles w/newer carpet on stairs. FR w/fireplace/gas logs, decorative columns, open to kitchen. Laminate flooring throughout with 5" white floor trim. Sunny eat-in kitchen w/wall-hung cabinets, SS sink w/high-neck faucet, disposal, KitchenAid DW, Samsung gas O/R, Samsung French door refrigerator w/bottom freezer; Whirlpool B/I microwave, pantry, sliding door to patio in breakfast area. Updated PR w/ceramic floor. Primary MBR suite w/WIC, private bath w/ceramc floor; All BRs have ceiling fans, blinds; architectural shingle roof '23 (HOA covered), BR#2 has an exterior balcony/deck. Insulated windows/patio doors new '23; HVAC '23; Water heater new '25; Two-car garage insulated & drywalled w/EDO; Smart thermostat, Ring doorbell; Include pot rack, wall-hung TV; Terrific location close to I-355, I-55, Promenade shopping center, parks, golf course, restaurants. HOA does lawn care, clubhouse, pool, some limited exterior maintenance. Investor-friendly/rentable. Don't miss this opportunity!
Property Specifics
| Condos/Townhomes | |
| 2 | |
| — | |
| 1993 | |
| None | |
| Aluminum Siding, Vinyl Siding, Brick | |
| Asphalt | |
| CONCORD | |
| No | |
| — |
| Will | |
| Clusters | |
| 180 / Monthly | |
| Clubhouse, Pool, Lawn Care | |
| Lake Michigan | |
| Public Sewer | |
| Central Air | |
| Gas | |
| 12795060 | |
| 1202111170150000 |
Property History
| DATE: | EVENT: | PRICE: | SOURCE: |
|---|---|---|---|
| 10 Oct, 2012 | Sold | $99,000 | MRED MLS |
| 11 Jun, 2012 | Under contract | $94,500 | MRED MLS |
| 22 May, 2012 | Listed for sale | $94,500 | MRED MLS |
| 25 Oct, 2026 | Listed for sale | $325,000 | MRED MLS |
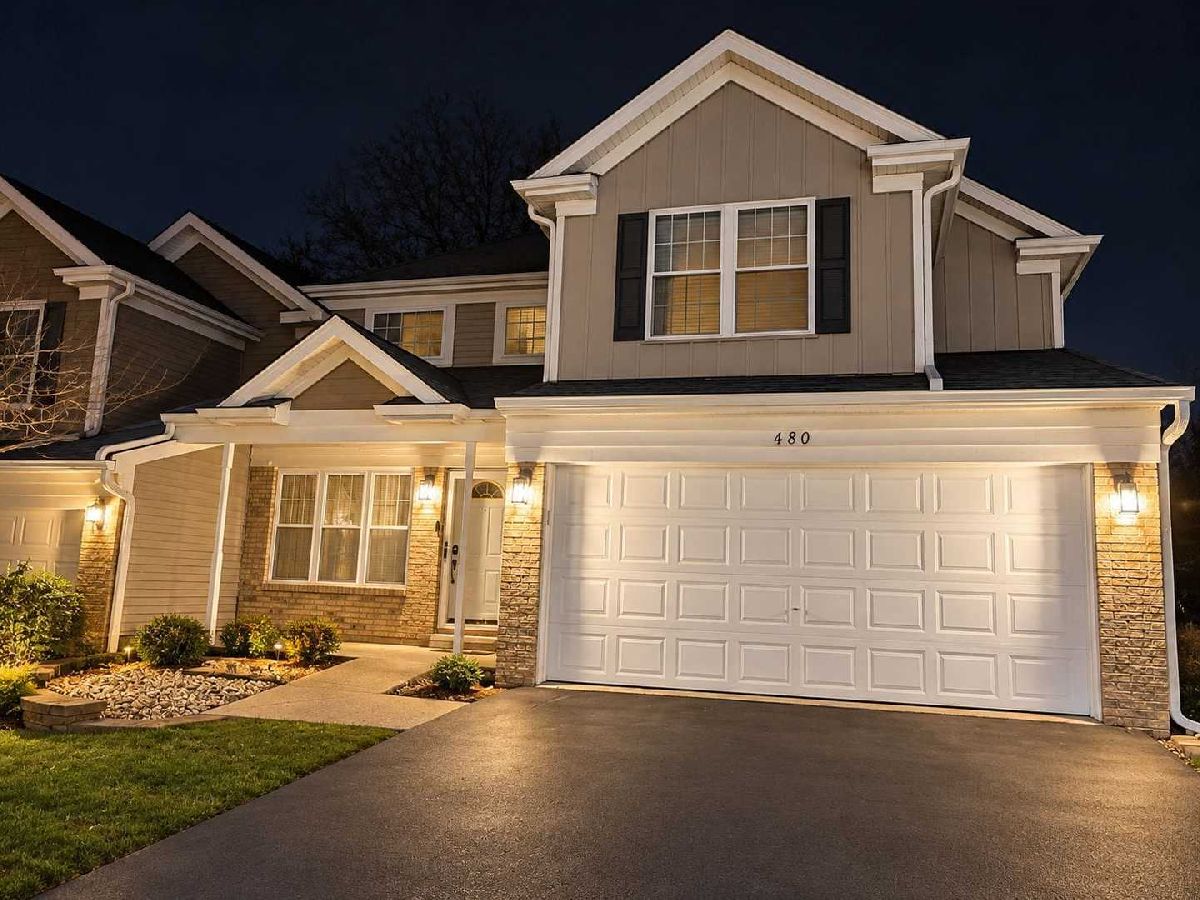
Some photos of this home have been virtually staged.
Room Specifics
Total Bedrooms: 3
Bedrooms Above Ground: 3
Bedrooms Below Ground: 0
Dimensions: 16X12
Floor Type: Laminate
Dimensions: 12X12
Floor Type: Laminate
Dimensions: 12X10
Floor Type: Laminate
Full Bathrooms: 3
Bathroom Amenities: —
Bathroom in Basement: 0
Dimensions: 13X10
Floor Type: Laminate
Dimensions: 12X9
Floor Type: Laminate
Features: Eating Area-Table Space, Pantry-Closet
Dimensions: 8X6
Floor Type: Ceramic Tile
Dimensions: 13X11
Floor Type: Laminate
Dimensions: 13X13
Floor Type: Laminate
Rooms: Loft
Name: Loft
Dimensions: 12X7
Floor Type: Laminate
Other Specifics
| 2 | |
| Concrete Perimeter | |
| Asphalt, Garage Door Opener, Garage Owned, Attached, Garage | |
| Gas Dryer Hookup, In Unit | |
| — | |
| Patio | |
| Balcony | |
| Corner Lot | |
| 32x75x32x70 | |
| — | |
| Full | |
| Vaulted Ceiling(s) | |
| Range, Microwave, Dishwasher, Refrigerator, Washer, Dryer, Disposal, Water Purifier Owned, Gas Oven, Humidifier | |
| Not in DB | |
| — | |
| — | |
| Attached Fireplace Doors/Screen, Gas Log |
Tax History
| Year | Property Taxes |
|---|---|
| 2012 | $4,565 |
| 2026 | $8,512 |
Contact Agent
Nearby Similar Homes
Nearby Sold Comparables


Contact Agent
Listing Provided By
john greene, Realtor
