

511 Racine Lane, Bolingbrook, Illinois 60440


$289,900
|
For Sale
|
|
| Status: | New |
| Sqft: | 0 |
| Cost/Sqft: | — |
| Beds: | 3 |
| Baths: | 3 |
| Year Built: | 1973 |
| Property Taxes: | $5,730 |
| Lot Size: | 0,00 |
Description
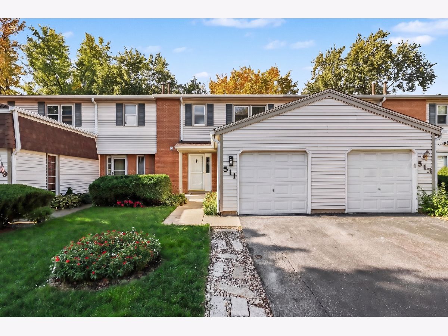
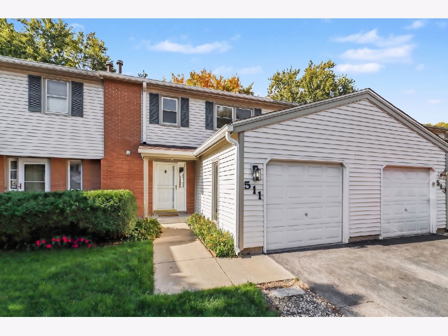
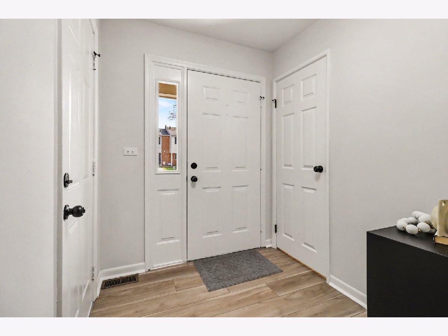
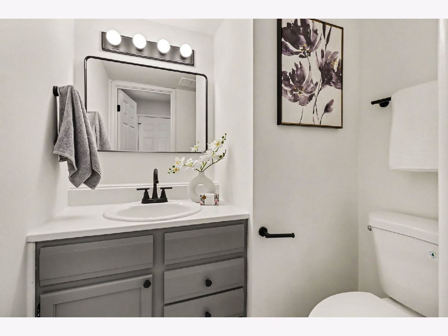
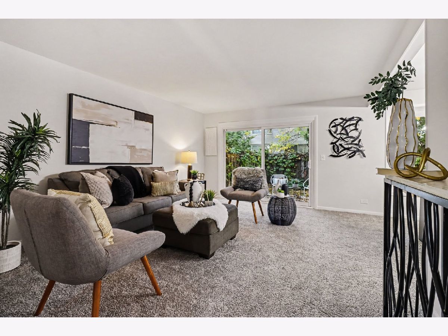
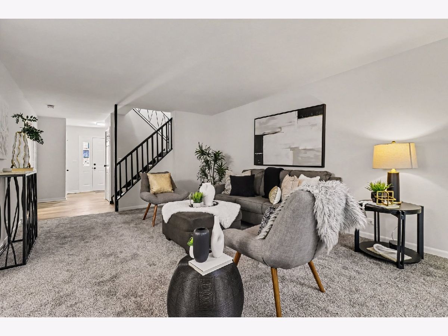
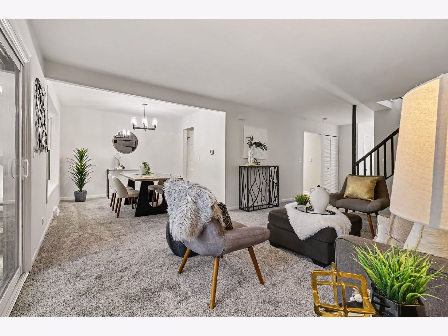
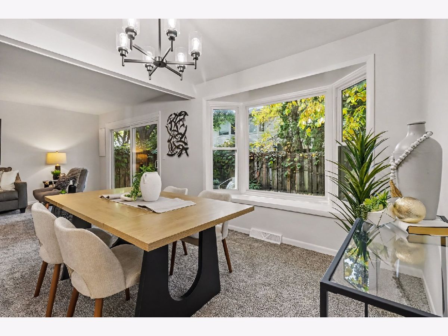
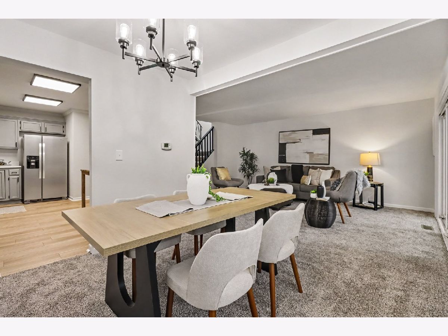
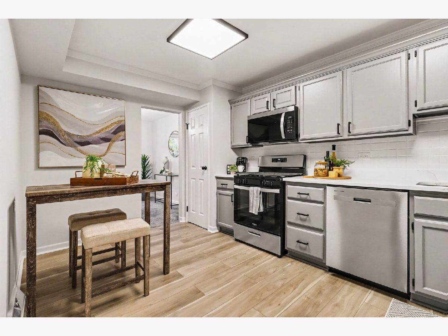
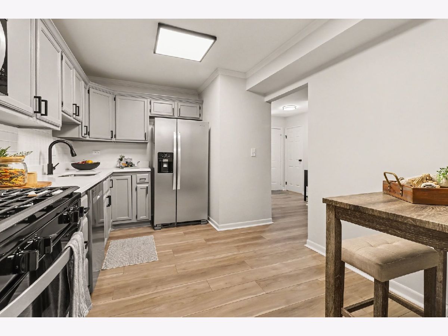
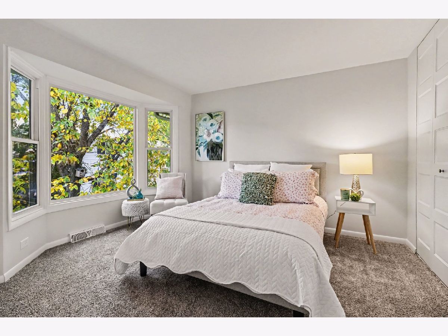
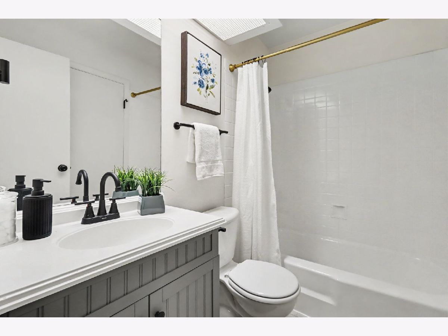
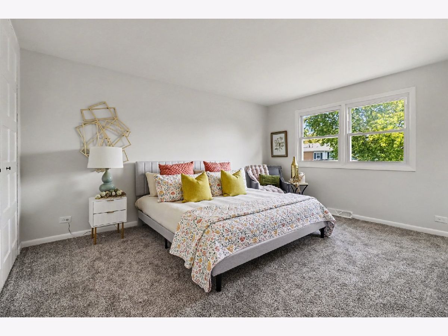
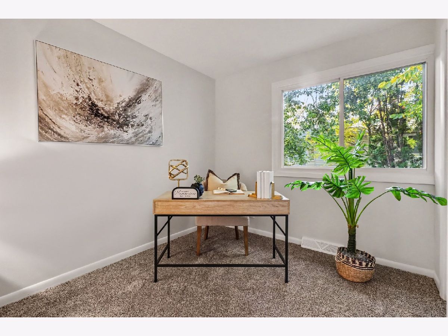
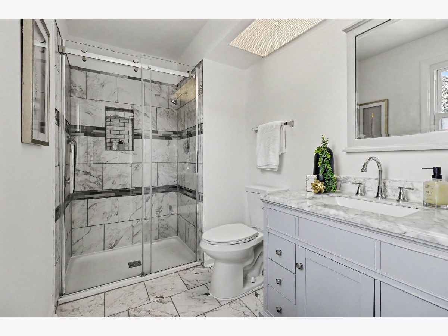
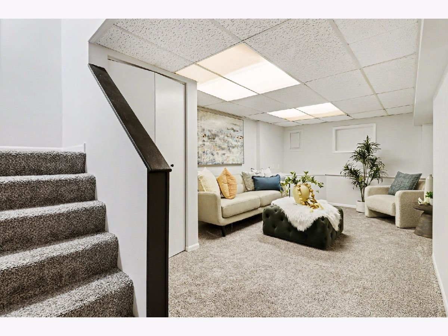
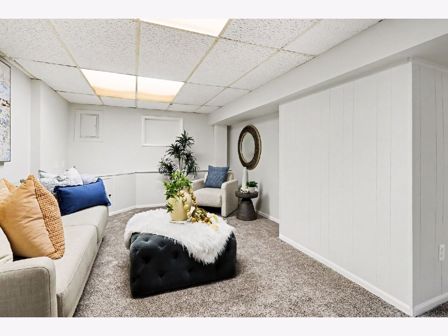
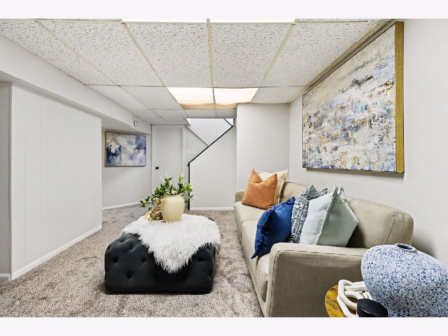
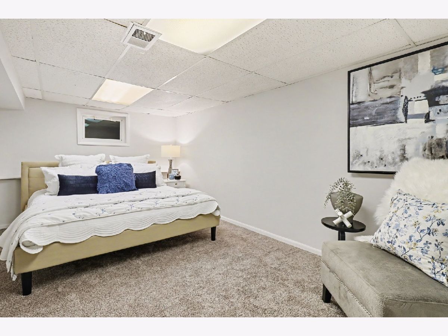
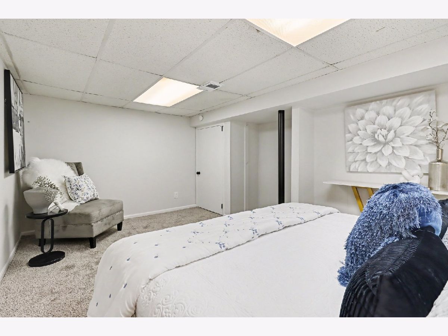
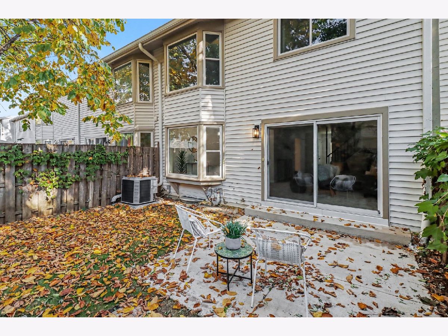
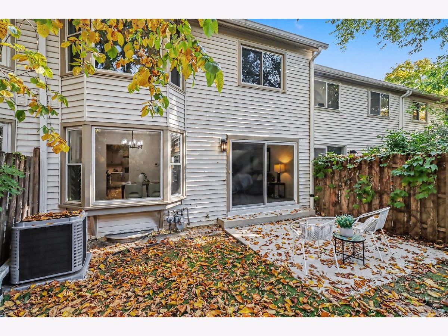
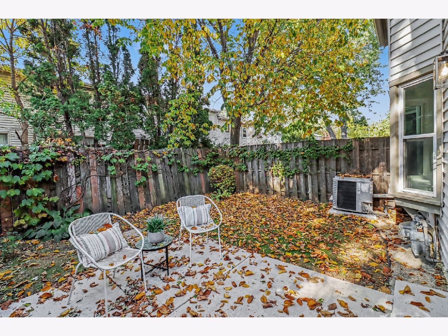
Welcome to this stunning, move-in-ready 4-bedroom 2.5 bath townhome that effortlessly combines style, space, and modern comfort. The main level welcomes you with fresh paint, durable luxury vinyl plank flooring, a convenient guest powder room, and a spacious living room featuring brand-new plush carpet. Host dinner parties in the bright dining room overlooking the private yard, or prepare meals in the beautifully appointed kitchen complete with gleaming quartz countertops and stainless steel appliances. Upstairs, retreat to three generously sized bedrooms with fresh carpeting, alongside two full, pristine bathrooms. The fully finished basement adds exceptional living space with a large recreation room perfect for entertaining, plus a private fourth bedroom ideal for guests. Complete with an attached one-car garage and situated just minutes from top-rated schools, parks, dining, and shopping, this turn-key gem checks every single box-schedule your private tour today!
Property Specifics
| Condos/Townhomes | |
| 2 | |
| — | |
| 1973 | |
| Finished, Full | |
| Vinyl Siding | |
| — | |
| — | |
| No | |
| — |
| Will | |
| — | |
| 237 / Monthly | |
| Insurance, Clubhouse, Pool, Exterior Maintenance, Lawn Care, Snow Removal | |
| Public | |
| Public Sewer | |
| Central Air | |
| Gas | |
| 12796507 | |
| 1202023120300000 |
Room Specifics
Total Bedrooms: 4
Bedrooms Above Ground: 3
Bedrooms Below Ground: 1
Dimensions: 12X11
Floor Type: —
Dimensions: 12X11
Floor Type: —
Dimensions: 11X15
Floor Type: —
Dimensions: 10X17
Floor Type: —
Full Bathrooms: 3
Bathroom Amenities: —
Bathroom in Basement: 0
Dimensions: 9X10
Floor Type: —
Dimensions: 9X14
Floor Type: —
Dimensions: 22X9
Floor Type: —
Dimensions: 13X16
Floor Type: —
Dimensions: 13X20
Floor Type: —
Rooms: No additional rooms
Other Specifics
| 1 | |
| — | |
| Asphalt, Garage Owned, Attached, Driveway, Owned, Garage | |
| — | |
| — | |
| — | |
| — | |
| — | |
| 2142 | |
| — | |
| Full | |
| — | |
| Range, Microwave, Dishwasher, Refrigerator | |
| Not in DB | |
| — | |
| — | |
| — |
Contact Agent
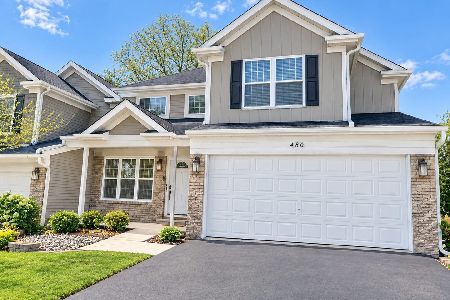
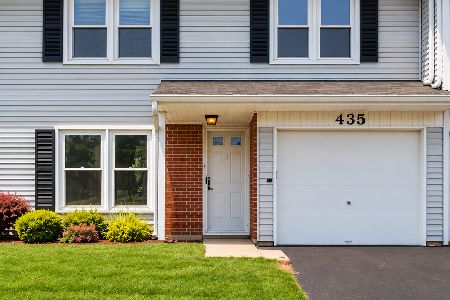
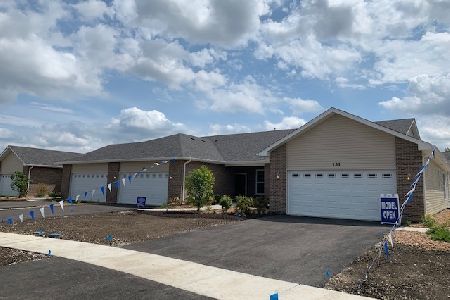
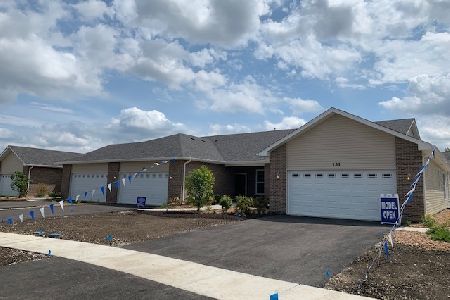
Nearby Similar Homes
Nearby Sold Comparables



Contact Agent
Listing Provided By
O'Neil Property Group, LLC
