

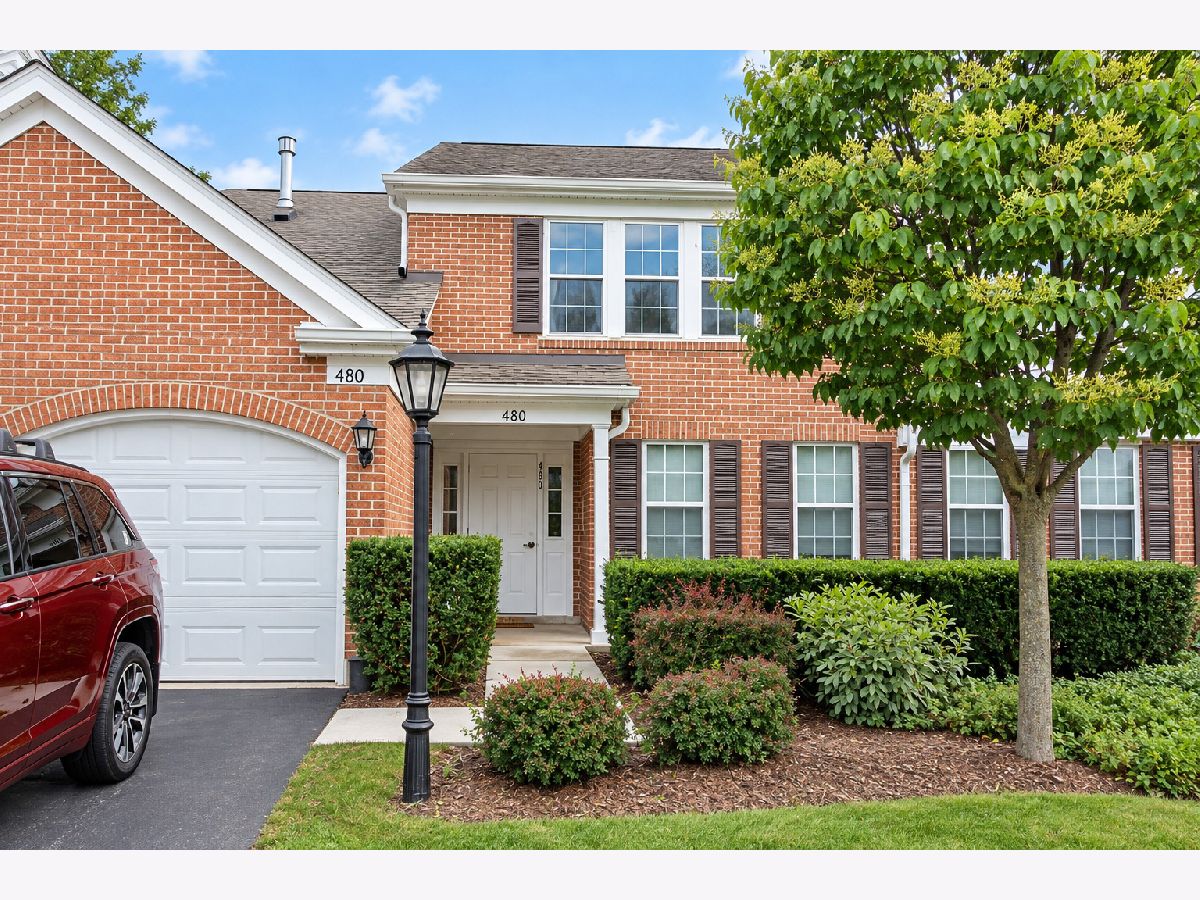
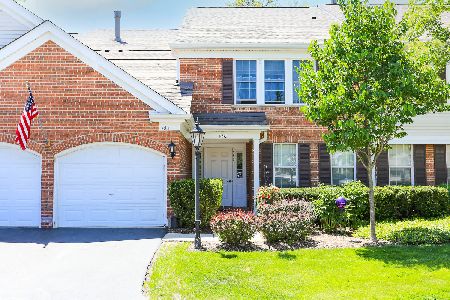
480 Green Bridge Lane, Prospect Heights, Illinois 60070


$340,000
|
For Sale
|
|
| Status: | New |
| Sqft: | 1,584 |
| Cost/Sqft: | $215 |
| Beds: | 3 |
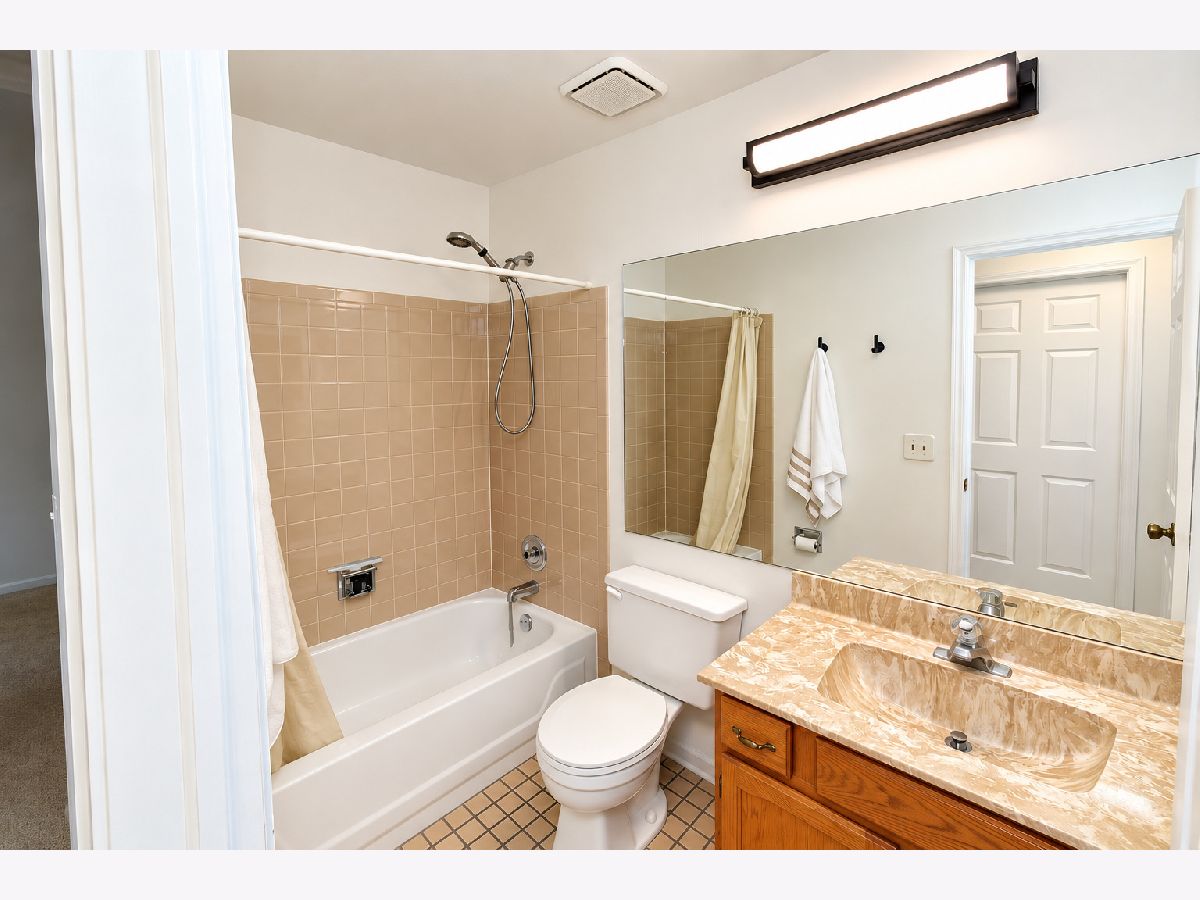
| Baths: | 2 |
| Year Built: | 1986 |
| Property Taxes: | $7,352 |
| Days On Market: | 1 |
| Lot Size: | 0,00 |
Description
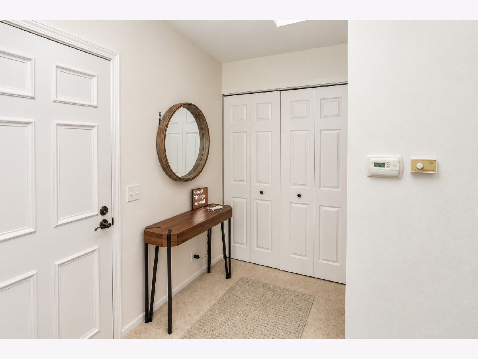
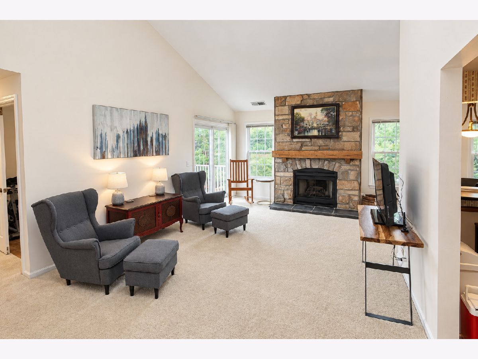
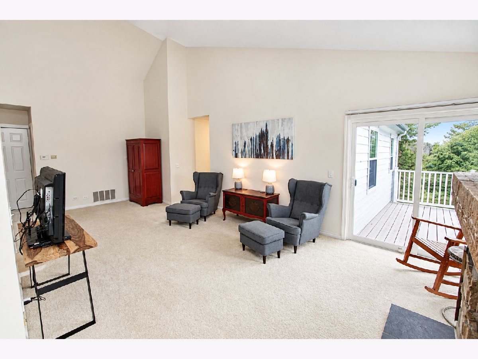
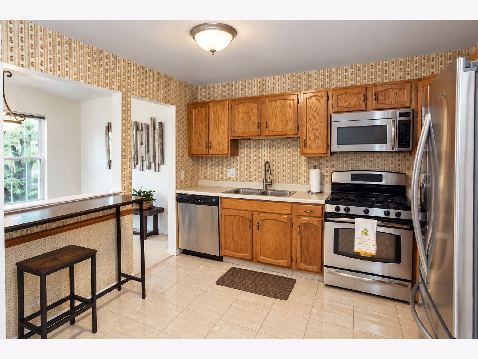
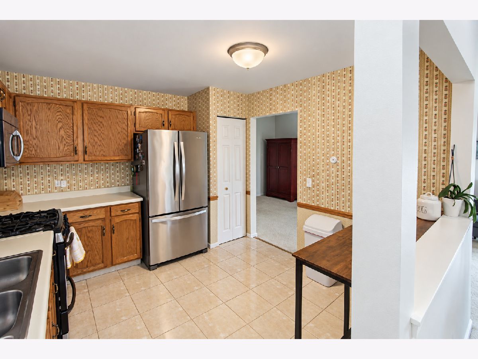
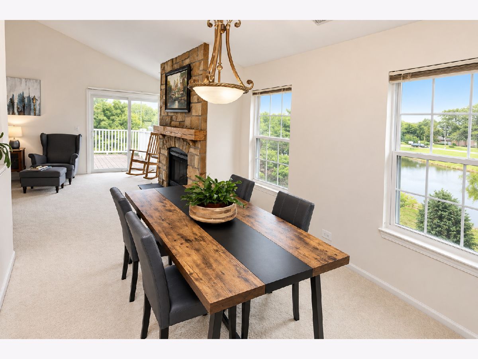
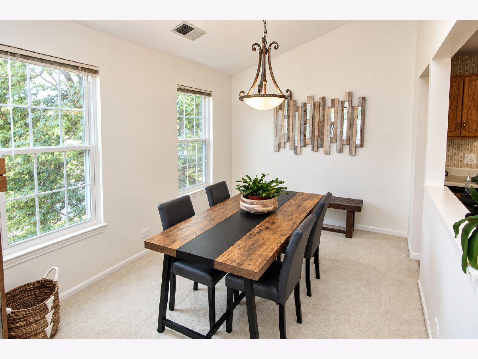
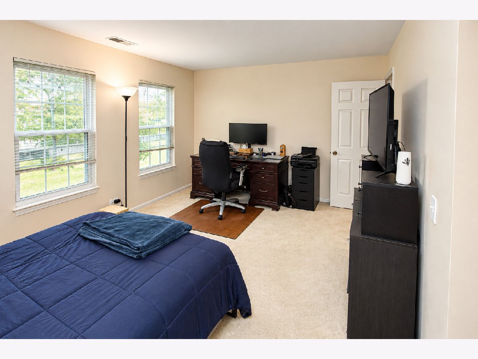
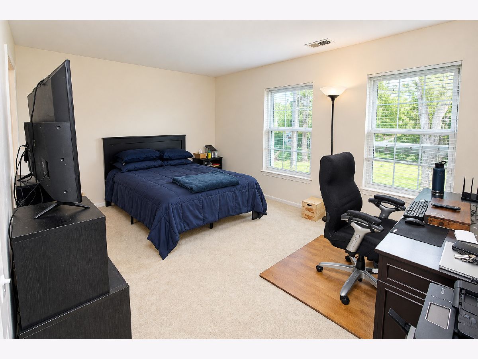
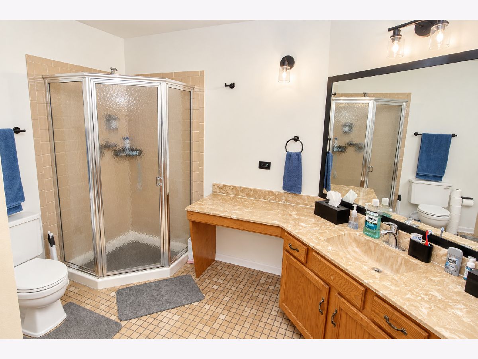
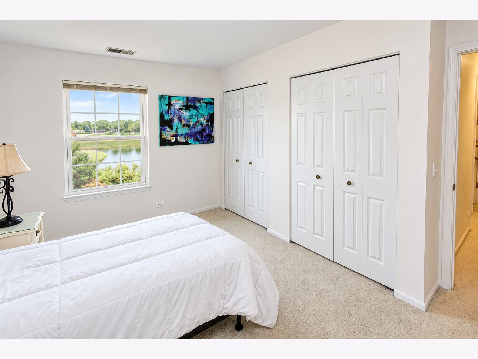
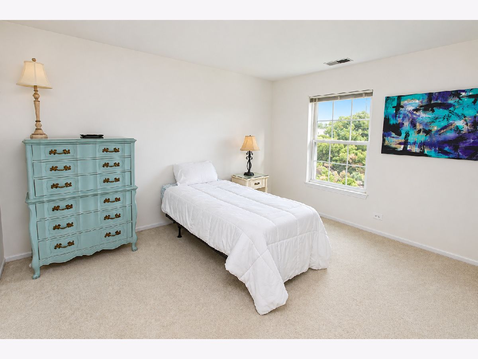
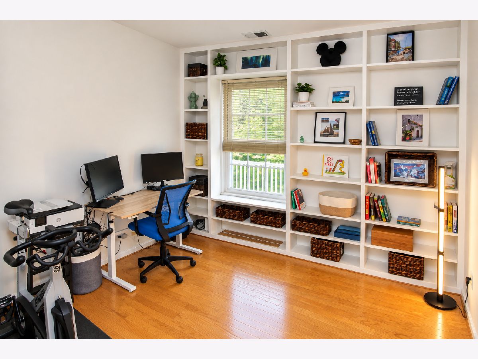
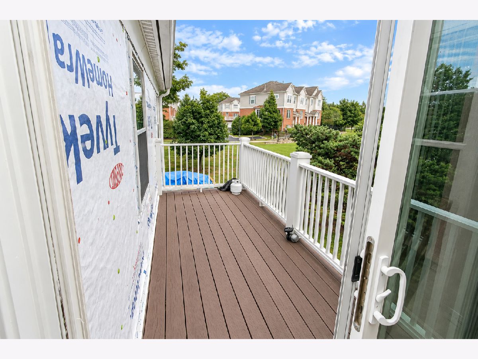
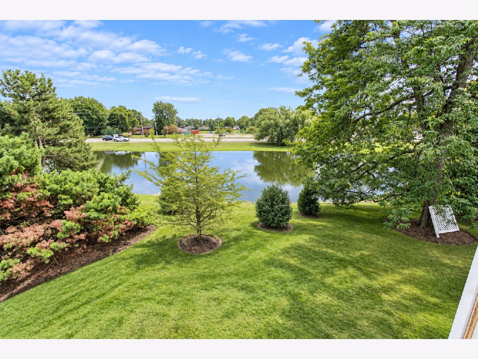
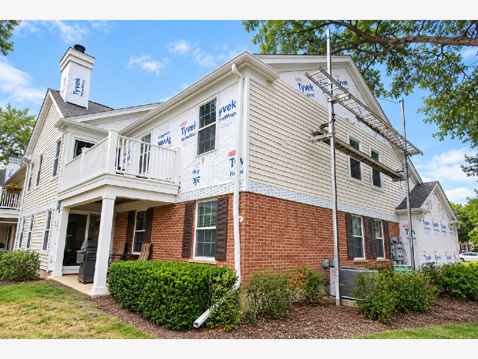
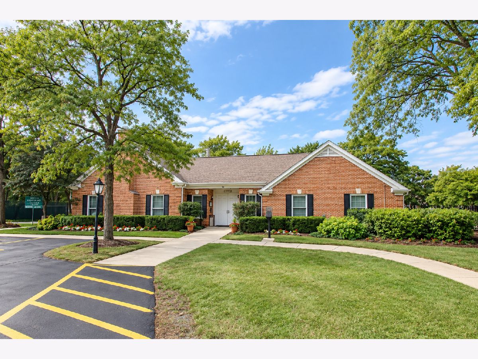
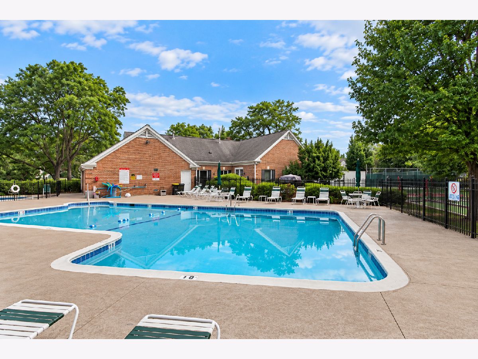
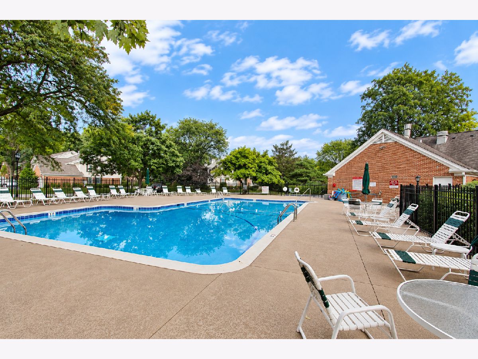
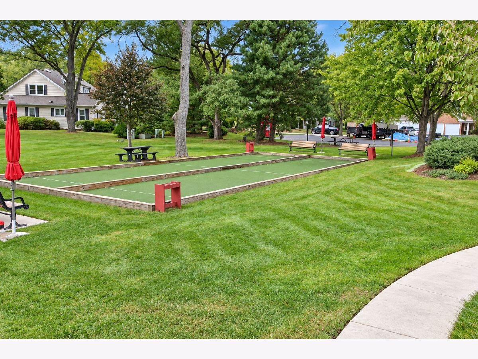
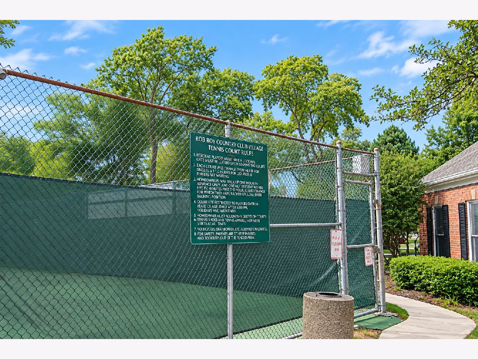
Welcome home to this beautiful three-bedroom, two-bath condo in desirable Rob Roy Country Club Village! Prepare your favorite meals in the all-stainless-steel kitchen, gather with friends and family in the generous dining room, or simply relax and take in peaceful water views from your oversized balcony. An impressive array of social and recreational amenities makes it easy to enjoy an active lifestyle right outside your door. Spend sunny days at one of two outdoor pools, meet friends at the clubhouse, enjoy a round on the 9-hole golf course, or take advantage of the tennis and bocce courts. With a variety of activities offered at the clubhouse, there's always something to do and new ways to connect with the community. Conveniently located near shopping, dining, highly rated schools, and Metra, this home also puts you within easy reach of the vibrant downtown areas of Arlington Heights and Mount Prospect. Comfortable living, beautiful surroundings, and outstanding amenities come together in a wonderful place to call home! New siding is being installed currently.
Property Specifics
| Condos/Townhomes | |
| 2 | |
| — | |
| 1986 | |
| — | |
| — | |
| No | |
| — |
| Cook | |
| Rob Roy Country Club Village | |
| 505 / Monthly | |
| — | |
| — | |
| — | |
| 12761373 | |
| 03261000151597 |
Nearby Schools
| NAME: | DISTRICT: | DISTANCE: | |
|---|---|---|---|
|
Grade School
Euclid Elementary School |
26 | — | |
|
Middle School
River Trails Middle School |
26 | Not in DB | |
|
High School
John Hersey High School |
214 | Not in DB | |
Property History
| DATE: | EVENT: | PRICE: | SOURCE: |
|---|---|---|---|
| 15 Sep, 2026 | Listed for sale | $340,000 | MRED MLS |
Room Specifics
Total Bedrooms: 3
Bedrooms Above Ground: 3
Bedrooms Below Ground: 0
Dimensions: —
Floor Type: —
Dimensions: —
Floor Type: —
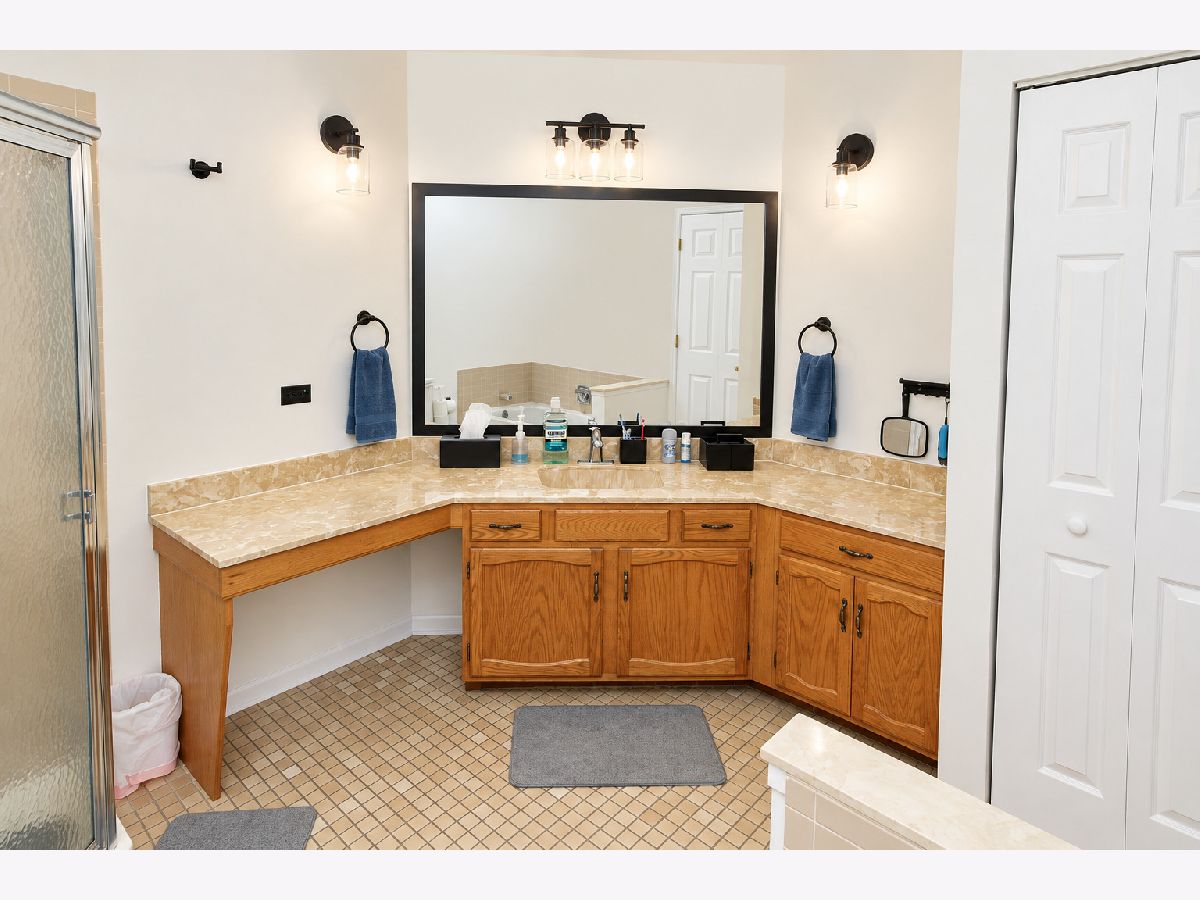
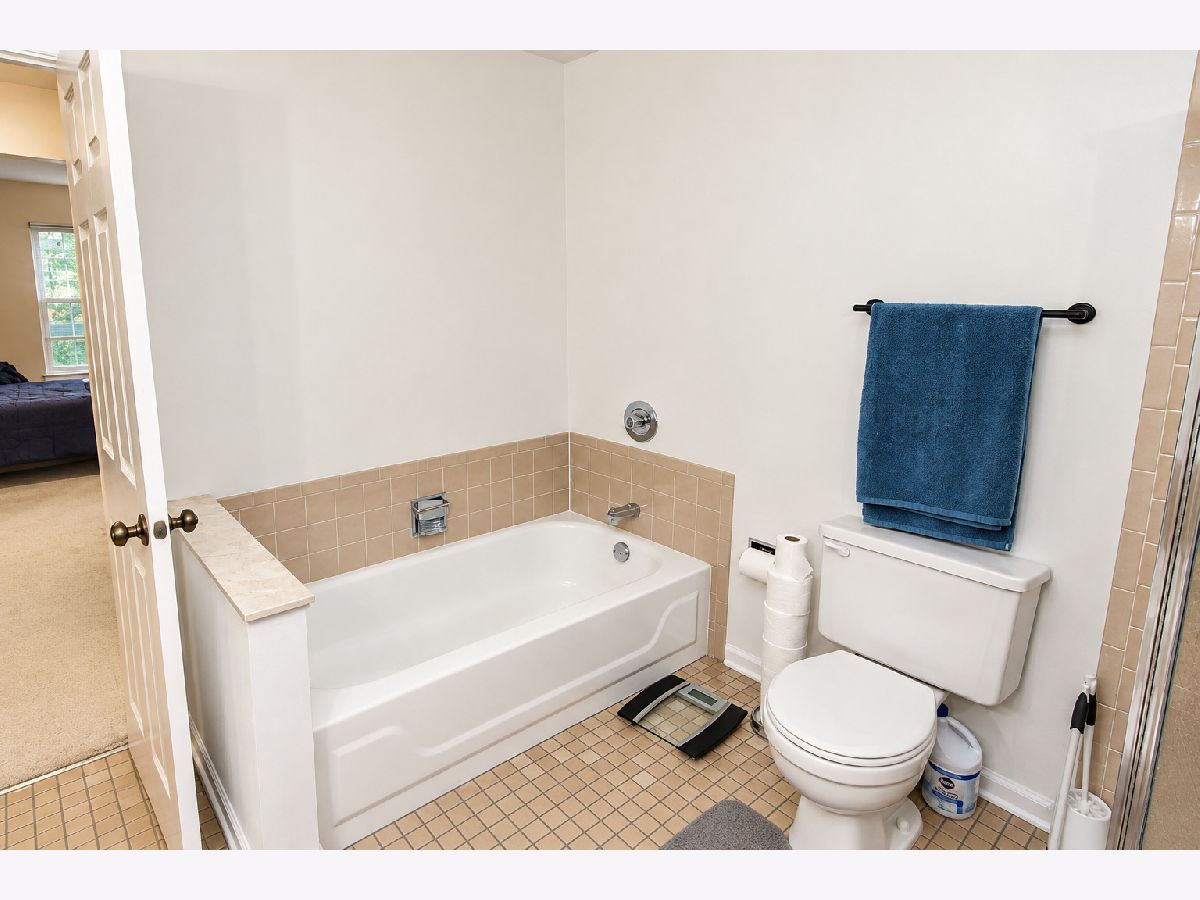
Full Bathrooms: 2
Bathroom Amenities: Separate Shower
Bathroom in Basement: 0
Rooms: —
Basement Description: —
Other Specifics
| 1 | |
| — | |
| — | |
| — | |
| — | |
| Integral | |
| — | |
| — | |
| — | |
| — | |
| Not in DB | |
| — | |
| — | |
| — | |
| — |
Tax History
| Year | Property Taxes |
|---|---|
| 2026 | $7,352 |
Contact Agent
Nearby Similar Homes
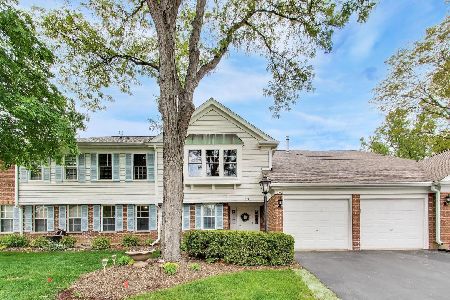
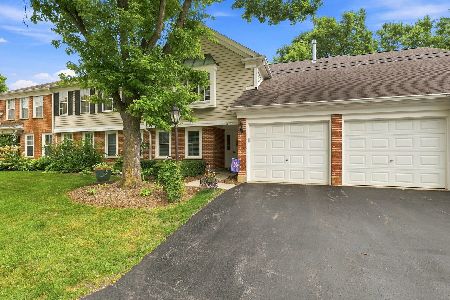
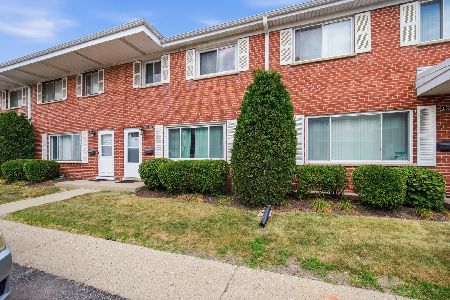
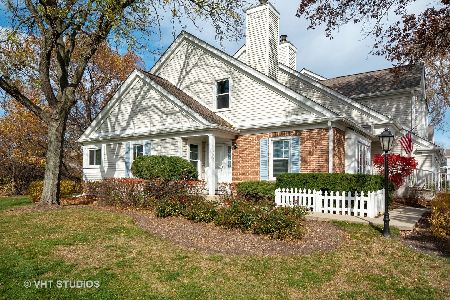
Nearby Sold Comparables


Contact Agent
Listing Provided By
Keller Williams Success Realty
