

1250 Wheeling Road, Mount Prospect, Illinois 60056


$325,000
|
For Sale
|
|
| Status: | New |
| Sqft: | 1,770 |
| Cost/Sqft: | $184 |
| Beds: | 3 |
| Baths: | 2 |
| Year Built: | 1962 |
| Property Taxes: | $4,251 |
| Days On Market: | 4 |
| Lot Size: | 0,00 |
Description
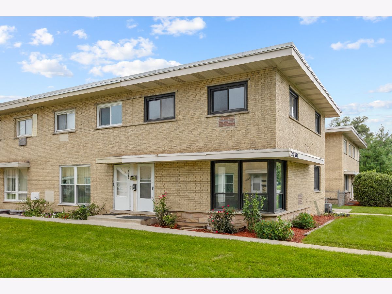
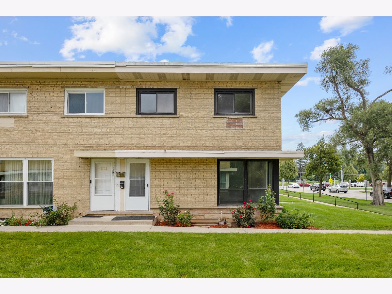
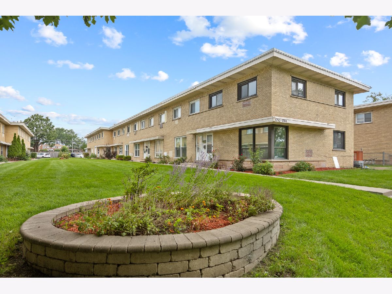
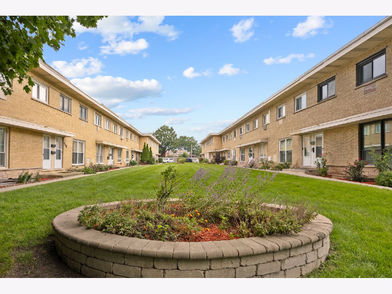
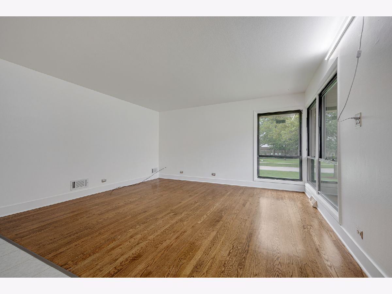
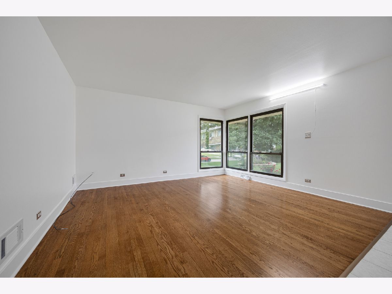
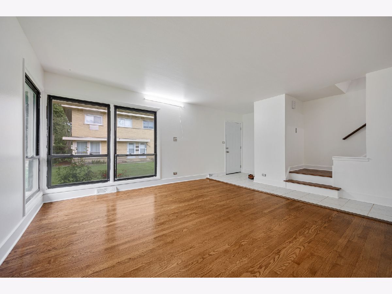
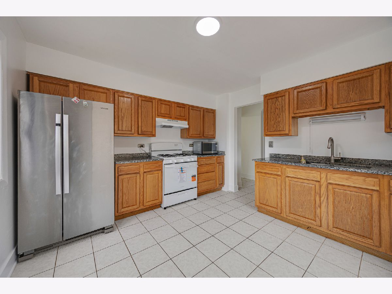
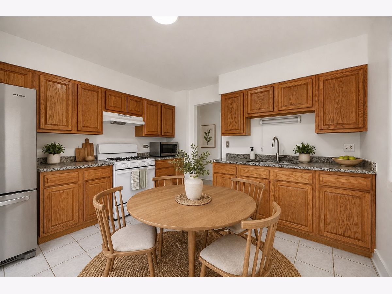
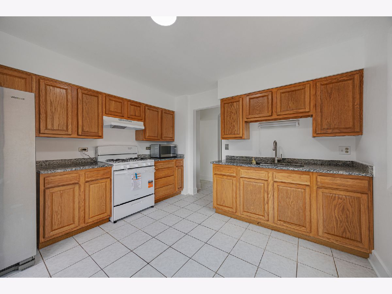
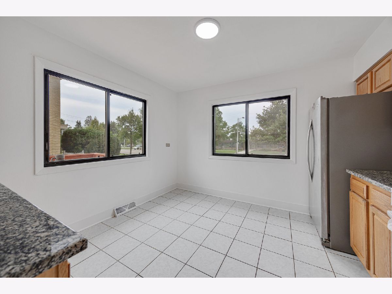
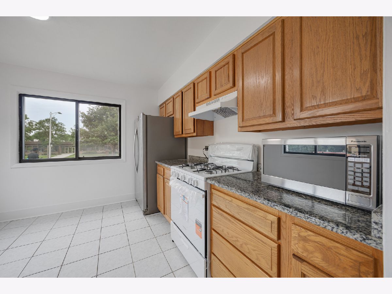
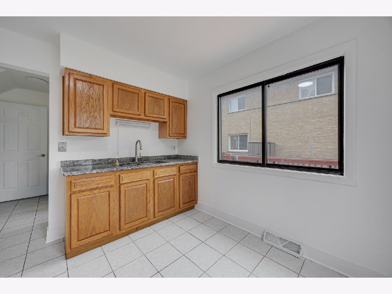
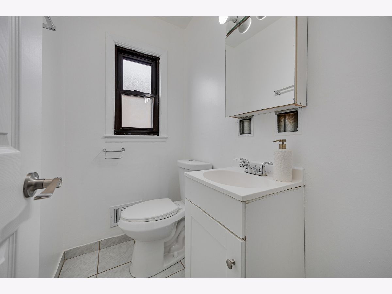
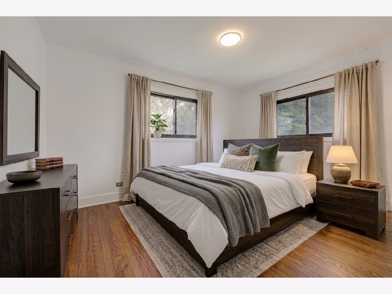
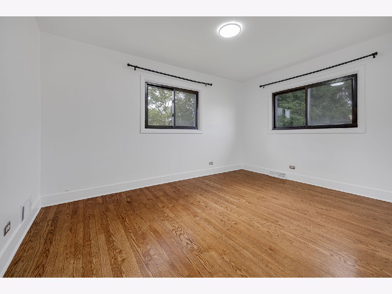
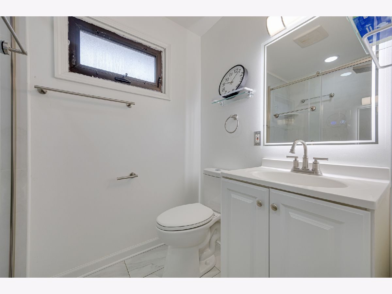
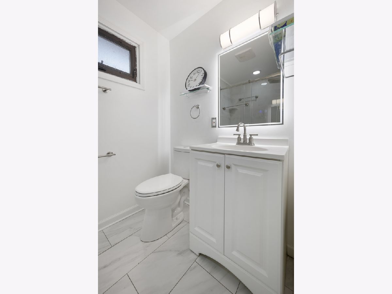
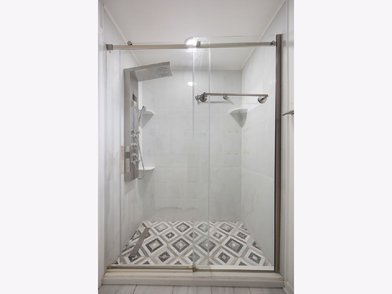
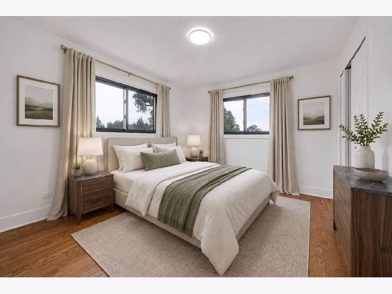
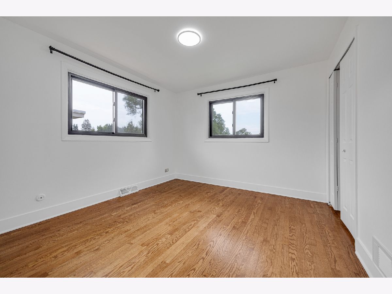
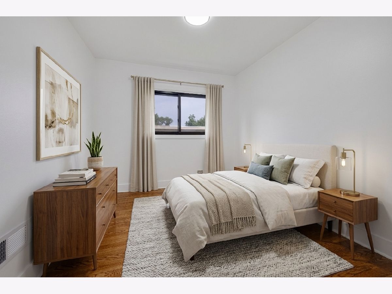
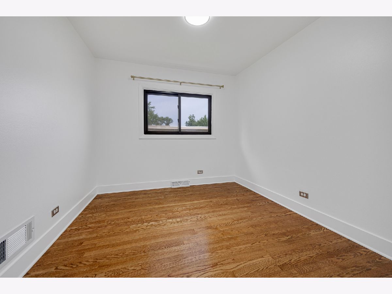
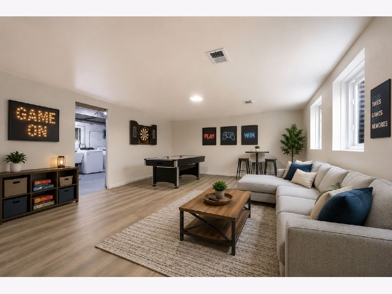
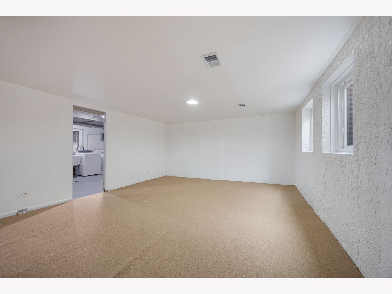
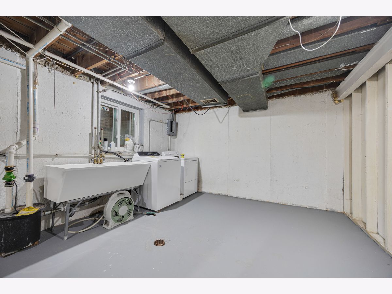
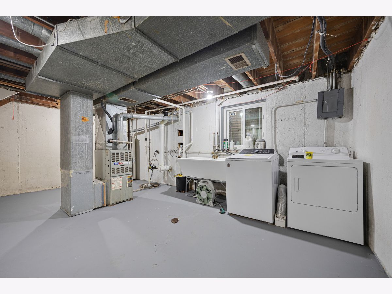
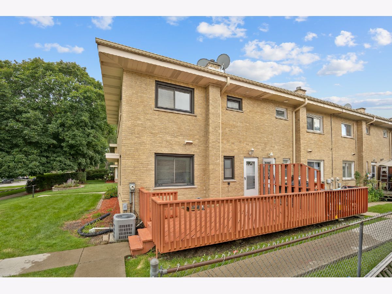
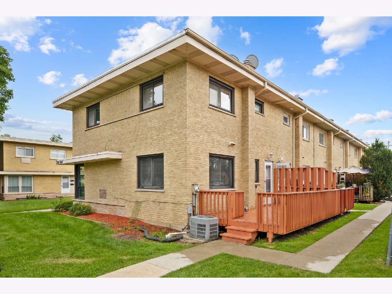
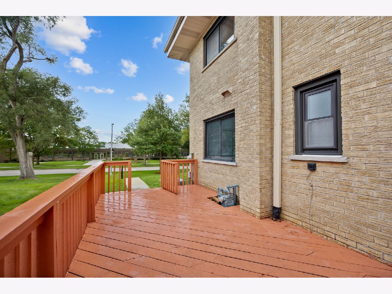
Welcome home to this freshly painted beautifully maintained 3-bedroom CORNER-LOT home in a highly desirable location! Enjoy added functionality, comfort, and peace of mind with a BRAND NEW HVAC SYSTEM (2026), including a NEW AC and FURNACE, along with a NEW ELECTRICAL CIRCUIT BREAKER PANEL (2026). The bright and spacious interior features NEWLY RE-STAINED HARDWOOD FLOORS (2026) that flow seamlessly through the staircase and throughout the entire second floor. The generously sized kitchen offers NEWLY SERVICED SOLID OAK CABINETRY (2026), granite countertops, a NEWER REFRIGERATOR, and a BRAND-NEW STOVE/OVEN AND RANGE HOOD (2026). Upstairs, you'll find three spacious bedrooms with ample closet space, along with a NEWLY REMODELED FULL BATHROOM (2025). Numerous other thoughtful updates throughout the home include NEW BASEBOARDS, VENT COVERS, and LIGHT SWITCHES. The FINISHED BASEMENT provides additional living space with endless possibilities for a family room, home office, playroom, or entertainment area. Step outside to ONE OF THE LARGER PATIO DECKS IN THE COMMUNITY - perfect for outdoor dining, relaxing, and entertaining. A NEW ROOF COATING (2026) has also been applied, giving the home a sleek, clean, and refreshed exterior appearance. And the location? Unbeatable! Enjoy walking distance access to schools, shopping, dining, grocery stores, and the AMC theater, with multiple Metra stations less than 10 min away. Everyday errands and entertainment are right around the corner! This townhome truly has it all-don't miss out on this opportunity. Come tour this wonderful home today!
Property Specifics
| Condos/Townhomes | |
| 2 | |
| — | |
| 1962 | |
| Partially Finished, Full | |
| Brick | |
| Asphalt | |
| — | |
| No | |
| — |
| Cook | |
| — | |
| 230 / Monthly | |
| Parking, Insurance, Lawn Care, Scavenger, Snow Removal | |
| Lake Michigan | |
| Public Sewer | |
| Central Air | |
| Gas, Forced Air | |
| No | |
| 12795659 | |
| 03274020240000 |
Nearby Schools
| NAME: | DISTRICT: | DISTANCE: | |
|---|---|---|---|
|
Grade School
Euclid Elementary School |
26 | — | |
|
Middle School
River Trails Middle School |
26 | Not in DB | |
|
High School
John Hersey High School |
214 | Not in DB | |
Property History
| DATE: | EVENT: | PRICE: | SOURCE: |
|---|---|---|---|
| 27 Oct, 2026 | Listed for sale | $325,000 | MRED MLS |
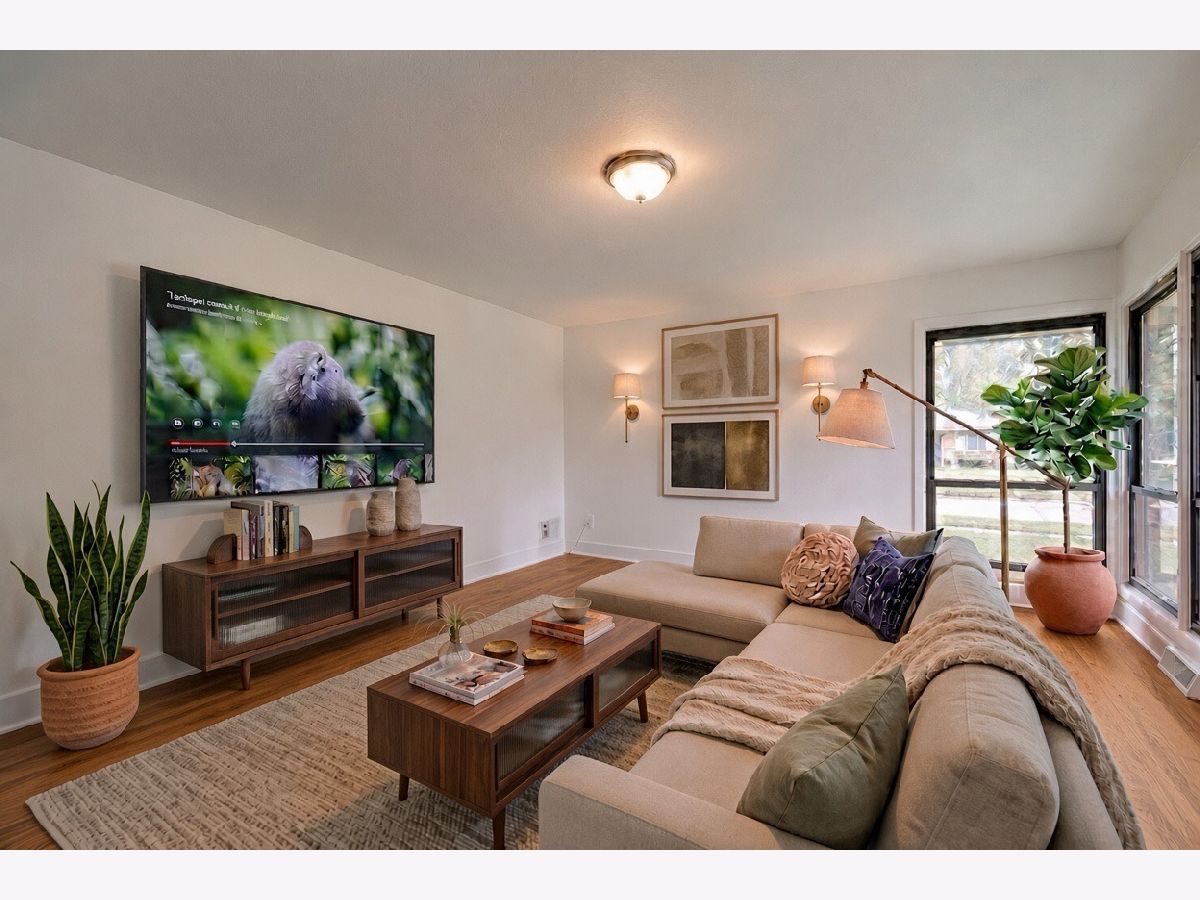
Some photos of this home have been virtually staged.
Room Specifics
Total Bedrooms: 3
Bedrooms Above Ground: 3
Bedrooms Below Ground: 0
Dimensions: 10X14
Floor Type: Hardwood
Dimensions: 12X11
Floor Type: Hardwood
Dimensions: 10X9
Floor Type: Hardwood
Full Bathrooms: 2
Bathroom Amenities: —
Bathroom in Basement: 0
Dimensions: 13X12
Floor Type: Hardwood
Dimensions: 10X12
Floor Type: Other
Dimensions: 15X16
Floor Type: Hardwood
Dimensions: 14X19
Floor Type: Other
Rooms: No additional rooms
Other Specifics
| — | |
| — | |
| Assigned, Owned | |
| In Unit | |
| — | |
| — | |
| — | |
| — | |
| 0.092 | |
| — | |
| None | |
| — | |
| Range, Microwave, Refrigerator, Washer, Dryer | |
| Not in DB | |
| — | |
| — | |
| — |
Tax History
| Year | Property Taxes |
|---|---|
| 2026 | $4,251 |
Contact Agent
Nearby Similar Homes
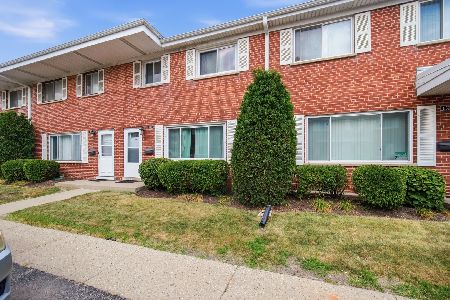
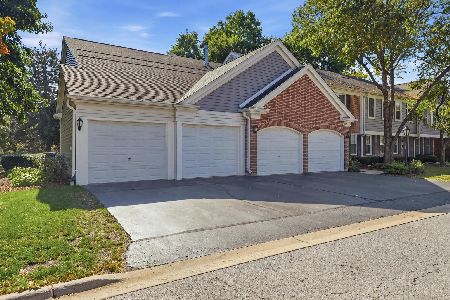
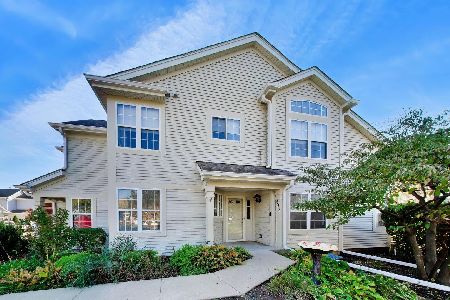
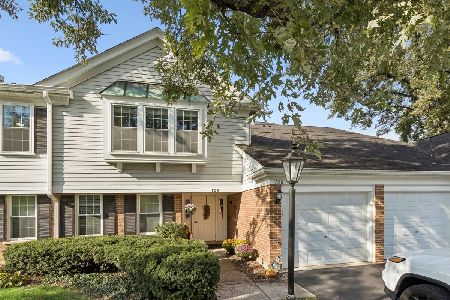
Nearby Sold Comparables

Contact Agent
Listing Provided By
Executive Realty Group LLC
