

480 Mcclurg Court, Near North Side, Chicago, Illinois 60611


$335,000
|
For Sale
|
|
| Status: | Active |
| Sqft: | 750 |
| Cost/Sqft: | $447 |
| Beds: | 1 |
| Baths: | 1 |
| Year Built: | 1991 |
| Property Taxes: | $5,331 |
| Days On Market: | 10 |
| Lot Size: | 0,00 |
Description
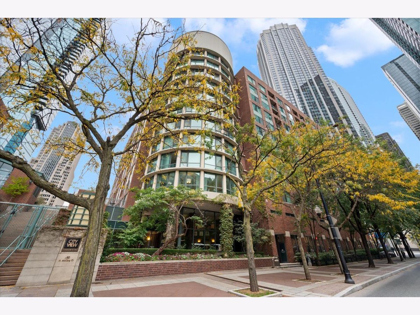
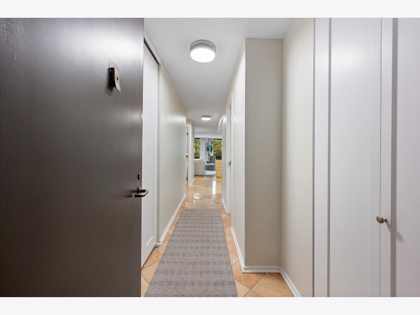
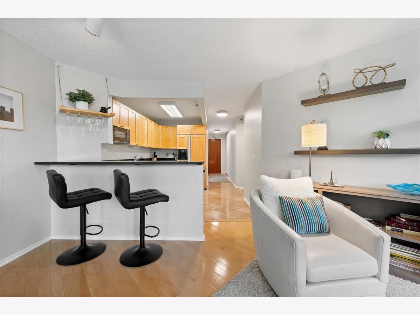
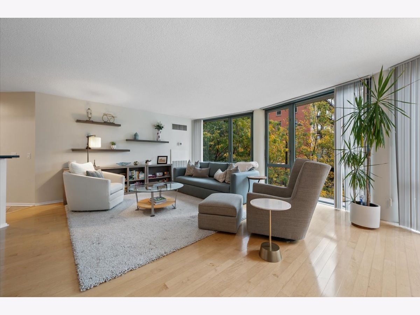
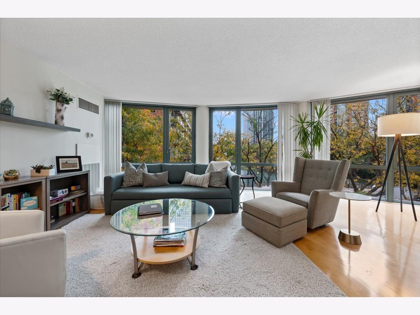
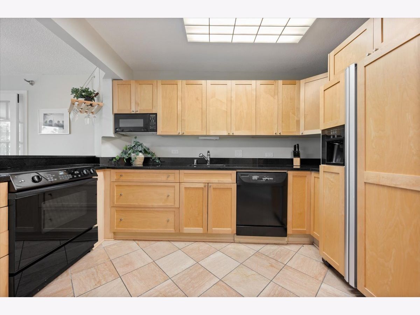
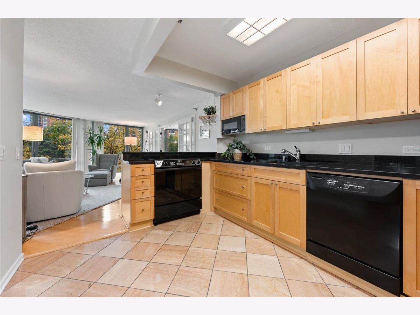
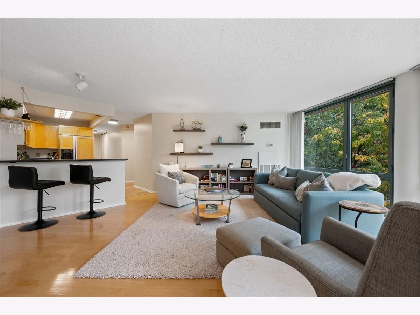
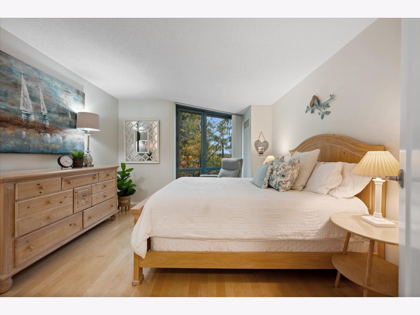
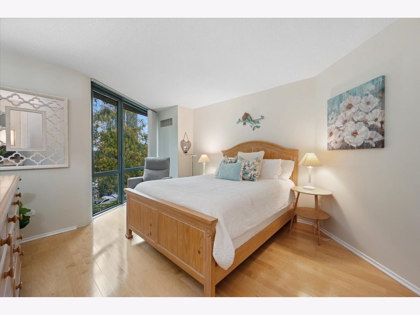
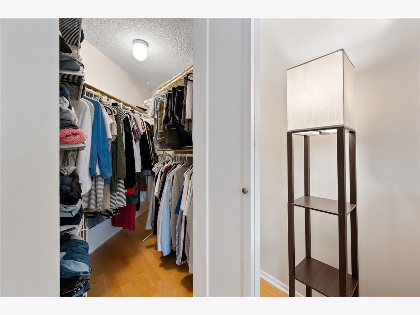
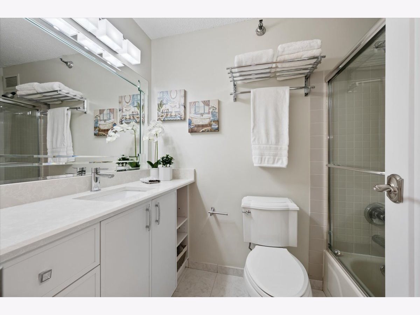
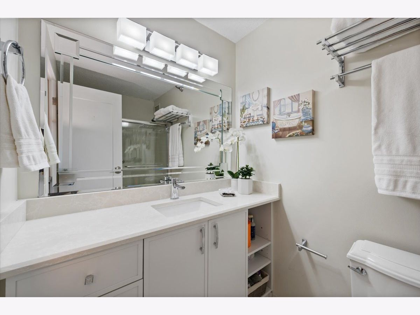
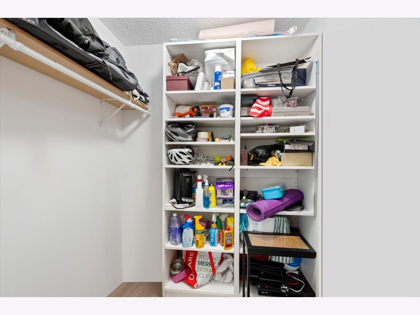
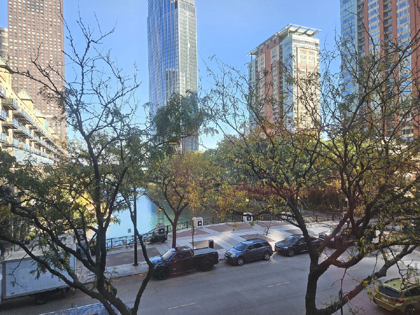
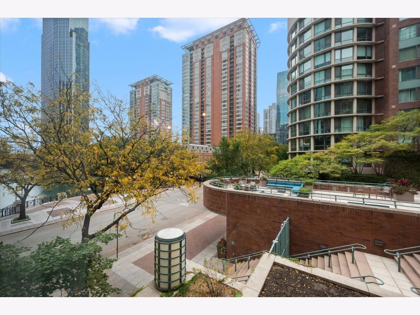
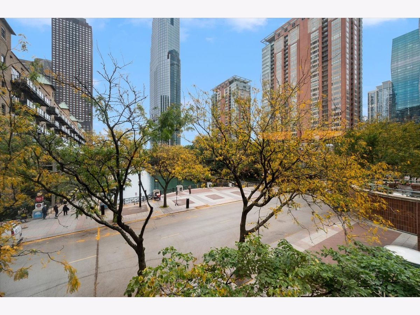
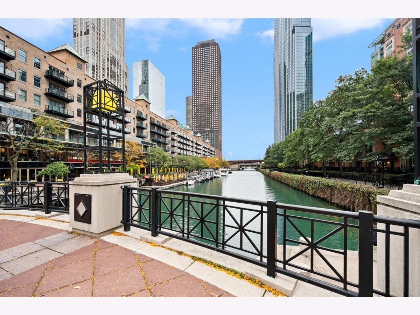
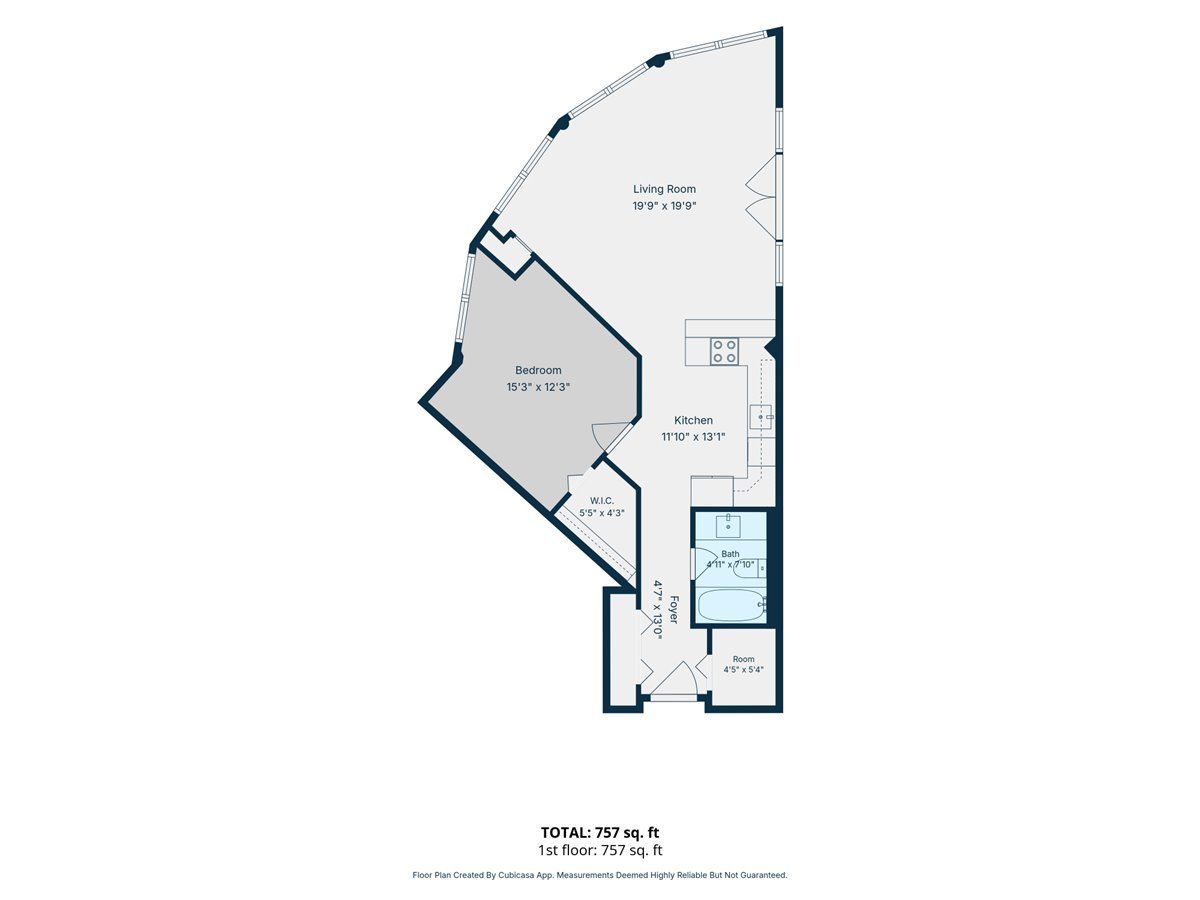
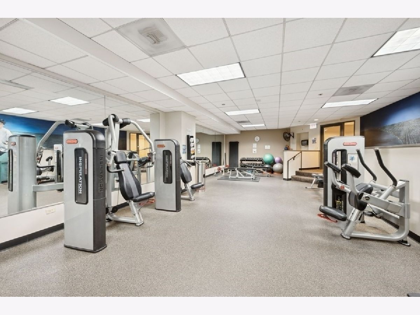
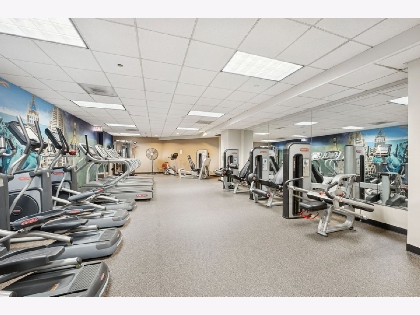
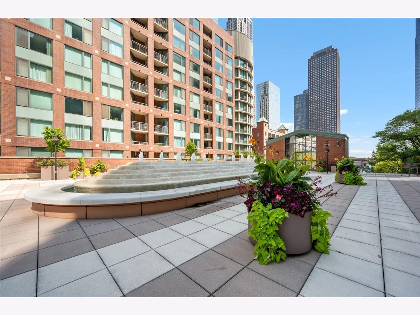
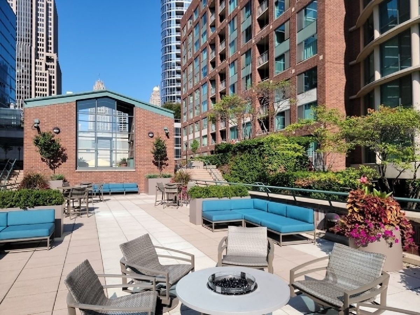
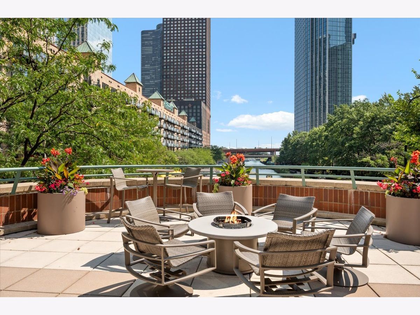
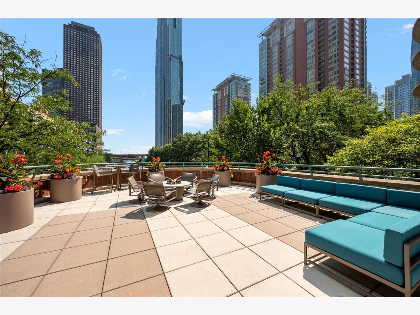
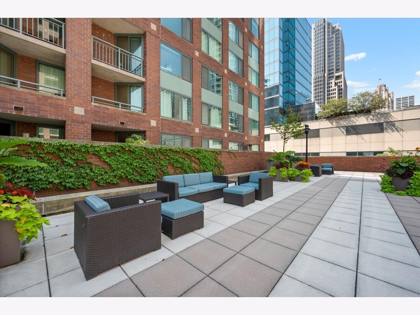
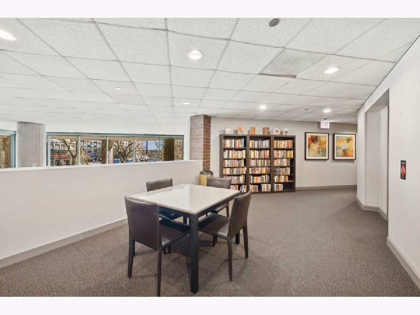
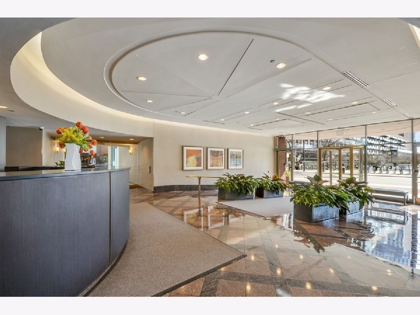
Rarely Available East- and South-Facing Curved One-Bedroom at CityView! Beautifully maintained and truly turnkey, this exceptional curved one-bedroom condo offers panoramic views of the neighborhood and Ogden Slip through an impressive expanse of floor-to-ceiling glass. The spacious living and dining area is filled with natural light, creating an inviting setting for both everyday living and entertaining. The open, airy kitchen features a breakfast bar and abundant cabinet space. The generously sized bedroom enjoys a wonderful east exposure and features a walk-in closet. An updated bathroom offers a large vanity and tub/shower combination, while additional storage closets provide plenty of room to keep everything organized. CityView is a full-service, amenity-rich building featuring 24-hour door staff, an exercise room, multiple sundecks, and outdoor grilling areas. Enjoy an unbeatable Streeterville location just steps from Target, Whole Foods, and Walgreens, and only blocks from the Northwestern medical campus and the lakefront. A rare opportunity to own a distinctive curved residence in one of Streeterville's established full-service buildings! Deeded garage parking available separately for $40,000.
Property Specifics
| Condos/Townhomes | |
| 12 | |
| — | |
| 1991 | |
| None | |
| Brick | |
| Asphalt | |
| 10 TIER | |
| No | |
| — |
| Cook | |
| — | |
| 663 / Monthly | |
| Heat, Air Conditioning, Water, Insurance, Doorman, TV/Cable, Exercise Facilities, Exterior Maintenance, Scavenger, Snow Removal, Internet | |
| Lake Michigan | |
| Public Sewer | |
| Central Air | |
| Electric | |
| No | |
| 12787314 | |
| 17102190341451 |
Property History
| DATE: | EVENT: | PRICE: | SOURCE: |
|---|---|---|---|
| 15 Jun, 2018 | Sold | $321,000 | MRED MLS |
| 4 May, 2018 | Under contract | $299,000 | MRED MLS |
| 1 May, 2018 | Listed for sale | $299,000 | MRED MLS |
| 17 Oct, 2026 | Listed for sale | $335,000 | MRED MLS |
Room Specifics
Total Bedrooms: 1
Bedrooms Above Ground: 1
Bedrooms Below Ground: 0
Dimensions: 12X14
Floor Type: Hardwood
Full Bathrooms: 1
Bathroom Amenities: —
Bathroom in Basement: 0
Dimensions: COMBO
Floor Type: Hardwood
Dimensions: 9X6
Floor Type: Ceramic Tile
Features: Galley
Dimensions: 22X16
Floor Type: Hardwood
Rooms: Walk In Closet, Storage
Name: Walk In Closet
Dimensions: 5X7
Floor Type: Hardwood
Name: Storage
Dimensions: 5X6
Floor Type: Hardwood
Other Specifics
| 1 | |
| Reinforced Caisson | |
| Garage Door Opener, Heated Garage, Deeded, Attached, Garage | |
| Common Area | |
| Hardwood | |
| Deck | |
| Gazebo | |
| Roof Deck | |
| Common Grounds | |
| COMMON | |
| — | |
| None | |
| Storage | |
| Range, Microwave, Dishwasher, Refrigerator, Disposal | |
| Not in DB | |
| — | |
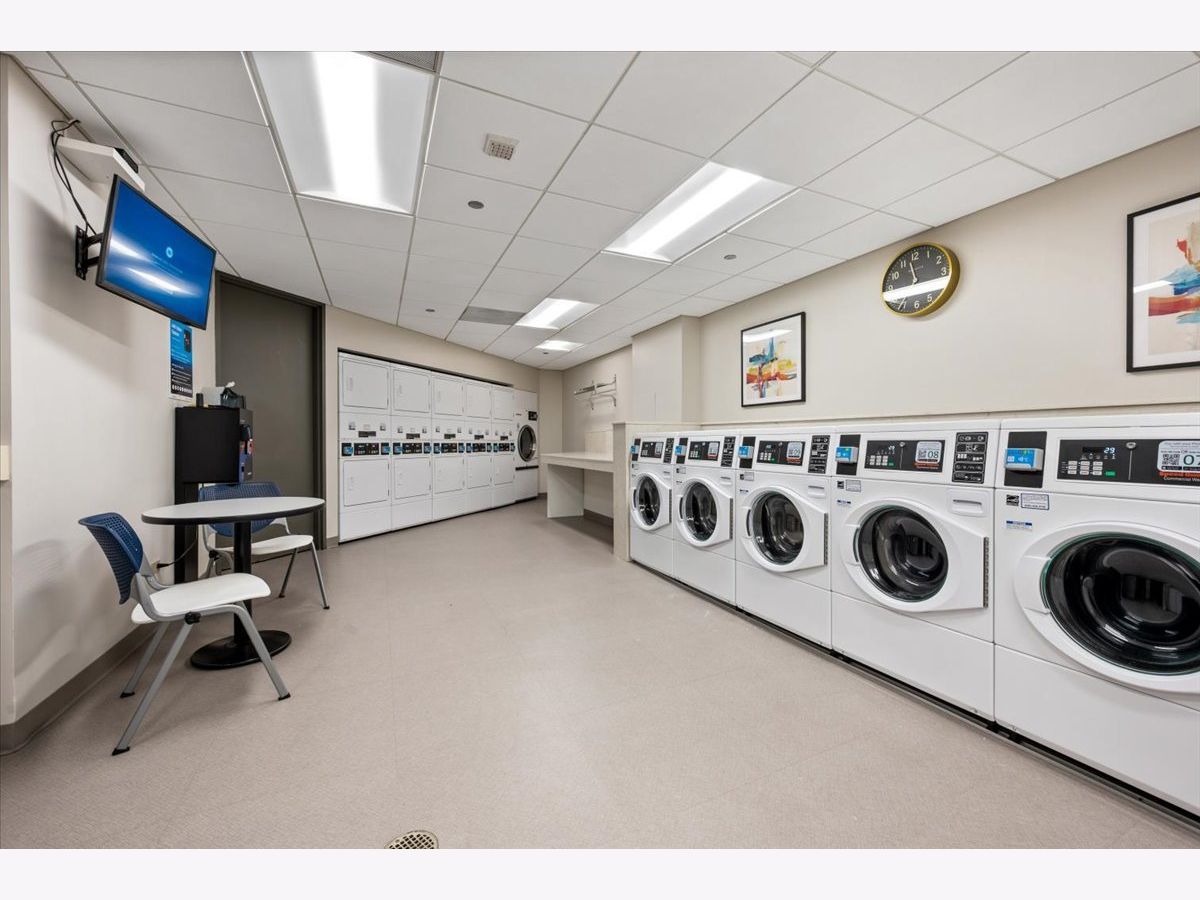
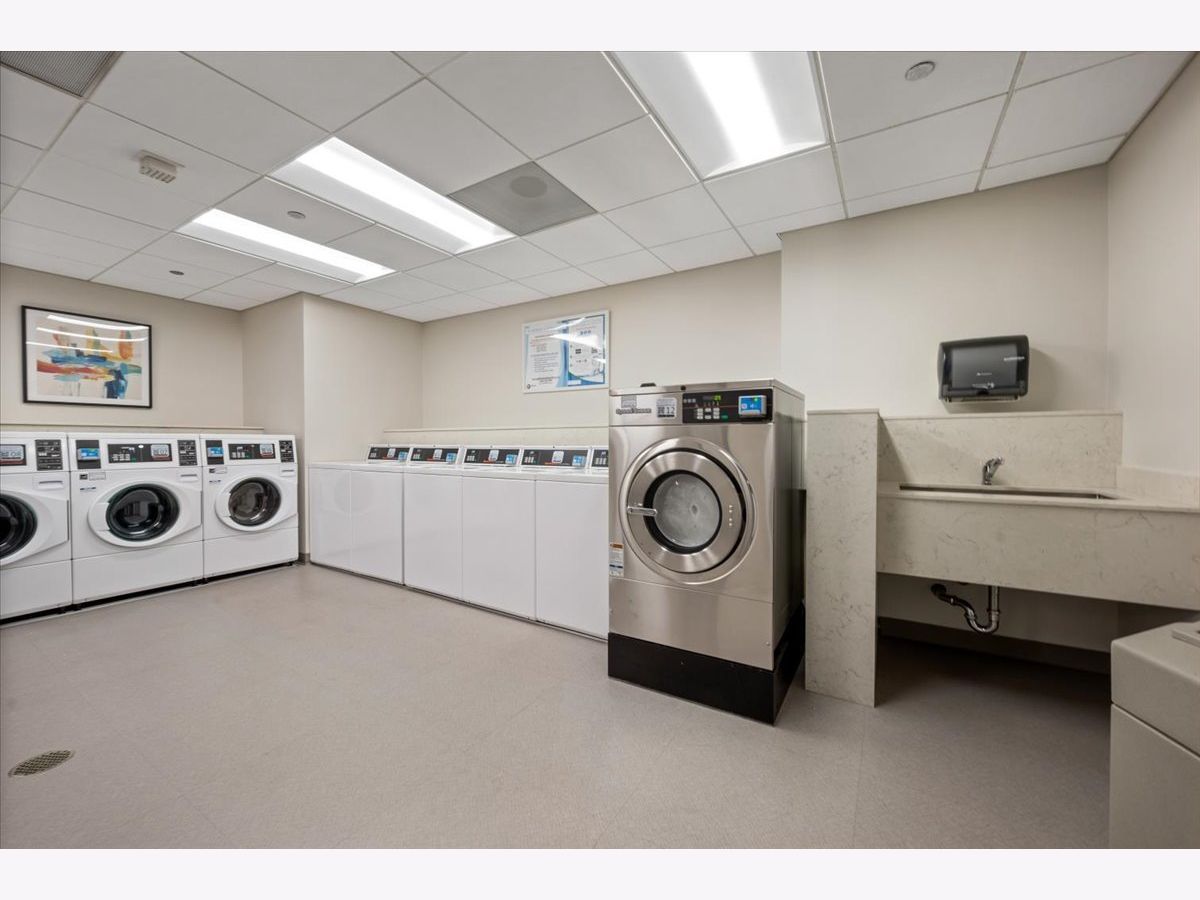
| Bike Room/Bike Trails, Door Person, Coin Laundry, Elevator in Residence, Exercise Room, Storage, On Site Manager/Engineer, Sundeck, Receiving Room, Service Elevator(s), Valet/Cleaner | |
| — |
Tax History
| Year | Property Taxes |
|---|---|
| 2018 | $3,562 |
| 2026 | $5,331 |
Contact Agent
Nearby Similar Homes




Nearby Sold Comparables

Contact Agent
Listing Provided By
Berkshire Hathaway HomeServices Chicago
