

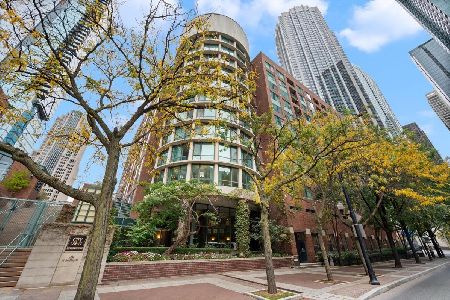
480 Mcclurg Court, Near North Side, Chicago, Illinois 60611


$399,900
|
For Sale
|
|
| Status: | Contingent |
| Sqft: | 1,200 |
| Cost/Sqft: | $333 |
| Beds: | 2 |
| Baths: | 2 |
| Year Built: | 1991 |
| Property Taxes: | $7,821 |
| Days On Market: | 76 |
| Lot Size: | 0,00 |
Description
Proximity to Navy Pier, Lake Michigan, and The Magnificent Mile. Situated in the heart of Streeterville, this corner 2 bed/2 bath is well maintained and offers panoramic city and sundeck views! The open floorplan is filled with natural light from expansive windows and has hardwood flooring. The open kitchen features sleek granite countertops, breakfast bar, ample cabinetry, and stainless steel appliances. The spacious living and dining area flows effortlessly to your private balcony-perfect for summer entertaining. The luxurious primary suite boasts a massive walk-in closet and a spa-like ensuite bath with a dual vanity. A generously sized second bedroom provides plenty of comfort and flexibility. Deeded Parking Space P-315 is available for $35,000. This well-appointed building offers top-tier amenities, including a fully equipped fitness center, three landscaped sundecks, a bike room, storage lockers, a package room, and 24-hour door staff. Enjoy the ultimate city lifestyle with Target, Robert's Pizza, Starbucks, Whole Foods, AMC theaters, the scenic Riverwalk, and lakefront activities just moments away. Don't miss this incredible opportunity-schedule your tour today!
Property Specifics
| Condos/Townhomes | |
| 12 | |
| — | |
| 1991 | |
| None | |
| Brick | |
| — | |
| — | |
| Yes | |
| — |
| Cook | |
| — | |
| 1030 / Monthly | |
| Heat, Air Conditioning, Water, Gas, Insurance, Doorman, TV/Cable, Exercise Facilities, Internet | |
| Lake Michigan | |
| Public Sewer | |
| Central Air | |
| Natural Gas | |
| No | |
| 12730476 | |
| 17102190341562 |
Nearby Schools
| NAME: | DISTRICT: | DISTANCE: | |
|---|---|---|---|
|
Grade School
Ogden Elementary |
299 | — | |
|
Middle School
Ogden Elementary |
299 | Not in DB | |
|
High School
Wells Community Academy Senior H |
299 | Not in DB | |
Property History
| DATE: | EVENT: | PRICE: | SOURCE: |
|---|---|---|---|
| 5 Oct, 2018 | Sold | $338,000 | MRED MLS |
| 5 Aug, 2018 | Under contract | $350,000 | MRED MLS |
| — | Last price change | $369,000 | MRED MLS |
| 7 May, 2018 | Listed for sale | $397,000 | MRED MLS |
| 12 Oct, 2026 | Under contract | $399,900 | MRED MLS |
| 12 Aug, 2026 | Listed for sale | $399,900 | MRED MLS |


Room Specifics
Total Bedrooms: 2
Bedrooms Above Ground: 2
Bedrooms Below Ground: 0
Dimensions: 16X14
Floor Type: Carpet
Dimensions: 12X10
Floor Type: Carpet
Full Bathrooms: 2
Bathroom Amenities: Double Sink, Soaking Tub
Bathroom in Basement: 0
Dimensions: 10X10
Floor Type: Wood Laminate
Dimensions: 9X10
Floor Type: Wood Laminate
Features: Eating Area-Breakfast Bar, Eating Area-Table Space, Granite Counters, Updated Kitchen
Dimensions: 16X15
Floor Type: Wood Laminate
Rooms: Walk In Closet
Name: Walk In Closet
Dimensions: 5X8
Floor Type: Carpet
Other Specifics
| 1 | |
| — | |
| Garage Door Opener, Deeded, Attached, Garage | |
| Common Area | |
| — | |
| — | |
| Balcony | |
| Common Grounds | |
| COMMON | |
| — | |
| Full | |
| Storage, Walk-In Closet(s) | |
| Range, Microwave, Dishwasher, Refrigerator, Stainless Steel Appliance(s) | |
| Not in DB | |
| — | |
| Bike Room/Bike Trails, Door Person, Coin Laundry, Elevator in Residence, Exercise Room, Storage, On Site Manager/Engineer, Sundeck, Receiving Room, Service Elevator(s) | |
| — |
Tax History
| Year | Property Taxes |
|---|---|
| 2018 | $7,181 |
| 2026 | $7,821 |
Contact Agent
Nearby Similar Homes





Nearby Sold Comparables



Contact Agent
Listing Provided By
Jameson Sotheby's Intl Realty
