

4816 121st Place, Alsip, Illinois 60803


$378,900
|
For Sale
|
|
| Status: | New |
| Sqft: | 1,321 |
| Cost/Sqft: | $287 |
| Beds: | 3 |
| Baths: | 2 |
| Year Built: | 1977 |
| Property Taxes: | $7,699 |
| Days On Market: | 2 |
| Lot Size: | 0,18 |
Description
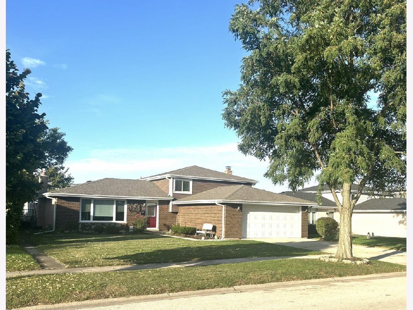
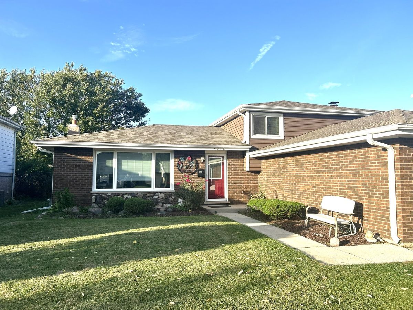
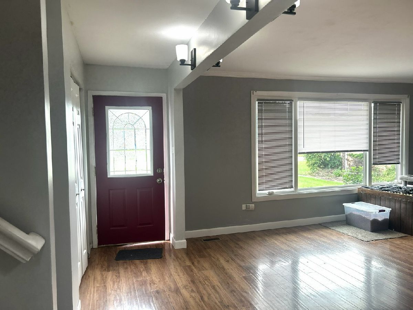
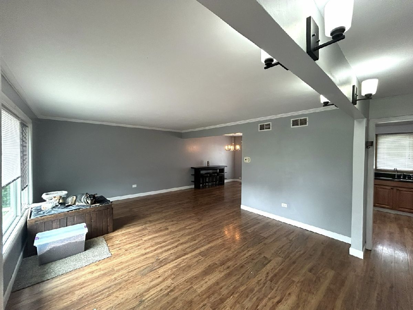
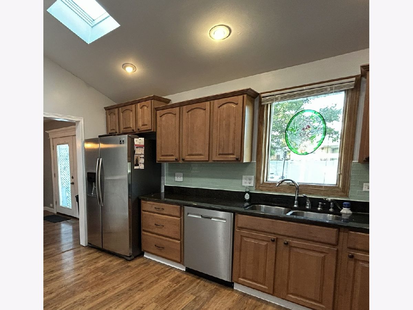
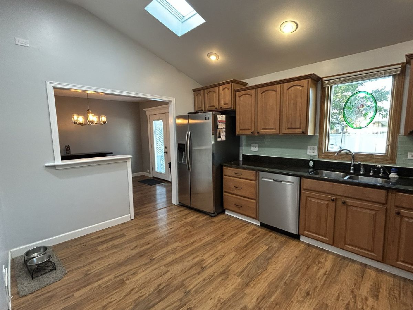
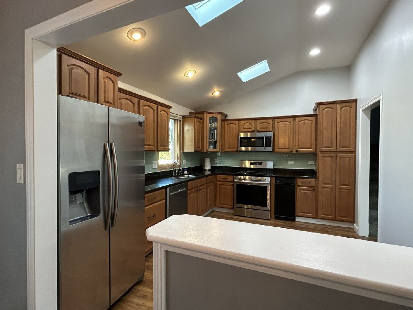
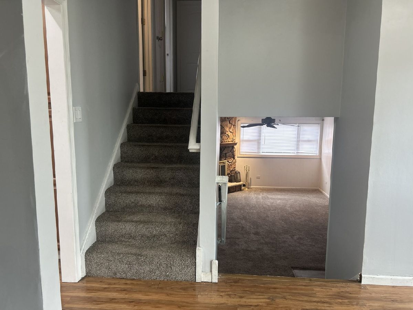
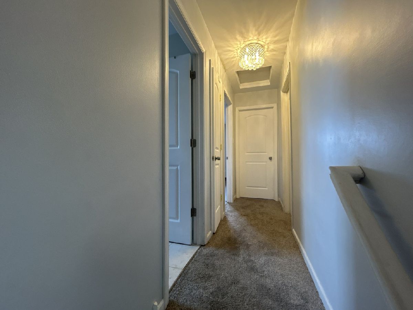
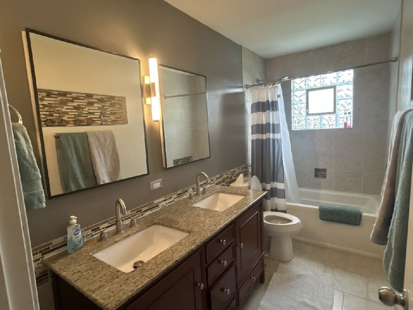
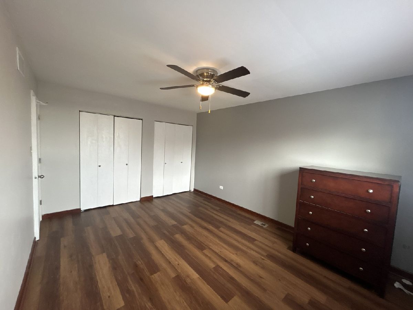
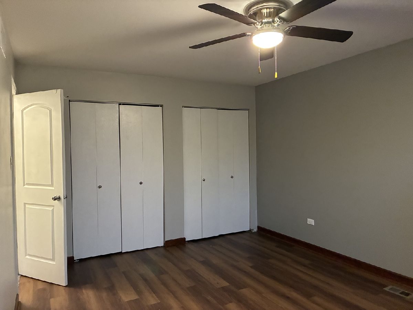
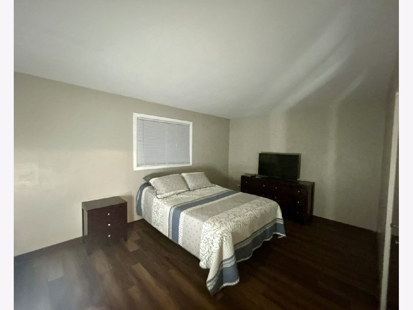
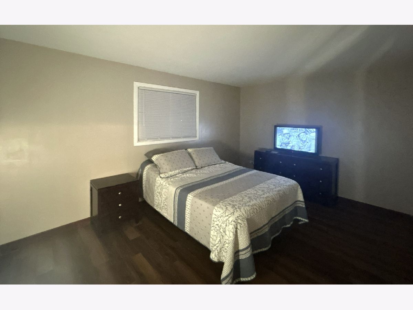
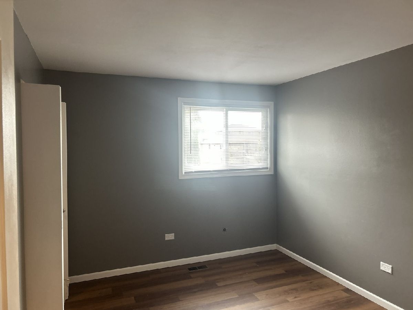
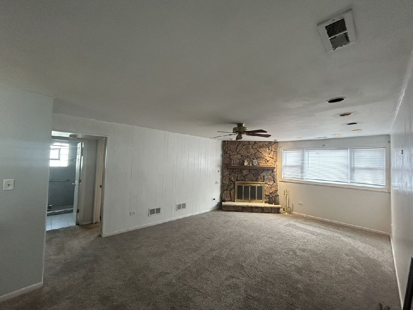
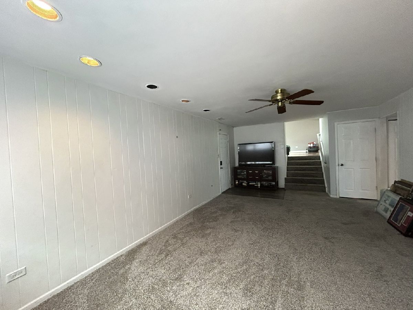
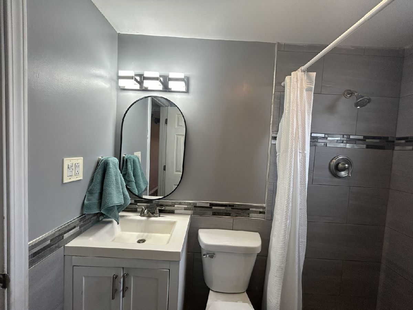
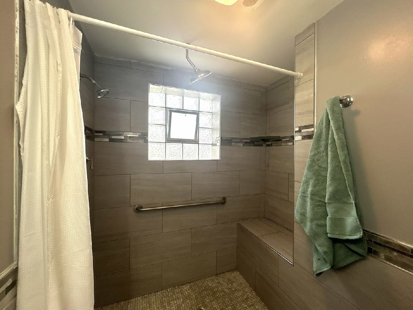
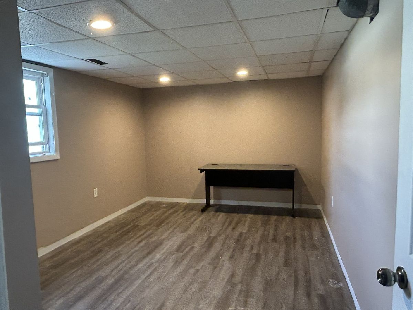
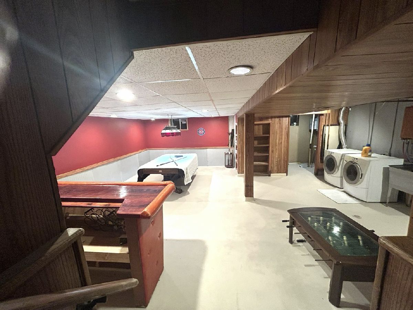
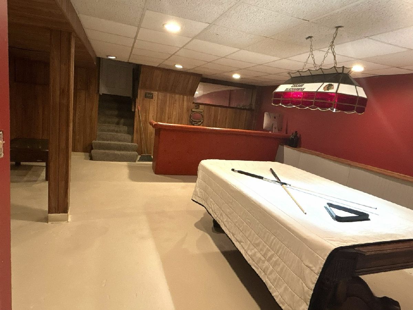
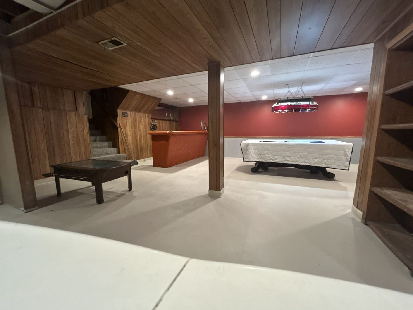
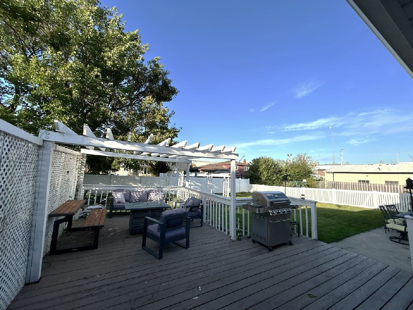
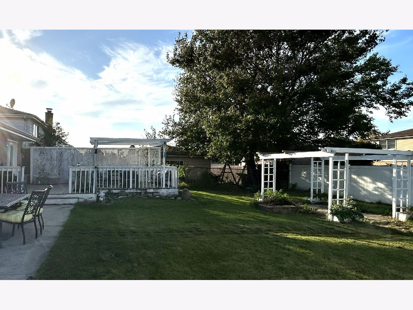
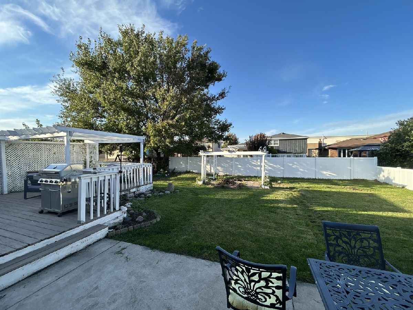
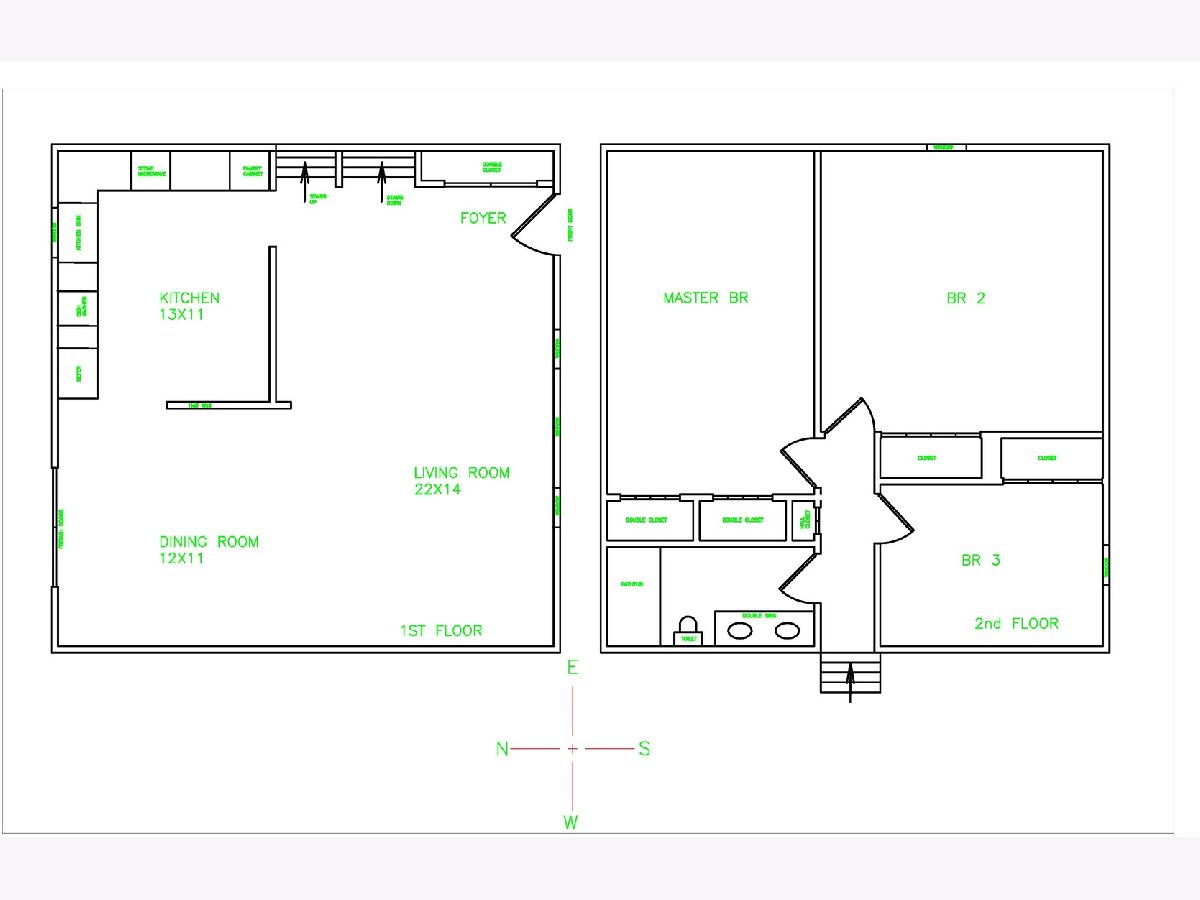
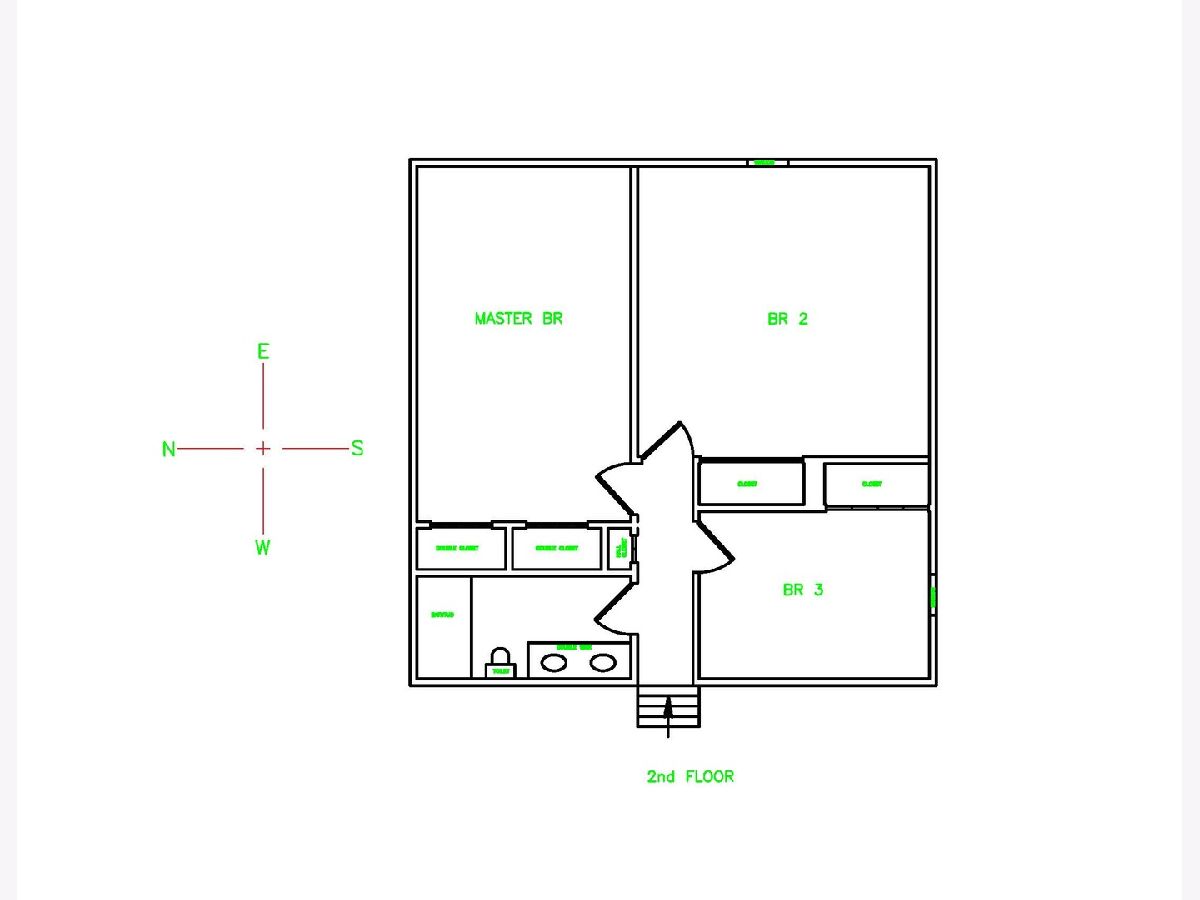
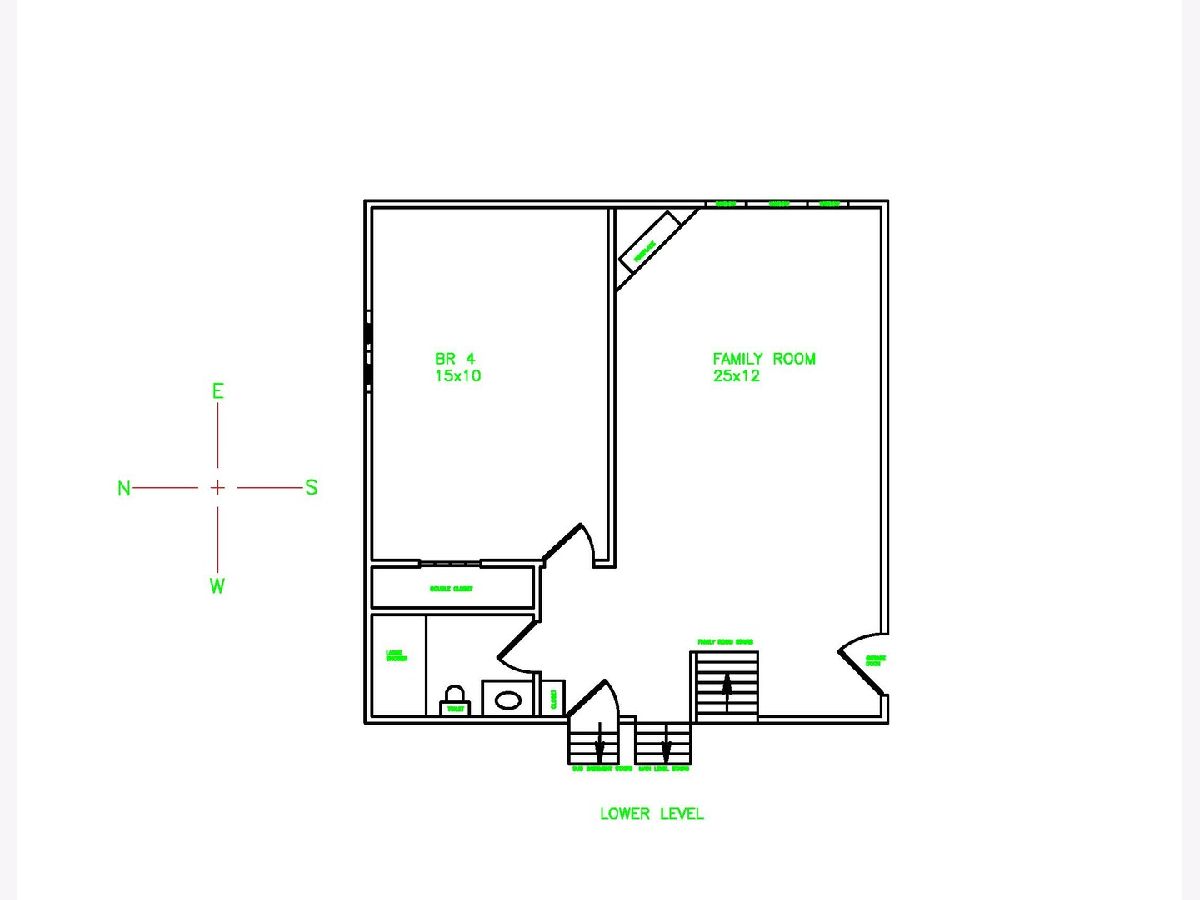
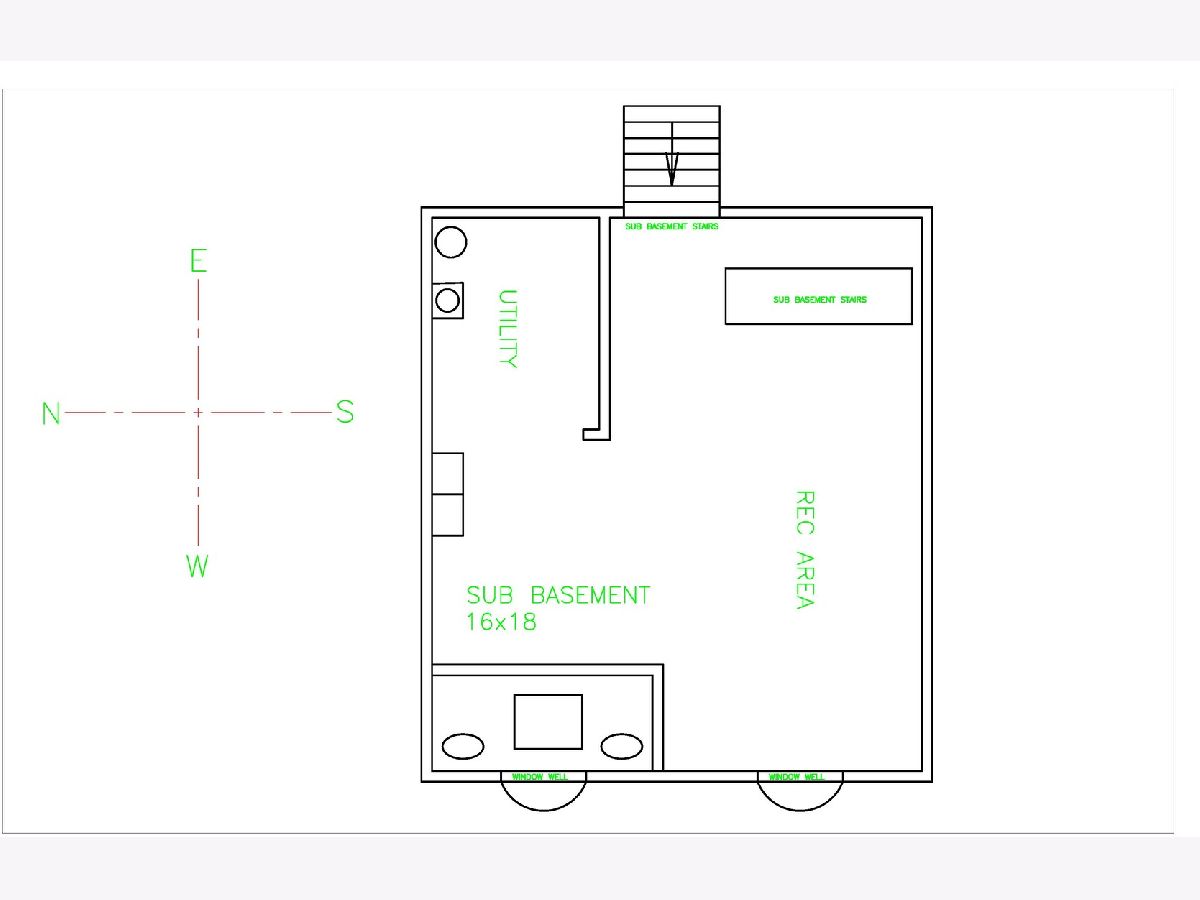
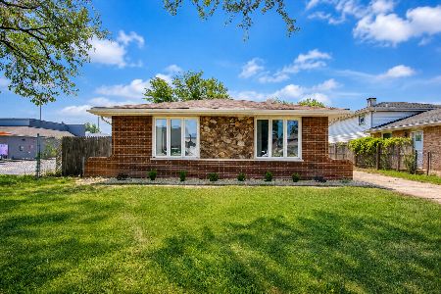
Bigger than the numbers suggest. This split-level offers over 1,800 square feet of finished living space across three levels, not including the finished sub-basement. The main level is anchored by a kitchen remodeled in 2018, with custom maple cabinetry, granite countertops, and a glass tiled backsplash, plus plank flooring. A short flight up, three bright bedrooms share a full bath with a deep soaking tub and double vanity. The three bedrooms also boast new luxury vinyl flooring. Down a level, the house opens up. A large family room with a gas fireplace and newly installed carpet is the natural spot for movie nights or a full house on the holidays. Alongside it, a sizable bonus room works as a guest room, office, or play space, and a 3/4 bath with walk-in shower. This level also connects directly to the oversized attached garage. One more level down, the finished sub-basement is made for entertaining. A large custom-built bar with its own sink seats several guests, and the billiards area is anchored by a slate pool table. Out back, vinyl privacy fencing frames a generous deck under a pergola, with a grill tied into the home's natural gas line, so there are no propane tanks to swap. The big-ticket items are already done: roof, gutters, siding, and most windows replaced in 2018, and a water heater in 2020. Central air throughout. The location is central and convenient. I-294 is only minutes away for commuting in any direction. Sprayfari Aquatic Park and the Apollo Recreation Center are close by, and the Alsip-Merrionette Park Public Library is a short drive. Updated, roomy, and ready for its next owner.
Property Specifics
| Single Family | |
| — | |
| — | |
| 1977 | |
| — | |
| — | |
| No | |
| 0.18 |
| Cook | |
| — | |
| — / Not Applicable | |
| — | |
| — | |
| — | |
| 12787193 | |
| 24282110160000 |
Property History
| DATE: | EVENT: | PRICE: | SOURCE: |
|---|---|---|---|
| 16 Oct, 2026 | Listed for sale | $378,900 | MRED MLS |
Room Specifics
Total Bedrooms: 3
Bedrooms Above Ground: 3
Bedrooms Below Ground: 0
Dimensions: —
Floor Type: —
Dimensions: —
Floor Type: —
Full Bathrooms: 2
Bathroom Amenities: Double Shower,Soaking Tub
Bathroom in Basement: 0
Rooms: —
Basement Description: —
Other Specifics
| 2 | |
| — | |
| — | |
| — | |
| — | |
| 133x60 | |
| Unfinished | |
| — | |
| — | |
| — | |
| Not in DB | |
| — | |
| — | |
| — | |
| — |
Tax History
| Year | Property Taxes |
|---|---|
| 2026 | $7,699 |
Contact Agent
Nearby Similar Homes
Nearby Sold Comparables

Contact Agent
Listing Provided By
Homecoin.com
