

5138 121st Street, Alsip, Illinois 60803


$369,900
|
For Sale
|
|
| Status: | Contingent |
| Sqft: | 1,499 |
| Cost/Sqft: | $247 |
| Beds: | 3 |
| Baths: | 2 |
| Year Built: | 1994 |
| Property Taxes: | $3,805 |
| Days On Market: | 113 |
| Lot Size: | 0,00 |
Description
Fresh pricing makes this charming Alsip home an even better value. This 3-bedroom, 2-bath residence features comfortable living spaces with a functional layout, generous room sizes, and a spacious yard ready for your personal touch. Whether you're searching for your next home or an investment opportunity, this property offers outstanding potential. Conveniently located near Hazelgreen Elementary, parks, shopping, restaurants, and everyday conveniences, with easy access to I-294, I-57, and other major roadways for an easy commute. Enjoy the benefits of an established neighborhood, solid bones, and an exceptional opportunity at an improved price.
Property Specifics
| Single Family | |
| — | |
| — | |
| 1994 | |
| Finished, Full | |
| Vinyl Siding, Brick | |
| — | |
| — | |
| No | |
| — |
| Cook | |
| — | |
| — / Not Applicable | |
| None | |
| Public | |
| Public Sewer | |
| Central Air | |
| Natural Gas | |
| 12707848 | |
| 24282000170000 |
Property History
| DATE: | EVENT: | PRICE: | SOURCE: |
|---|---|---|---|
| 15 Sep, 2026 | Under contract | $369,900 | MRED MLS |
| — | Last price change | $379,900 | MRED MLS |
| 16 Jul, 2026 | Listed for sale | $399,900 | MRED MLS |
Some photos of this home have been virtually staged.


Room Specifics
All Bedroom Info:
Total Bedrooms: 3
Bedrooms Above Ground: 3
Bedrooms Below Ground: 0
Total Bedrooms: 3
Bedrooms Above Ground: 3
Bedrooms Below Ground: 0
Master Bedroom Info:
Dimensions: 14X11
Location: 2nd LevelDimensions: 14X11
Floor Type: Hardwood
Second Bedroom Info:
Dimensions: 12X10
Location: 2nd LevelDimensions: 12X10
Floor Type: Hardwood
Third Bedroom Info:
Dimensions: 13X10
Location: 2nd LevelDimensions: 13X10
Floor Type: Hardwood
Bathroom Info:
Full Bathrooms: 2
Partial Bathrooms: 0Full Bathrooms: 2
Bathroom Amenities: —
Bathroom in Basement: 0
Dining Room Info:
Dimensions: 11X9
Location: Main LevelDimensions: 11X9
Floor Type: Hardwood
Kitchen Info:
Dimensions: 6X7
Location: Main LevelDimensions: 6X7
Floor Type: Ceramic Tile
Living Room Info:
Dimensions: 18X14
Location: Main LevelDimensions: 18X14
Floor Type: Hardwood
Additional Rooms Info:
Rooms: Eating Area, Recreation Room
Basement: Finished, FullRooms: Eating Area, Recreation Room
First Additional Room Info:
Name: Eating Area
Dimensions: 8X8
Location: Main LevelName: Eating Area
Dimensions: 8X8
Floor Type: Ceramic Tile
Second Additional Room Info:
Name: Recreation Room
Dimensions: 17X14
Location: LowerName: Recreation Room
Dimensions: 17X14
Floor Type: Ceramic Tile
Other Specifics
| 2 | |
| — | |
| Detached, Garage | |
| — | |
| — | |
| — | |
| — | |
| — | |
| 6114 | |
| — | |
| None | |
| — | |
| Range, Refrigerator | |
| Not in DB | |
| — | |
| — | |
| — |
Tax History
| Year | Property Taxes |
|---|---|
| 2026 | $3,805 |
Contact Agent
Nearby Similar Homes
11942 Lawler Avenue, Alsip, Illinois 60803
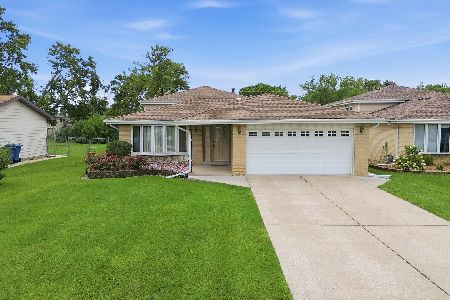
For Sale
$378,900
3 beds / 2.0 baths / 1,427 ft2
Single Family / Built: 1972
31
4913 123rd Place, Alsip, Illinois 60803
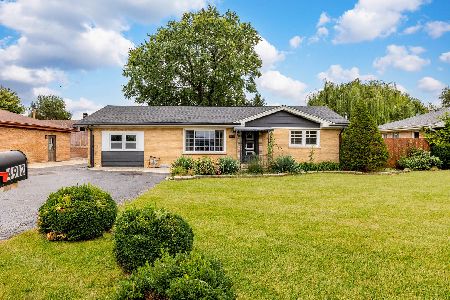
For Sale
$279,999
3 beds / 1.0 baths / 1,188 ft2
Single Family / Built: 1957
21
11748 Laporte Avenue, Alsip, Illinois 60803
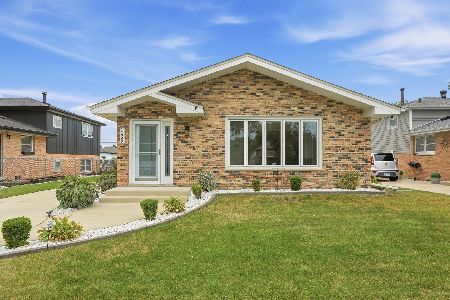
For Sale
$354,900
3 beds / 2.0 baths / 2,003 ft2
Single Family / Built: 1975
36
4816 121st Place, Alsip, Illinois 60803
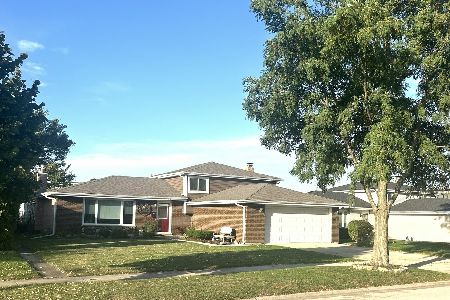
For Sale
$378,900
4 beds / 2.0 baths / 1,321 ft2
Single Family / Built: 1977
21
Nearby Sold Comparables
5134 121 Street, Alsip, Illinois 60803

Sold
$269,900
3 beds / 2.0 baths / 1,900 ft2
Single Family / Built: 1991
6428
5134 121 Street, Alsip, Illinois 60803
Sold
$169,000
3 beds / 2.0 baths / 1,900 ft2
Single Family / Built: 1991
5134
5139 120th Place, Alsip, Illinois 60803
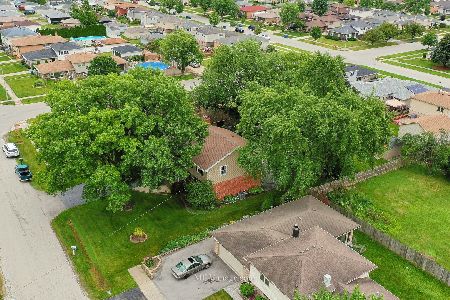
Sold
$300,000
4 beds / 1.1 baths / 2,140 ft2
Single Family / Built: 1967
1935
5147 120th Place, Alsip, Illinois 60803
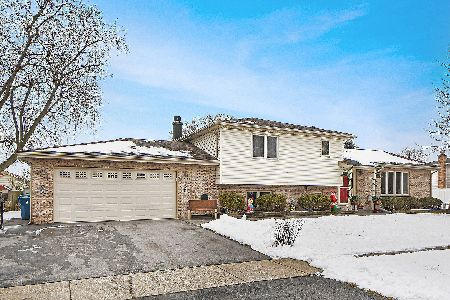
Sold
$298,000
4 beds / 2.0 baths / 1,766 ft2
Single Family / Built: 1998
2131
12064 Leamington Avenue, Alsip, Illinois 60803
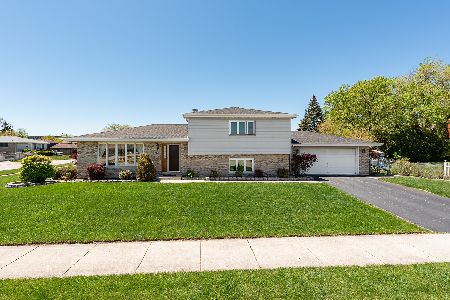
Sold
$300,000
4 beds / 2.0 baths / 2,300 ft2
Single Family / Built: 1993
2003
5145 121st Street, Alsip, Illinois 60803
Sold
$214,900
3 beds / 2.0 baths / 1,315 ft2
Single Family / Built: 1977
3112
Contact Agent
Listing Provided By
Grandview Realty, LLC
