

4818 Menard Avenue, Portage Park, Chicago, Illinois 60630


$459,000
|
For Sale
|
|
| Status: | New |
| Sqft: | 2,038 |
| Cost/Sqft: | $225 |
| Beds: | 3 |
| Baths: | 3 |
| Year Built: | 1911 |
| Property Taxes: | $8,850 |
| Lot Size: | 0,15 |
Description
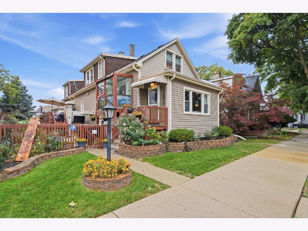
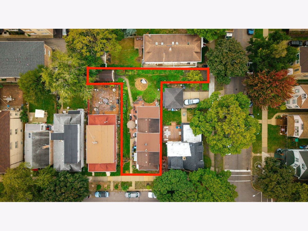
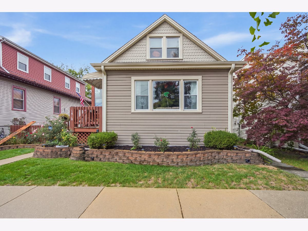
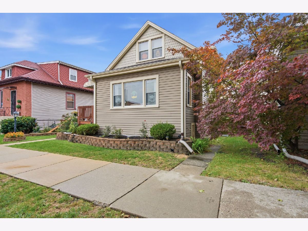
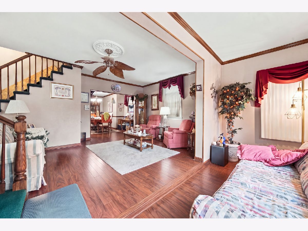
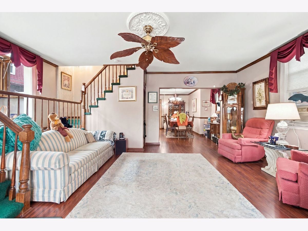
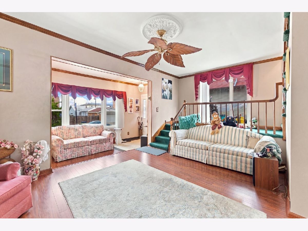
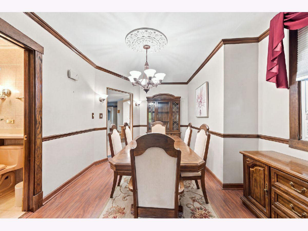
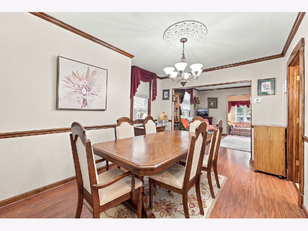
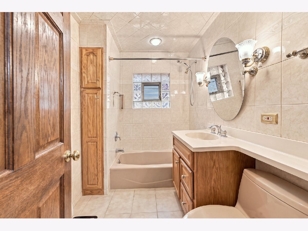
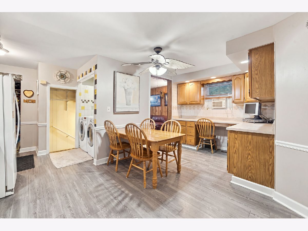
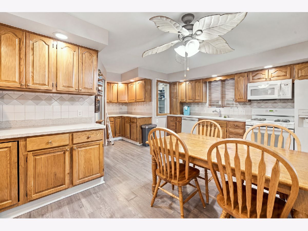
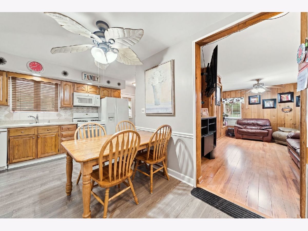
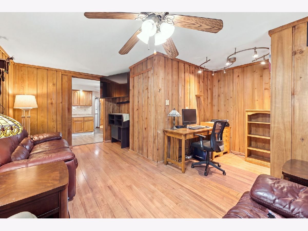
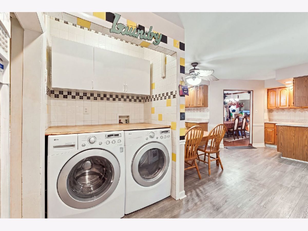
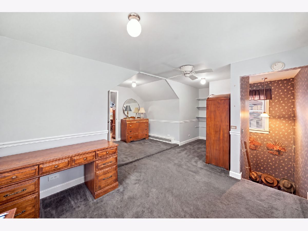
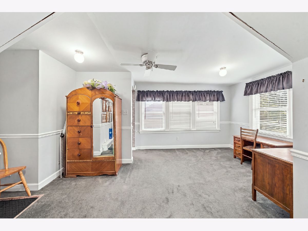
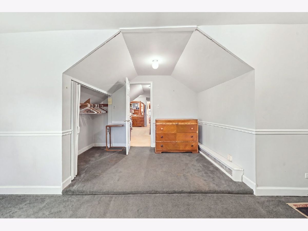
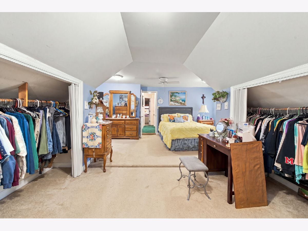
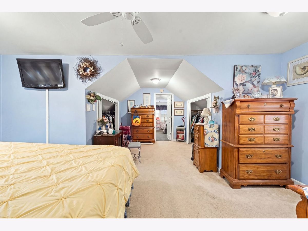
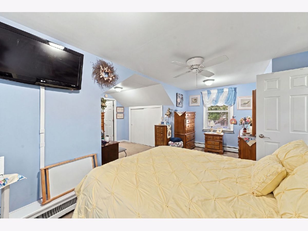
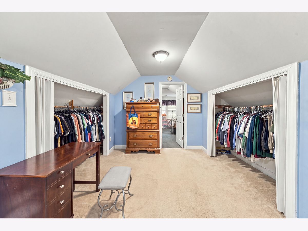
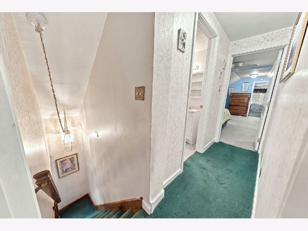
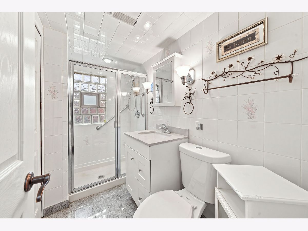
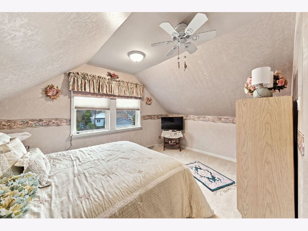
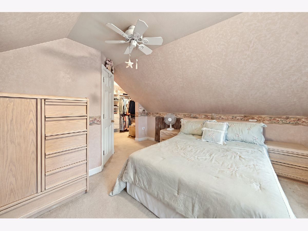
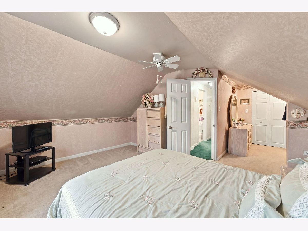
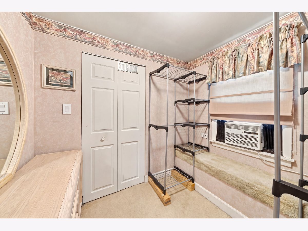
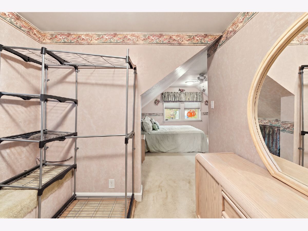
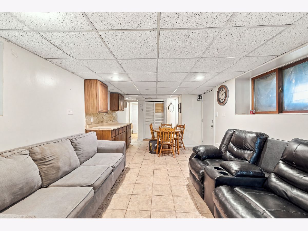
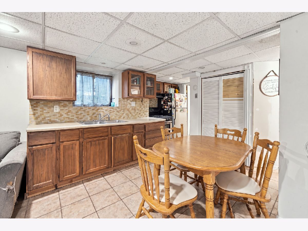
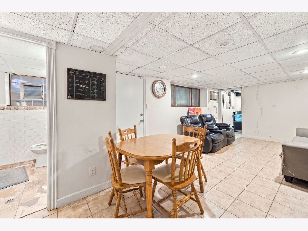
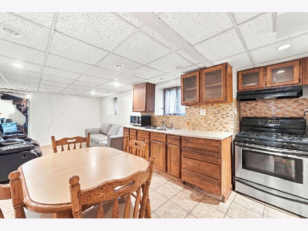
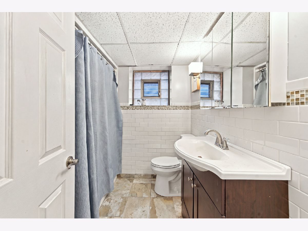
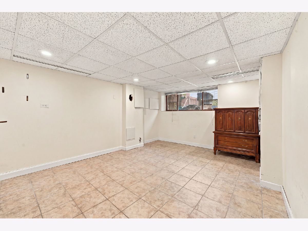
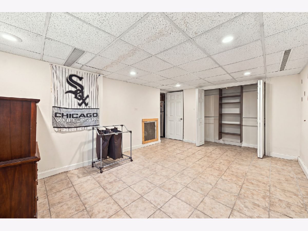
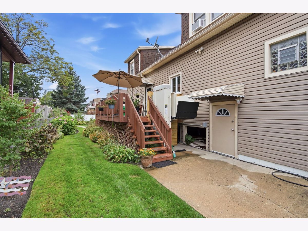
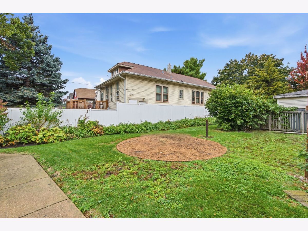
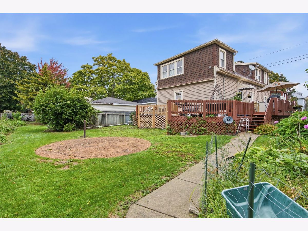
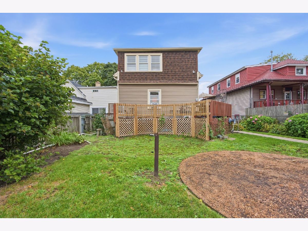
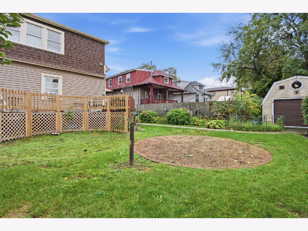
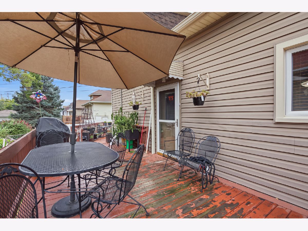
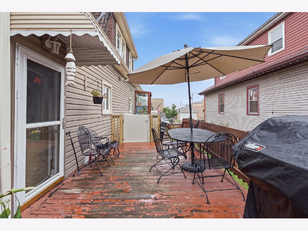
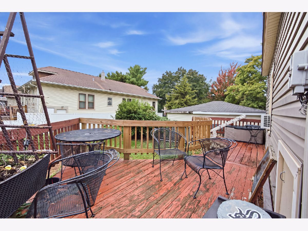
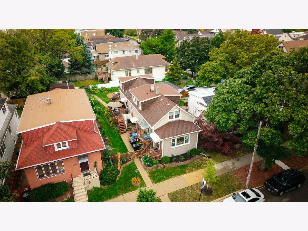
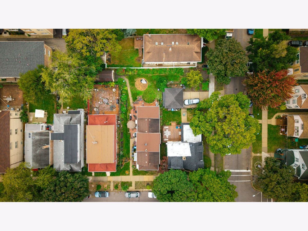
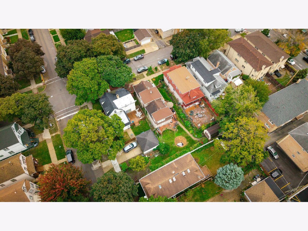
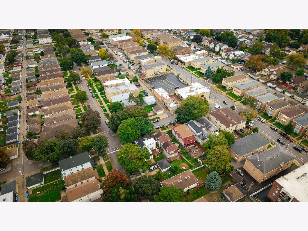
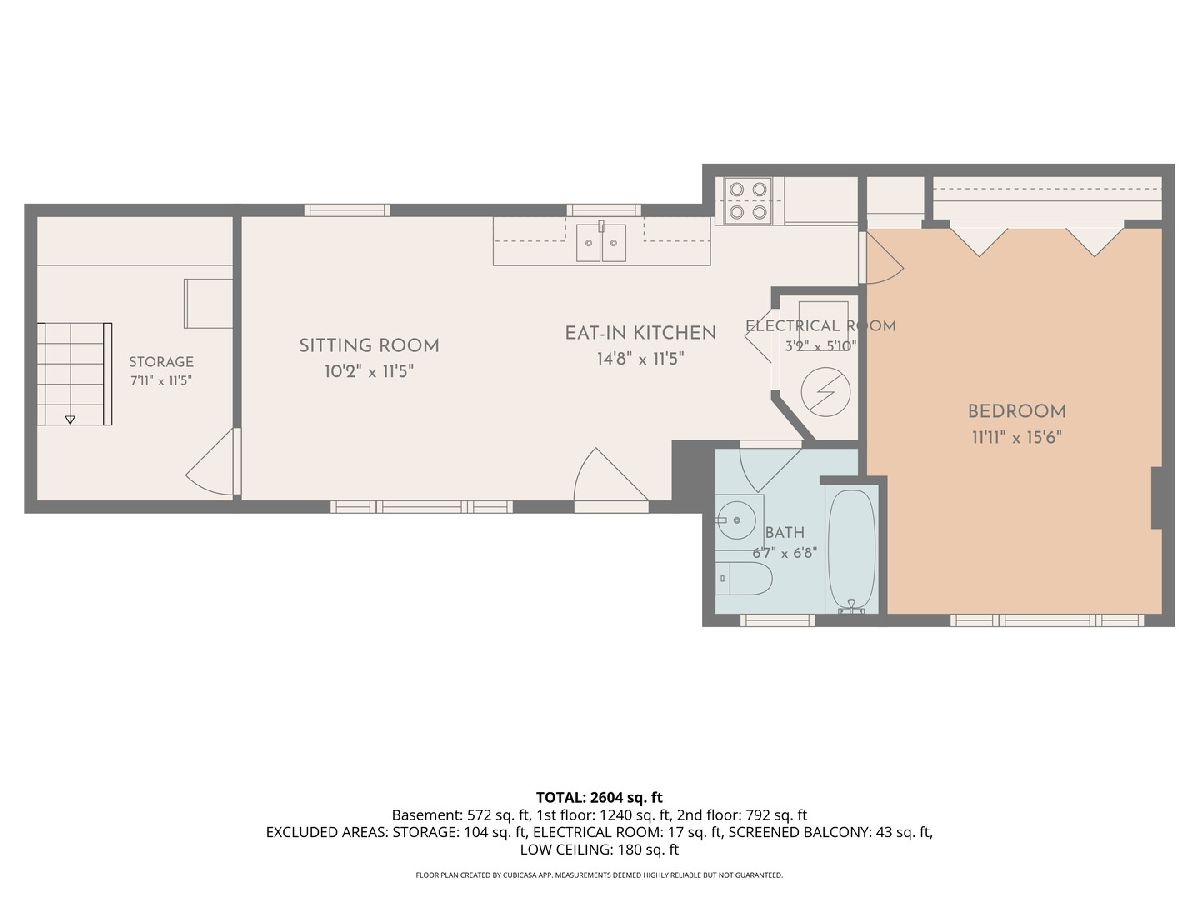
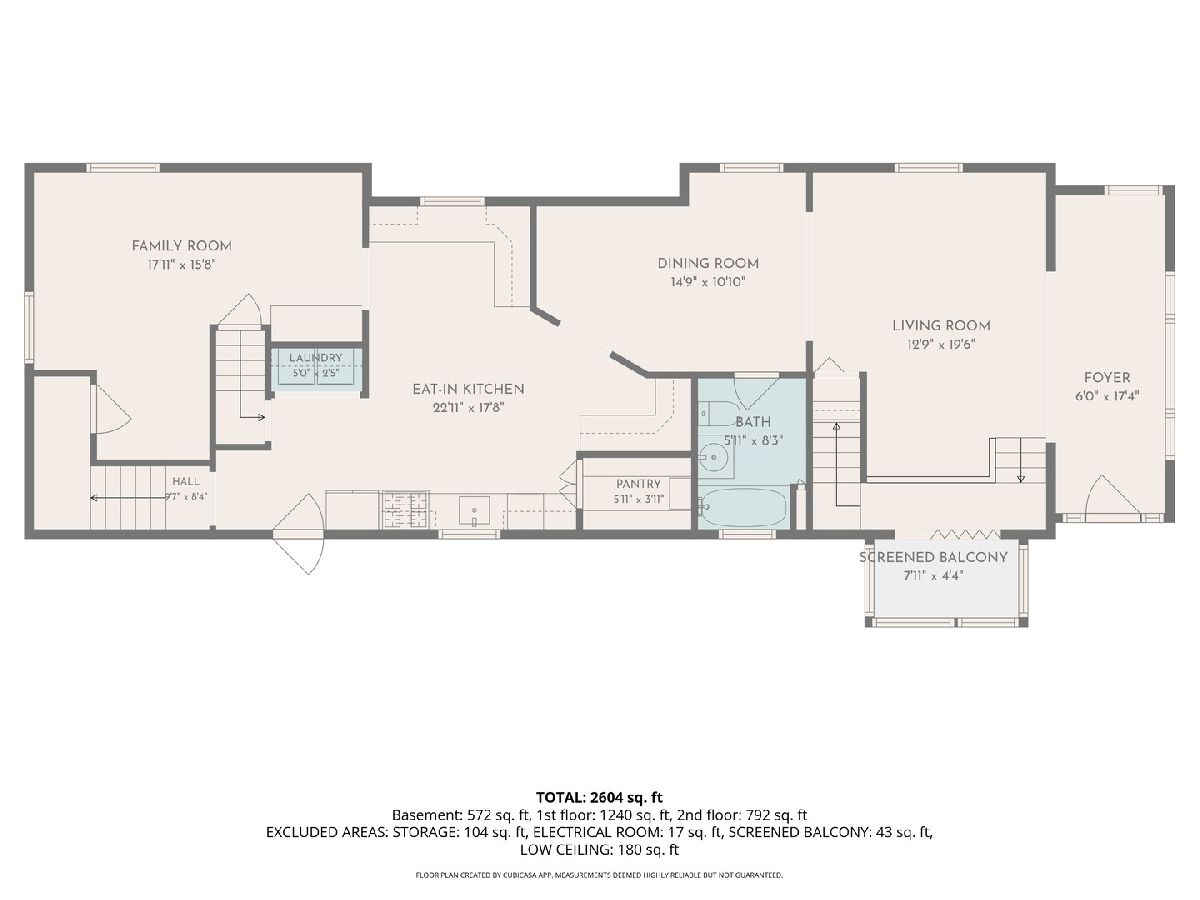
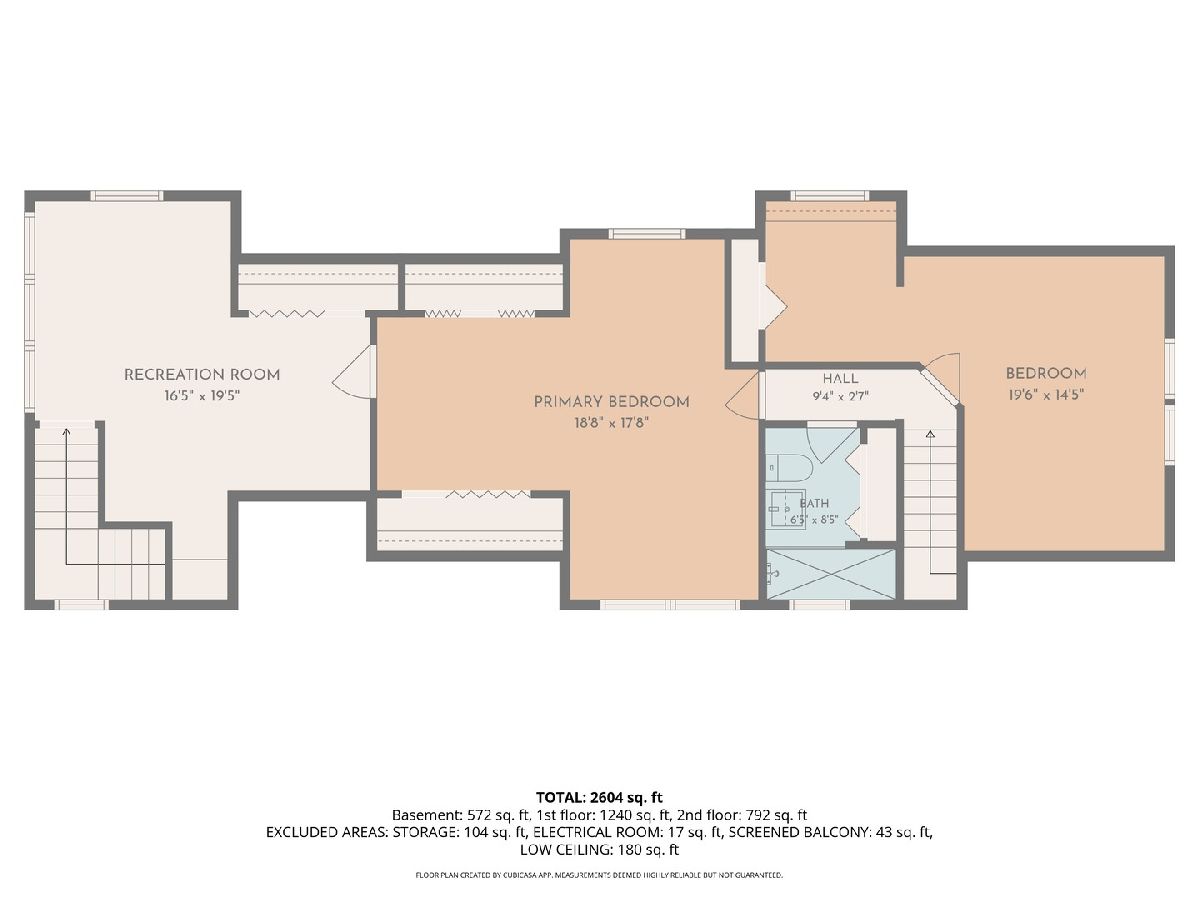
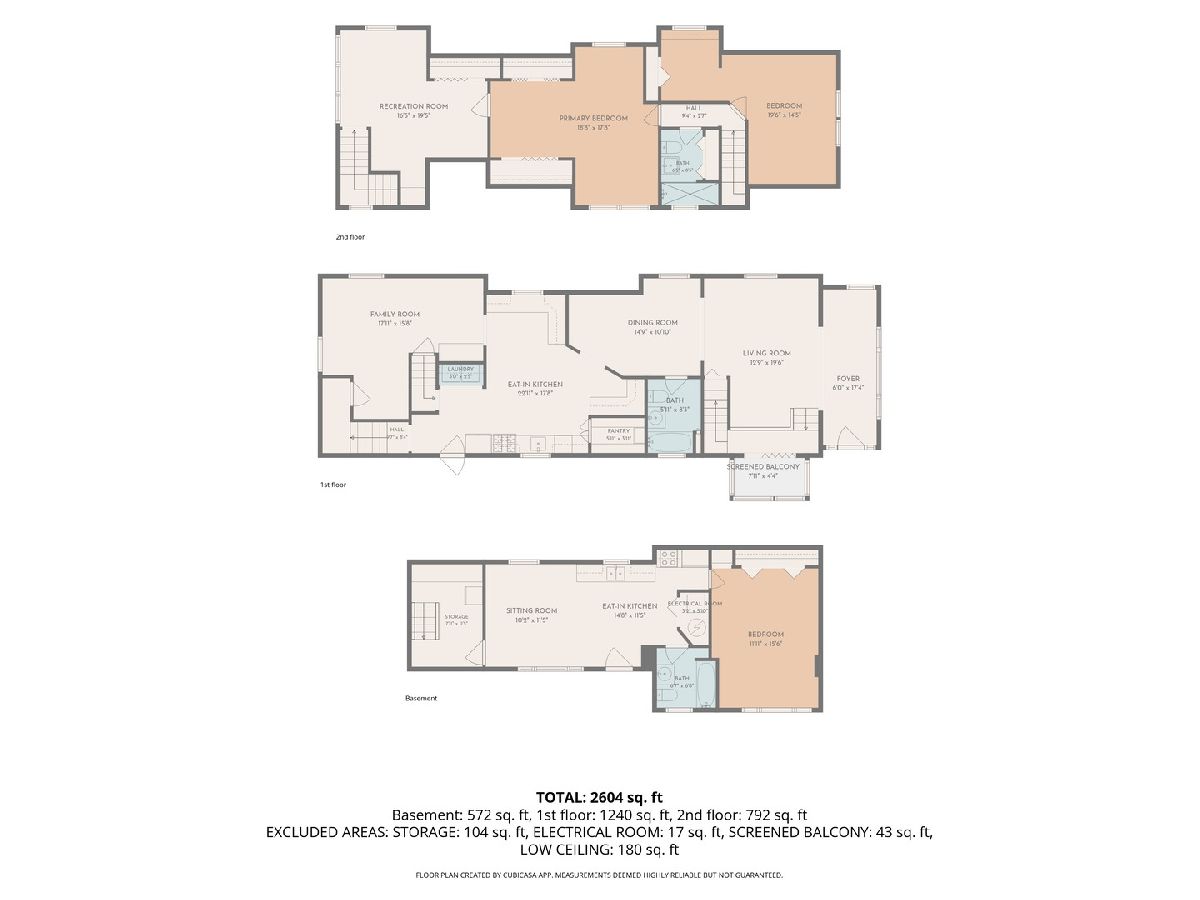
Welcome to 4818 N Menard, a 4 bedroom, 3 bath home on three levels in the heart of Jefferson Park, one of the Northwest Side's most convenient and welcoming neighborhoods. Set on a rare double lot, the property offers extra space you can actually use: a deck and big backyard made for weekend barbecues, with room for kids and pets to play, plus a roomy shed for additional storage. Inside, the traditional layout features a front sitting area, living room, and separate dining room, along with a spacious kitchen and a wood-paneled family room for extra gathering space. Three bedrooms upstairs have character, with sloped ceilings and distinct layouts. The finished basement offers additional living space, with its own kitchen, bedroom, bath, and separate entrance, giving the home two kitchens and a setup that's ready to work as an in-law suite, guest quarters, or space for extended family. The Jefferson Park transit center (Blue Line and Metra) and the expressway are close by, along with local restaurants, shops, and parks. Ready for your personal touch, this is a great place to settle in and grow.
Property Specifics
| Single Family | |
| — | |
| Bungalow | |
| 1911 | |
| Finished, Full | |
| Vinyl Siding | |
| Asphalt | |
| — | |
| No | |
| 0.15 |
| Cook | |
| — | |
| 0 / Not Applicable | |
| None | |
| Lake Michigan, Public | |
| Public Sewer | |
| Wall Unit(s) | |
| Steam, Baseboard | |
| 12795042 | |
| 13084300280000 |
Nearby Schools
| NAME: | DISTRICT: | DISTANCE: | |
|---|---|---|---|
|
Grade School
Prussing Elementary School |
299 | — | |
|
High School
Taft High School |
299 | Not in DB | |
Room Specifics
Total Bedrooms: 4
Bedrooms Above Ground: 3
Bedrooms Below Ground: 1
Dimensions: 18X19
Floor Type: —
Dimensions: 16X17
Floor Type: —
Dimensions: 10X15
Floor Type: —
Dimensions: 12X16
Floor Type: —
Full Bathrooms: 3
Bathroom Amenities: —
Bathroom in Basement: 1
Dimensions: 11X16
Floor Type: —
Dimensions: 16X17
Floor Type: —
Features: Eating Area-Table Space
Dimensions: 6X9
Floor Type: —
Dimensions: 22X19
Floor Type: —
Dimensions: 9X18
Floor Type: —
Rooms: Kitchen, Office, Bonus Room
Name: Kitchen- 2nd
Dimensions: 12X22
Floor Type: —
Name: Office
Dimensions: 8X9
Floor Type: —
Name: Bonus Room
Dimensions: 7X6
Floor Type: —
Other Specifics
| — | |
| Concrete Perimeter | |
| — | |
| Main Level | |
| Hardwood | |
| Deck | |
| Fenced | |
| Shed(s) | |
| — | |
| Irregular Lot | |
| 61x230 | |
| — | |
| None | |
| In-Law Floorplan, 1st Floor Full Bath | |
| Range, Microwave, Dishwasher, Refrigerator, Washer, Dryer | |
| Not in DB | |
| — | |
| — | |
| — |
Contact Agent
Nearby Similar Homes
Nearby Sold Comparables


Contact Agent
Listing Provided By
Better Homes & Gardens Real Estate
