

482 Royal Oaks Drive, Wood Dale, Illinois 60191


$549,000
|
For Sale
|
|
| Status: | New |
| Sqft: | 3,219 |
| Cost/Sqft: | $171 |
| Beds: | 3 |
| Baths: | 3 |
| Year Built: | 1965 |
| Property Taxes: | $11,491 |
| Days On Market: | 1 |
| Lot Size: | 0,28 |
Description
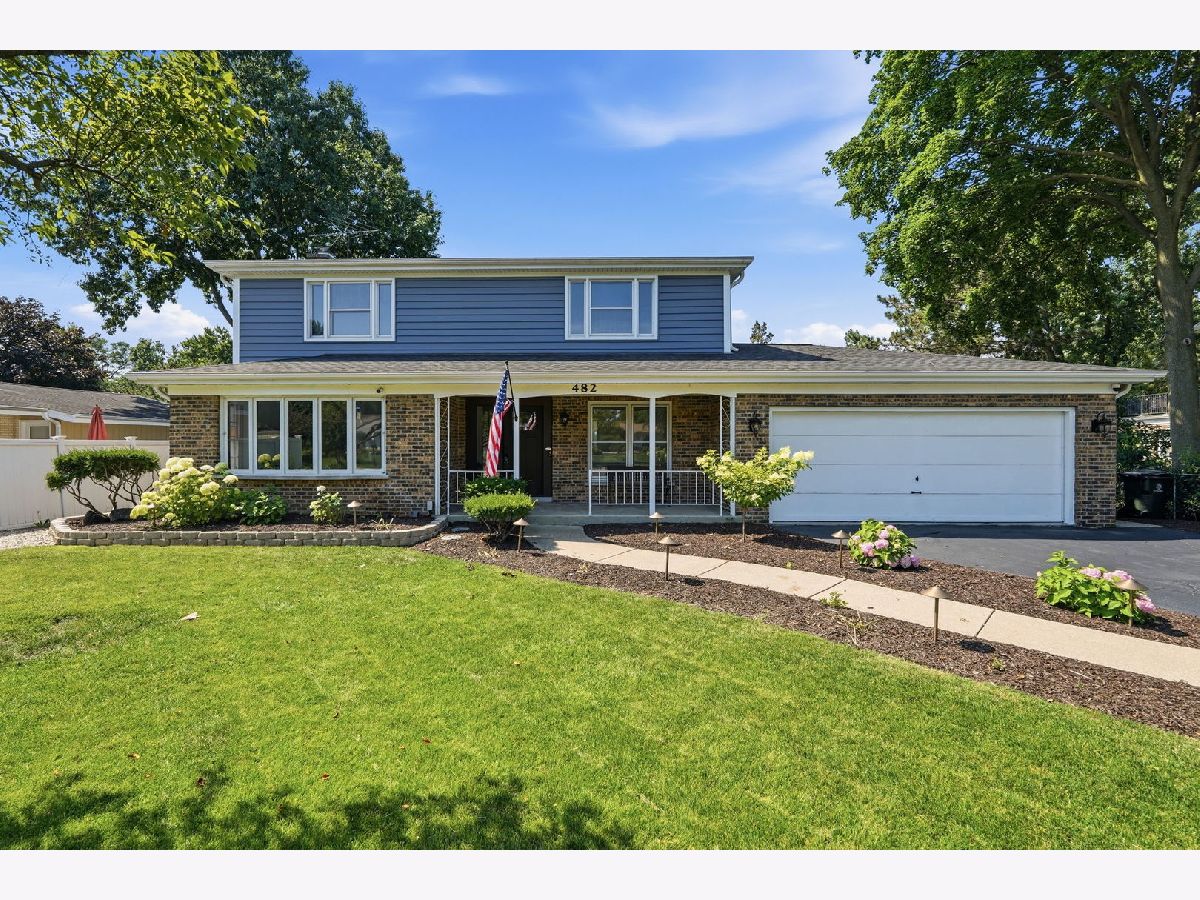
Welcome to nature rich Royal Oaks, home to this well maintained 4-bedroom, 3-bath home filled with an abundance of natural light and endless possibilities. Designed for comfortable everyday living and entertaining, the spacious layout features both a formal living room and a cozy family room connected by a shared fireplace, along with a large kitchen designed for gathering, cooking, and entertaining. The primary suite includes an adjoining room with the potential to create a spacious walk-in closet or private dressing area, while the second bedroom already features a walk-in closet. A partially finished basement offers an additional room ready to become even more living space, along with abundant storage throughout the lower level and the rest of the home. An oversized garage provides even more room for storage and hobbies. Major improvements have already been completed, including a new roof (2025), siding (2024), sewer line (2025), water heater (2026), attic insulation (2025), luxury vinyl plank flooring (2023), kitchen sink (2022), remodeled first-floor bathroom (2023), air conditioner (2022), furnace (2019), and sump pump (2019), giving you the confidence to focus on adding your own personal style. Nestled among mature trees, Royal Oaks is one of Wood Dale's most established neighborhoods, offering a strong sense of community and an unbeatable location just minutes from schools, Metra, major highways, O'Hare Airport, Woodfield Mall, shopping, dining, entertainment, golf courses, nature preserves, trails, and the neighborhood pond. This is an exceptional opportunity in one of Wood Dale's most sought-after neighborhoods. This is the one you've been waiting for!
Property Specifics
| Single Family | |
| — | |
| — | |
| 1965 | |
| — | |
| — | |
| No | |
| 0.28 |
| — | |
| Royal Oaks | |
| 300 / Annual | |
| — | |
| — | |
| — | |
| 12698290 | |
| 0315412044 |
Nearby Schools
| NAME: | DISTRICT: | DISTANCE: | |
|---|---|---|---|
|
Grade School
Tioga Elementary School |
2 | — | |
|
Middle School
Blackhawk Middle School |
2 | Not in DB | |
|
High School
Fenton High School |
100 | Not in DB | |
Property History
| DATE: | EVENT: | PRICE: | SOURCE: |
|---|---|---|---|
| 9 Mar, 2022 | Sold | $413,000 | MRED MLS |
| 8 Feb, 2022 | Under contract | $419,000 | MRED MLS |
| 28 Jan, 2022 | Listed for sale | $419,000 | MRED MLS |
| 17 Jul, 2026 | Listed for sale | $549,000 | MRED MLS |


Room Specifics
Total Bedrooms: 4
Bedrooms Above Ground: 3
Bedrooms Below Ground: 1
Dimensions: —
Floor Type: —
Dimensions: —
Floor Type: —
Dimensions: —
Floor Type: —
Full Bathrooms: 3
Bathroom Amenities: —
Bathroom in Basement: 0
Rooms: —
Basement Description: —
Other Specifics
| 2 | |
| — | |
| — | |
| — | |
| — | |
| 75x163 | |
| Pull Down Stair | |
| — | |
| — | |
| — | |
| Not in DB | |
| — | |
| — | |
| — | |
| — |
Tax History
| Year | Property Taxes |
|---|---|
| 2022 | $9,378 |
| 2026 | $11,491 |
Contact Agent
Nearby Similar Homes

Nearby Sold Comparables


Contact Agent
Listing Provided By
Real Broker LLC
