

4824 Clearwater Lane, Naperville, Illinois 60564


$640,000
|
For Sale
|
|
| Status: | Price Change |
| Sqft: | 2,565 |
| Cost/Sqft: | $250 |
| Beds: | 4 |
| Baths: | 3 |
| Year Built: | 1999 |
| Property Taxes: | $12,037 |
| Days On Market: | 100 |
| Lot Size: | 0,25 |
Description
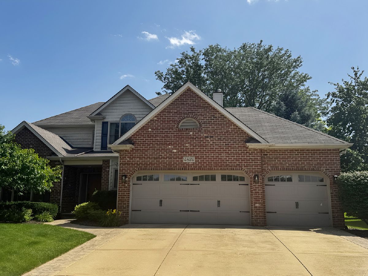
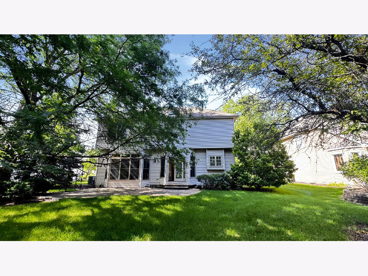
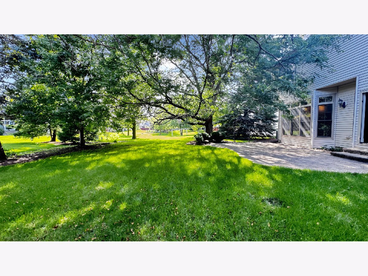
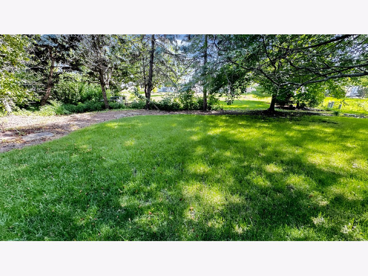
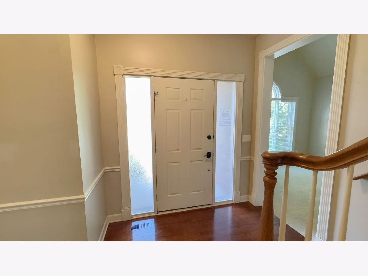
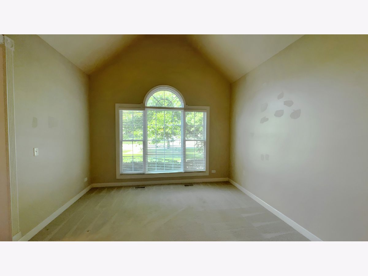
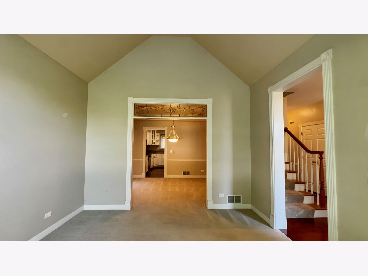
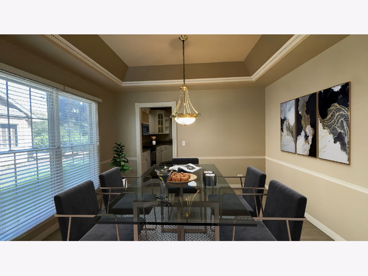
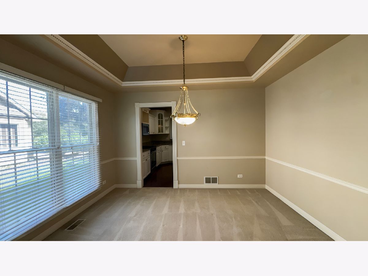
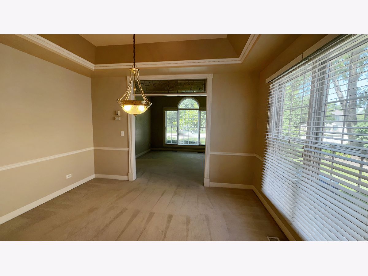
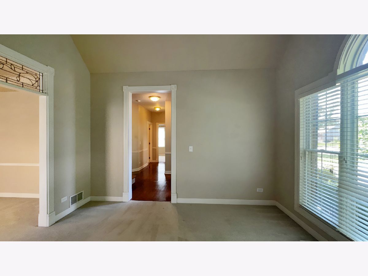
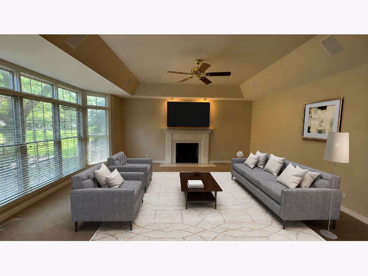
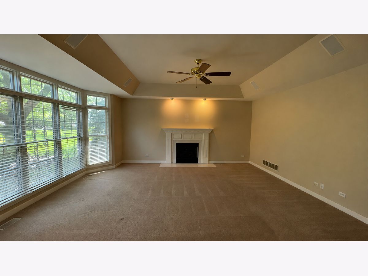
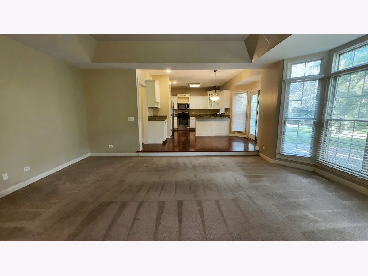
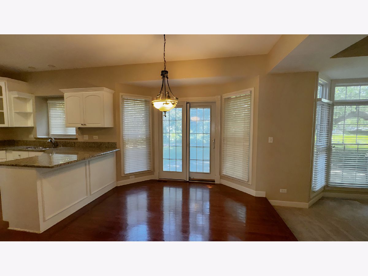
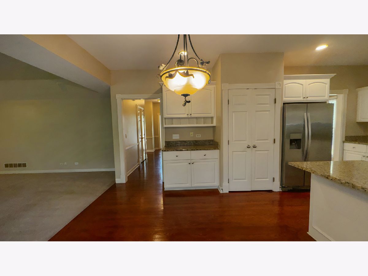
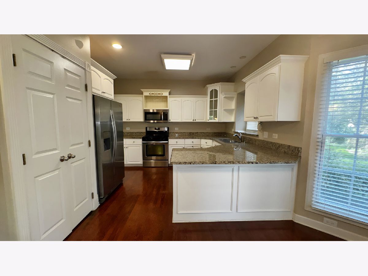
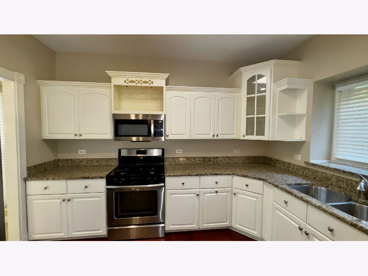
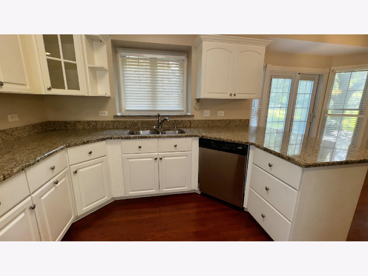
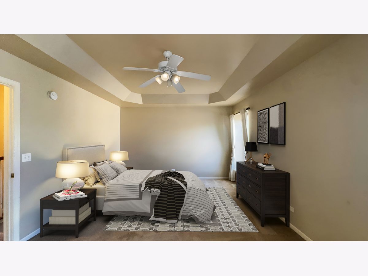
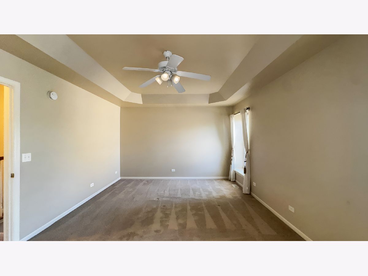
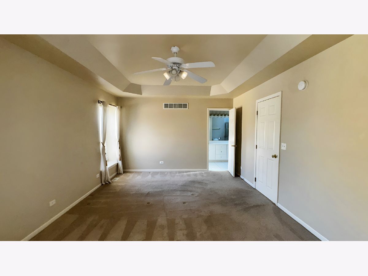
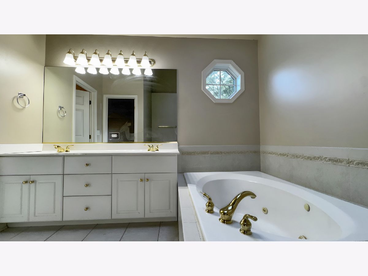
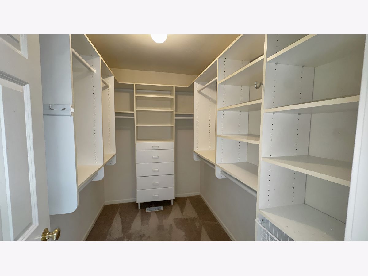
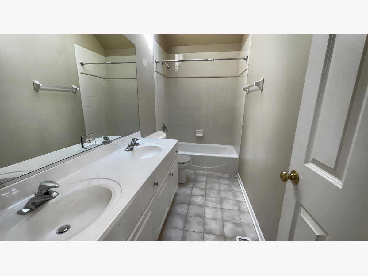
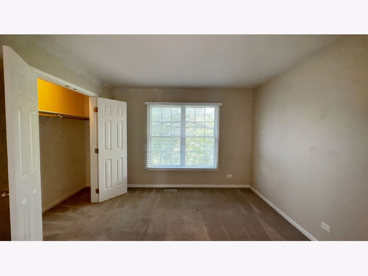
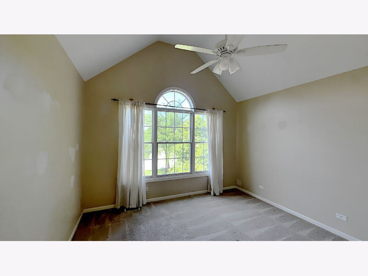
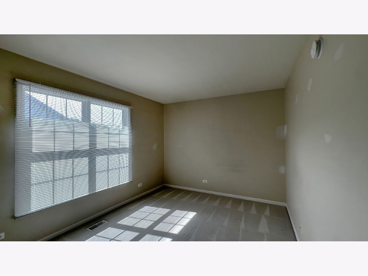
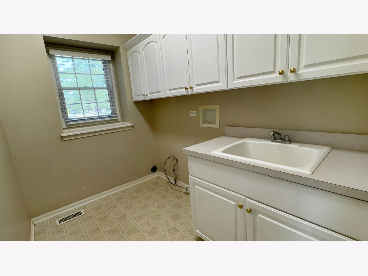
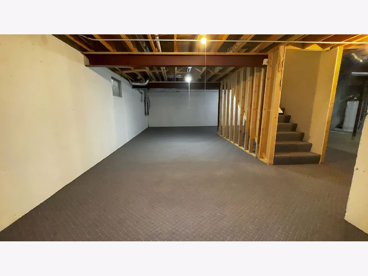
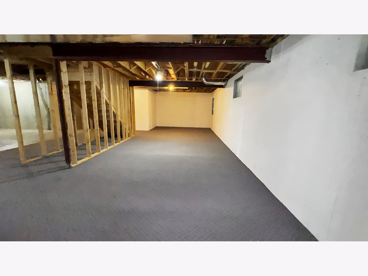
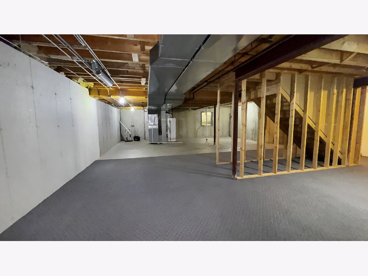
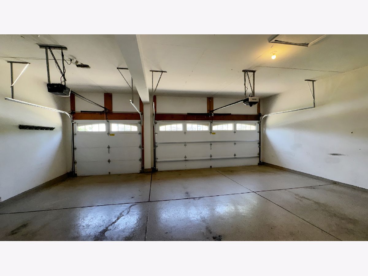
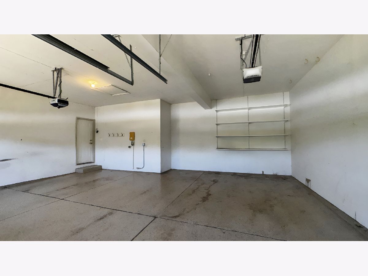
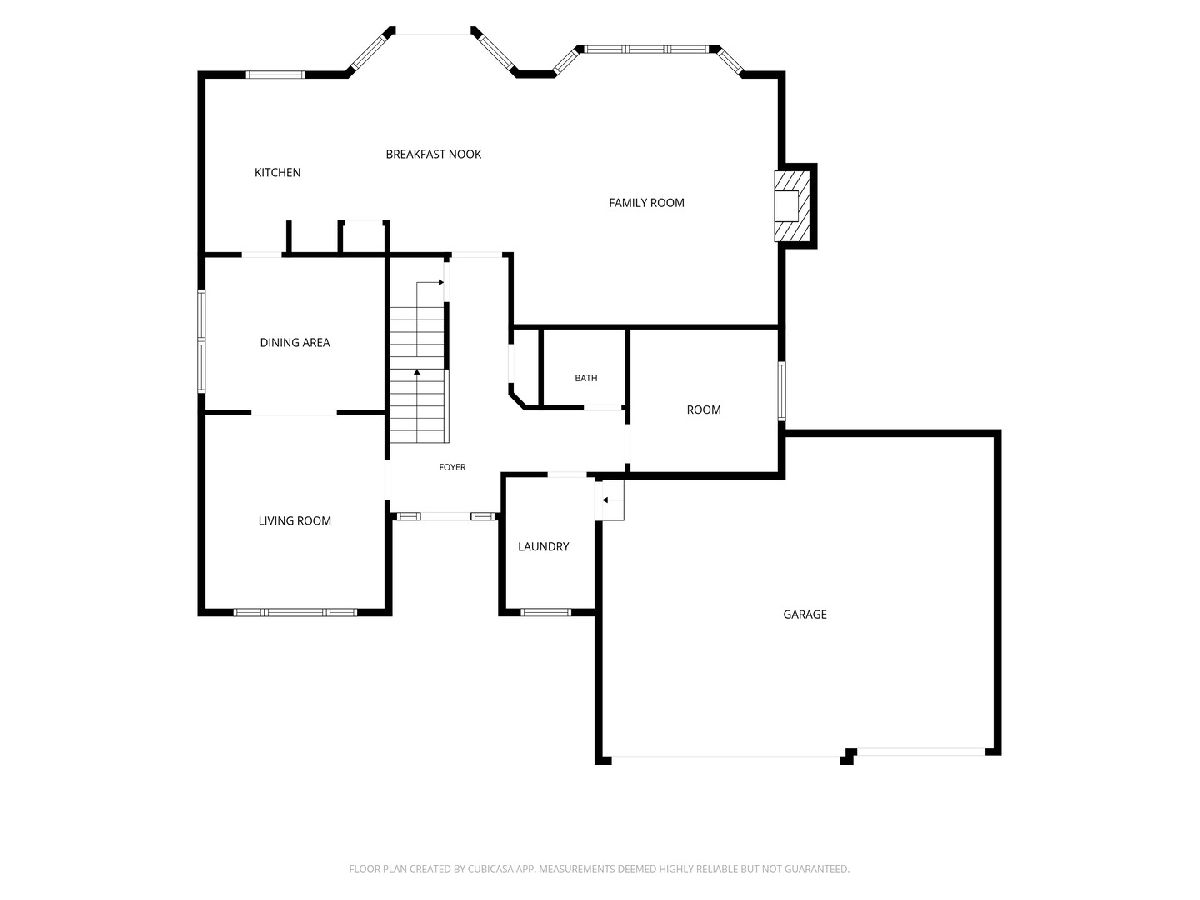
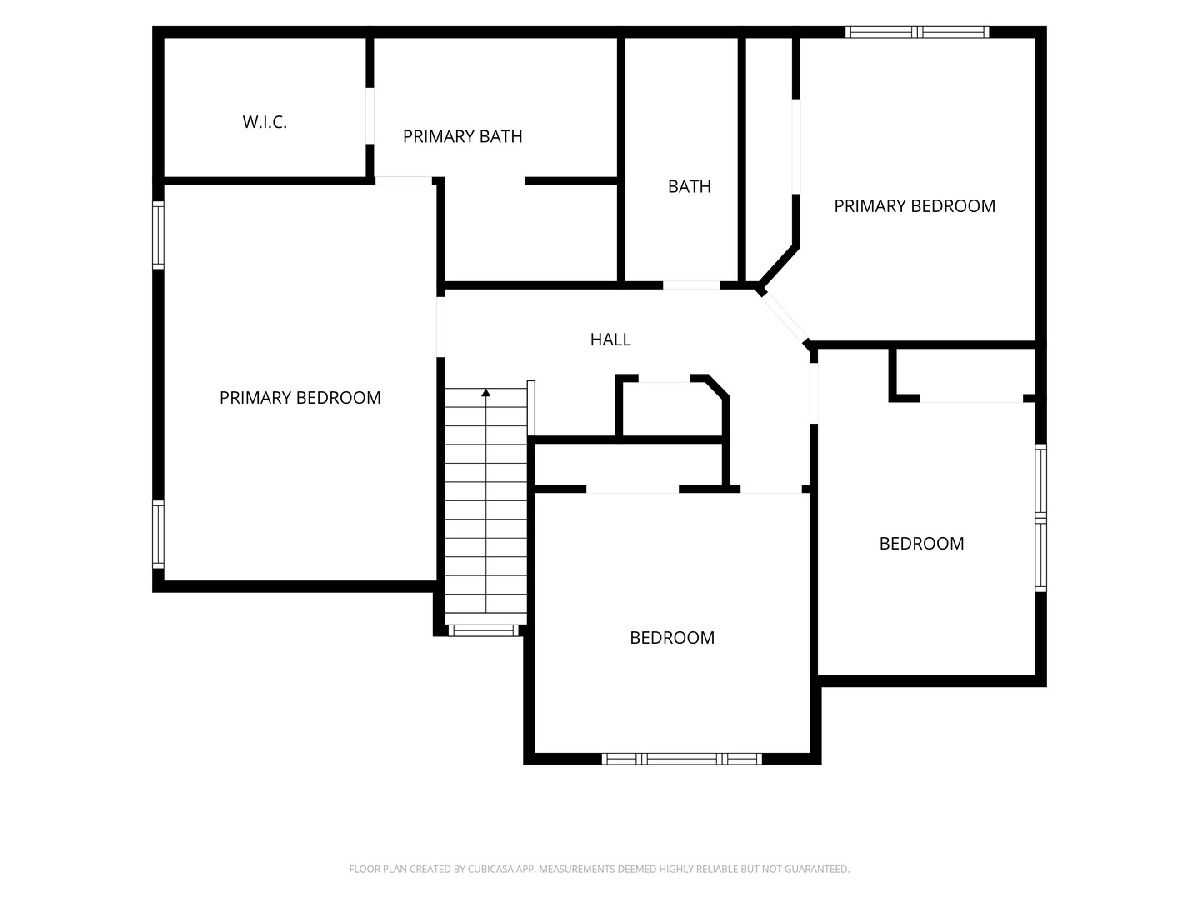
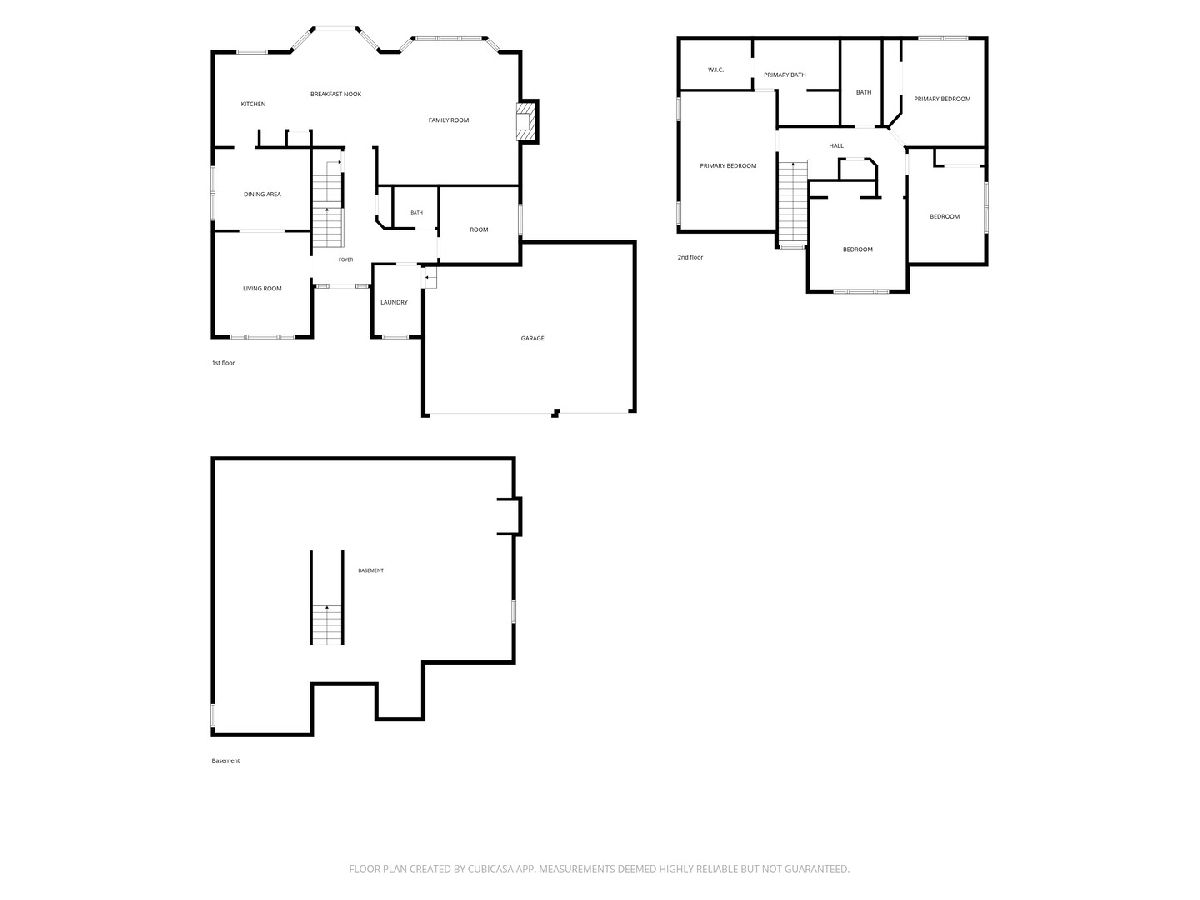
Custom Autumn Homes residence offering quality craftsmanship and generous living space! This spacious home features 9' ceilings, volume and tray ceilings, oversized white trim, six-panel doors, oak railings, a bright bay window, and a cozy gas fireplace with a wood mantle. The kitchen offers hardwood floors, granite countertops, upgraded cabinetry, stainless steel appliances, and a sunny bayed eating area. The main level also includes a private office/den and a large laundry room with built-in cabinetry and a utility sink. The primary suite features a vaulted ceiling, skylight, walk-in California Closets, dual vanities, a Jacuzzi tub, and a separate shower. Additional highlights include an irrigation system, insulated carriage-style garage doors, an epoxy-coated garage floor, and a backyard with a paver patio that's perfect for relaxing or entertaining. Conveniently located near shopping, dining, and within walking distance to elementary school and park. Don't miss this exceptional opportunity-schedule your showing today!
Property Specifics
| Single Family | |
| — | |
| — | |
| 1999 | |
| — | |
| — | |
| No | |
| 0.25 |
| Will | |
| Saddle Creek | |
| 310 / Annual | |
| — | |
| — | |
| — | |
| 12699806 | |
| 0701154060220000 |
Nearby Schools
| NAME: | DISTRICT: | DISTANCE: | |
|---|---|---|---|
|
Grade School
Kendall Elementary School |
204 | — | |
|
Middle School
Crone Middle School |
204 | Not in DB | |
|
High School
Neuqua Valley High School |
204 | Not in DB | |
Property History
| DATE: | EVENT: | PRICE: | SOURCE: |
|---|---|---|---|
| — | Last price change | $650,000 | MRED MLS |
| 10 Jul, 2026 | Listed for sale | $699,000 | MRED MLS |
Room Specifics
Total Bedrooms: 4
Bedrooms Above Ground: 4
Bedrooms Below Ground: 0
Dimensions: —
Floor Type: —
Dimensions: —
Floor Type: —
Dimensions: —
Floor Type: —
Full Bathrooms: 3
Bathroom Amenities: Whirlpool,Separate Shower,Double Sink
Bathroom in Basement: 0
Rooms: —
Basement Description: —
Other Specifics
| 3 | |
| — | |
| — | |
| — | |
| — | |
| 76 X 143 | |
| — | |
| — | |
| — | |
| — | |
| Not in DB | |
| — | |
| — | |
| — | |
| — |
Tax History
| Year | Property Taxes |
|---|---|
| — | $12,037 |
Contact Agent
Nearby Similar Homes
Nearby Sold Comparables


Contact Agent
Listing Provided By
Compass REO Incorporated
