

4830 Crystal Street, Austin, Chicago, Illinois 60651


$539,000
|
For Sale
|
|
| Status: | Active |
| Sqft: | 2,012 |
| Cost/Sqft: | $268 |
| Beds: | 4 |
| Baths: | 3 |
| Year Built: | 1922 |
| Property Taxes: | $4,361 |
| Days On Market: | 79 |
| Lot Size: | 0,00 |
Description
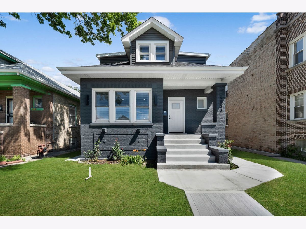
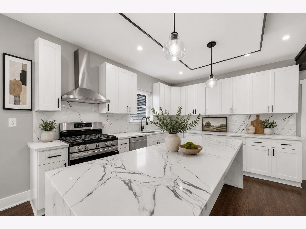
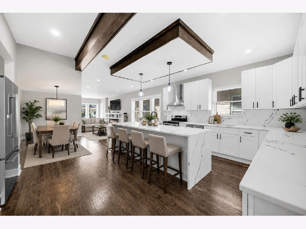
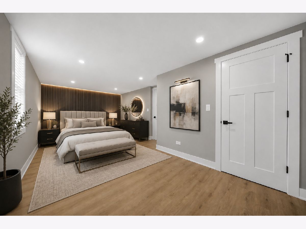
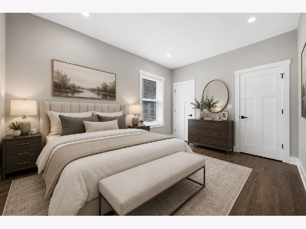
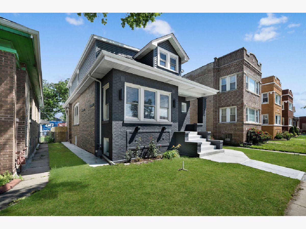
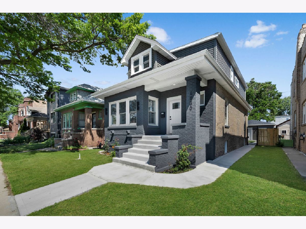
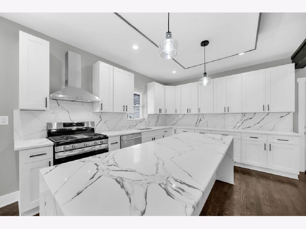
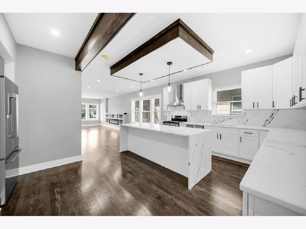
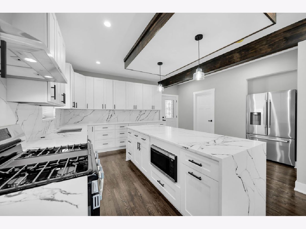
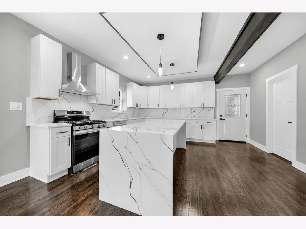
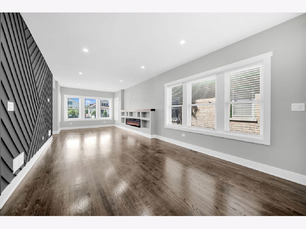
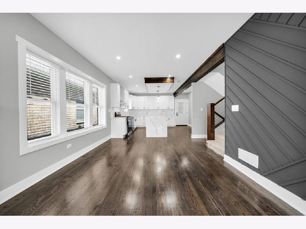
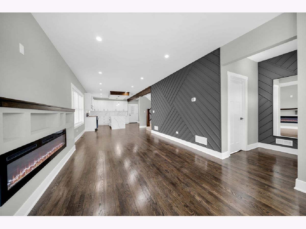
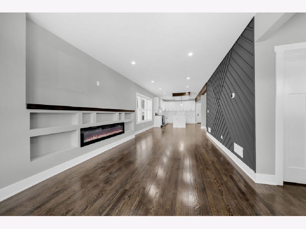
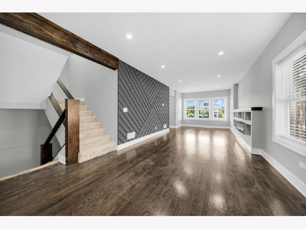
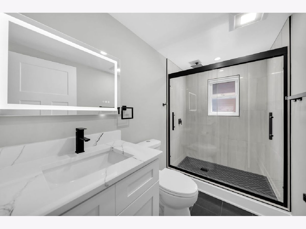
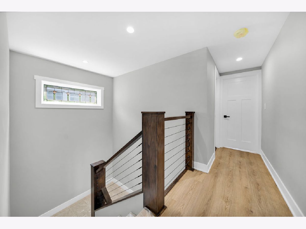
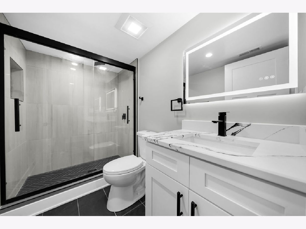
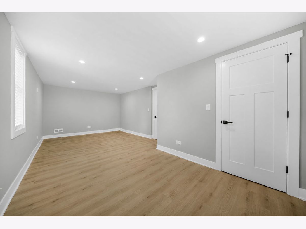
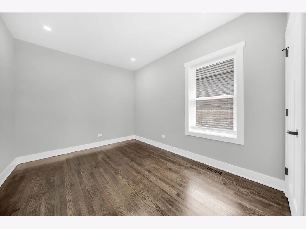
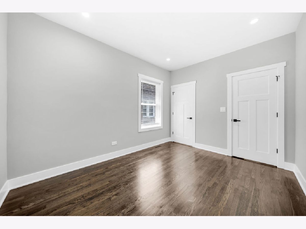
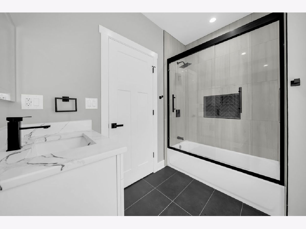
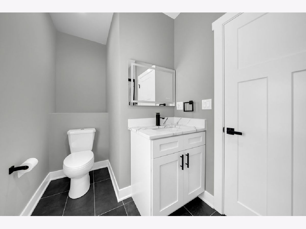
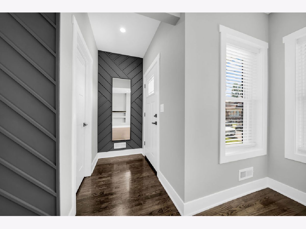
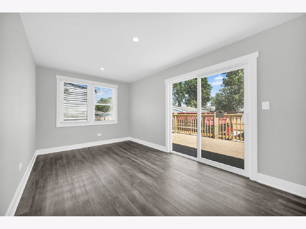
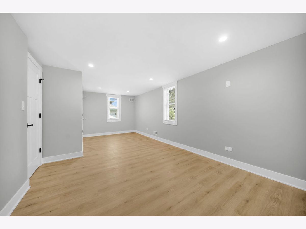
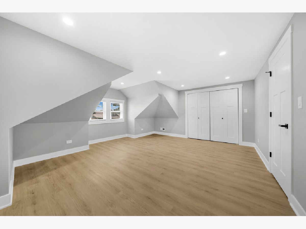
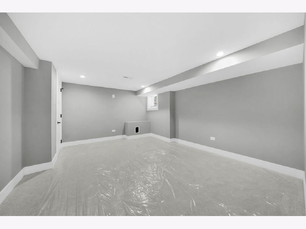
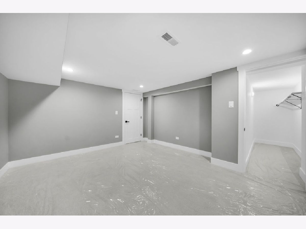
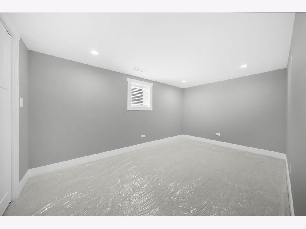
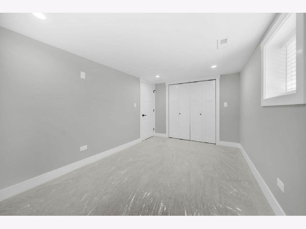
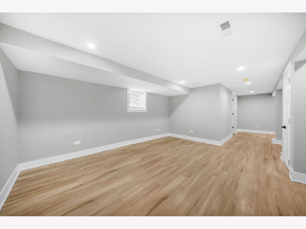
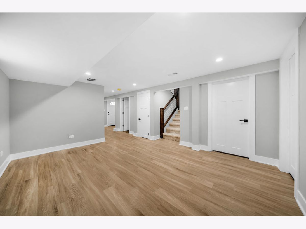
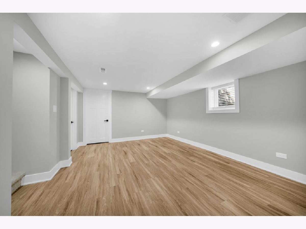
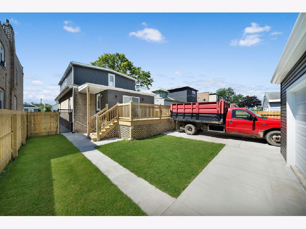
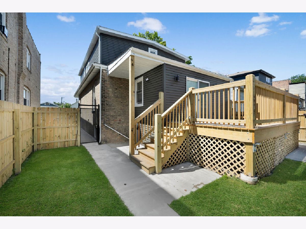
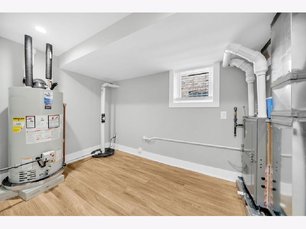
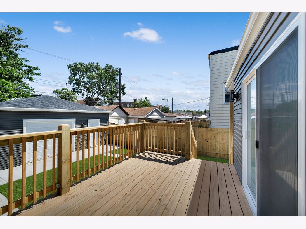
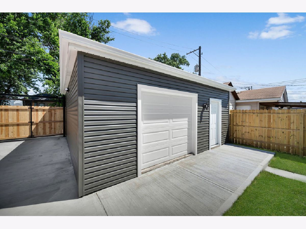
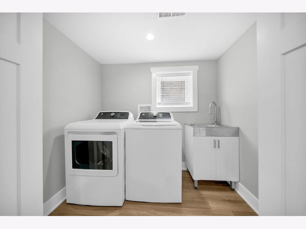
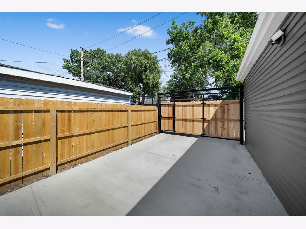
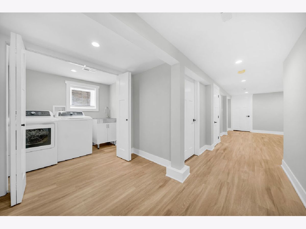
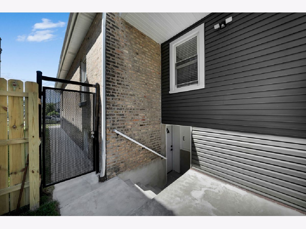
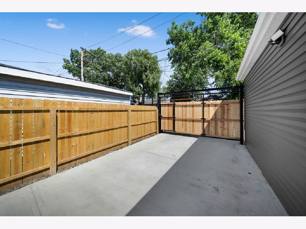
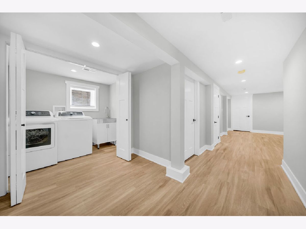
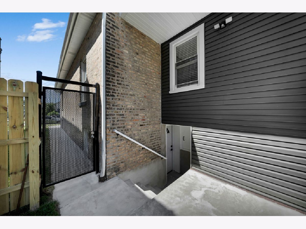
Stunning, fully rehabbed single-family home offering space, comfort, and modern efficiency throughout! This beautiful property features 6 spacious bedrooms and 3 full bathrooms, with all three levels recently renovated from top to bottom. Enjoy peace of mind with brand-new insulation, electrical, plumbing, and HVAC systems that provide long-term reliability and energy efficiency. The home also includes all new high-efficiency appliances-stove, refrigerator, dishwasher, washer, and dryer-making it truly move-in ready. Step outside to a beautiful backyard with a brand-new porch, perfect for entertaining or relaxing. The property also features a 2-car brick garage plus additional side parking for 2 more vehicles, offering plenty of space for family and guests. Conveniently located near everyday amenities and major destinations. This is the perfect blend of modern upgrades, generous space, and prime location. Schedule your private showing today-this home will sell fast!
Property Specifics
| Single Family | |
| — | |
| — | |
| 1922 | |
| — | |
| — | |
| No | |
| — |
| Cook | |
| — | |
| — / Not Applicable | |
| — | |
| — | |
| — | |
| 12688791 | |
| 16042210260000 |
Nearby Schools
| NAME: | DISTRICT: | DISTANCE: | |
|---|---|---|---|
|
Grade School
Lewis Elementary School |
299 | — | |
|
Middle School
Lewis Elementary School |
299 | Not in DB | |
|
High School
Orr Community Academy High Schoo |
299 | Not in DB | |
Property History
| DATE: | EVENT: | PRICE: | SOURCE: |
|---|---|---|---|
| 11 Feb, 2026 | Sold | $230,000 | MRED MLS |
| 16 Jan, 2026 | Under contract | $245,000 | MRED MLS |
| 3 Jan, 2026 | Listed for sale | $245,000 | MRED MLS |
| 25 Jun, 2026 | Listed for sale | $539,000 | MRED MLS |
Room Specifics
Total Bedrooms: 6
Bedrooms Above Ground: 4
Bedrooms Below Ground: 2
Dimensions: —
Floor Type: —
Dimensions: —
Floor Type: —
Dimensions: —
Floor Type: —
Dimensions: —
Floor Type: —
Dimensions: —
Floor Type: —
Full Bathrooms: 3
Bathroom Amenities: Separate Shower
Bathroom in Basement: 1
Rooms: —
Basement Description: —
Other Specifics
| 2 | |
| — | |
| — | |
| — | |
| — | |
| 4687 | |
| Finished | |
| — | |
| — | |
| — | |
| Not in DB | |
| — | |
| — | |
| — | |
| — |
Tax History
| Year | Property Taxes |
|---|---|
| 2026 | $4,575 |
| 2026 | $4,361 |
Contact Agent
Nearby Similar Homes
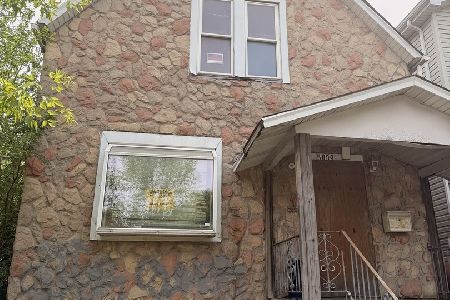
Nearby Sold Comparables
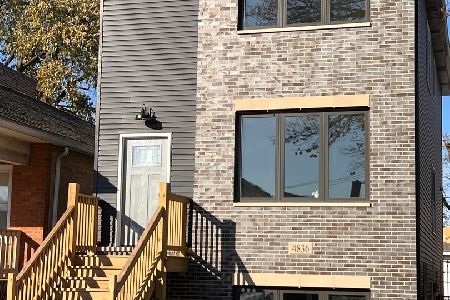
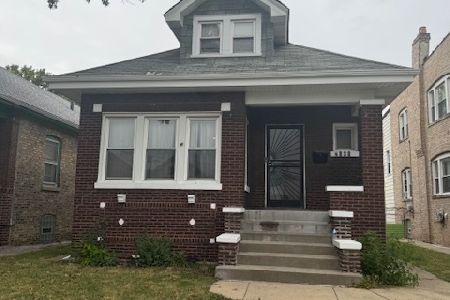

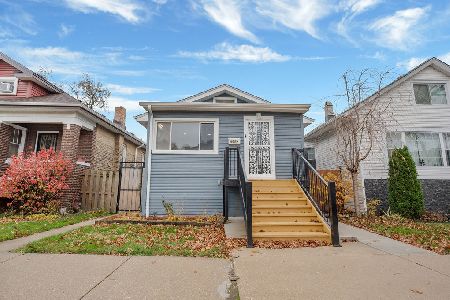
Contact Agent
Listing Provided By
RE/MAX City
