

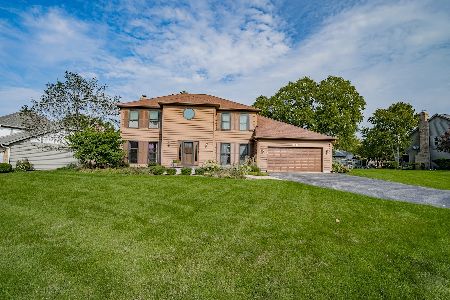
484 Blodgett Court, Naperville, Illinois 60565


$729,900
|
For Sale
|
|
| Status: | Active |
| Sqft: | 2,825 |
| Cost/Sqft: | $258 |
| Beds: | 4 |
| Baths: | 4 |
| Year Built: | 1991 |
| Property Taxes: | $12,911 |
| Lot Size: | 0,28 |
Description
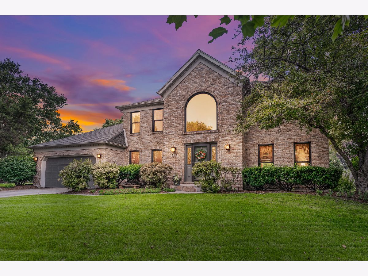
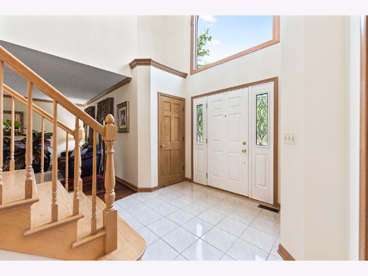
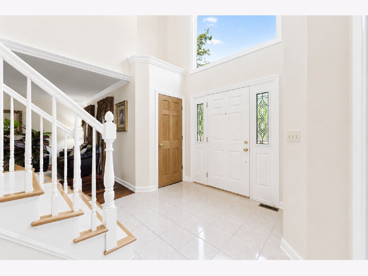
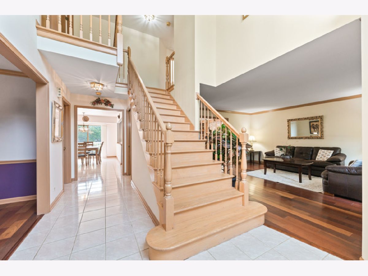
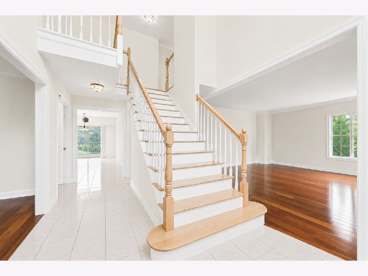
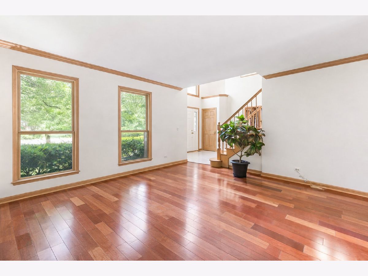
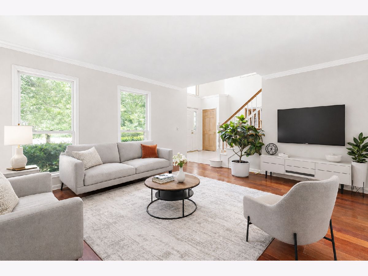
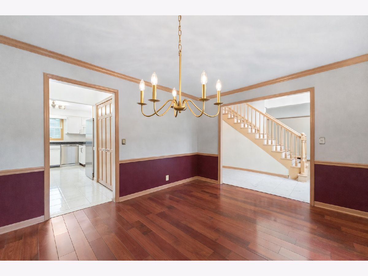
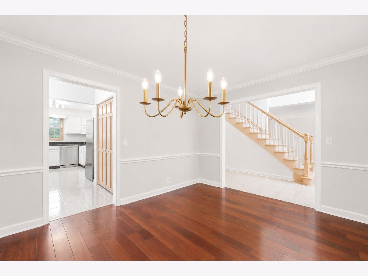
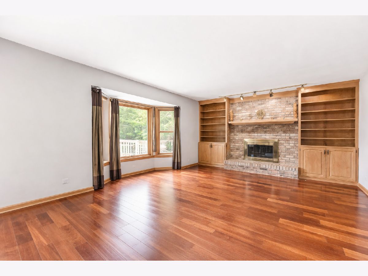
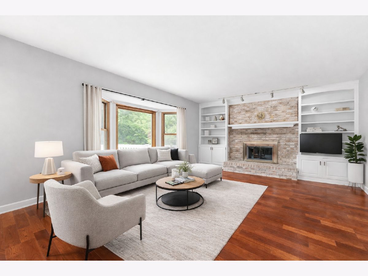
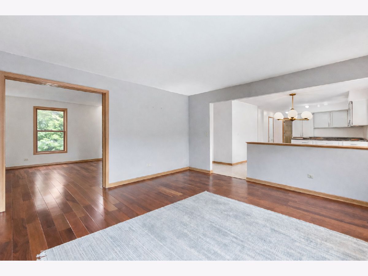
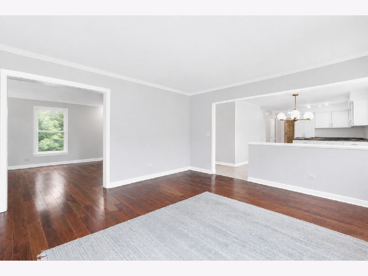
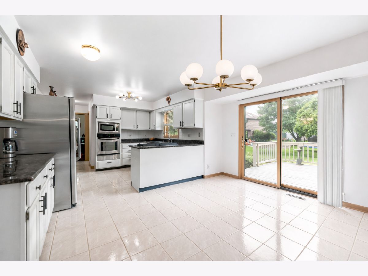
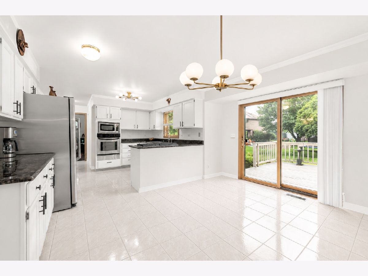
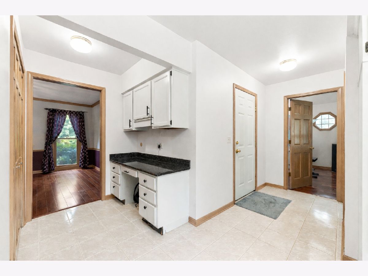
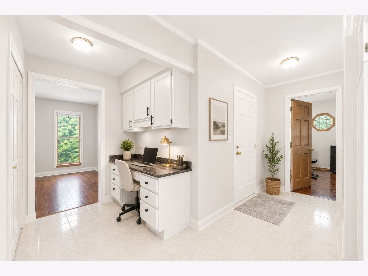
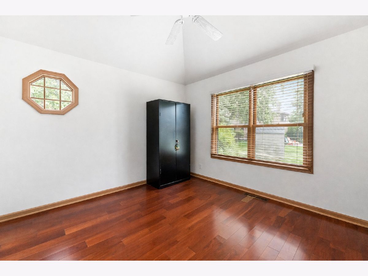
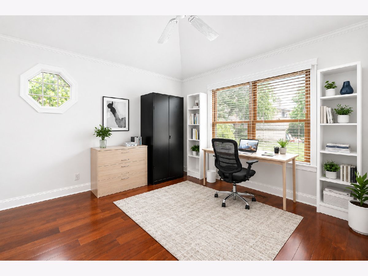
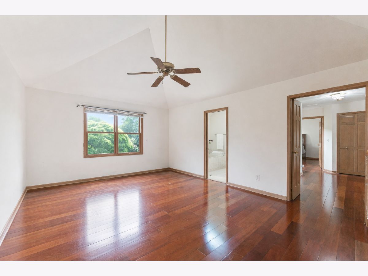
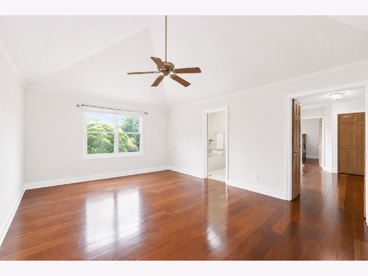
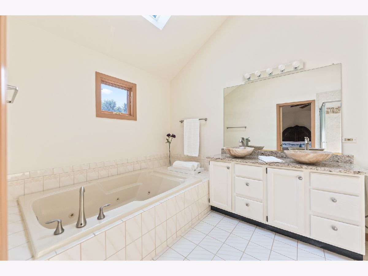
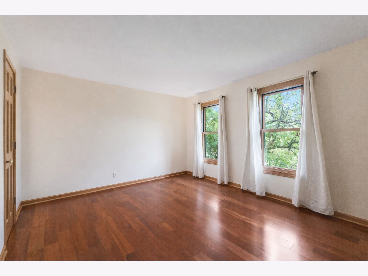
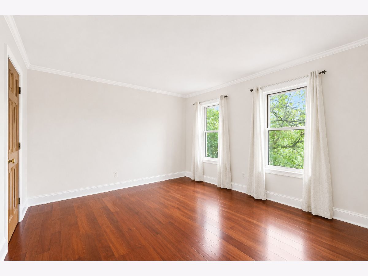
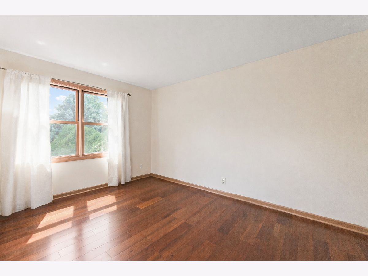
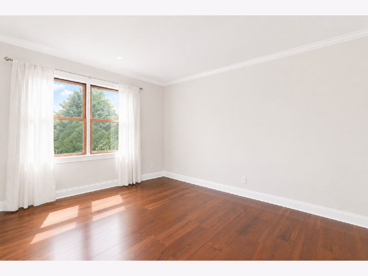
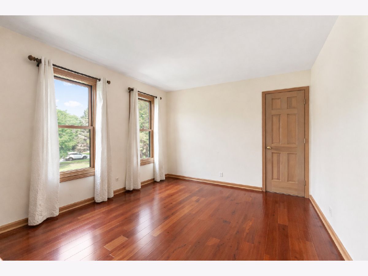
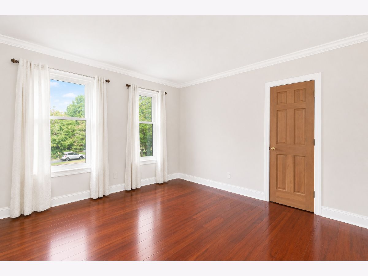
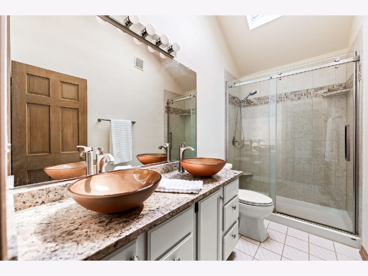
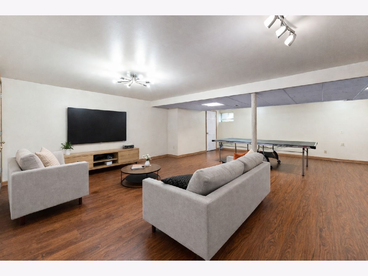
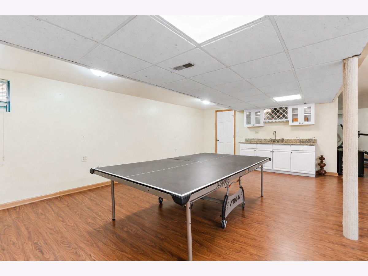
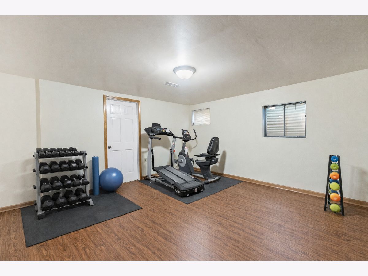
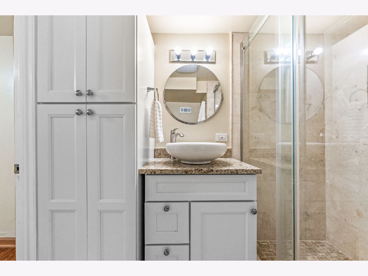
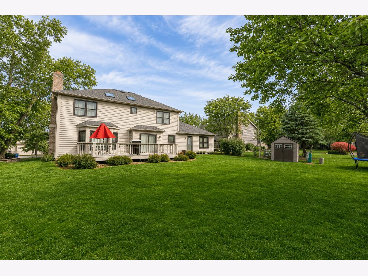
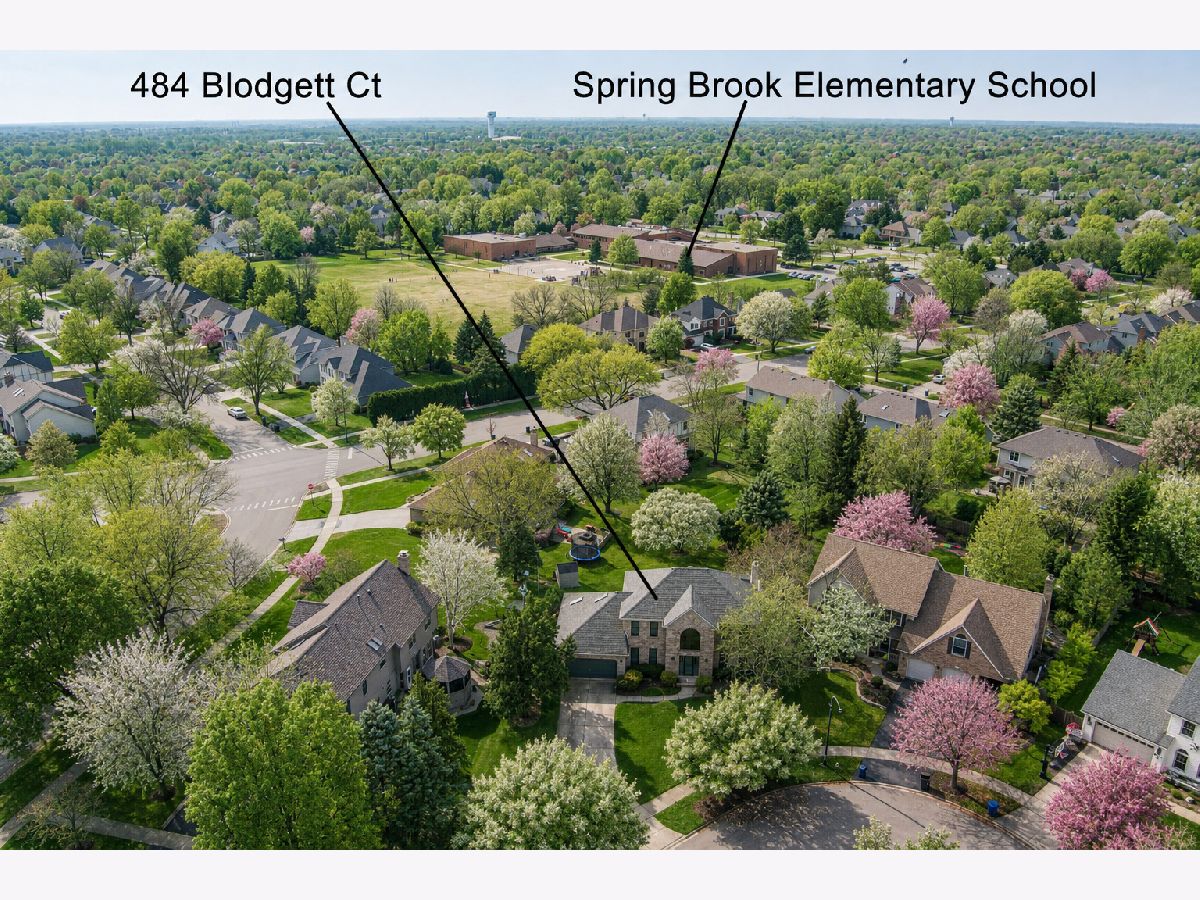
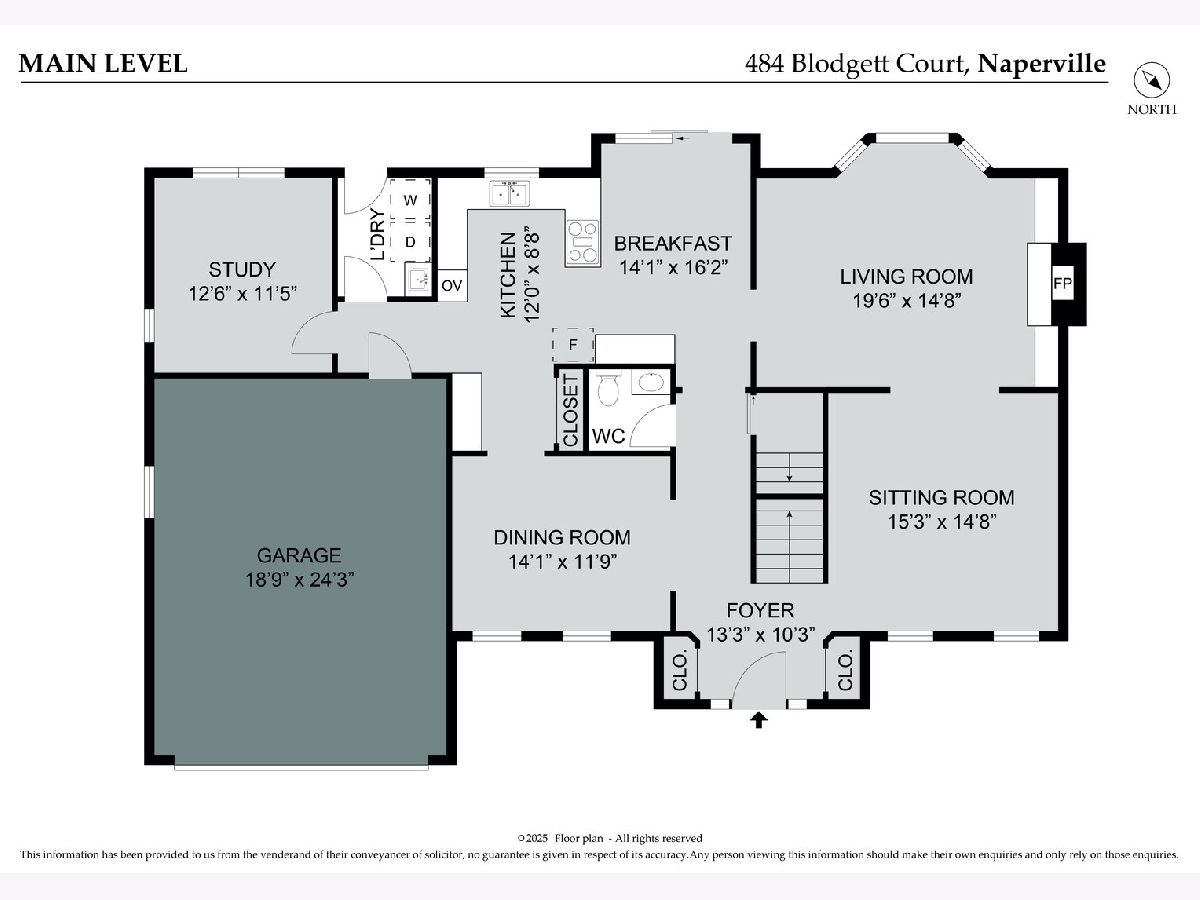
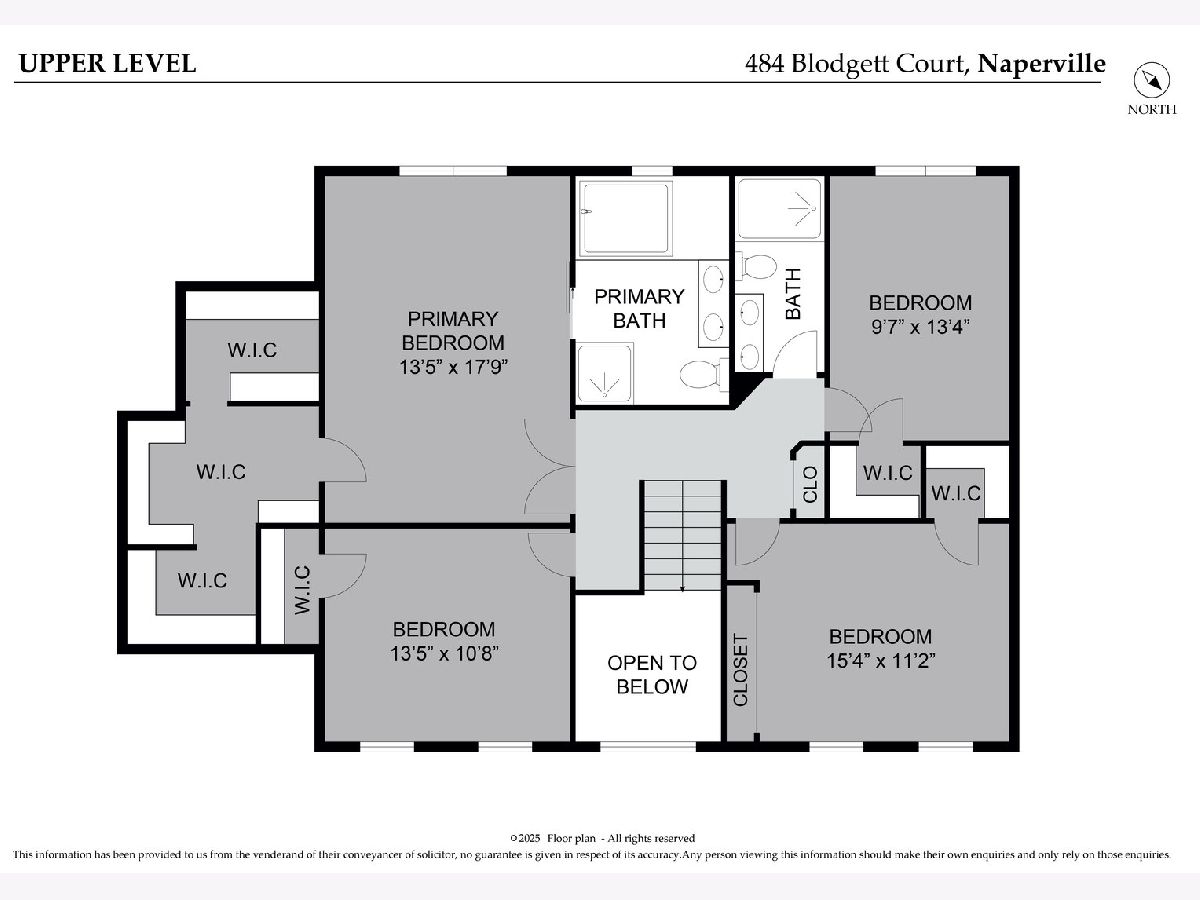
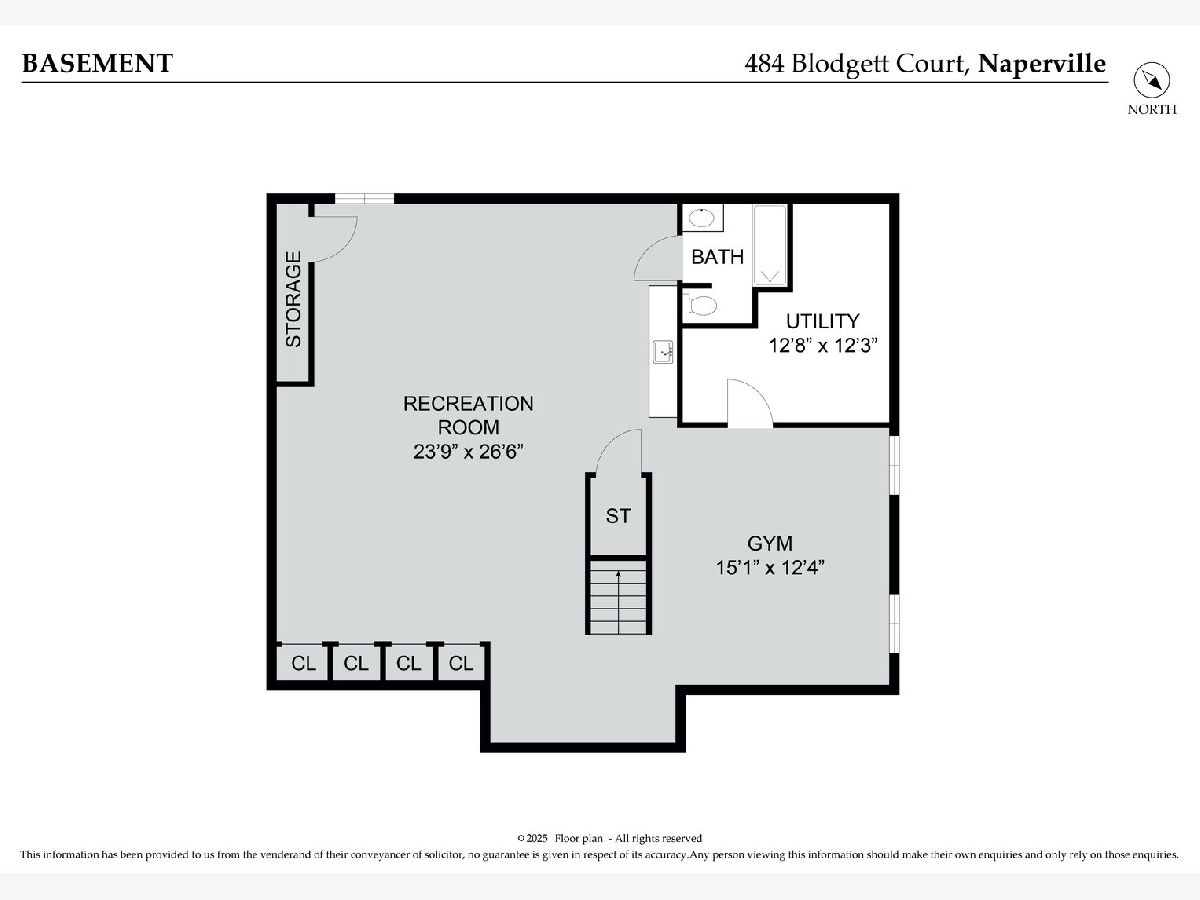
FRESH PAINT THROUGHOUT THE ENTIRE HOME IS COMING SOON! (INCLUDING TRIM) BUYES LOOKING FOR MOVE-IN READY, THIS IS IT!! With fully updated mechanicals, this home offers true peace of mind for its next owner. Recent improvements include a brand-NEW AC (2026), NEW water heater (2026), and radon mitigation system (2026). Additional major updates include a roof (2018), furnace (2023), and windows (2024)-giving buyers confidence in both comfort and long-term value. Tucked away on a quiet cul-de-sac in the desirable Knoch Knolls subdivision, this 4-bedroom + office, 3.5-bath home offers space, functionality, and an unbeatable location just five miles from Downtown Naperville. An open floor plan with hardwood floors connects the eat-in kitchen-complete with pantry and built-in desk-to a warm family room with a brick fireplace and custom built-ins. Formal living and dining rooms provide great entertaining space, while a first-floor office and laundry add everyday convenience. Upstairs, the spacious primary suite features a private bath with Jacuzzi tub. The newly finished basement with a full bath offers flexible space for a rec room, gym, or playroom. Located in highly acclaimed Indian Prairie School District 204, near Spring Brook Elementary and Knoch Knolls Nature Center, this move-in ready home offers an exceptional opportunity-the next buyer will benefit from extensive improvements already completed, delivering outstanding value from day one. SEE PHOTOS FOR PAINTING RENDITIONS SO YOU DON'T HAVE TO WAIT TO SEE THE TRANSFORMATION!
Property Specifics
| Single Family | |
| — | |
| — | |
| 1991 | |
| — | |
| — | |
| No | |
| 0.28 |
| Will | |
| Knoch Knolls | |
| 95 / Annual | |
| — | |
| — | |
| — | |
| 12642292 | |
| 0701014010030000 |
Nearby Schools
| NAME: | DISTRICT: | DISTANCE: | |
|---|---|---|---|
|
Grade School
Spring Brook Elementary School |
204 | — | |
|
Middle School
Gregory Middle School |
204 | Not in DB | |
|
High School
Neuqua Valley High School |
204 | Not in DB | |
Room Specifics
Total Bedrooms: 4
Bedrooms Above Ground: 4
Bedrooms Below Ground: 0
Dimensions: —
Floor Type: —
Dimensions: —
Floor Type: —
Dimensions: —
Floor Type: —
Full Bathrooms: 4
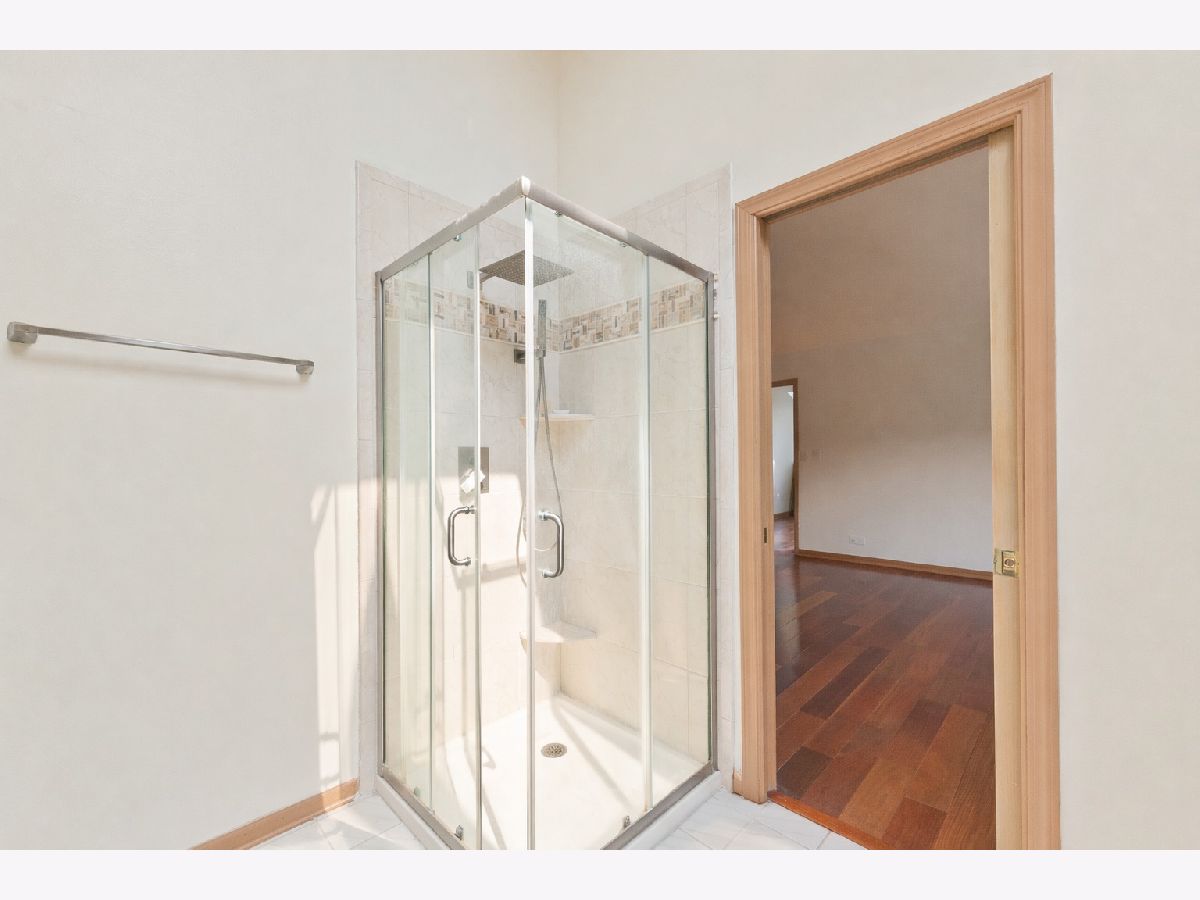
Bathroom Amenities: Whirlpool,Separate Shower,Double Sink
Bathroom in Basement: 1
Rooms: —
Basement Description: —
Other Specifics
| 2 | |
| — | |
| — | |
| — | |
| — | |
| 110X150 | |
| — | |
| — | |
| — | |
| — | |
| Not in DB | |
| — | |
| — | |
| — | |
| — |
Contact Agent
Nearby Similar Homes
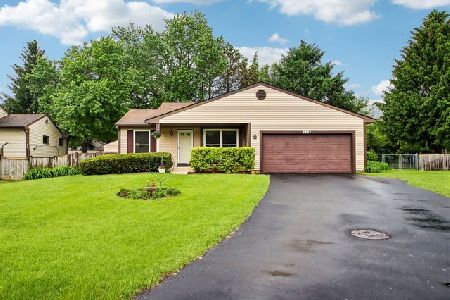
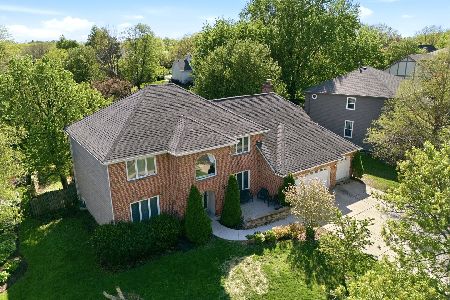
Nearby Sold Comparables
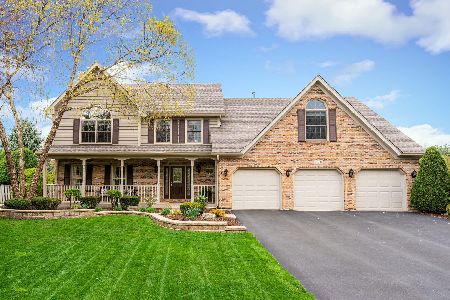
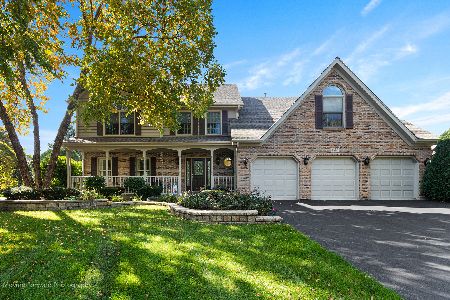

Contact Agent
Listing Provided By
Berkshire Hathaway HomeServices Chicago
