

4840 Foster Street, Skokie, Illinois 60077


$270,000
|
For Sale
|
|
| Status: | Active |
| Sqft: | 1,531 |
| Cost/Sqft: | $176 |
| Beds: | 2 |
| Baths: | 2 |
| Year Built: | 1973 |
| Property Taxes: | $1,123 |
| Lot Size: | 0,00 |
Description
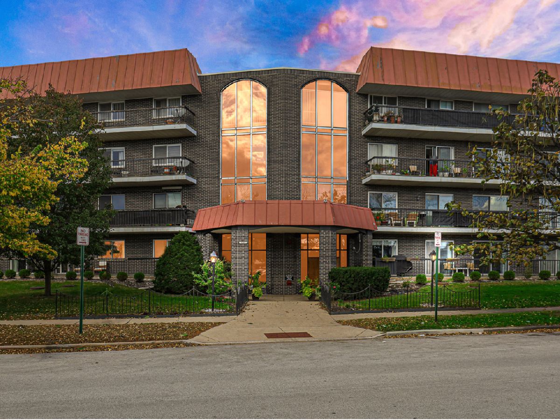
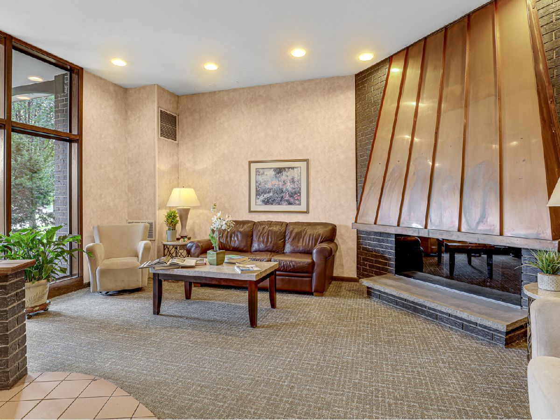
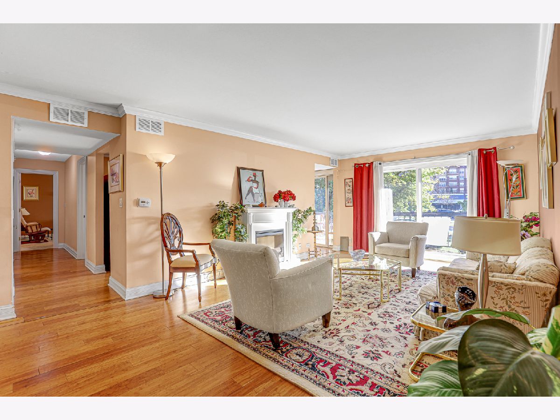
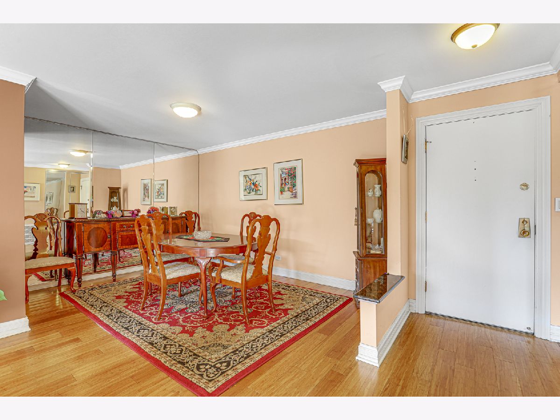
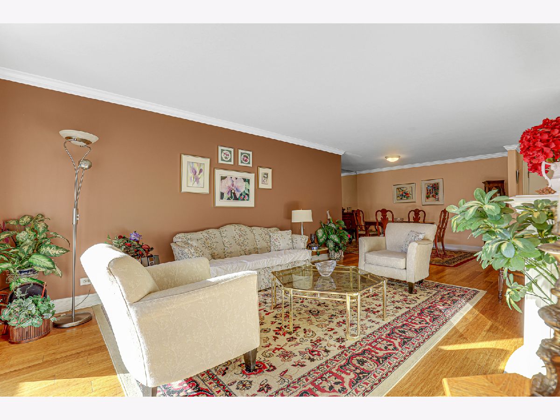
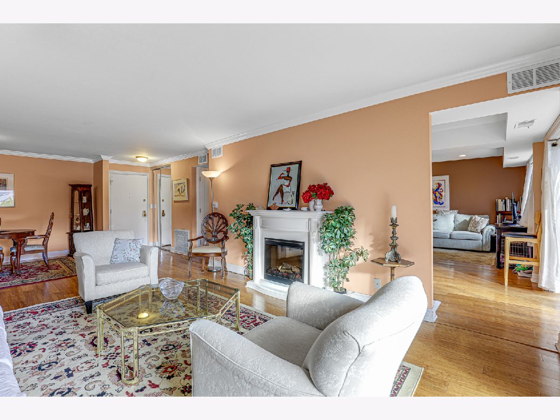
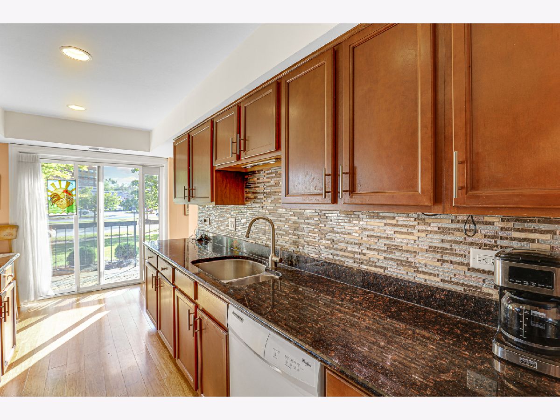
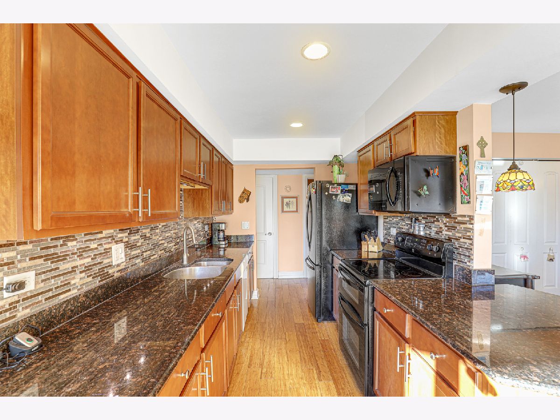
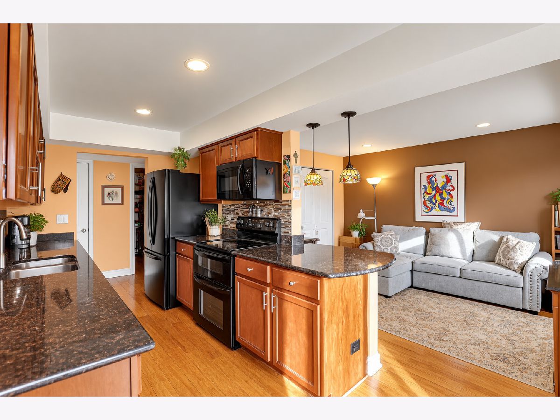
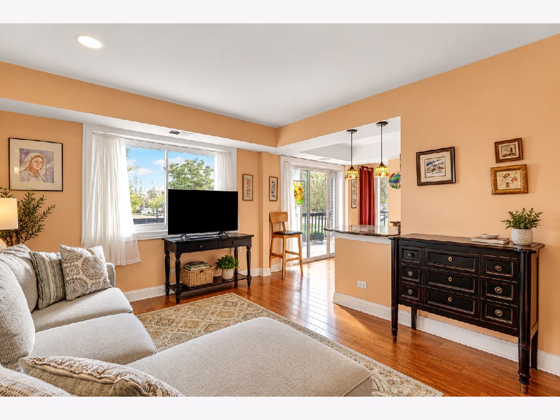
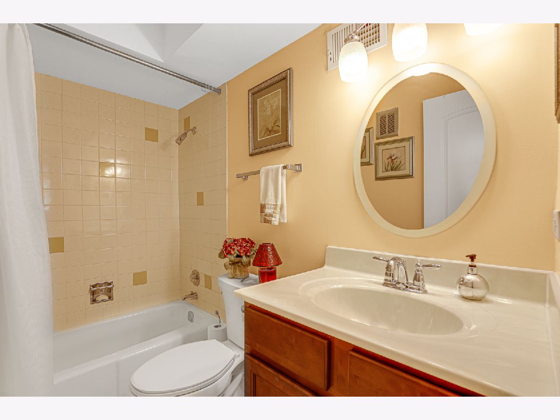
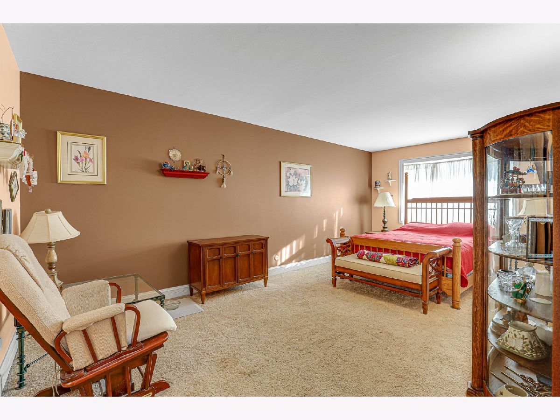
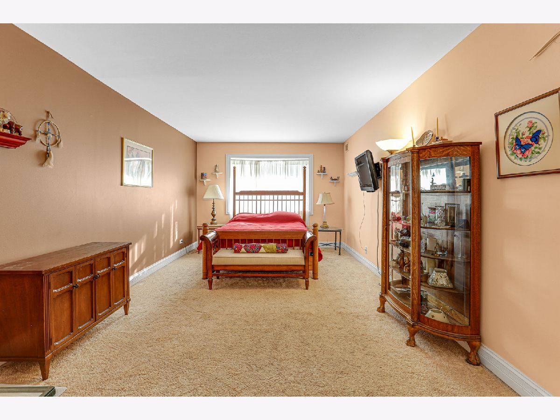
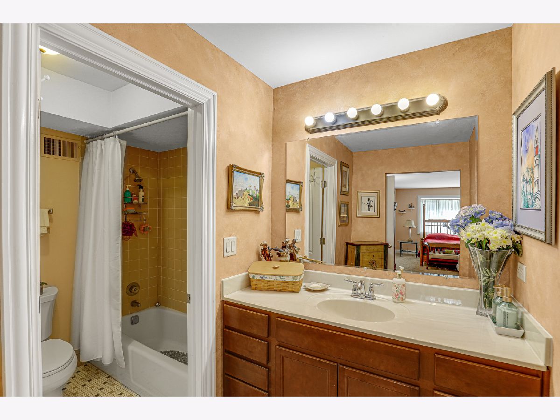
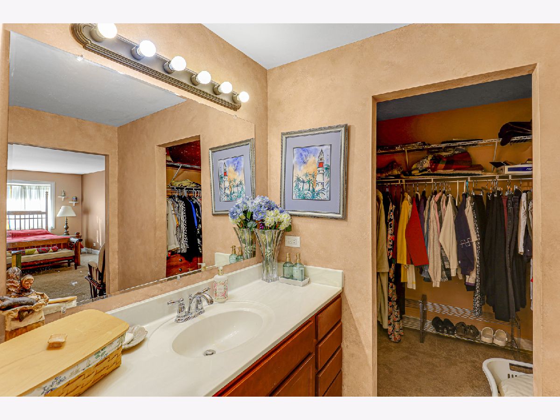
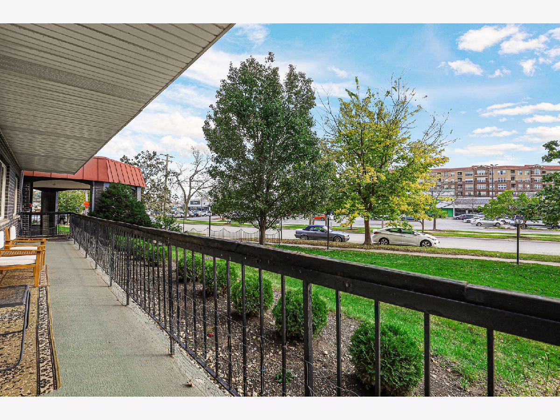
Welcome to Barcelona, one of Skokie's popular condo communities, right across from Old Orchard Shopping Center! This spacious first-floor condo offers a comfortable layout, plenty of natural light, and an oversized private balcony where you can enjoy your morning coffee or relax outdoors without leaving home. Originally designed as a 2-bedroom, 2-bath unit, the floor plan has been opened up to create an additional family room next to the kitchen, giving you more space for everyday living and entertaining. The original bedroom closet remains, offering the possibility of converting this space back into a second bedroom with some modifications. The generous living and dining areas provide plenty of room for gatherings, while the primary suite features a private bathroom with a separate vanity area and ample closet space. The second full bathroom adds convenience for guests. Located in a well-established, owner-occupied community, Barcelona offers easy access to Old Orchard's shopping, restaurants, entertainment, public transportation, and everything Skokie has to offer. A wonderful opportunity for anyone looking for generous living space, first-floor convenience, and the flexibility to make this home their own.
Property Specifics
| Condos/Townhomes | |
| 4 | |
| — | |
| 1973 | |
| None | |
| Brick | |
| Rubber | |
| — | |
| No | |
| — |
| Cook | |
| Barcelona | |
| 404 / Monthly | |
| Heat, Water, Parking, Insurance, Pool, Exterior Maintenance, Lawn Care, Scavenger, Snow Removal | |
| Lake Michigan | |
| Public Sewer | |
| Central Air | |
| Electric, Forced Air | |
| No | |
| 12789214 | |
| 10162050261005 |
Nearby Schools
| NAME: | DISTRICT: | DISTANCE: | |
|---|---|---|---|
|
Grade School
Jane Stenson School |
68 | — | |
|
Middle School
Old Orchard Junior High School |
68 | Not in DB | |
|
High School
Niles North High School |
219 | Not in DB | |
Room Specifics
Total Bedrooms: 2
Bedrooms Above Ground: 2
Bedrooms Below Ground: 0
Dimensions: 20X12
Floor Type: Carpet
Dimensions: 15X12
Floor Type: Hardwood
Full Bathrooms: 2
Bathroom Amenities: —
Bathroom in Basement: 0
Dimensions: 14X10
Floor Type: Hardwood
Dimensions: 16X12
Floor Type: Hardwood
Features: Galley
Dimensions: 20X14
Floor Type: Hardwood
Rooms: No additional rooms
Other Specifics
| 1 | |
| Concrete Perimeter | |
| Garage Door Opener, Heated Garage, Garage Owned, Attached, Garage | |
| — | |
| — | |
| — | |
| In Ground | |
| Balcony | |
| Common Grounds | |
| COMMON | |
| — | |
| Full | |
| — | |
| Range, Microwave, Dishwasher, Refrigerator | |
| Not in DB | |
| — | |
| Bike Room/Bike Trails, Coin Laundry, Elevator in Residence, Storage, On Site Manager/Engineer, Party Room, Pool | |
| — |
Contact Agent
Nearby Similar Homes
Nearby Sold Comparables


Contact Agent
Listing Provided By
Keller Williams North Shore West
