

9529 Bronx Place, Skokie, Illinois 60077


$215,000
|
For Sale
|
|
| Status: | New |
| Sqft: | 1,017 |
| Cost/Sqft: | $211 |
| Beds: | 1 |
| Baths: | 1 |
| Year Built: | 1976 |
| Property Taxes: | $3,466 |
| Lot Size: | 0,00 |
Description
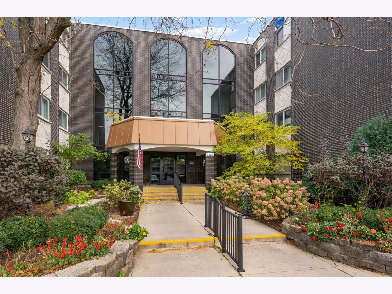
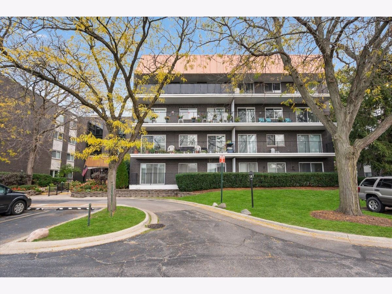
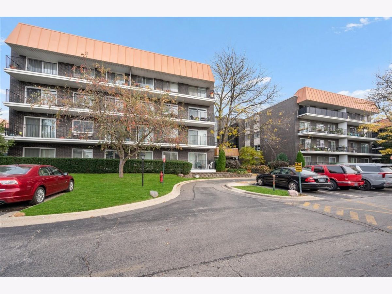
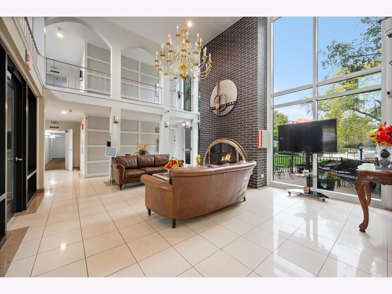
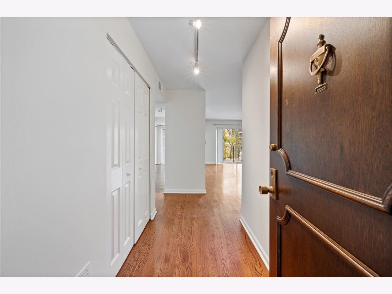
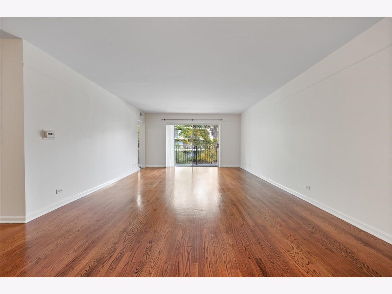
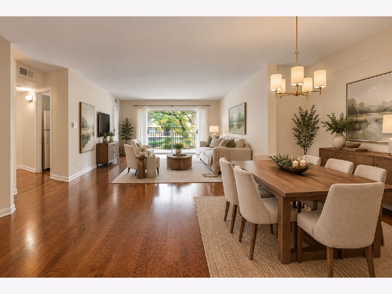
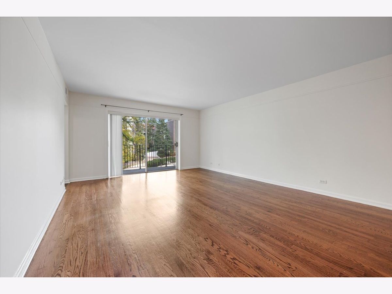
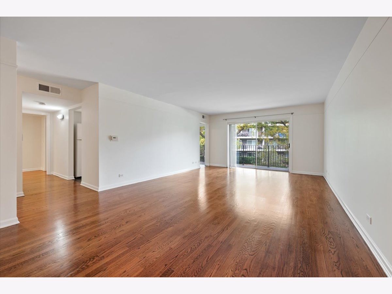
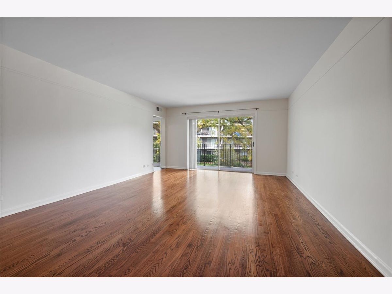
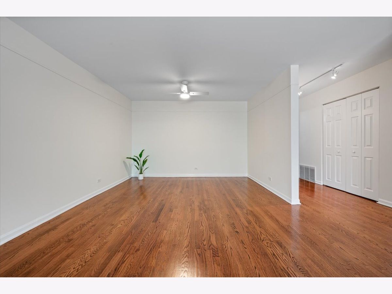
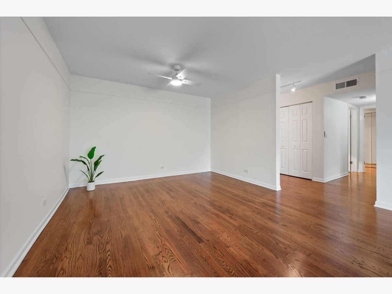
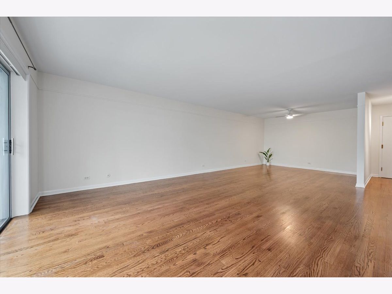
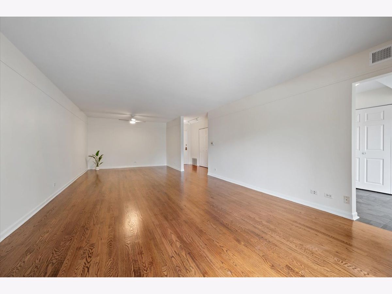
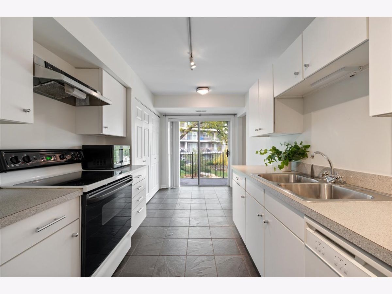
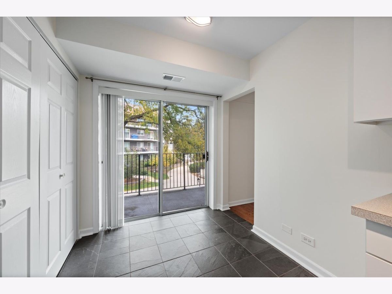
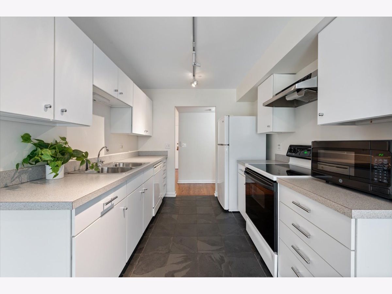
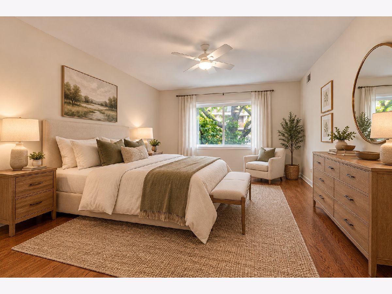
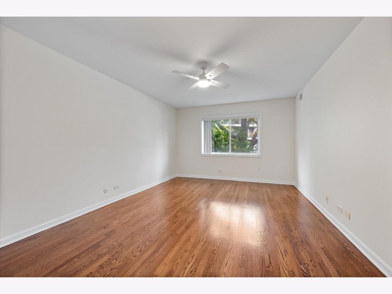
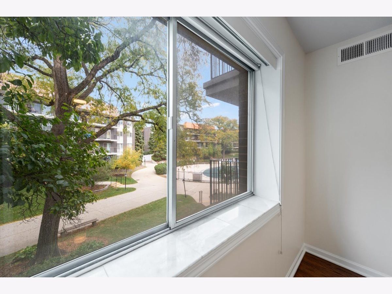
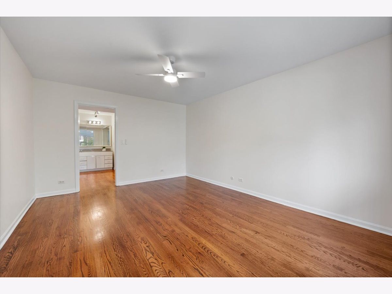
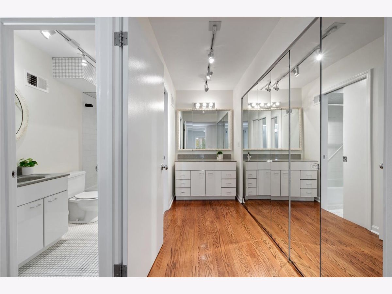
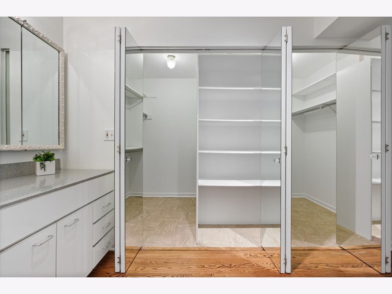
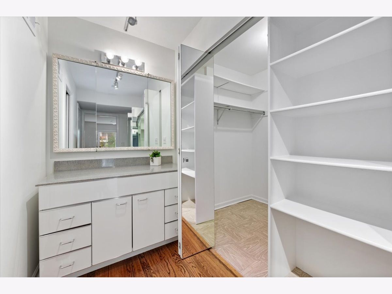
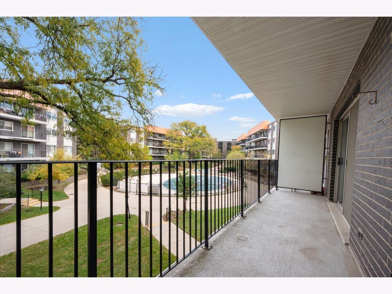
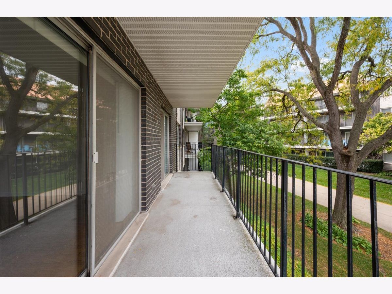
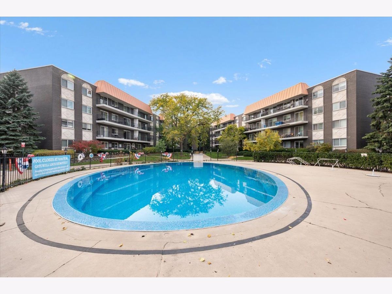
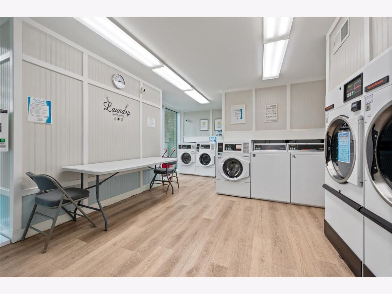
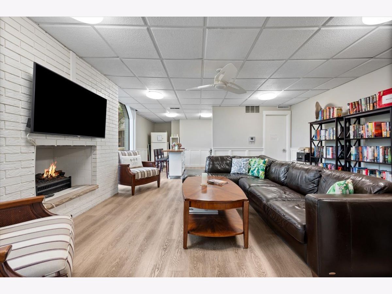
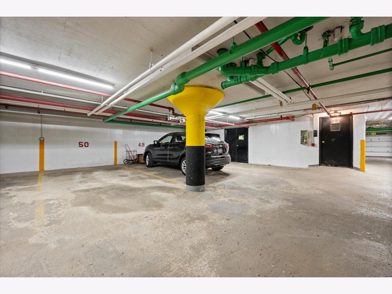
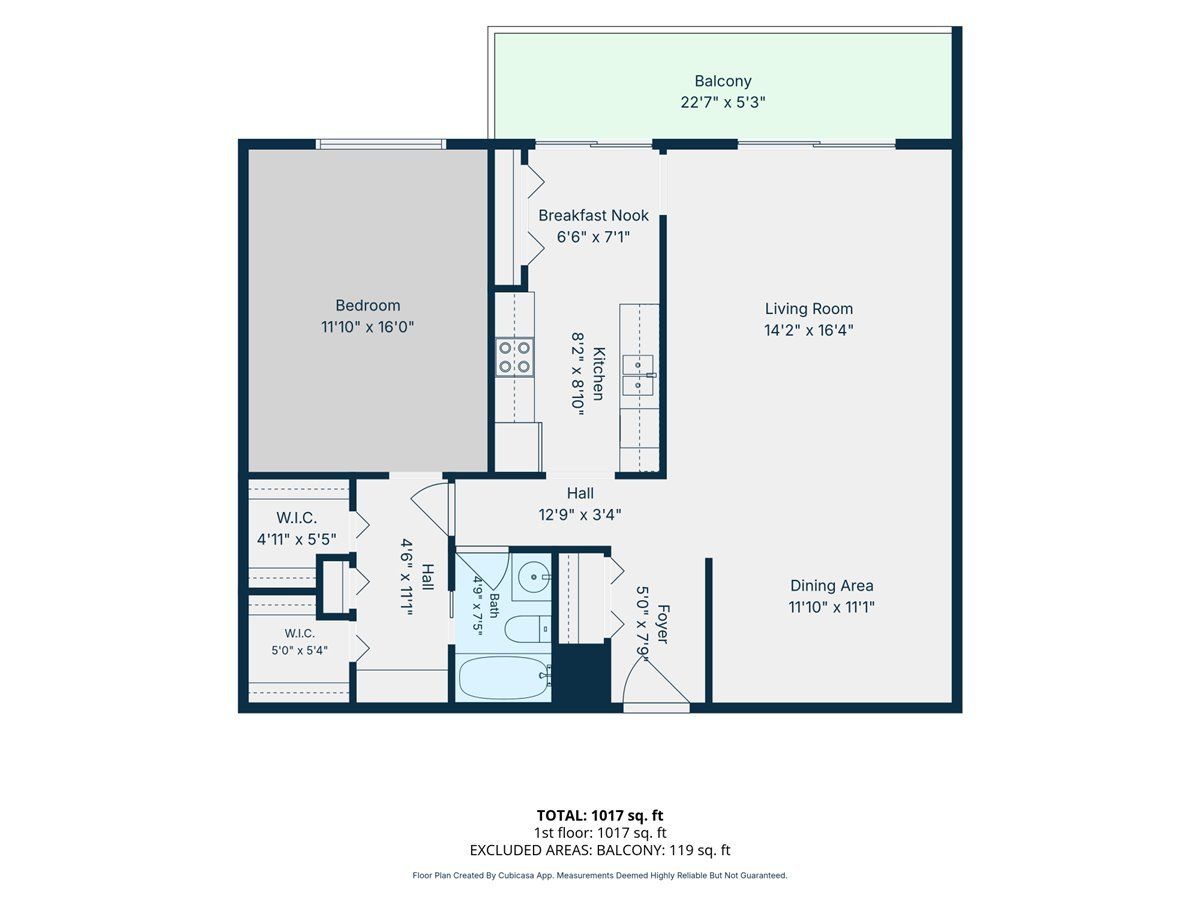
Welcome to The Barcelona - Where Comfort Meets Gorgeous Views! Freshly painted this week and featuring beautiful, real oak hardwood floors throughout. This spacious, impeccably maintained condo is ready to welcome you home. Enjoy a thoughtfully designed floor plan with an easy flow for everyday living and effortless entertaining. The expansive living room and dining area open through sliding glass doors to a huge balcony, where you can take in serene, tree-lined views and a lovely view of the pool. The eat-in kitchen offers generous table space and convenient access to the balcony, making it the perfect spot to enjoy your morning coffee or unwind outdoors. Retreat to the spacious primary suite, complete with a dressing area and two massive walk-in closets offering exceptional storage - with so much room, one could even be transformed into a private home office or flex space! Enjoy the best of community living with lush, landscaped gardens, a sparkling pool, inviting outdoor spaces perfect for relaxing and soaking up summer days, laundry room and party room. Additional highlights include extra storage and a heated garage parking space. Ideally located near Old Orchard Shopping Center, theaters, grocery stores, and transportation, The Barcelona offers an exceptional combination of space, convenience, and a welcoming community.
Property Specifics
| Condos/Townhomes | |
| 4 | |
| — | |
| 1976 | |
| None | |
| Brick | |
| — | |
| — | |
| No | |
| — |
| Cook | |
| — | |
| 473 / Monthly | |
| Water, Parking, Insurance, TV/Cable, Pool, Exterior Maintenance, Lawn Care, Scavenger, Snow Removal | |
| Lake Michigan | |
| Public Sewer | |
| Central Air | |
| Electric, Forced Air | |
| 12794929 | |
| 10162040191038 |
Some photos of this home have been virtually staged.
Room Specifics
Total Bedrooms: 1
Bedrooms Above Ground: 1
Bedrooms Below Ground: 0
Dimensions: 16X12
Floor Type: Hardwood
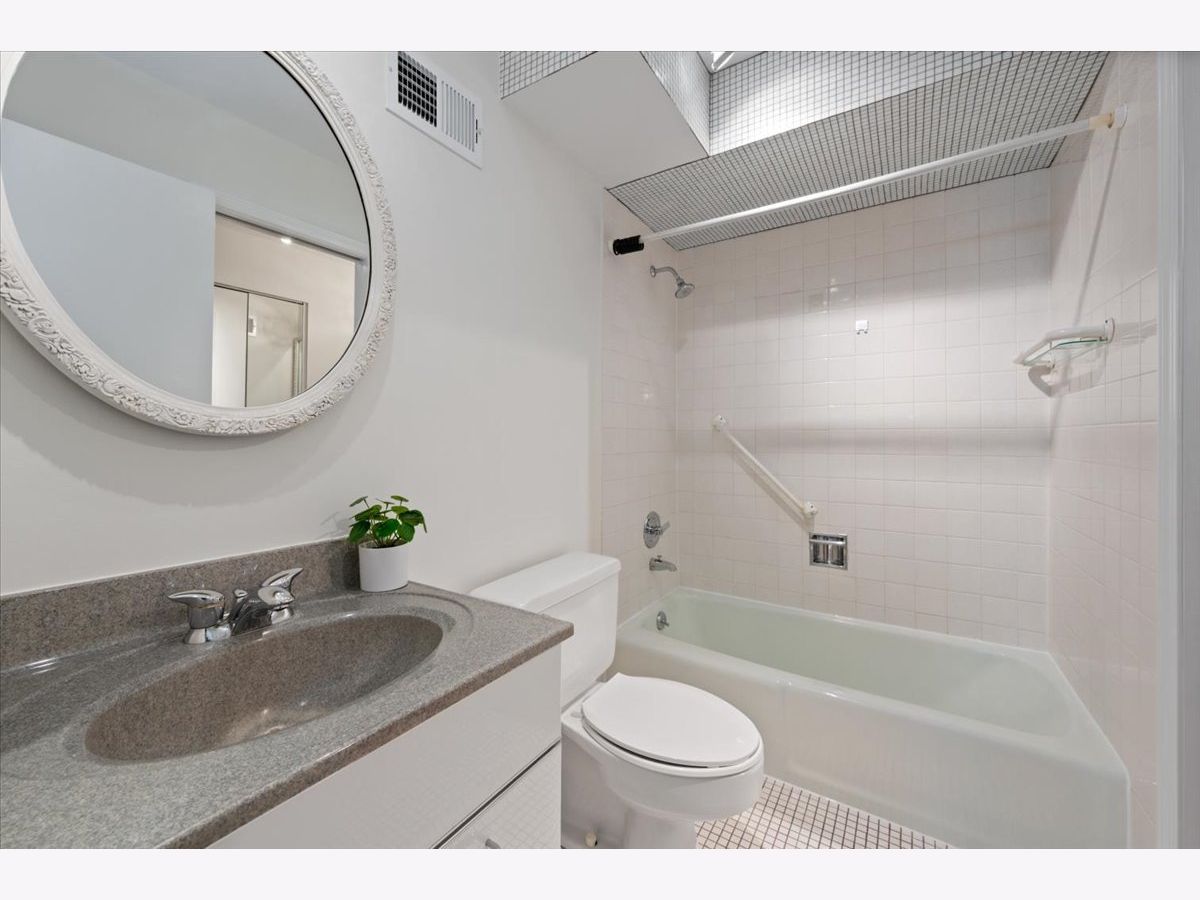
Full Bathrooms: 1
Bathroom Amenities: Soaking Tub
Bathroom in Basement: —
Dimensions: COMBO
Floor Type: Hardwood
Dimensions: 16X10
Floor Type: Ceramic Tile
Features: Eating Area-Table Space
Dimensions: 30X14
Floor Type: Hardwood
Rooms: Walk In Closet, Foyer, Balcony/Porch/Lanai
Name: Walk In Closet
Dimensions: 5X5
Floor Type: —
Name: Foyer
Dimensions: 5X8
Floor Type: —
Name: Balcony/Porch/Lanai
Dimensions: 5X23
Floor Type: —
Other Specifics
| 1 | |
| — | |
| Garage Door Opener, Heated Garage, Garage Owned, Attached, Garage | |
| — | |
| — | |
| — | |
| In Ground | |
| Balcony | |
| Common Grounds, Landscaped | |
| COMMON | |
| — | |
| Full | |
| Hot Tub, Storage | |
| Range, Microwave, Dishwasher, Refrigerator, Washer, Disposal | |
| Not in DB | |
| — | |
| Coin Laundry, Elevator in Residence, Storage, Pool, Security Door Lock(s), Service Elevator(s) | |
| — |
Contact Agent
Nearby Similar Homes
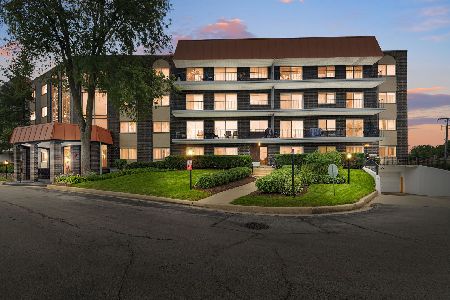
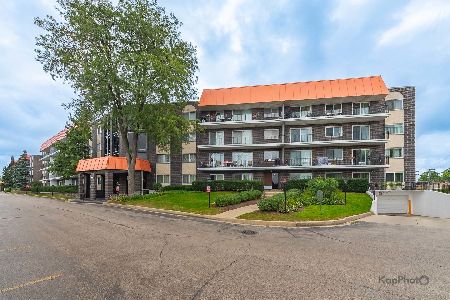
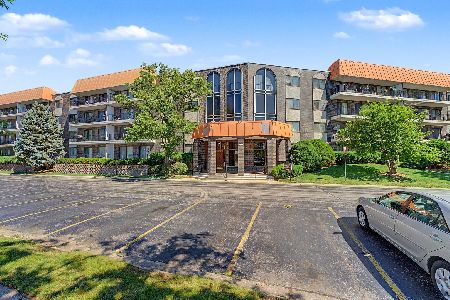
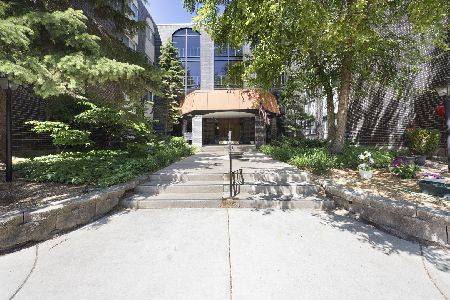
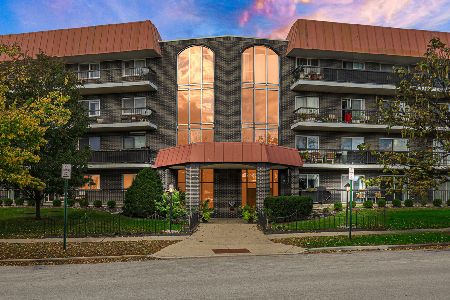
Nearby Sold Comparables


Contact Agent
Listing Provided By
@properties Christie's International Real Estate
