

4847 Vincennes Avenue, Grand Boulevard, Chicago, Illinois 60615


$199,500
|
For Sale
|
|
| Status: | Active |
| Sqft: | 850 |
| Cost/Sqft: | $235 |
| Beds: | 2 |
| Baths: | 2 |
| Year Built: | — |
| Property Taxes: | $3,286 |
| Days On Market: | 107 |
| Lot Size: | 0,00 |
Description
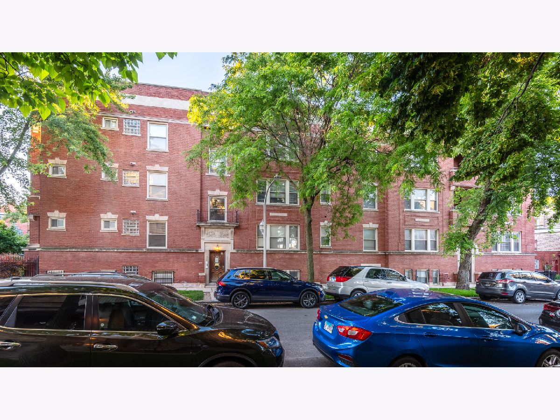
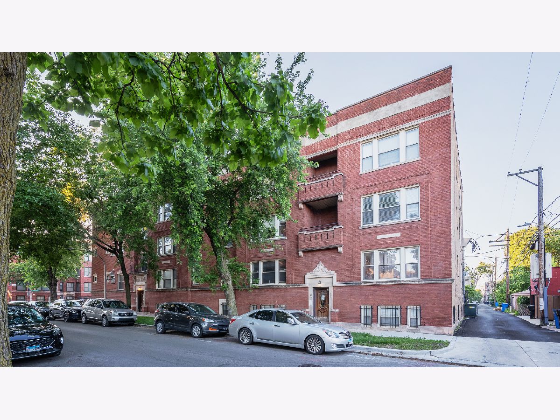
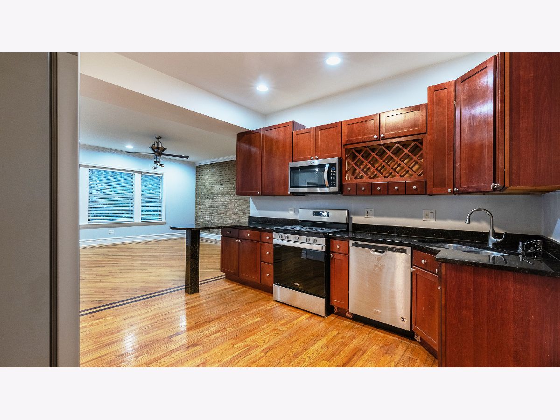
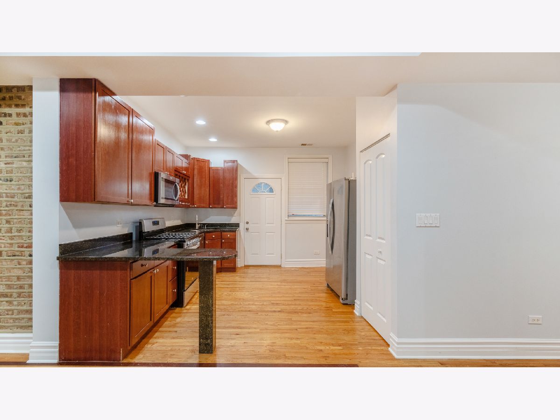
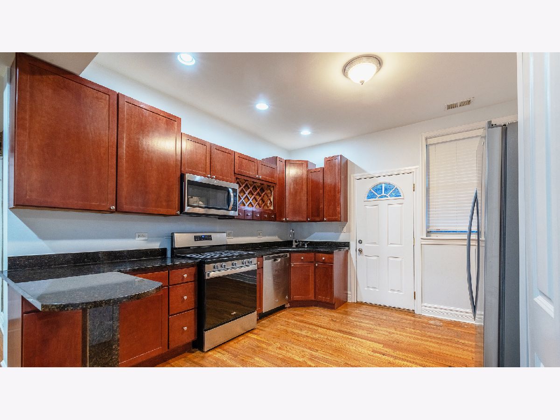
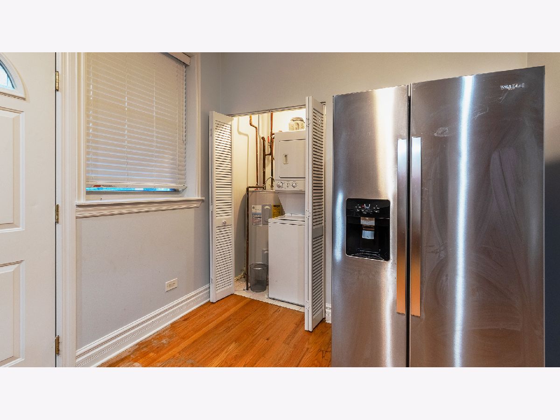
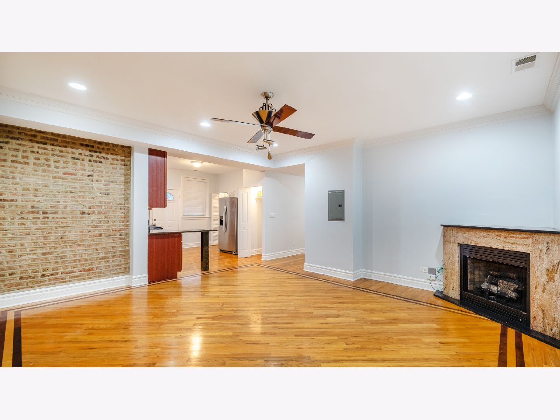
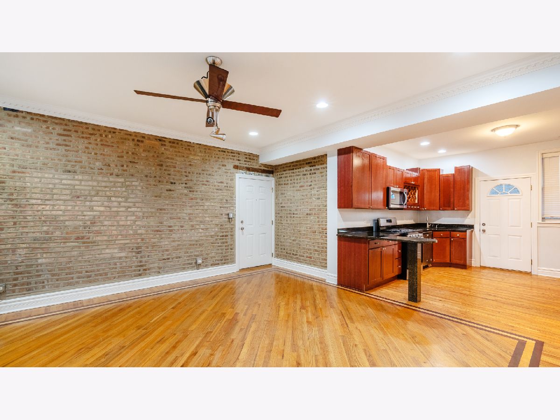
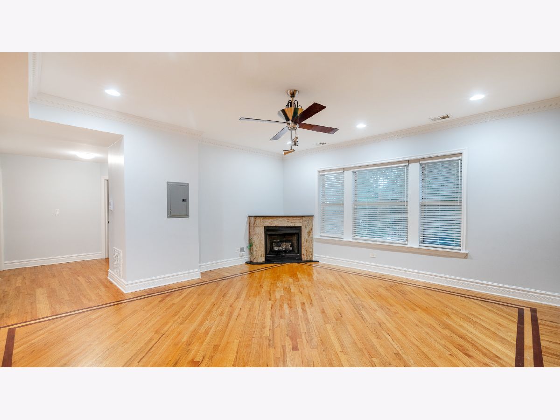
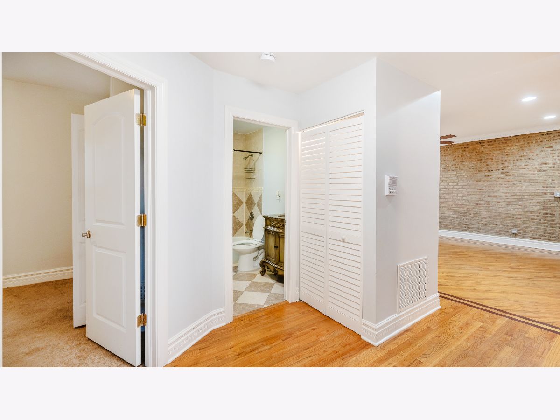
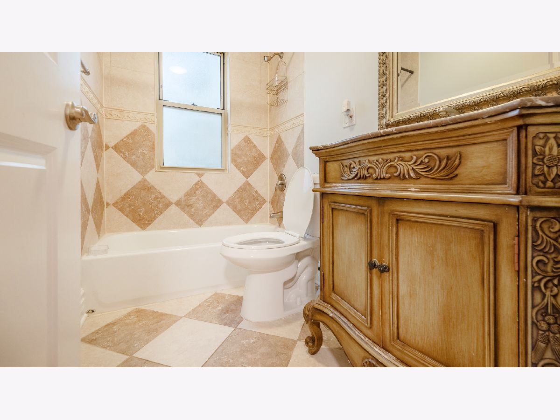
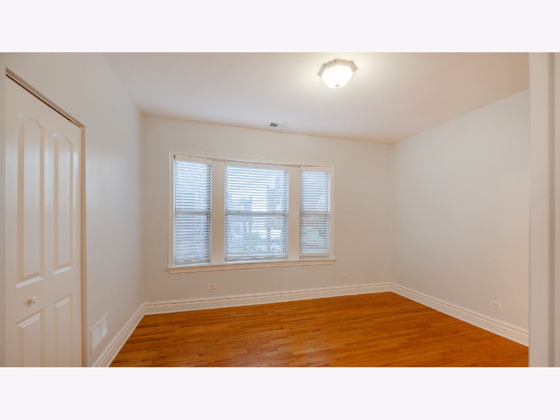
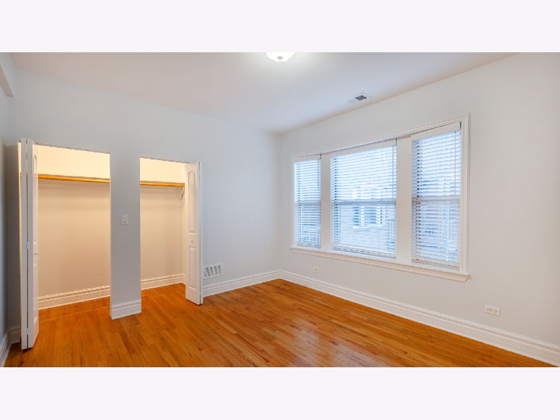
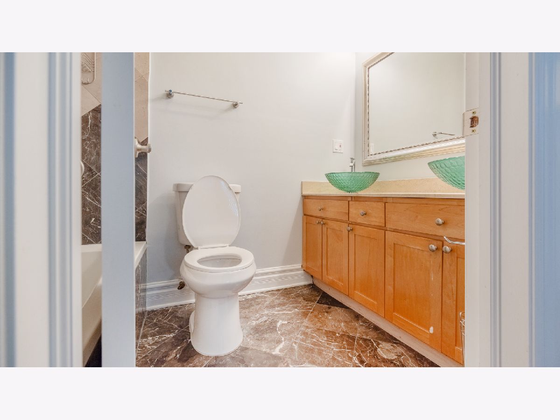
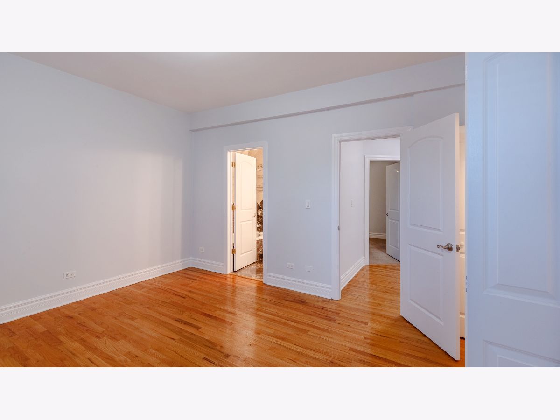
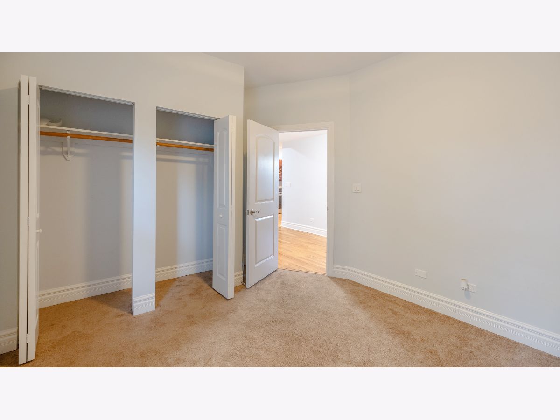
Why rent when you can Own!?!?Closing cost assistance will help welcome you home to 502 E 49th St #203! This spacious Bronzeville 2BR/2BA Condo with Parking, Balcony & In-Unit Laundry is ready for you to move right in! The bright, open layout features hardwood floors, exposed brick, and a ventless gas fireplace, creating a comfortable space for relaxing or entertaining. The kitchen offers granite countertops, stainless steel appliances, and ample cabinet space. The spacious primary suite includes generous closet storage, and additional highlights include in-unit laundry and a secure gated parking space included in the price. Conveniently located near the 47th Street corridor, Mariano's, the lakefront, Hyde Park, and the University of Chicago, with easy access to CTA Green Line stations, Metra, major bus routes, and Lake Shore Drive for a quick trip downtown.
Property Specifics
| Condos/Townhomes | |
| 3 | |
| — | |
| — | |
| None | |
| Brick | |
| — | |
| — | |
| No | |
| — |
| Cook | |
| — | |
| 339 / Monthly | |
| Water, Insurance, Security, Exterior Maintenance, Lawn Care, Scavenger, Snow Removal | |
| Lake Michigan, Public | |
| Public Sewer | |
| Central Air | |
| Gas, Forced Air | |
| 12666213 | |
| 20102090381016 |
Nearby Schools
| NAME: | DISTRICT: | DISTANCE: | |
|---|---|---|---|
|
Grade School
Burke Elementary School |
299 | — | |
|
Middle School
Burke Elementary School |
299 | Not in DB | |
|
High School
Dyett Academic Center High Schoo |
299 | Not in DB | |
Property History
| DATE: | EVENT: | PRICE: | SOURCE: |
|---|---|---|---|
| — | Last price change | $199,900 | MRED MLS |
| 22 Jul, 2026 | Listed for sale | $199,900 | MRED MLS |
Room Specifics
Total Bedrooms: 2
Bedrooms Above Ground: 2
Bedrooms Below Ground: 0
Dimensions: 14X12
Floor Type: Hardwood
Dimensions: 10X10
Floor Type: Carpet
Full Bathrooms: 2
Bathroom Amenities: —
Bathroom in Basement: 0
Dimensions: COMBO
Floor Type: —
Dimensions: 12X10
Floor Type: Hardwood
Dimensions: 4X2
Floor Type: —
Dimensions: 17X15
Floor Type: Hardwood
Dimensions: 17X15
Floor Type: —
Rooms: Balcony/Porch/Lanai
Name: Balcony/Porch/Lanai
Dimensions: 5X16
Floor Type: —
Other Specifics
| — | |
| — | |
| Owned | |
| In Unit | |
| Hardwood | |
| — | |
| — | |
| — | |
| COMMON | |
| — | |
| Full | |
| Open Floorplan, Granite Counters | |
| — | |
| Not in DB | |
| — | |
| — | |
| Gas Starter |
Tax History
| Year | Property Taxes |
|---|---|
| — | $3,286 |
Contact Agent
Nearby Similar Homes
Nearby Sold Comparables

Contact Agent
Listing Provided By
Baird & Warner
