

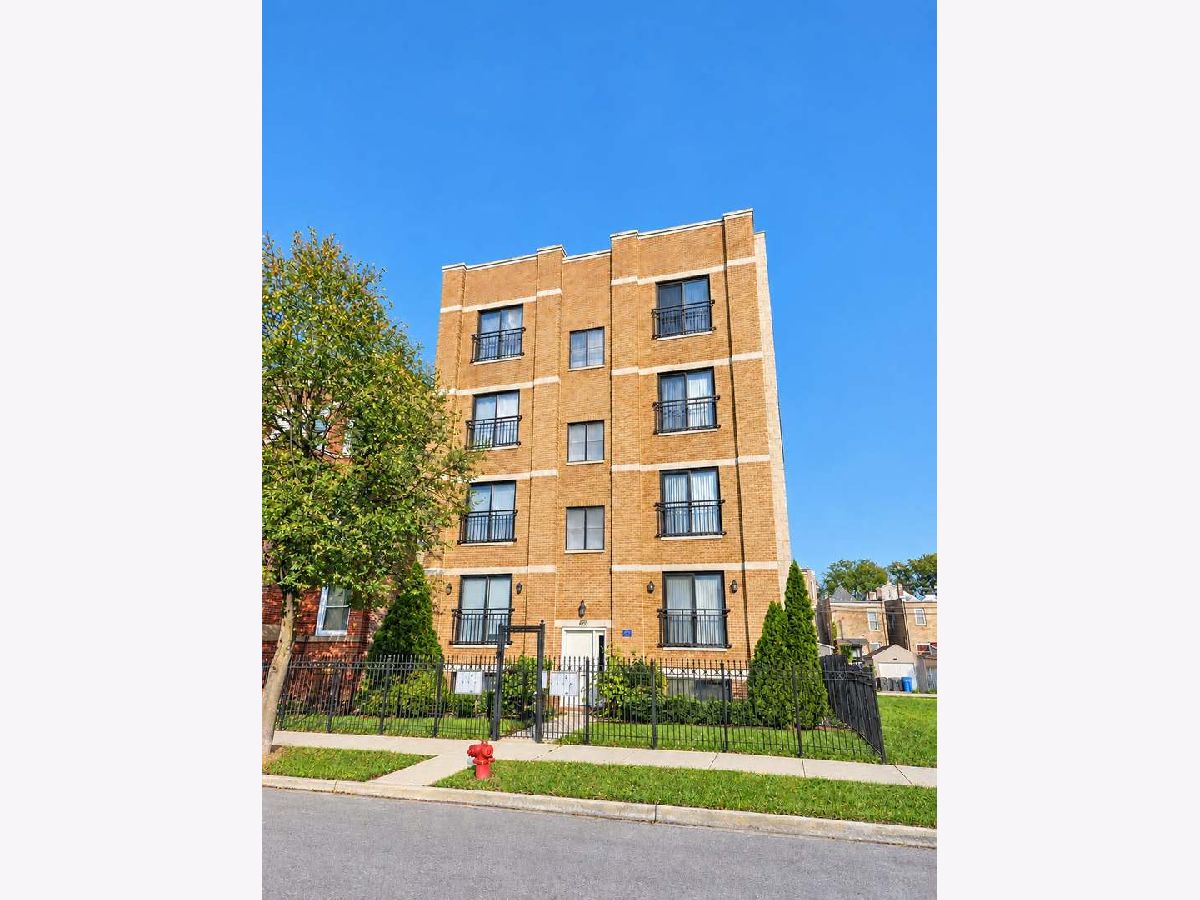
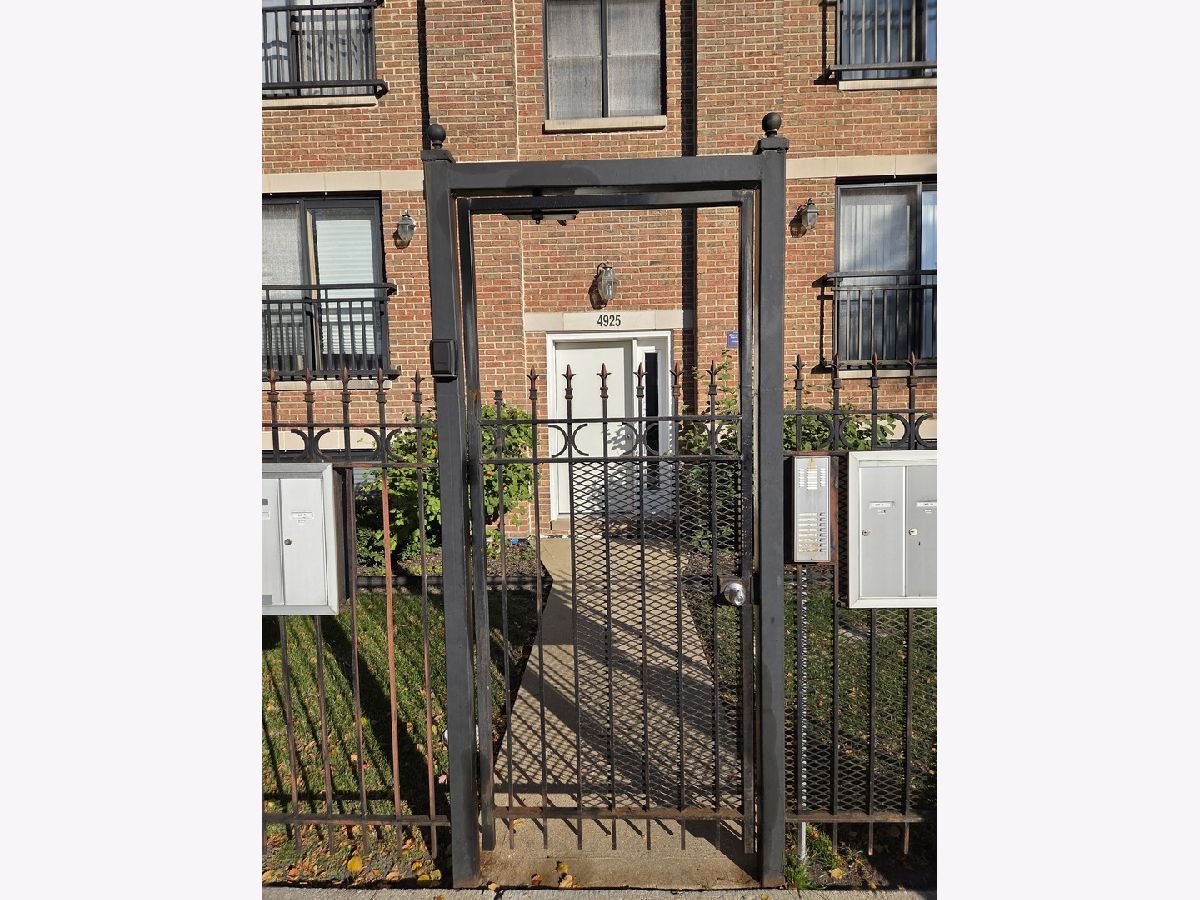
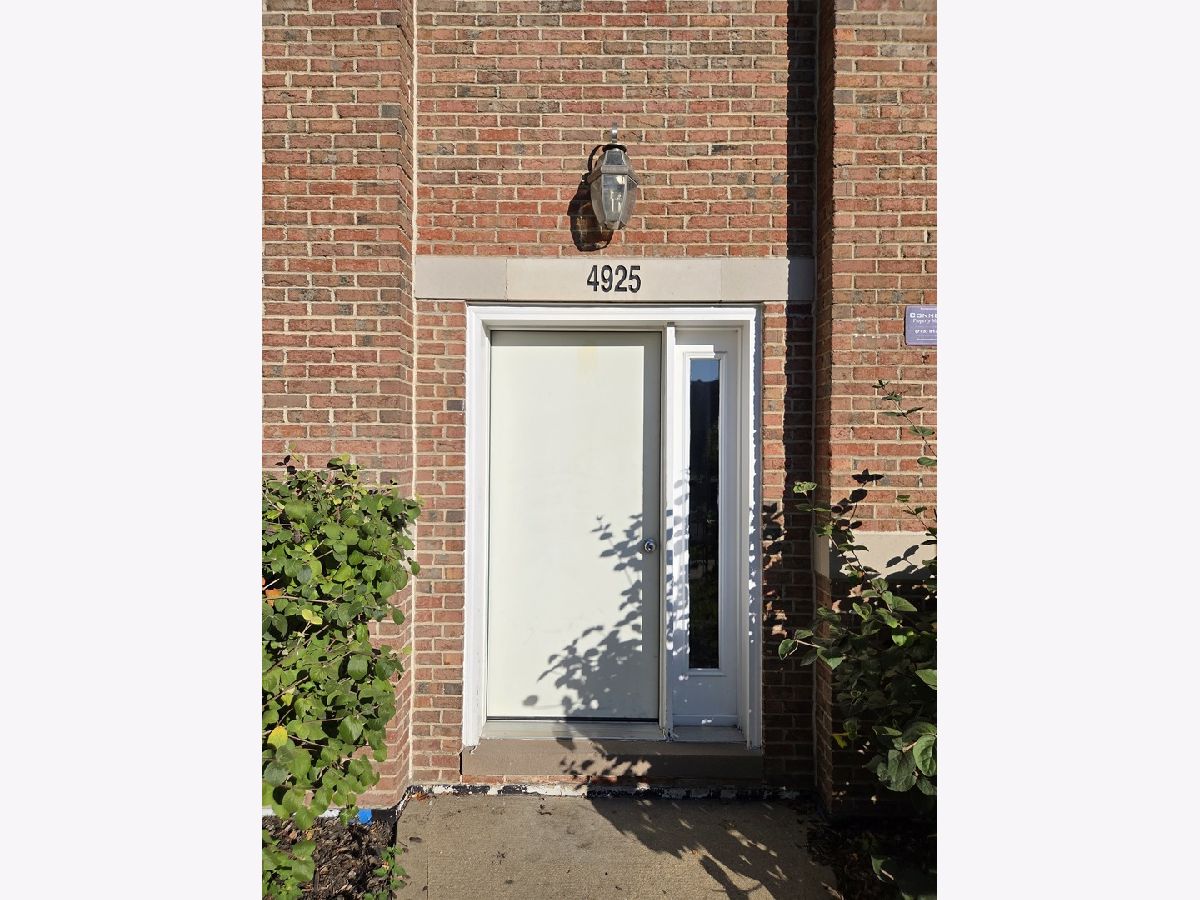
4925 Forrestville Avenue, Grand Boulevard, Chicago, Illinois 60615


$279,900
|
For Sale
|
|
| Status: | Active |
| Sqft: | 1,400 |
| Cost/Sqft: | $200 |
| Beds: | 2 |
| Baths: | 2 |
| Year Built: | 2004 |
| Property Taxes: | $4,516 |
| Lot Size: | 0,00 |
Description
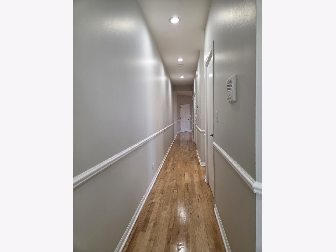
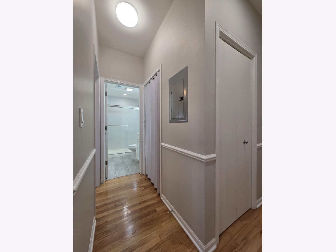
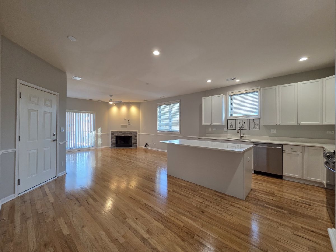
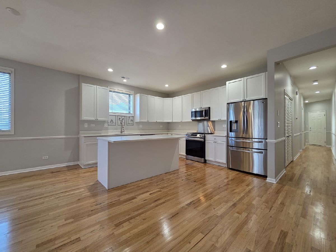
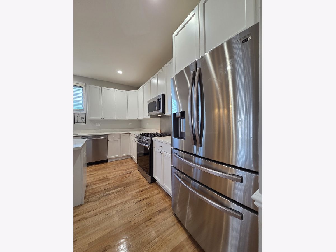
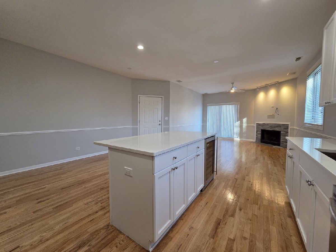
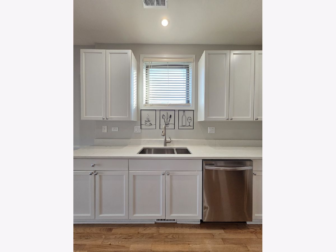
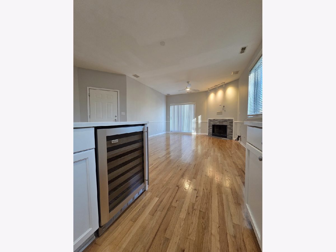
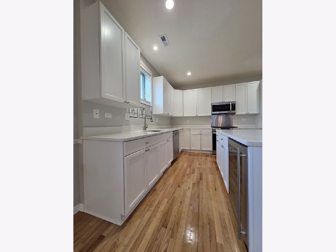
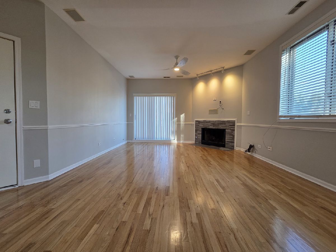
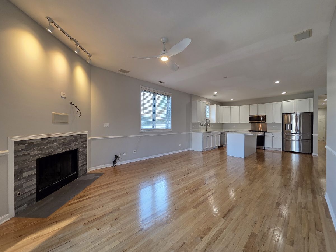
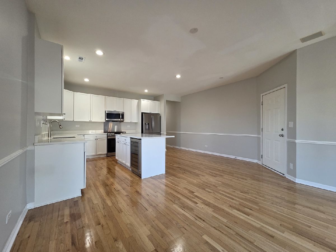
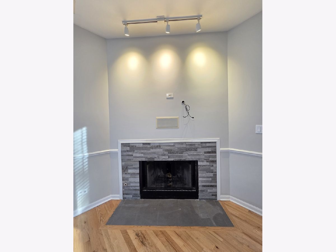
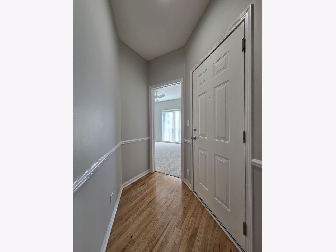
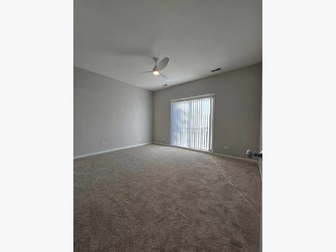
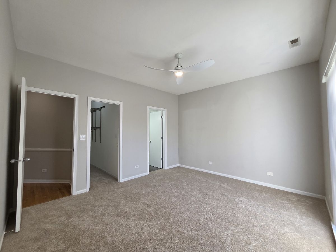
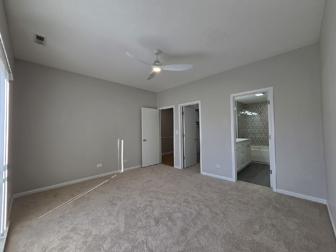
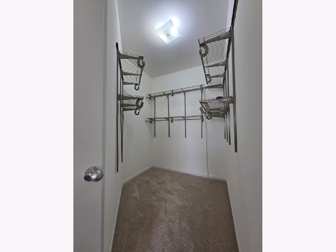
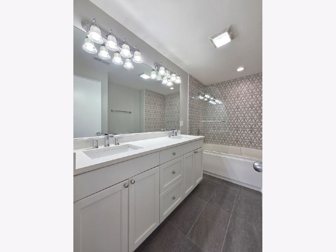
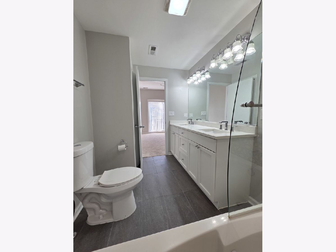
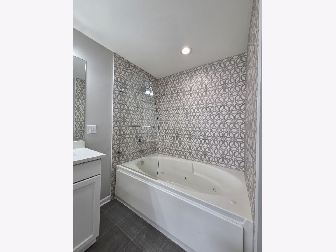
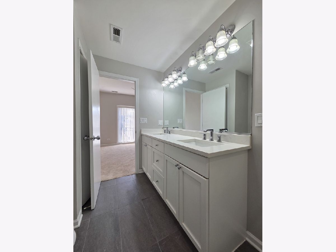
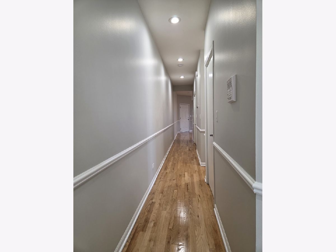
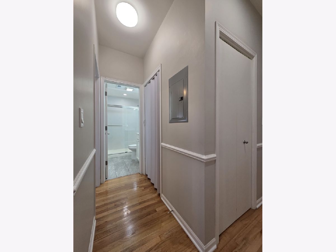
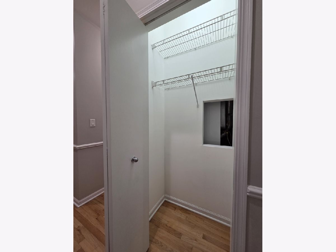
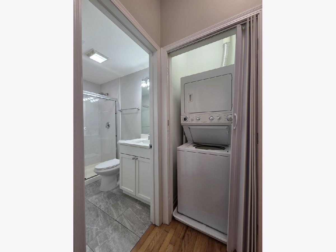
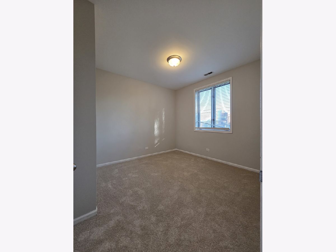
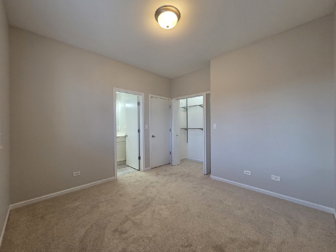
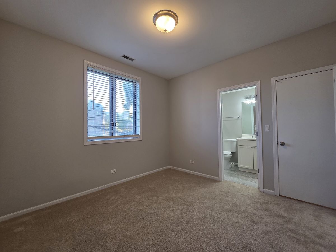
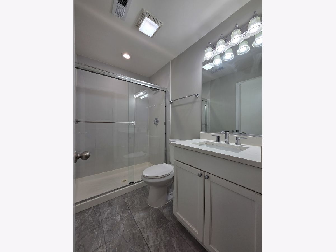
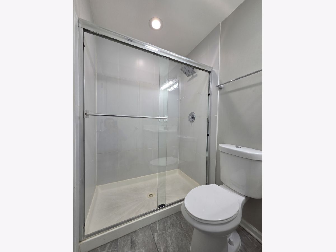
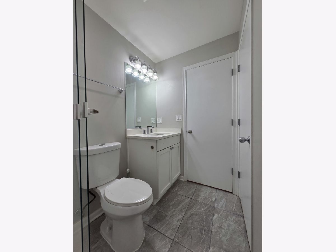
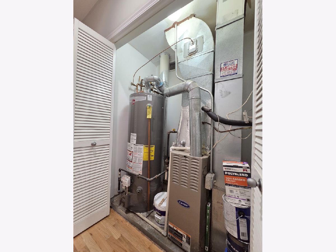
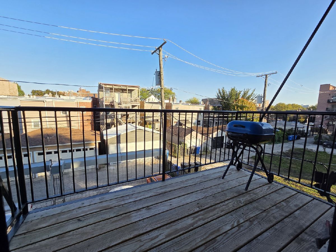
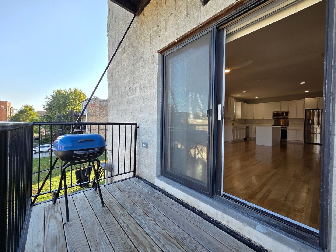
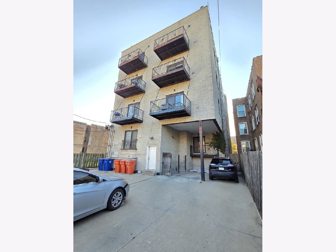
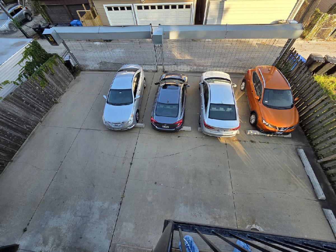
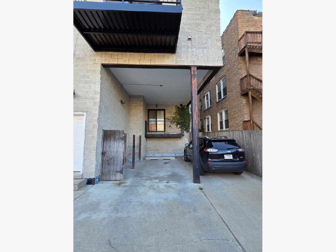
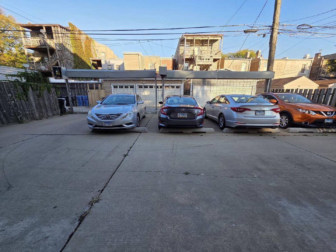
Beautifully Refinished 2-Bedroom, 2-Bath Condo in Bronzeville! Welcome to this beautifully refinished 1,400-square-foot condo, featuring two spacious bedrooms and two full bathrooms PLUS and assumable mortgage at 4.5 per cent!!! The open-concept kitchen flows seamlessly into the living and dining areas, showcasing crisp white cabinetry, newly installed quartz countertops, a newer Samsung stainless steel appliance package, and a wine fridge conveniently built into the oversized kitchen island. Perfect for cooking, entertaining, and everyday living! The inviting living room features a gas fireplace and surround sound system (as-is), while a spacious private deck just off the living area provides the perfect spot to relax or entertain outdoors. The primary suite offers a generously sized walk-in closet and a recently renovated en-suite bathroom featuring newer ceramic tile, chrome fixtures, a double-sink vanity, a whirlpool tub, and a linen closet. The second full bathroom is conveniently accessible from both the hallway and the second bedroom, creating a private bedroom-and-bathroom suite ideal for guests or additional privacy. Additional amenities include an in-unit Whirlpool Duet washer and dryer and gated parking included in the price. Enjoy a convenient location close to Hyde Park, the lakefront, and downtown Chicago. With its spacious layout, modern updates, and desirable amenities, this Bronzeville condo is a wonderful place to call home! Hurry as this one will not last!
Property Specifics
| Condos/Townhomes | |
| 4 | |
| — | |
| 2004 | |
| 2025 | |
| None | |
| Brick | |
| — | |
| — | |
| No | |
| — |
| Cook | |
| — | |
| 353 / Monthly | |
| Water, Parking, Insurance, Exterior Maintenance, Lawn Care, Scavenger, Snow Removal | |
| Lake Michigan | |
| Public Sewer | |
| Central Air | |
| Gas, Forced Air | |
| No | |
| 12792646 | |
| 20102180391004 |
Room Specifics
Total Bedrooms: 2
Bedrooms Above Ground: 2
Bedrooms Below Ground: 0
Dimensions: 12X14
Floor Type: Carpet
Dimensions: 11X11
Floor Type: Carpet
Full Bathrooms: 2
Bathroom Amenities: Whirlpool, Separate Shower, Double Sink
Bathroom in Basement: 0
Dimensions: COMBO
Floor Type: —
Dimensions: 12X15
Floor Type: Hardwood
Features: Eating Area-Breakfast Bar, Island, SolidSurfaceCounter, Updated Kitchen
Dimensions: 4X4
Floor Type: —
Dimensions: 14X20
Floor Type: Hardwood
Rooms: No additional rooms
Other Specifics
| — | |
| — | |
| Assigned, Off Alley | |
| In Unit | |
| — | |
| — | |
| Balcony | |
| — | |
| COMMON | |
| — | |
| Full | |
| — | |
| Range, Microwave, Dishwasher, Refrigerator, Washer, Dryer, Disposal, Stainless Steel Appliance(s), Wine Refrigerator, Range Hood, Gas Oven | |
| Not in DB | |
| — | |
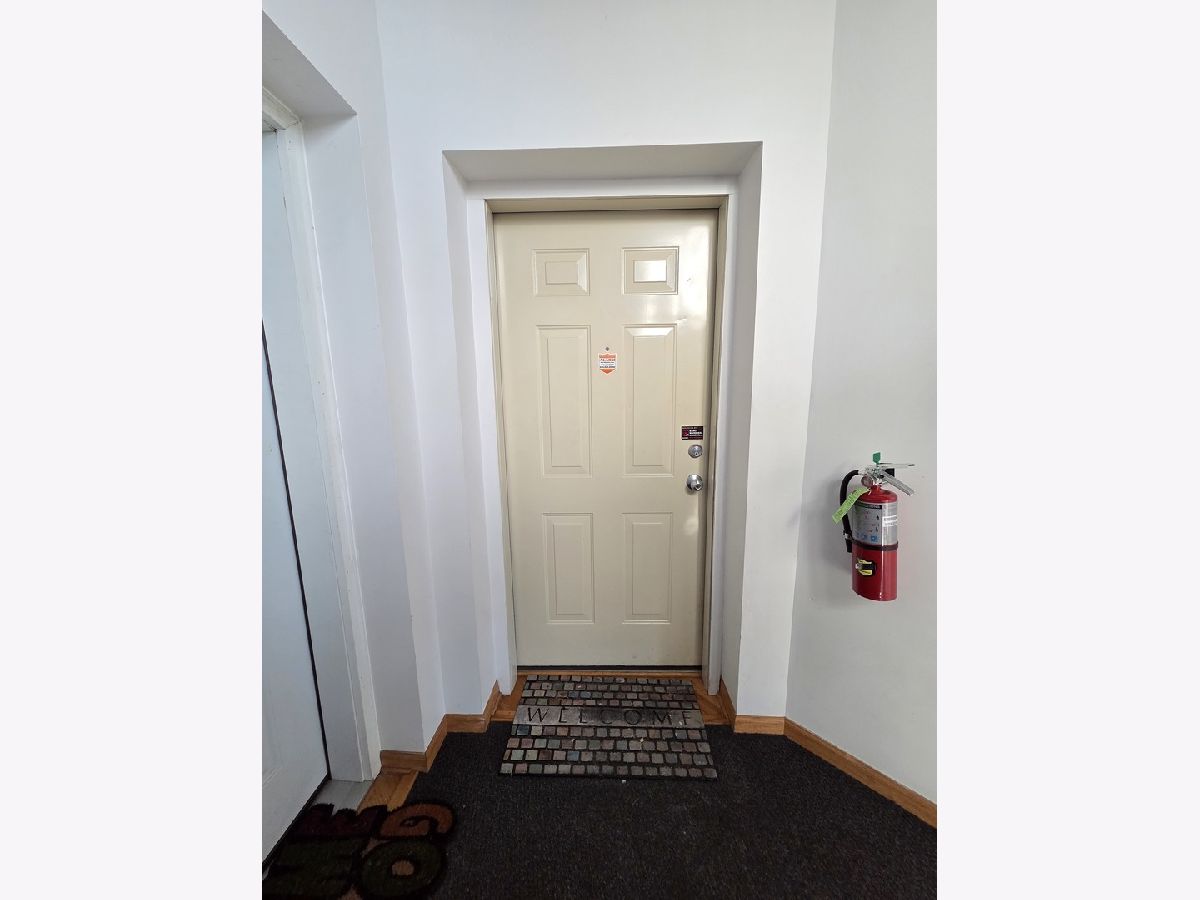
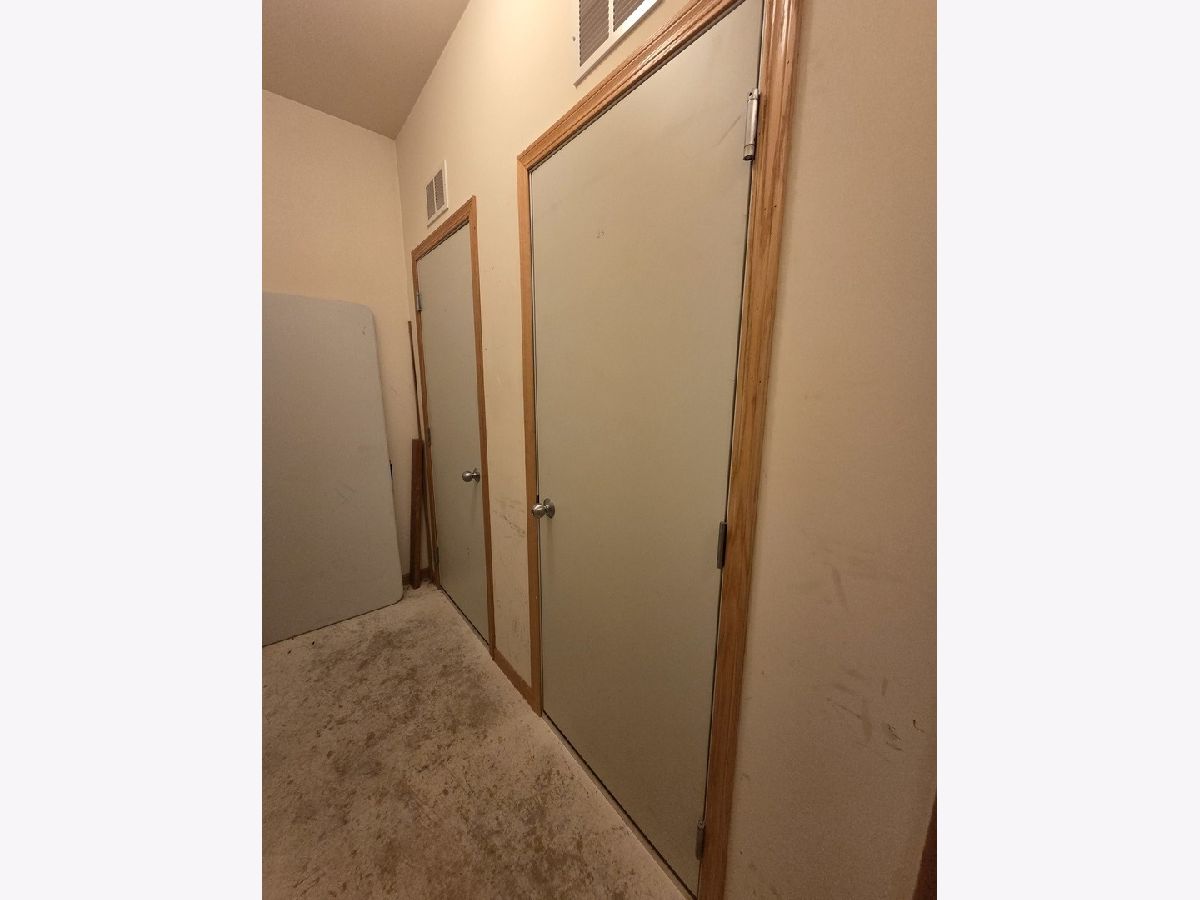
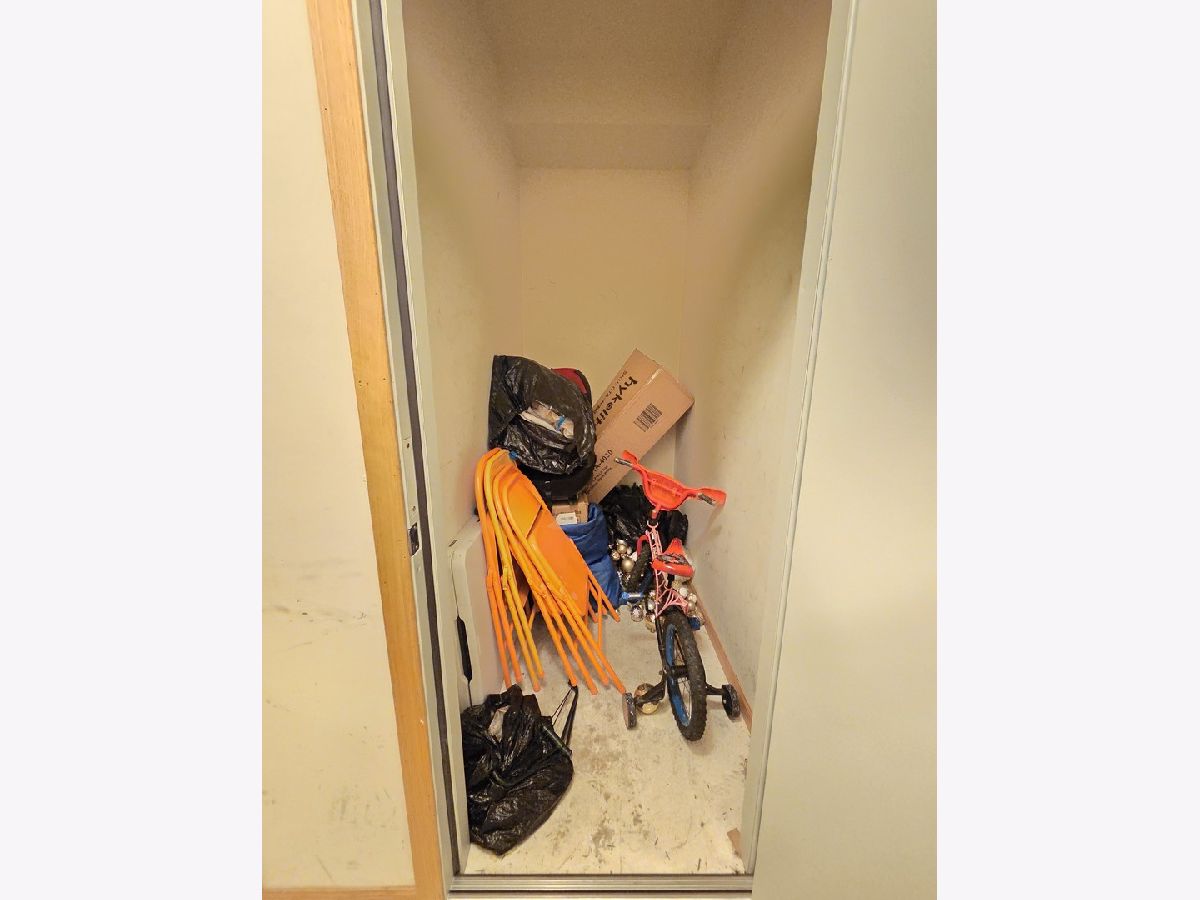
| Storage, Security Door Lock(s), Intercom | |
| Wood Burning, Gas Starter |
Contact Agent
Nearby Similar Homes

Nearby Sold Comparables




Contact Agent
Listing Provided By
Hometown Real Estate Group
