

4850 Prospect Avenue, Norridge, Illinois 60706


$399,900
|
For Sale
|
|
| Status: | Active |
| Sqft: | 1,698 |
| Cost/Sqft: | $236 |
| Beds: | 4 |
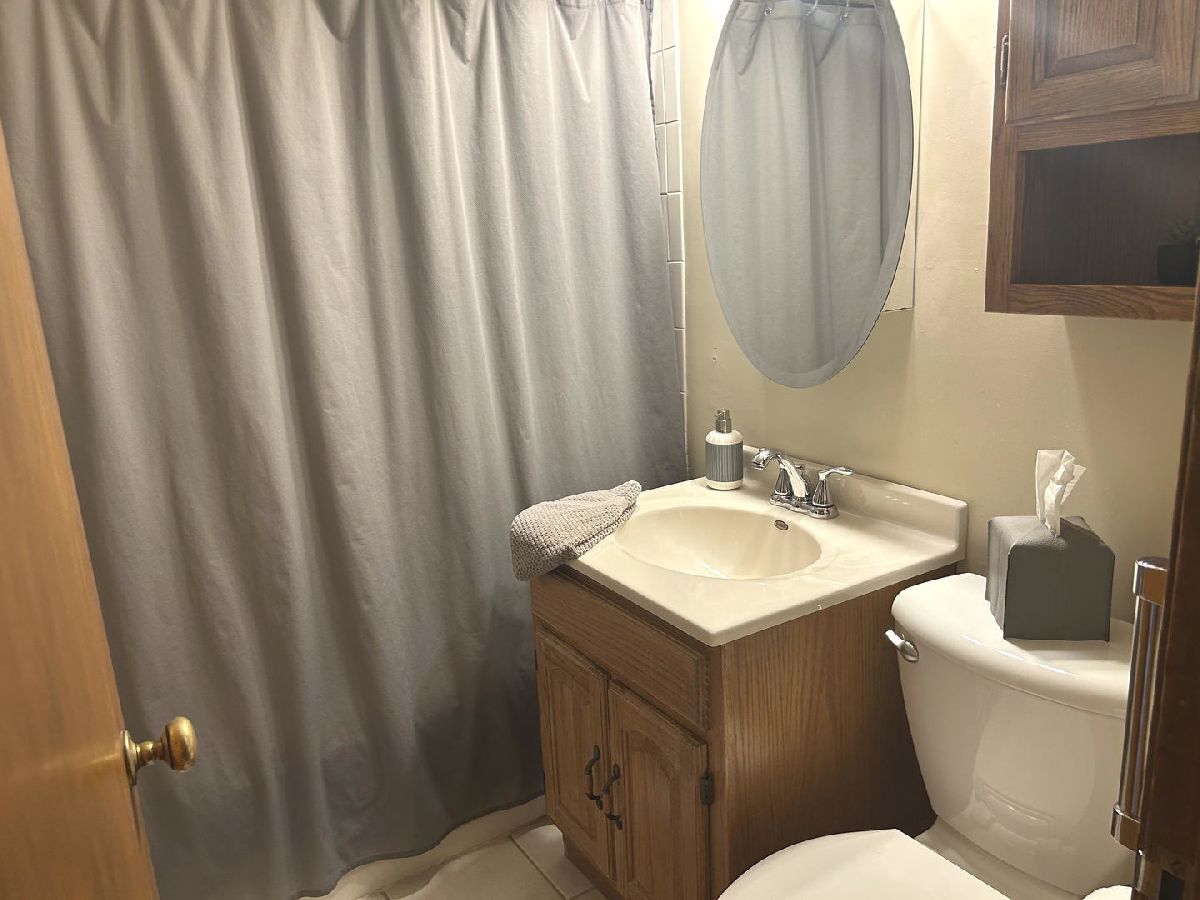
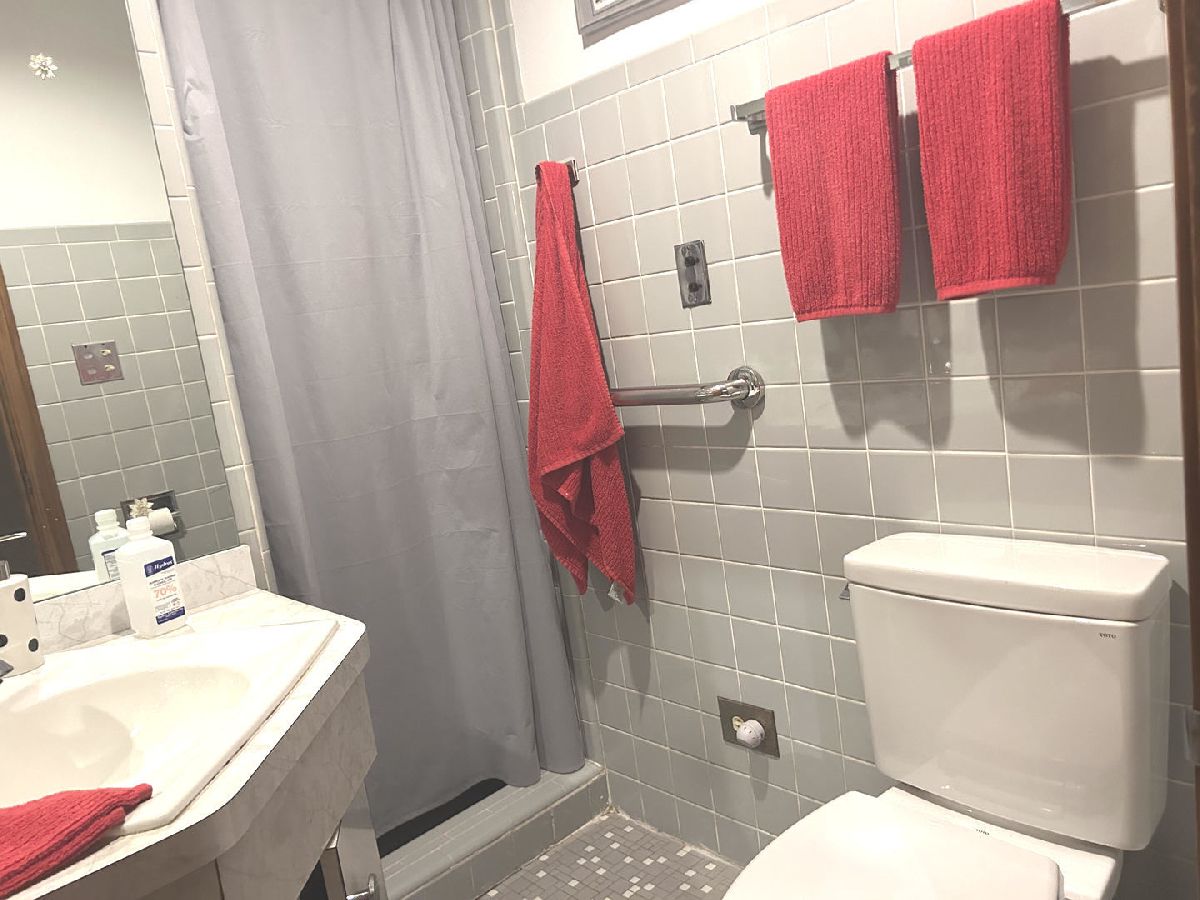
| Baths: | 2 |
| Year Built: | 1954 |
| Property Taxes: | $7,275 |
| Days On Market: | 55 |
| Lot Size: | 0,00 |
Description
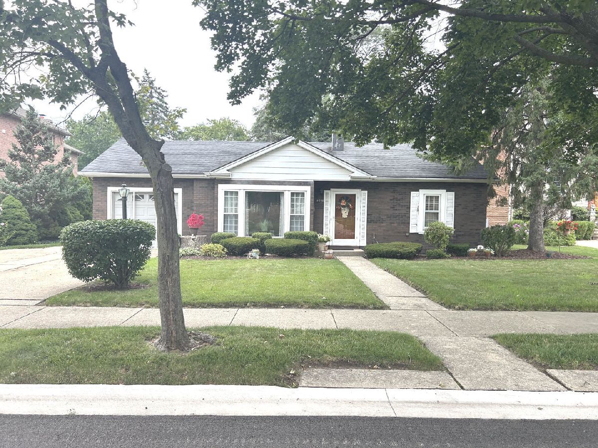
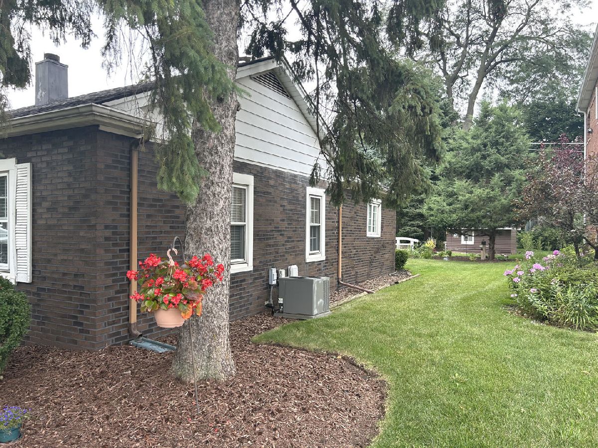
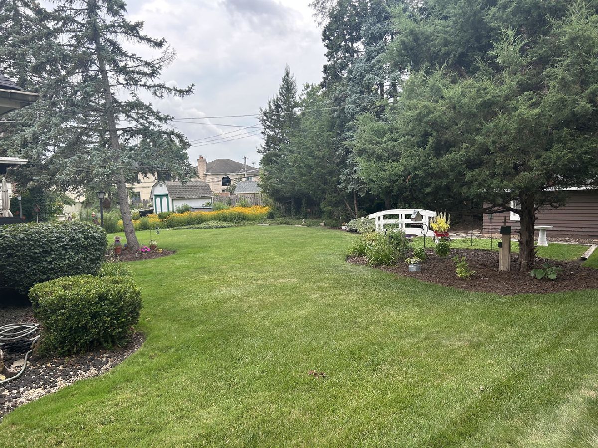
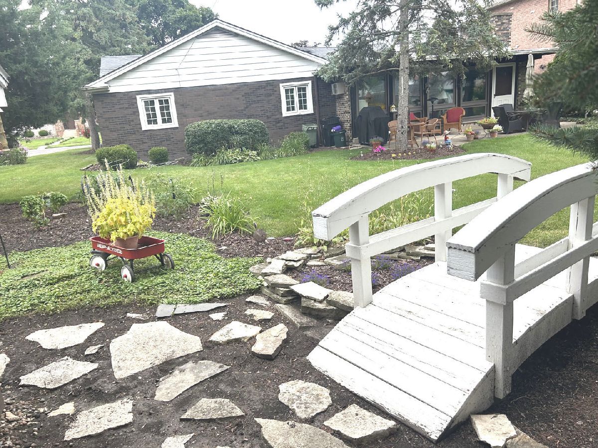
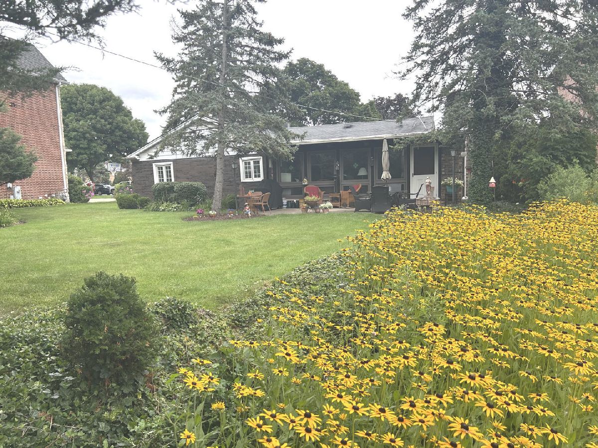
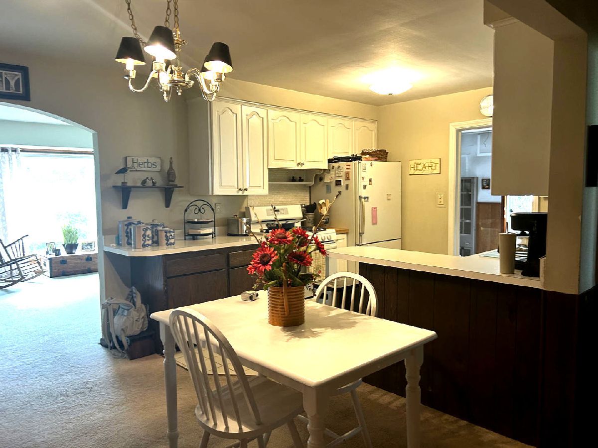
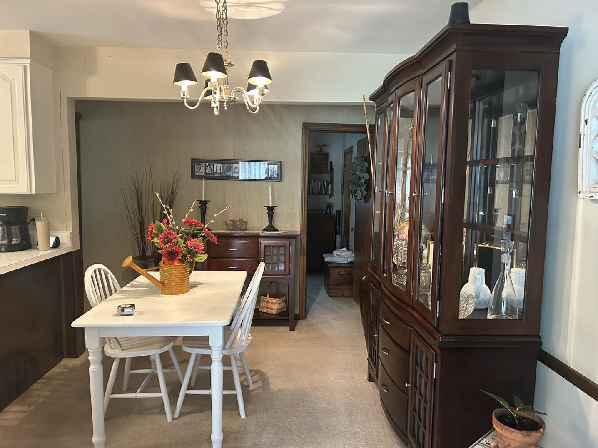
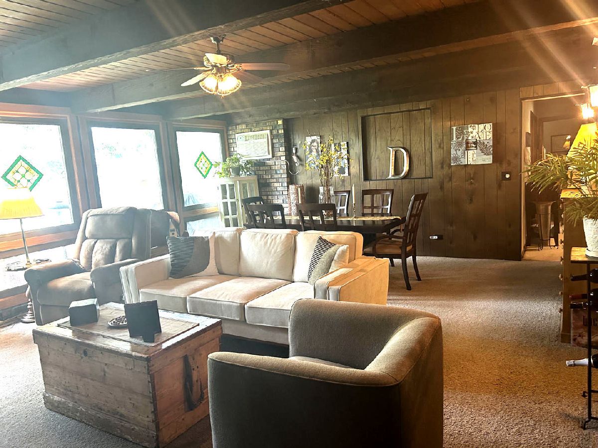
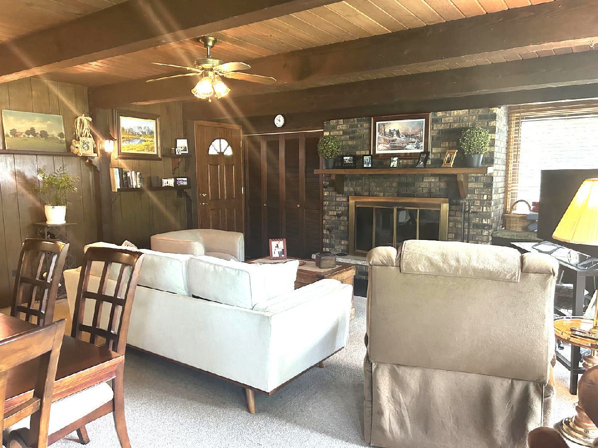
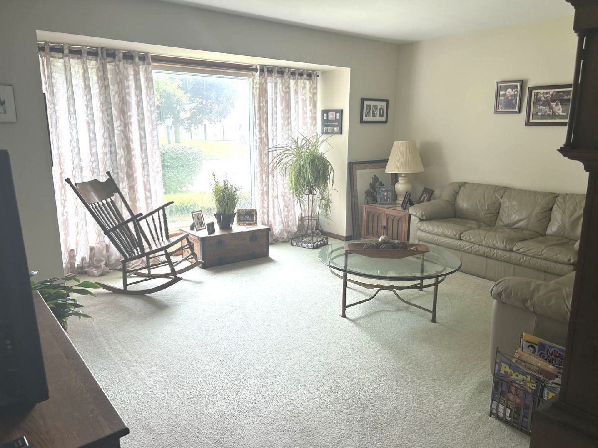
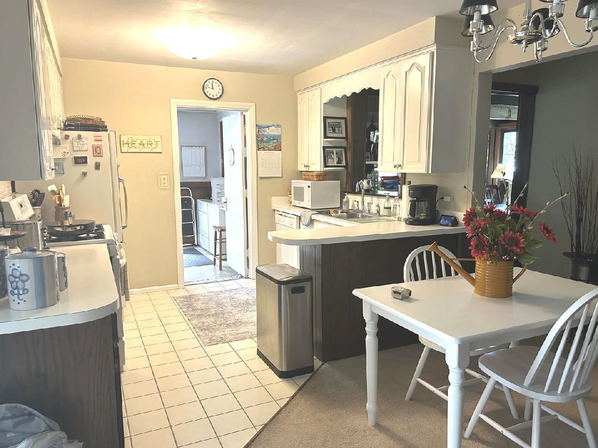
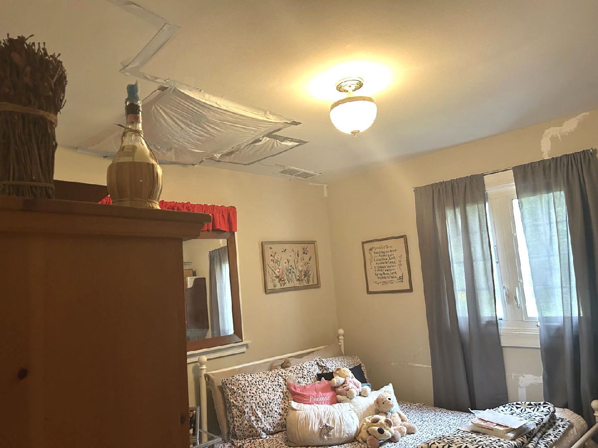
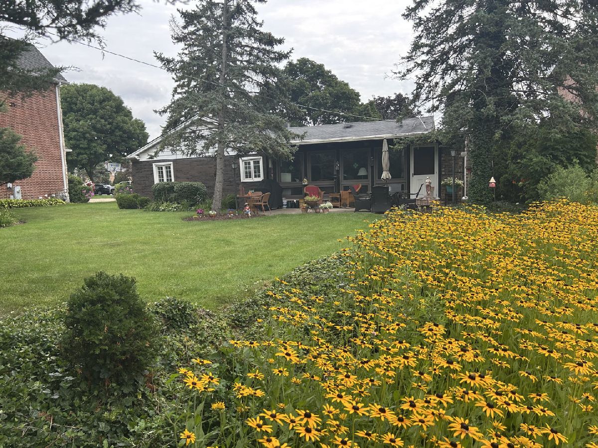
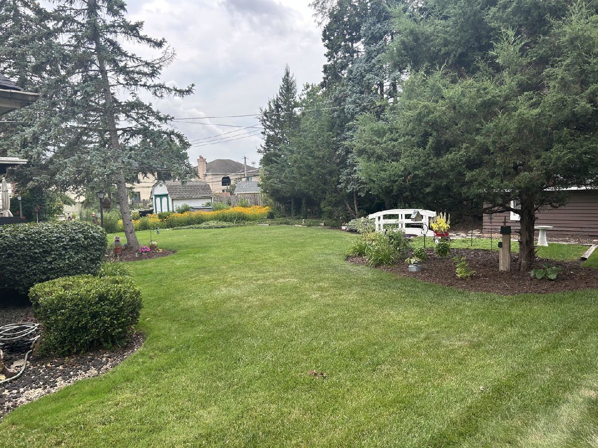
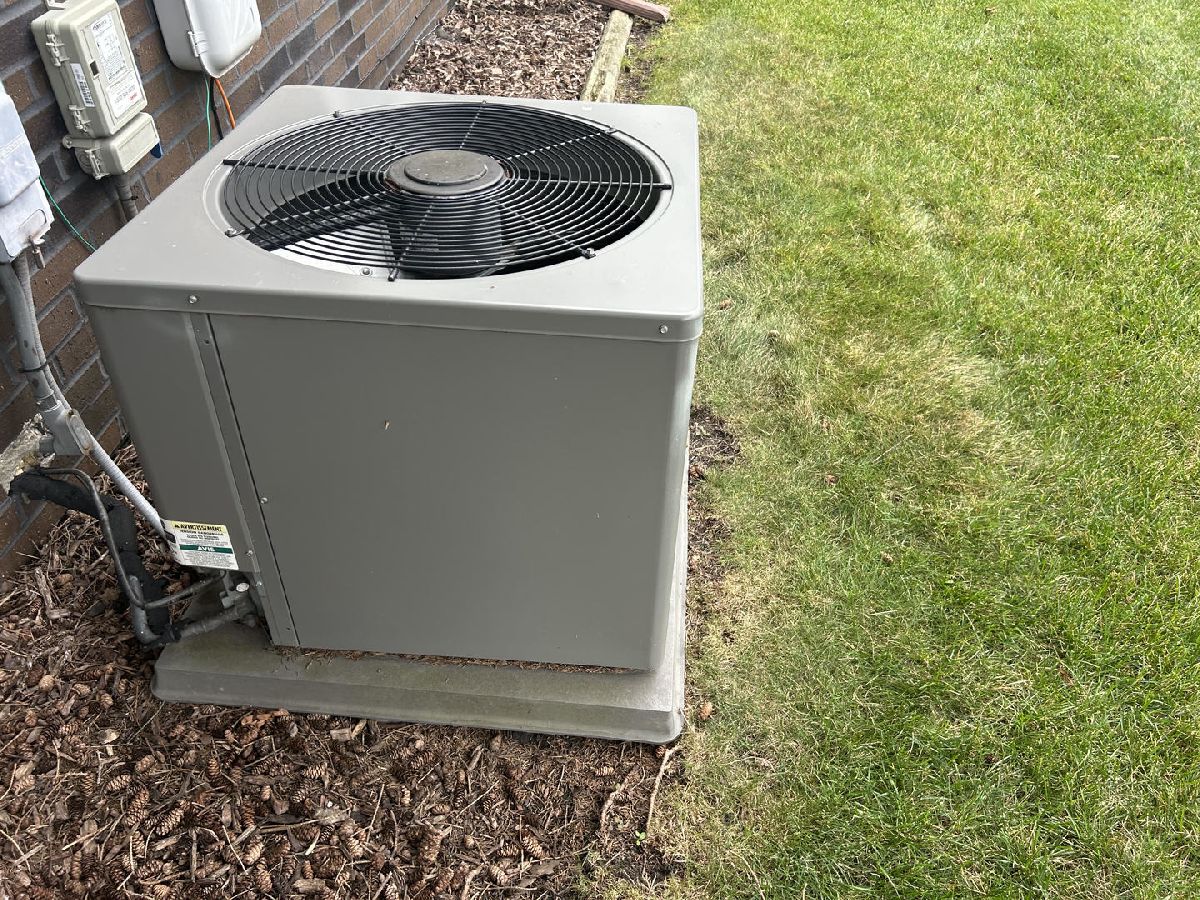
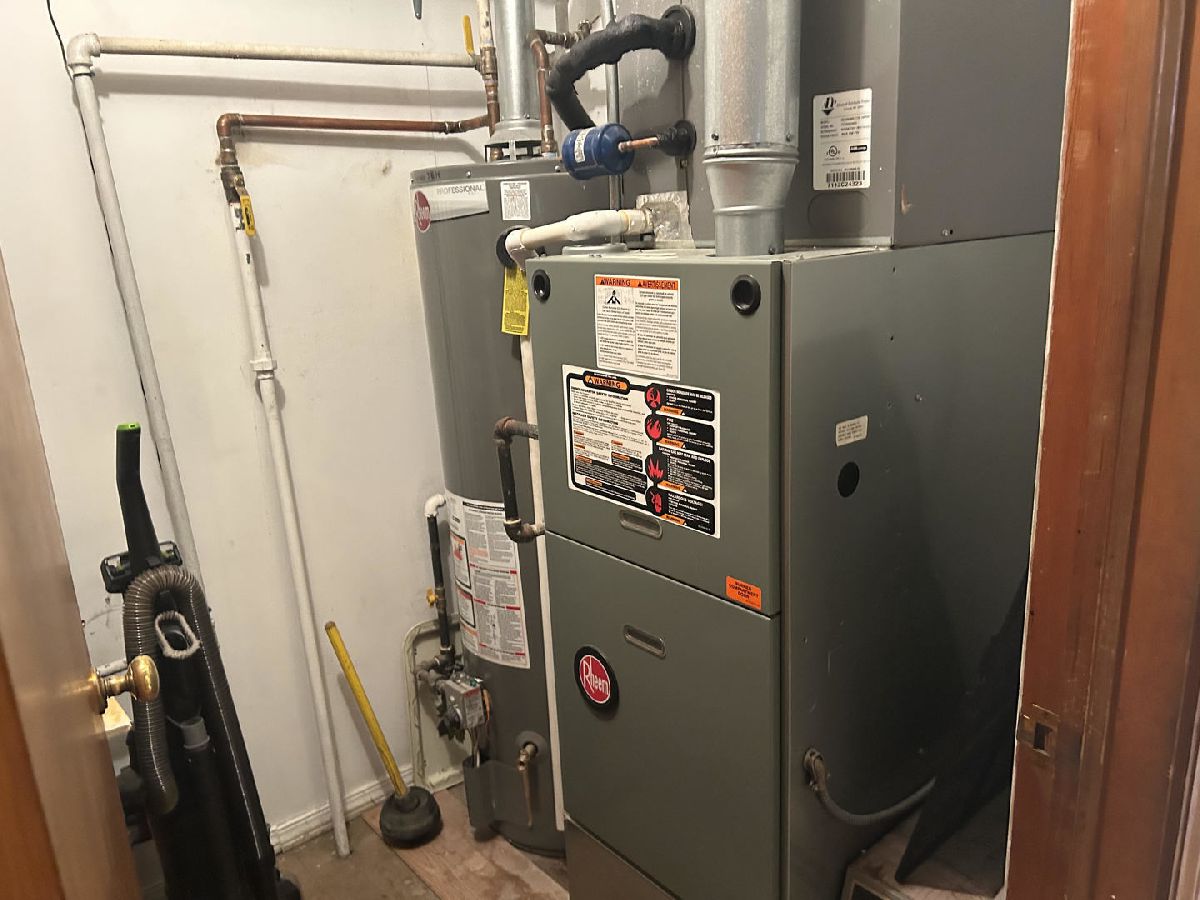
Discover incredible value in this prime piece of land! This is an exceptional opportunity for builders looking to tear down the existing home and create a stunning new residence. The oversized lot, measuring approximately 73' x 139', is nestled among many custom-built homes in the highly sought-after Norridge area. Enjoy the convenience of being within walking distance to schools, shopping, Norridge Park, and various local amenities. This estate sale is being offered "AS IS," and the seller is open to a short-term rent-back after closing. Don't miss out on this fantastic investment!
Property Specifics
| Single Family | |
| — | |
| — | |
| 1954 | |
| — | |
| — | |
| No | |
| — |
| Cook | |
| — | |
| — / Not Applicable | |
| — | |
| — | |
| — | |
| 12724537 | |
| 12114180060000 |
Nearby Schools
| NAME: | DISTRICT: | DISTANCE: | |
|---|---|---|---|
|
Grade School
John V Leigh Elementary School |
80 | — | |
|
Middle School
James Giles Middle School |
80 | Not in DB | |
Property History
| DATE: | EVENT: | PRICE: | SOURCE: |
|---|---|---|---|
| — | Last price change | $419,900 | MRED MLS |
| 5 Aug, 2026 | Listed for sale | $419,900 | MRED MLS |
Room Specifics
All Bedroom Info:
Total Bedrooms: 4
Bedrooms Above Ground: 4
Bedrooms Below Ground: 0
Total Bedrooms: 4
Bedrooms Above Ground: 4
Bedrooms Below Ground: 0
Second Bedroom Info:
Dimensions: —
Location: —Dimensions: —
Floor Type: —
Third Bedroom Info:
Dimensions: —
Location: —Dimensions: —
Floor Type: —
Fourth Bedroom Info:
Dimensions: —
Location: —Dimensions: —
Floor Type: —
Bathroom Info:
Full Bathrooms: 2
Partial Bathrooms: 0Full Bathrooms: 2
Bathroom Amenities: —
Bathroom in Basement: 0
Additional Rooms Info:
Rooms: —
Basement: —Rooms: —
Basement Description: —
Other Specifics
| 1 | |
| — | |
| — | |
| — | |
| — | |
| 73X139 | |
| — | |
| — | |
| — | |
| — | |
| Not in DB | |
| — | |
| — | |
| — | |
| — |
Tax History
| Year | Property Taxes |
|---|---|
| — | $7,275 |
Contact Agent
Nearby Similar Homes
4872 Redwood Drive, Norridge, Illinois 60706
For Sale
$448,000
3 beds / 1.0 baths / 1,470 ft2
Single Family / Built: 1953
80
4939 Cumberland Avenue, Norridge, Illinois 60706
For Sale
$290,000
3 beds / 1.1 baths / 1,285 ft2
Single Family / Built: 1950
187
8231 Berwyn Avenue, Chicago, Illinois 60656
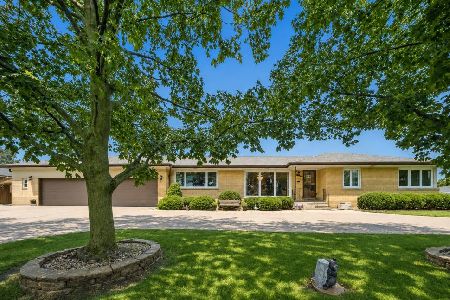
For Sale
$605,900
3 beds / 2.1 baths / 1,581 ft2
Single Family / Built: 1954
26
4846 Clifton Avenue, Norridge, Illinois 60706

For Sale
$589,000
4 beds / 3.0 baths / 2,148 ft2
Single Family / Built: 1936
21
4510 Oak Street, Norridge, Illinois 60706
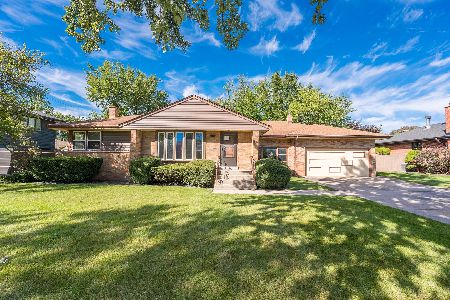
For Sale
$439,900
3 beds / 3.0 baths / 2,000 ft2
Single Family / Built: 1955
5
4525 Pontiac Avenue, Norridge, Illinois 60706

For Sale
$425,000
2 beds / 2.1 baths / 1,266 ft2
Single Family / Built: 1960
19
Nearby Sold Comparables
4900 Prospect Avenue, Norridge, Illinois 60706

Sold
$725,000
6 beds / 5.1 baths / 7,074 ft2
Single Family / Built: 2007
6332
4906 Prospect Avenue, Norridge, Illinois 60706
Sold
$174,900
3 beds / 2.0 baths / 1,606 ft2
Single Family / Built: 1952
5306
4906 Prospect Avenue, Norridge, Illinois 60706
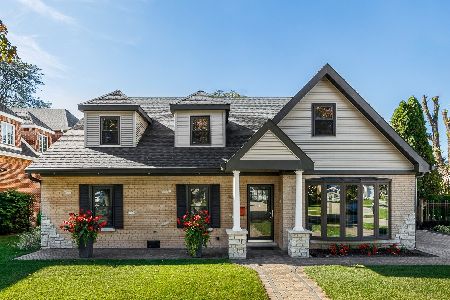
Sold
$699,900
6 beds / 4.0 baths / 3,200 ft2
Single Family / Built: —
1718
4906 Prospect Avenue, Norridge, Illinois 60706
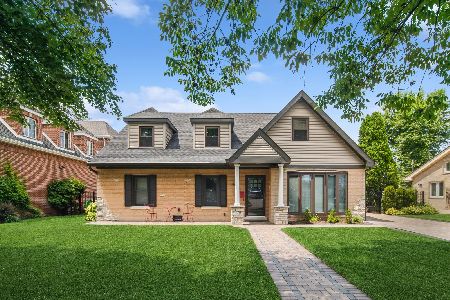
Sold
$739,000
6 beds / 4.0 baths / 3,200 ft2
Single Family / Built: 1955
894
4842 Prospect Avenue, Norridge, Illinois 60706
Sold
$199,900
3 beds / 1.0 baths / 932 ft2
Single Family / Built: 1952
4548
8215 Ainslie Street, Norridge, Illinois 60706
Sold
$210,000
3 beds / 1.1 baths / 1,243 ft2
Single Family / Built: 1952
4670
Contact Agent
Listing Provided By
RE/MAX City
