

4872 Redwood Drive, Norridge, Illinois 60706


$448,000
|
For Sale
|
|
| Status: | Contingent |
| Sqft: | 1,470 |
| Cost/Sqft: | $305 |
| Beds: | 3 |
| Baths: | 1 |
| Year Built: | 1953 |
| Property Taxes: | $6,526 |
| Days On Market: | 64 |
| Lot Size: | 0,23 |
Description
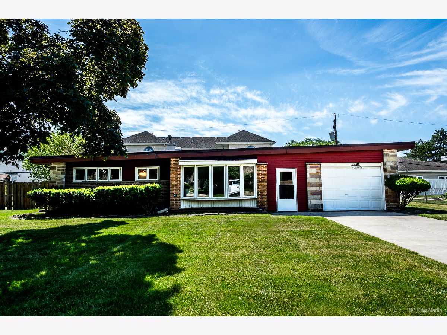
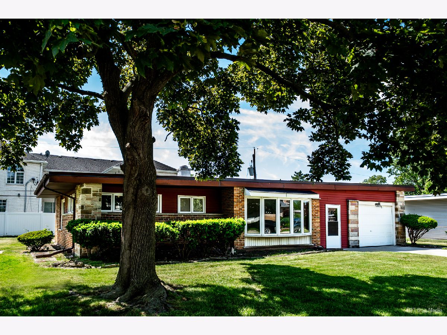
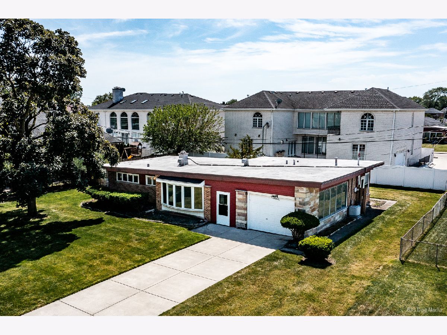
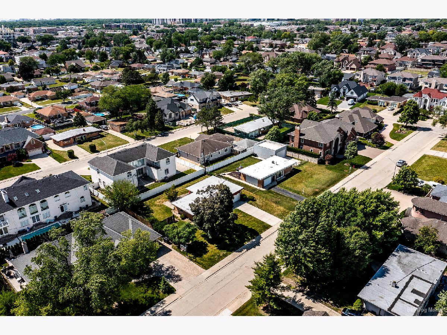
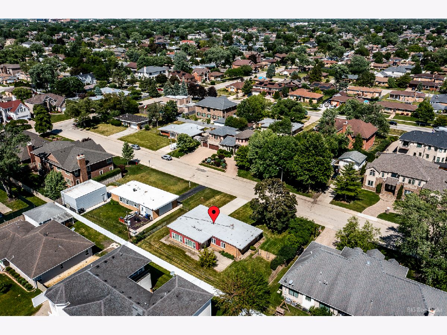
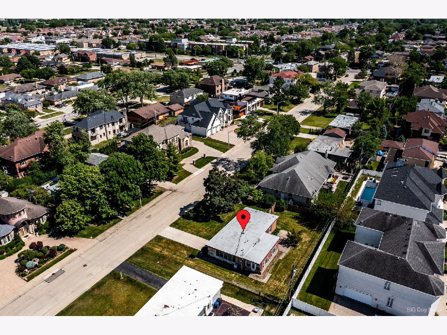
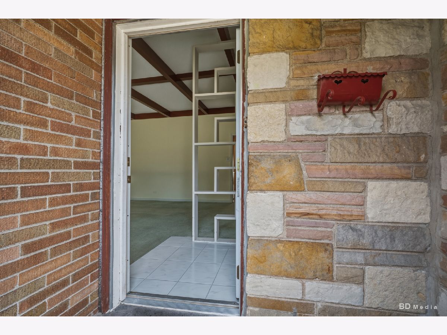
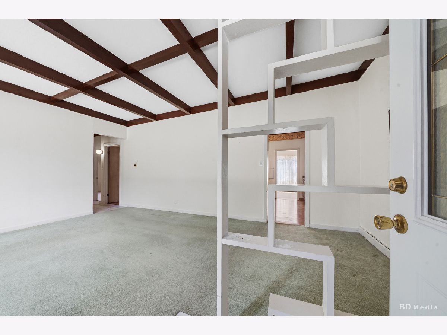
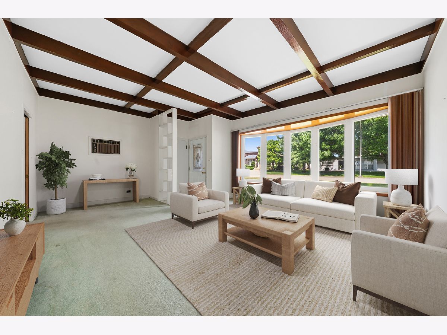
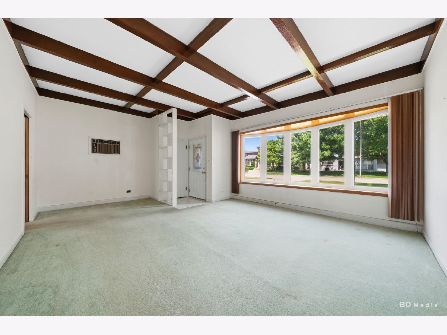
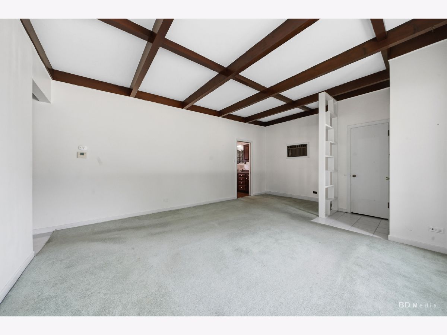
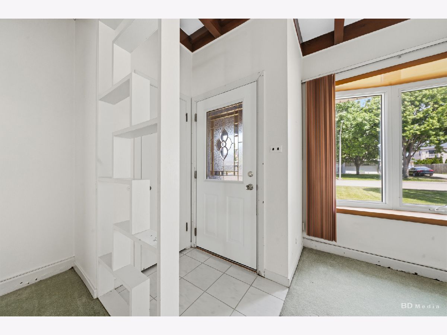
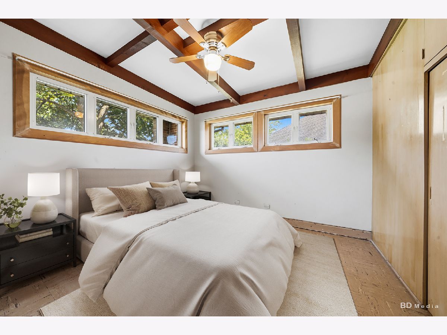
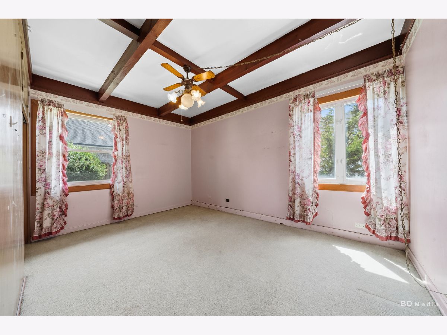
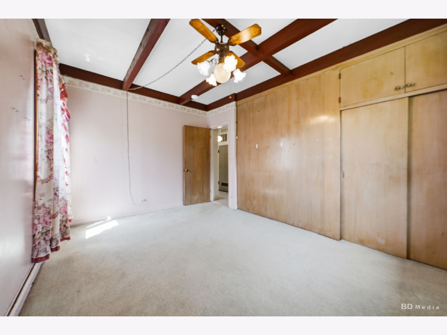
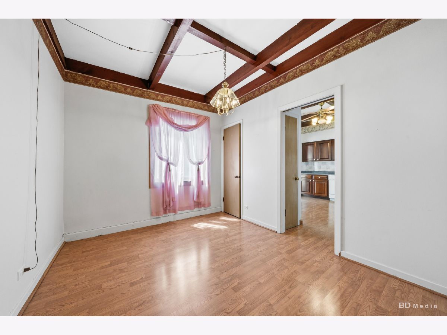
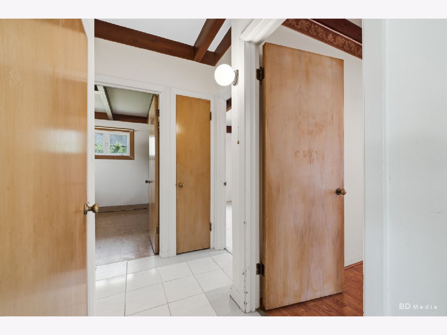
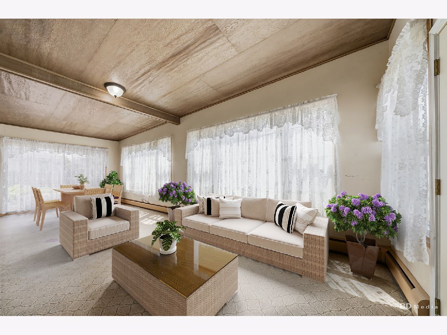
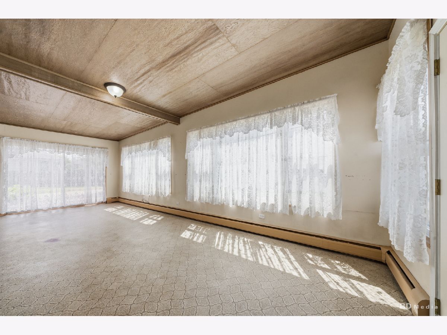
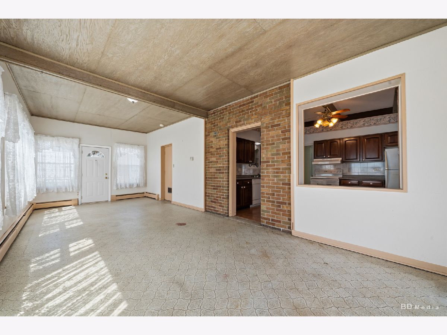
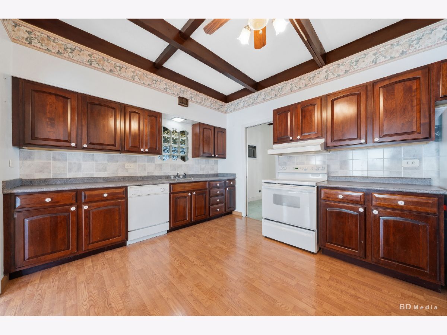
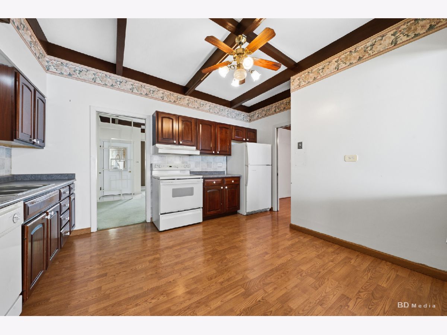
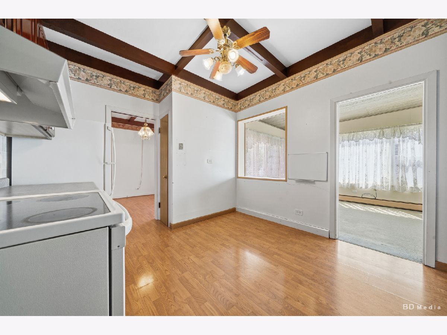
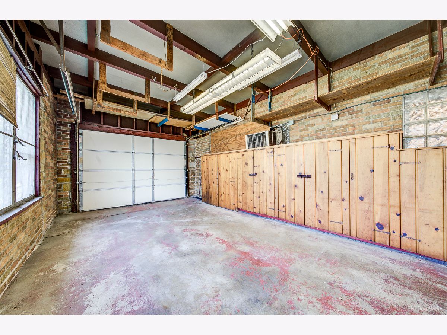
Welcome to this California Ranch in a highly sought-after area in Norridge. The property is surrounded by Luxury Custom Built Homes. Properties this size are rare. Offering all 1 level living with no basement, perfect for downsizing, or for first time home buyers. Looking to build a Custom Home? Take advantage of the lot dimensions (100.0 x 100.05). Perfect for building that dream house! The beautiful redwood beams on the ceilings adds a nice accent throughout the house. The master bedroom has been freshly painted. This 1 level living has 3 bedrooms, which the 3rd bedroom can also be used as an office or playroom. There are 2 doors, one that is a pocket door. The bathroom features easy access into the tub. As you enter the house, the spacious living room offers a generous amount of light from the bay window, an eat-in kitchen and a bright large family room/sunroom surrounded by windows. The sliding doors brings you out to the patio for summer enjoyment with a nice size yard. The laundry room is on the same level, which makes it convenient and easy for everyone. The shelves in the laundry room is great for storage! In the garage you will find pine cabinets making it perfect to help keep things organized. Close to O'Hare and major highways with easy access to downtown Chicago and surrounding suburbs. Even though it needs some TLC, it's waiting for you to personalize the home and to make it your own. Estate Sale-Property Sold AS-IS. "broker-owned"
Property Specifics
| Single Family | |
| — | |
| — | |
| 1953 | |
| — | |
| — | |
| No | |
| 0.23 |
| Cook | |
| — | |
| — / Not Applicable | |
| — | |
| — | |
| — | |
| 12702198 | |
| 12114160150000 |
Nearby Schools
| NAME: | DISTRICT: | DISTANCE: | |
|---|---|---|---|
|
Grade School
John V Leigh Elementary School |
80 | — | |
|
High School
Ridgewood Comm High School |
234 | Not in DB | |
Property History
| DATE: | EVENT: | PRICE: | SOURCE: |
|---|---|---|---|
| 14 Aug, 2026 | Under contract | $448,000 | MRED MLS |
| — | Last price change | $450,000 | MRED MLS |
| 11 Jul, 2026 | Listed for sale | $450,000 | MRED MLS |
Room Specifics
Total Bedrooms: 3
Bedrooms Above Ground: 3
Bedrooms Below Ground: 0
Dimensions: —
Floor Type: —
Dimensions: —
Floor Type: —
Full Bathrooms: 1
Bathroom Amenities: —
Bathroom in Basement: 0
Rooms: —
Basement Description: —
Other Specifics
| 1 | |
| — | |
| — | |
| — | |
| — | |
| 0.2296 | |
| — | |
| — | |
| — | |
| — | |
| Not in DB | |
| — | |
| — | |
| — | |
| — |
Tax History
| Year | Property Taxes |
|---|---|
| 2026 | $6,526 |
Contact Agent
Nearby Similar Homes
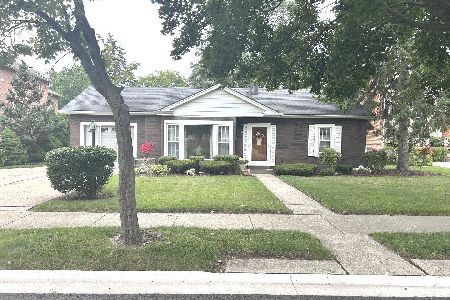
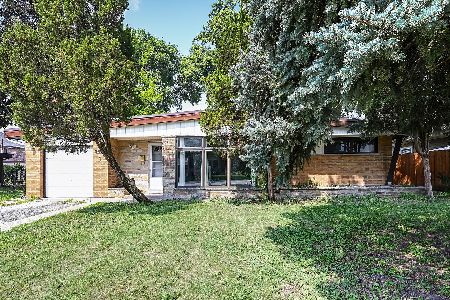
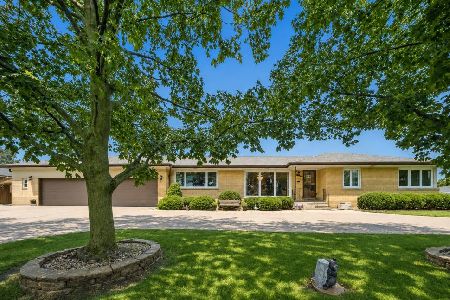
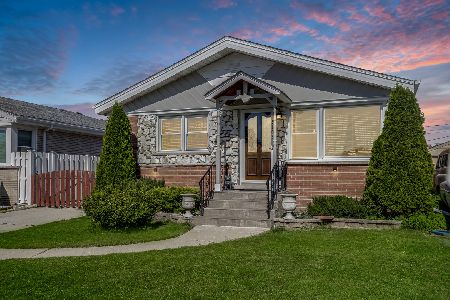
Nearby Sold Comparables


Contact Agent
Listing Provided By
Village Realty, Inc.
