

4880 Marine Drive, Uptown, Chicago, Illinois 60640


$152,000
|
For Sale
|
|
| Status: | Contingent |
| Sqft: | 0 |
| Cost/Sqft: | — |
| Beds: | 1 |
| Baths: | 1 |
| Year Built: | 1950 |
| Property Taxes: | $1,599 |
| Lot Size: | 0,00 |
Description
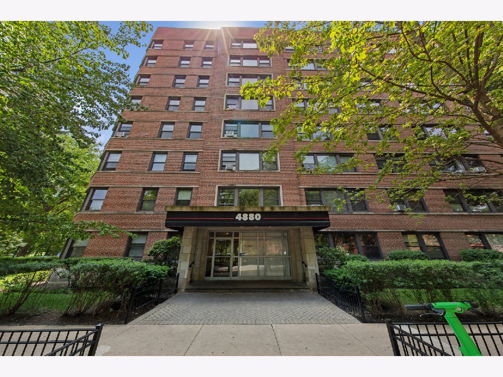
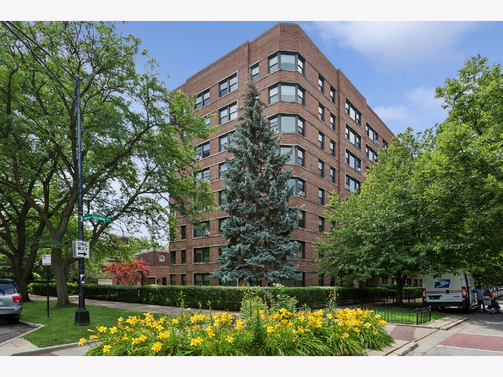
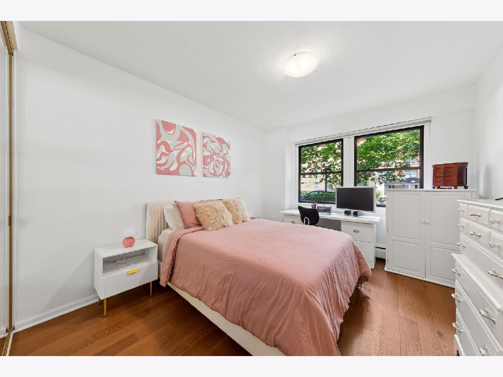
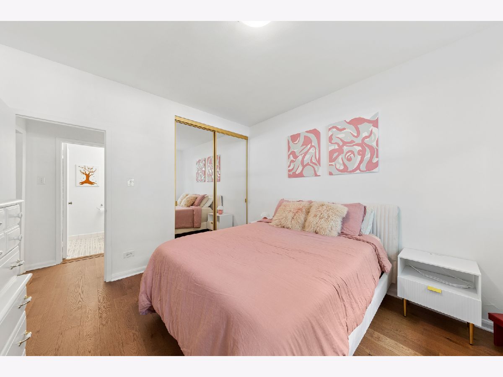
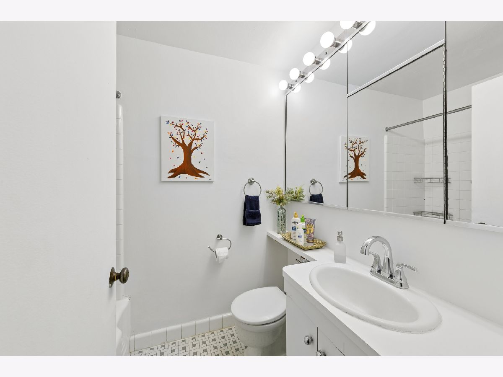
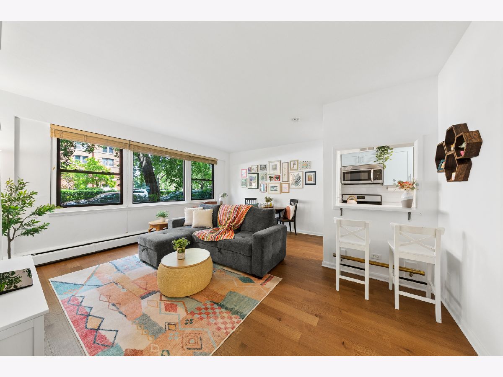
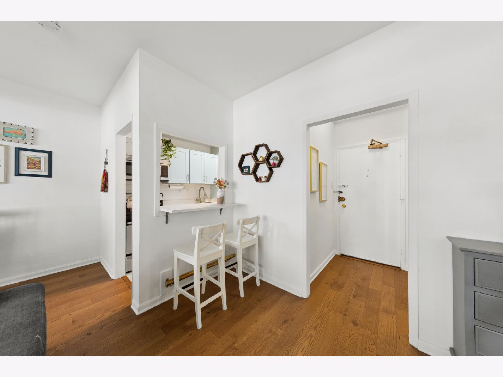
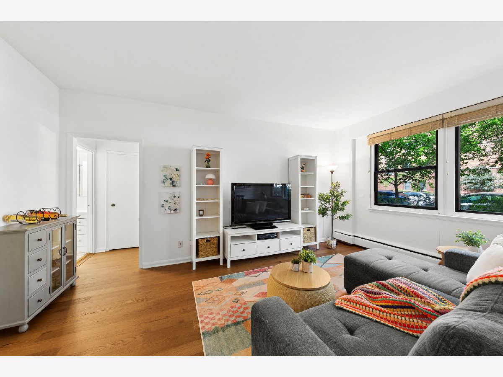
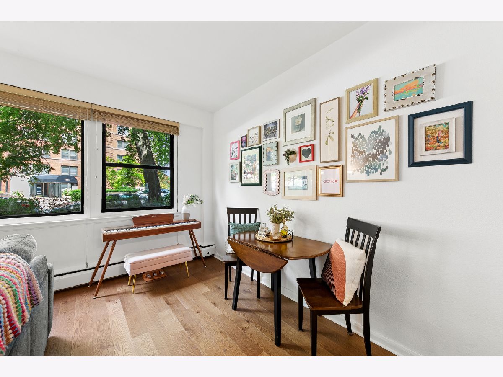
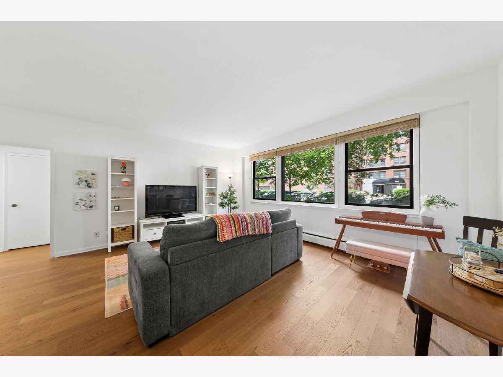
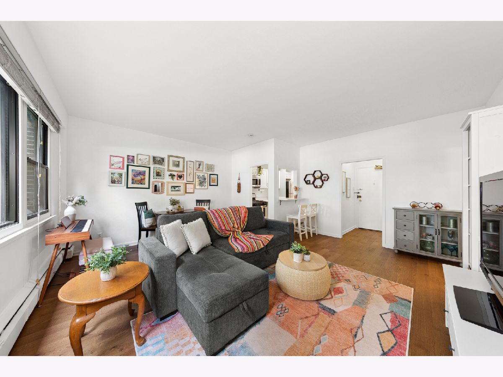
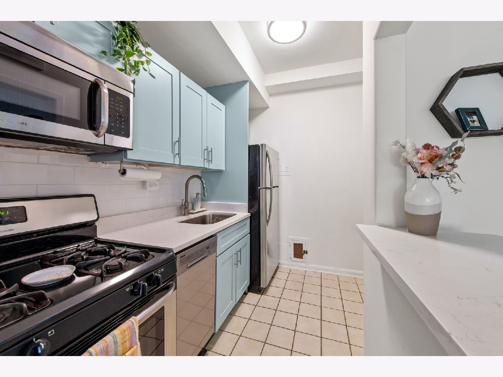
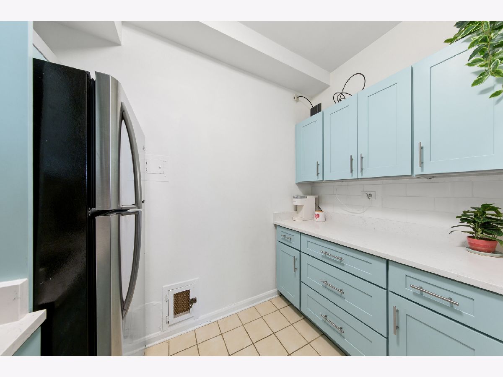
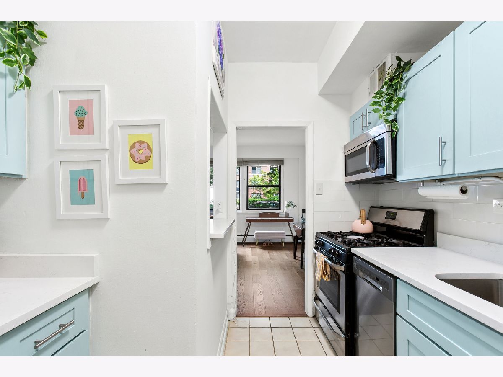
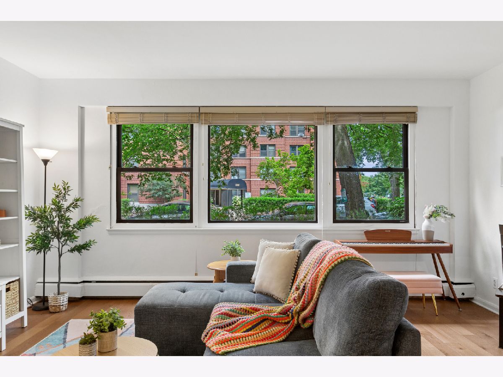
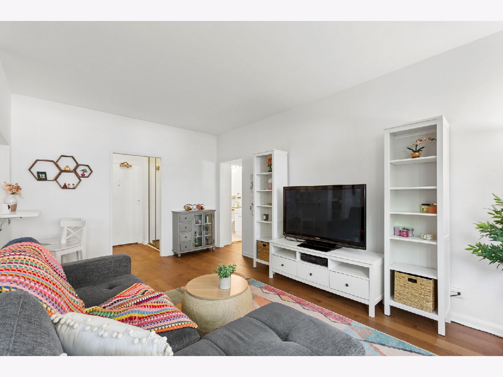
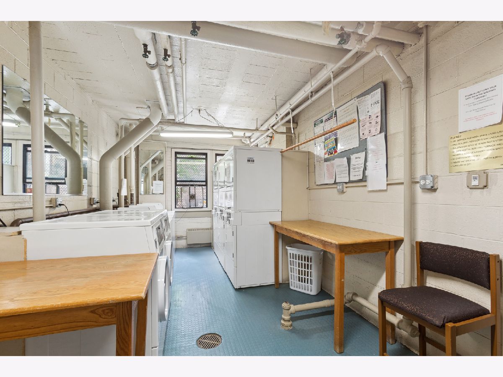
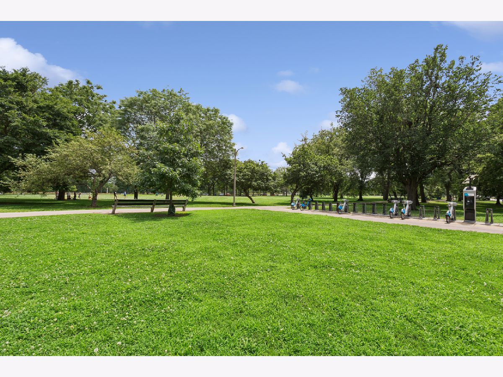
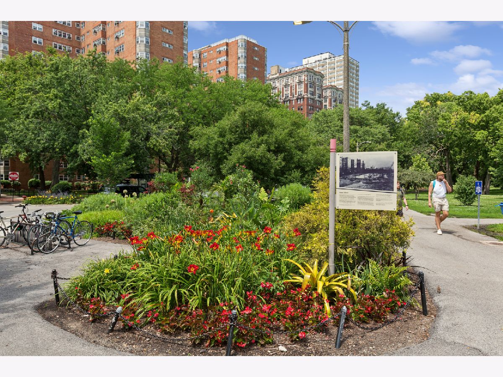
Welcome home to this spacious 1-bedroom retreat on charming, tree-lined Ainslie Street, directly across from a beautiful neighborhood park. The thoughtfully designed, spacious floor plan offers generous living space and the flexibility to create a dedicated work-from-home space. Enjoy the ease of main-floor living, with no elevator needed for groceries, shared laundry, welcoming guests, or moving day. Step outside to the lakefront trail, beaches, neighborhood cafes, and the everyday conveniences that make this lakeside community such a special place to call home. Beautiful updates include refreshed cabinetry, sleek quartz countertops, and rich new hardwood flooring, creating a fresh, modern feel that's ready to enjoy. Enjoy peaceful, park-side surroundings without giving up the convenience of an exceptionally walkable neighborhood. Just across the street, the Field House offers a gymnasium, fitness center, kitchen, and clubrooms available for community gatherings and private events. Outdoors, enjoy a dog-friendly area, community garden, and a playground with colorful mosaics that add to the park's welcoming character. A 10-minute walk to the Argyle Red Line station and CTA bus routes 136, 146, 147, and 148 just steps from your door make commuting throughout the city effortless, with convenient access to Michigan Avenue's world-class shopping and dining, the Art Institute, the Loop, and beyond.
Property Specifics
| Condos/Townhomes | |
| 8 | |
| — | |
| 1950 | |
| — | |
| — | |
| No | |
| — |
| Cook | |
| — | |
| 629 / Monthly | |
| — | |
| — | |
| — | |
| 12702763 | |
| 14084170501005 |
Nearby Schools
| NAME: | DISTRICT: | DISTANCE: | |
|---|---|---|---|
|
Grade School
Mccutcheon Elementary School |
299 | — | |
|
High School
Senn High School |
299 | Not in DB | |
Room Specifics
Total Bedrooms: 1
Bedrooms Above Ground: 1
Bedrooms Below Ground: 0
Dimensions: —
Floor Type: —
Dimensions: —
Floor Type: —
Full Bathrooms: 1
Bathroom Amenities: —
Bathroom in Basement: 0
Rooms: —
Basement Description: —
Other Specifics
| 1 | |
| — | |
| — | |
| — | |
| — | |
| COMMON | |
| — | |
| — | |
| — | |
| — | |
| Not in DB | |
| — | |
| — | |
| — | |
| — |
Contact Agent
Nearby Similar Homes
Nearby Sold Comparables


Contact Agent
Listing Provided By
Baird & Warner
