

4980 Marine Drive, Uptown, Chicago, Illinois 60640


$275,000
|
For Sale
|
|
| Status: | Active |
| Sqft: | 1,000 |
| Cost/Sqft: | $275 |
| Beds: | 2 |
| Baths: | 1 |
| Year Built: | 1953 |
| Property Taxes: | $3,384 |
| Days On Market: | 112 |
| Lot Size: | 0,00 |
Description
Priced to sell! Welcome home-or add to your portfolio. Instant lakefront lifestyle + value-add upside at Shoreline Park. Sun-drenched 2BR/1BA with true lake + park views, flexible living/dining, and tons of amenities: 24-hr door staff, circular drive for easy drop-off, rooftop deck, gym, game + party rooms, bike storage, business center, coin laundry, valet parking, electric and internet included in unit HOA. Step out your door to a huge park, lakefront trail, beaches, and fast transit downtown. Move-in ready for an owner-occupant who wants an easy lakefront lifestyle, and truly investor-friendly: rent as-is from day one in a high-demand area. Pet friendly.
Property Specifics
| Condos/Townhomes | |
| 14 | |
| — | |
| 1953 | |
| 2006 | |
| None | |
| Brick | |
| — | |
| — | |
| Yes | |
| Yes | |
| — |
| Cook | |
| — | |
| 900 / Monthly | |
| Heat, Water, Parking, Insurance, Doorman, TV/Cable, Exterior Maintenance, Scavenger | |
| Lake Michigan | |
| Storm Sewer | |
| Wall Unit(s) | |
| Baseboard | |
| 12692095 | |
| 14084120401396 |
Property History
| DATE: | EVENT: | PRICE: | SOURCE: |
|---|---|---|---|
| 18 May, 2007 | Sold | $197,500 | MRED MLS |
| 19 Apr, 2007 | Under contract | $200,000 | MRED MLS |
| 1 Dec, 2006 | Listed for sale | $200,000 | MRED MLS |
| 28 Apr, 2016 | Under contract | $0 | MRED MLS |
| 16 Mar, 2016 | Listed for sale | $0 | MRED MLS |
| 18 Oct, 2019 | Listed for sale | $0 | MRED MLS |
| 7 Jul, 2021 | Listed for sale | $0 | MRED MLS |
| — | Last price change | $320,000 | MRED MLS |
| 6 Jul, 2026 | Listed for sale | $320,000 | MRED MLS |


Room Specifics
All Bedroom Info:
Total Bedrooms: 2
Bedrooms Above Ground: 2
Bedrooms Below Ground: 0
Total Bedrooms: 2
Bedrooms Above Ground: 2
Bedrooms Below Ground: 0
Master Bedroom Info:
Dimensions: 14X11
Location: Main LevelDimensions: 14X11
Floor Type: Carpet
Second Bedroom Info:
Dimensions: 13X11
Location: Main LevelDimensions: 13X11
Floor Type: Carpet
Bathroom Info:
Full Bathrooms: 1
Partial Bathrooms: 0Full Bathrooms: 1
Bathroom Amenities: —
Bathroom in Basement: 0
Dining Room Info:
Dimensions: COMBO
Location: Main LevelDimensions: COMBO
Floor Type: —
Kitchen Info:
Dimensions: 12X7
Location: Main LevelDimensions: 12X7
Floor Type: Ceramic Tile
Living Room Info:
Dimensions: 17X16
Location: Main LevelDimensions: 17X16
Floor Type: Carpet
Additional Rooms Info:
Rooms: No additional rooms
Basement: NoneRooms: No additional rooms
Other Specifics
| 1 | |
| Concrete Perimeter | |
| Asphalt, Heated Garage, Leased, Attached, Garage | |
| Common Area | |
| — | |
| — | |
| — | |
| — | |
| COMMON | |
| — | |
| None | |
| Storage | |
| Range, Dishwasher, Refrigerator | |
| Not in DB | |
| — | |
| Bike Room/Bike Trails, Door Person, Coin Laundry, Elevator in Residence, Exercise Room, Storage, On Site Manager/Engineer, Party Room, Sundeck, Valet/Cleaner, Business Center | |
| — |
Tax History
| Year | Property Taxes |
|---|---|
| 2007 | $3,050 |
| — | $3,384 |
Contact Agent
Nearby Similar Homes
4970 Marine Drive, Chicago, Illinois 60640
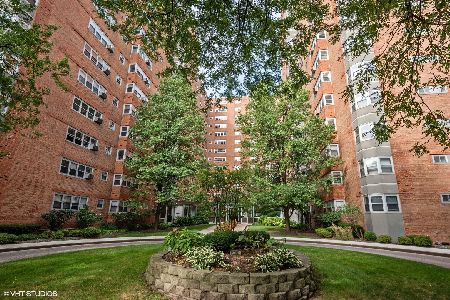
For Sale
$154,900
1 beds / 1.0 baths / 0 ft2
Condos/Townhomes / Built: 1953
12
4960 Marine Drive, Chicago, Illinois 60640
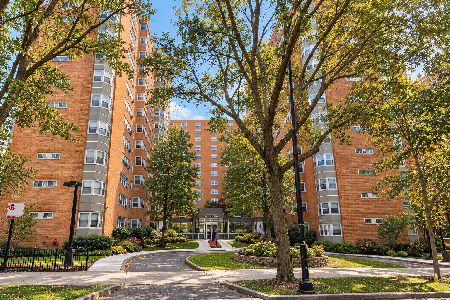
For Sale
$149,900
1 beds / 1.0 baths / 0 ft2
Condos/Townhomes / Built: 1947
27
4970 Marine Drive, Chicago, Illinois 60640
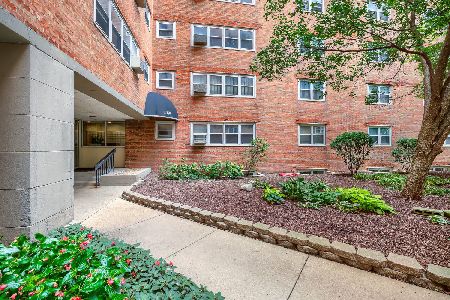
For Sale
$153,900
1 beds / 1.0 baths / 800 ft2
Condos/Townhomes / Built: 1953
8
4950 Marine Drive, Chicago, Illinois 60640
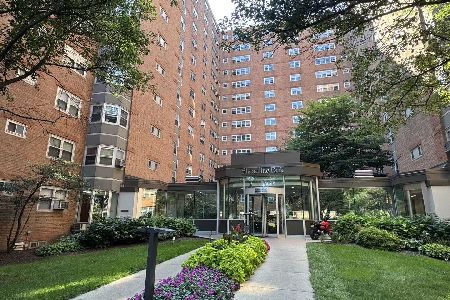
For Sale
$110,000
1 beds / 1.0 baths / 0 ft2
Condos/Townhomes / Built: 1950
4
4920 Marine Drive, Chicago, Illinois 60640
For Sale
$153,000
1 beds / 1.0 baths / 800 ft2
Condos/Townhomes / Built: 1950
40
5044 Marine Drive, Chicago, Illinois 60640
For Sale
$169,999
1 beds / 1.0 baths / 850 ft2
Condos/Townhomes / Built: 1937
138
Nearby Sold Comparables
4980 Marine Drive, Chicago, Illinois 60640

Sold
$200,000
2 beds / 1.0 baths / 0 ft2
Condos/Townhomes / Built: 1953
7269
4980 Marine Drive, Chicago, Illinois 60604
Sold
$89,900
1 beds / 1.0 baths / 0 ft2
Condos/Townhomes / Built: —
7025
4980 Marine Drive, Chicago, 60640
Sold
$129,900
1 beds / 1.0 baths / 0 ft2
Condos/Townhomes / Built: 1953
6979
4980 Marine Drive, Chicago, Illinois 60640
Sold
$125,000
1 beds / 1.0 baths / 0 ft2
Condos/Townhomes / Built: 1953
6830
4980 Marine Drive, Chicago, Illinois 60640
Sold
$87,900
1 beds / 1.0 baths / 0 ft2
Condos/Townhomes / Built: 1953
6607
4980 Marine Drive, Chicago, Illinois 60640
Sold
$124,900
2 beds / 1.0 baths / 0 ft2
Condos/Townhomes / Built: —
6577
Contact Agent
Listing Provided By
ELLSBURY GROUP LLC
