

4902 Drake Avenue, Albany Park, Chicago, Illinois 60625


$245,000
|
For Sale
|
|
| Status: | Contingent |
| Sqft: | 900 |
| Cost/Sqft: | $272 |
| Beds: | 2 |
| Baths: | 1 |
| Year Built: | 1920 |
| Property Taxes: | $4,153 |
| Days On Market: | 50 |
| Lot Size: | 0,00 |
Description
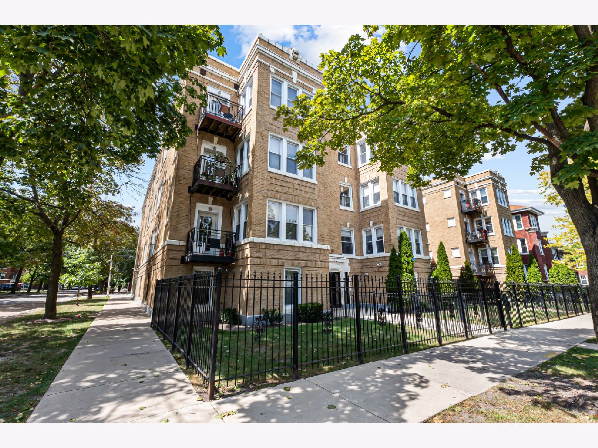
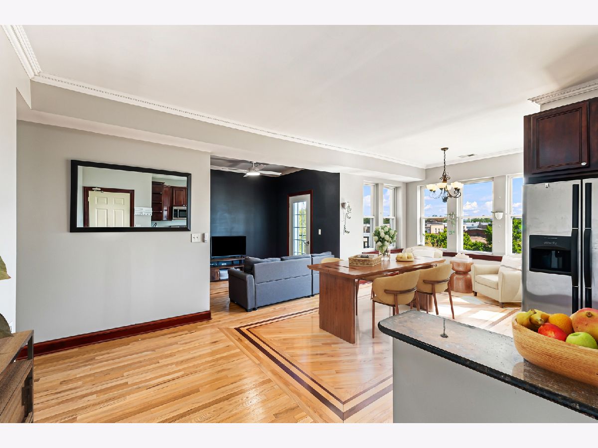
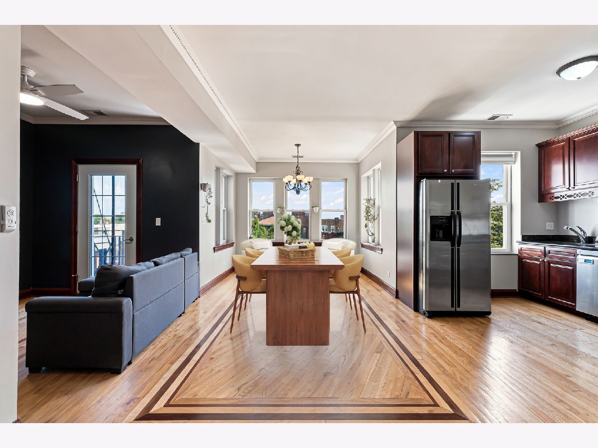
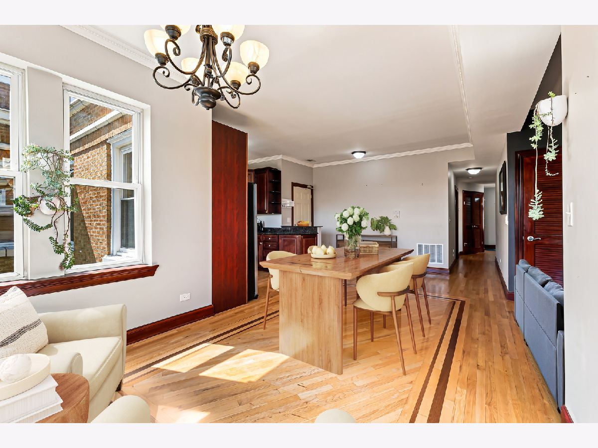
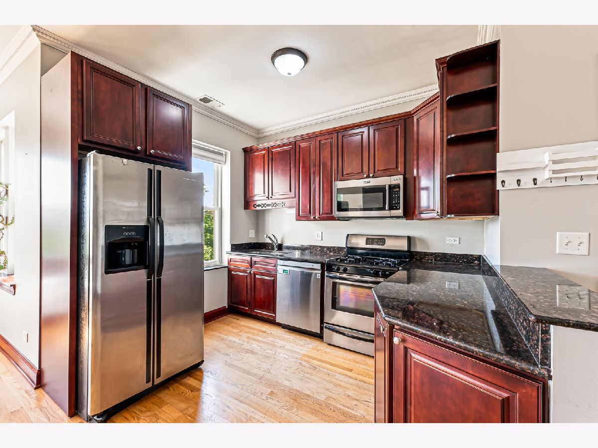
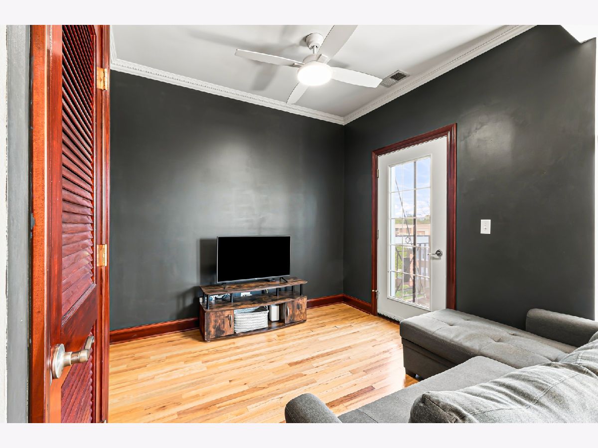
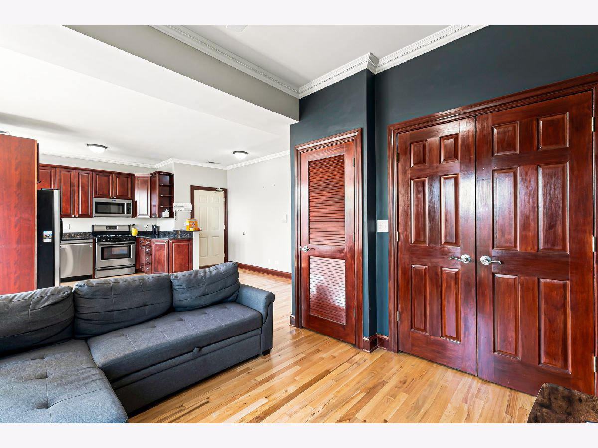
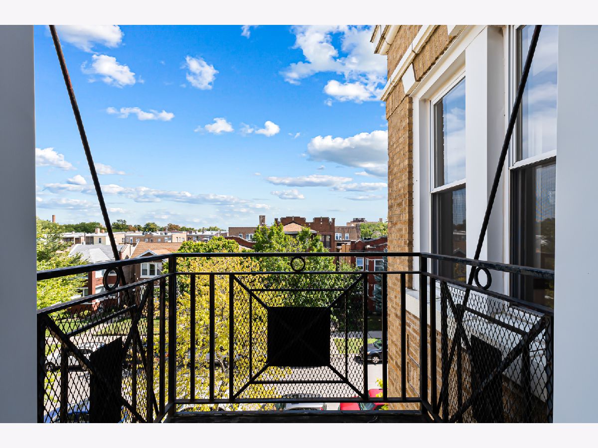
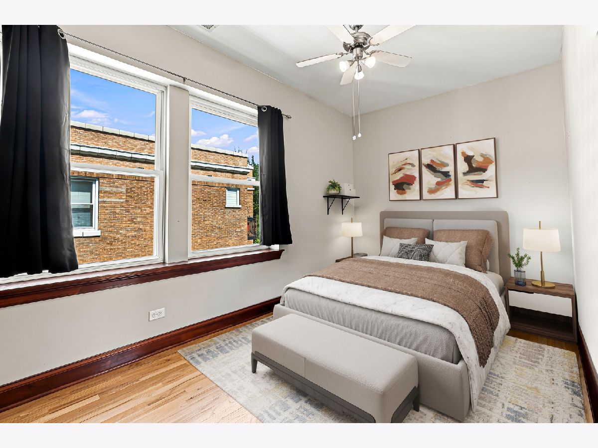
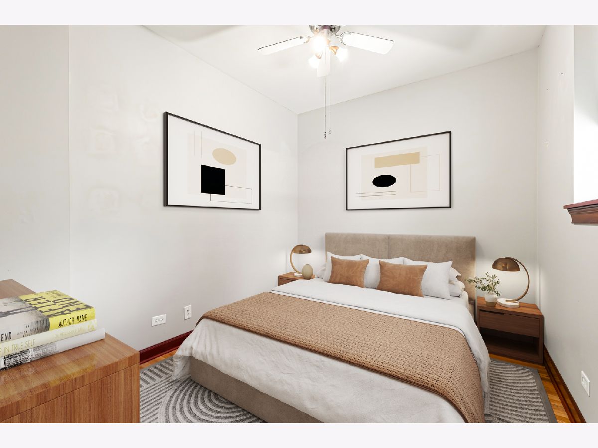
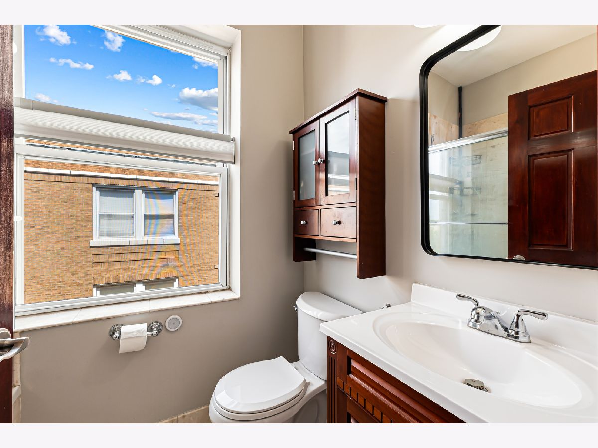
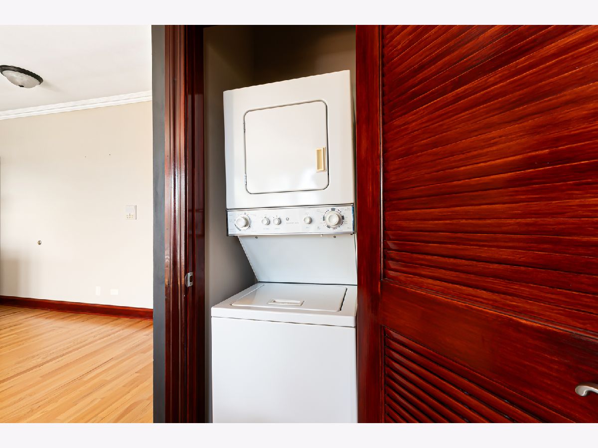
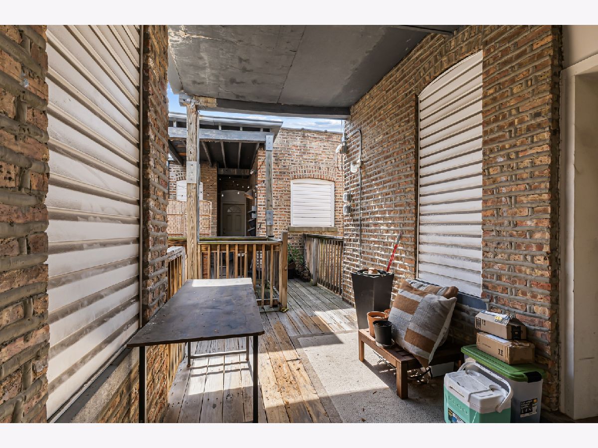
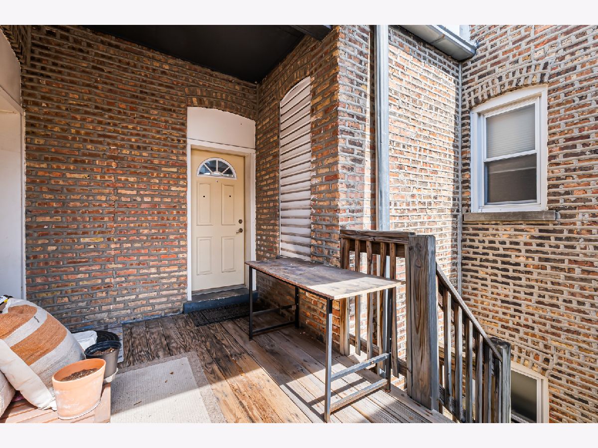
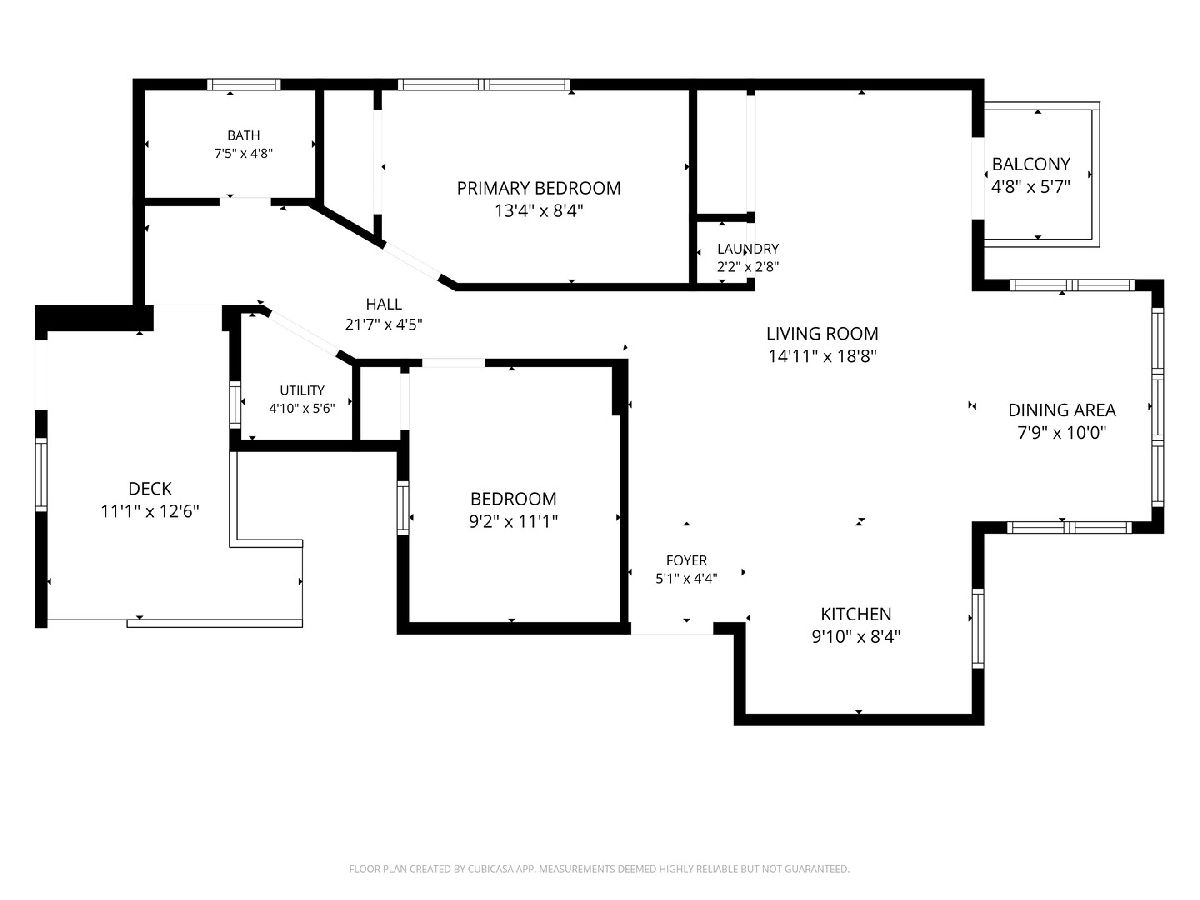
MULTIPLE OFFERS RECEIVED; BEST AND FINAL 8/15 by 8PM. Sun-filled top-floor living in the heart of Albany Park! This expansive 2-bedroom, 1-bath residence offers a bright, airy layout with generous living space and hardwood flooring throughout. The main living area features a full kitchen, dedicated dining room, sunroom, and spacious living room. The kitchen is equipped with stainless steel appliances and granite countertops, while the living room offers a convenient coat closet and access to a private balcony with abundant east-facing sunlight and glimpses of the Chicago skyline. Both bedrooms are generously sized and feature ample closet space and excellent natural light. Additional highlights include central air conditioning and in-unit laundry for everyday convenience. The building offers additional private storage in the basement, along with a shared back deck. Security cameras monitor the building's exterior, and gated intercom entry provides added peace of mind. Tucked away on a quiet stretch of Drake that dead-ends at the river, this home offers a peaceful residential setting while remaining just steps from Albany Park's parks, public transportation, shopping, restaurants, and neighborhood amenities. Come experience everything Albany Park has to offer from this spacious, sun-drenched top-floor home.
Property Specifics
| Condos/Townhomes | |
| 3 | |
| — | |
| 1920 | |
| 2004 | |
| None | |
| Brick | |
| Asphalt | |
| — | |
| No | |
| — |
| Cook | |
| Drake Commons | |
| 322 / Monthly | |
| Water, Insurance, Exterior Maintenance, Lawn Care, Scavenger, Snow Removal | |
| Lake Michigan | |
| Public Sewer | |
| Central Air | |
| Natural Gas, Forced Air | |
| 12756602 | |
| 13114160331014 |
Nearby Schools
| NAME: | DISTRICT: | DISTANCE: | |
|---|---|---|---|
|
Grade School
Volta Elementary School |
299 | — | |
|
Middle School
Volta Elementary School |
299 | Not in DB | |
|
High School
Roosevelt High School |
299 | Not in DB | |
Property History
| DATE: | EVENT: | PRICE: | SOURCE: |
|---|---|---|---|
| 26 Sep, 2022 | Sold | $175,000 | MRED MLS |
| 31 Aug, 2022 | Under contract | $175,000 | MRED MLS |
| 26 Aug, 2022 | Listed for sale | $175,000 | MRED MLS |
| 16 Sep, 2026 | Under contract | $245,000 | MRED MLS |
| 14 Sep, 2026 | Listed for sale | $245,000 | MRED MLS |
Some photos of this home have been virtually staged.
Room Specifics
Total Bedrooms: 2
Bedrooms Above Ground: 2
Bedrooms Below Ground: 0
Dimensions: 13X8
Floor Type: Hardwood
Dimensions: 9X11
Floor Type: Hardwood
Full Bathrooms: 1
Bathroom Amenities: Whirlpool
Bathroom in Basement: 0
Dimensions: 10X8
Floor Type: Hardwood
Dimensions: 10X8
Floor Type: Hardwood
Features: Granite Counters
Dimensions: 2X3
Floor Type: Hardwood
Dimensions: 15X19
Floor Type: Hardwood
Rooms: Balcony/Porch/Lanai, Storage, Deck
Name: Balcony/Porch/Lanai
Dimensions: 6X5
Floor Type: Other
Name: Storage
Dimensions: 5X9
Floor Type: —
Name: Deck
Dimensions: 11X13
Floor Type: Other
Other Specifics
| — | |
| — | |
| — | |
| Washer Hookup, In Unit | |
| Hardwood | |
| Deck | |
| Fenced | |
| Balcony | |
| — | |
| COMMON | |
| — | |
| None | |
| Storage, Open Floorplan, Lobby | |
| Range, Microwave, Dishwasher, Refrigerator, Washer, Dryer, Disposal, Stainless Steel Appliance(s) | |
| Not in DB | |
| — | |
| Bike Room/Bike Trails, Storage, Covered Porch, Intercom, Security | |
| — |
Tax History
| Year | Property Taxes |
|---|---|
| 2022 | $2,708 |
| 2026 | $4,153 |
Contact Agent
Nearby Similar Homes

Nearby Sold Comparables

Contact Agent
Listing Provided By
Vesta Preferred LLC
