

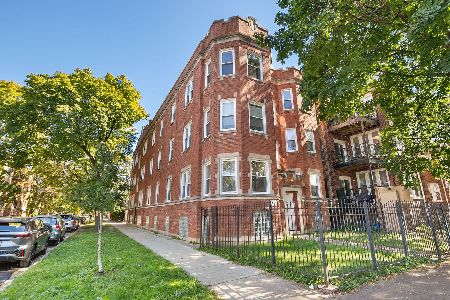
3512 Leland Avenue, Albany Park, Chicago, Illinois 60625


$329,900
|
For Sale
|
|
| Status: | Active |
| Sqft: | 1,661 |
| Cost/Sqft: | $199 |
| Beds: | 2 |
| Baths: | 2 |
| Year Built: | 1920 |
| Property Taxes: | $1,452 |
| Lot Size: | 0,00 |
Description
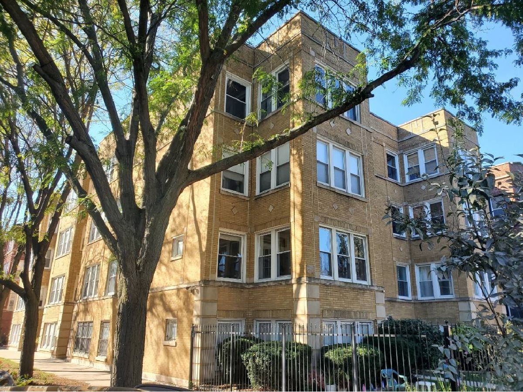
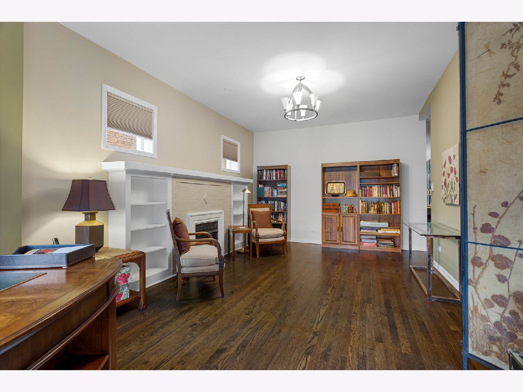
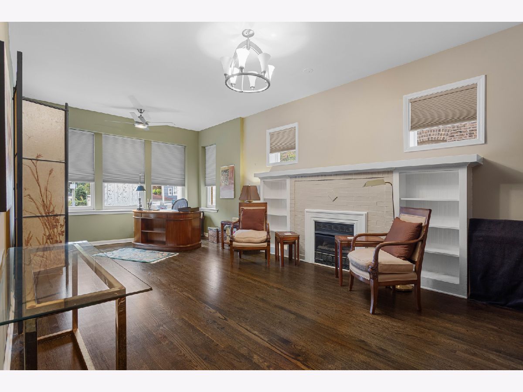
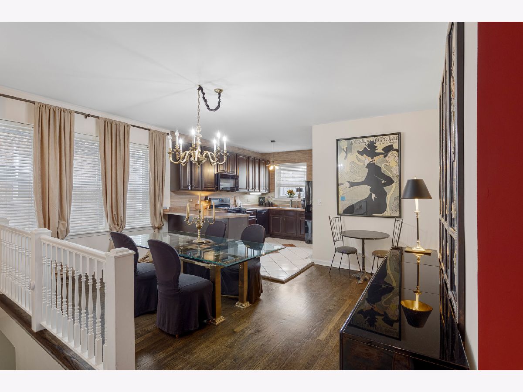
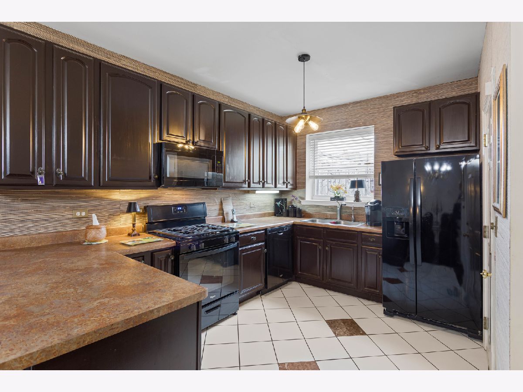
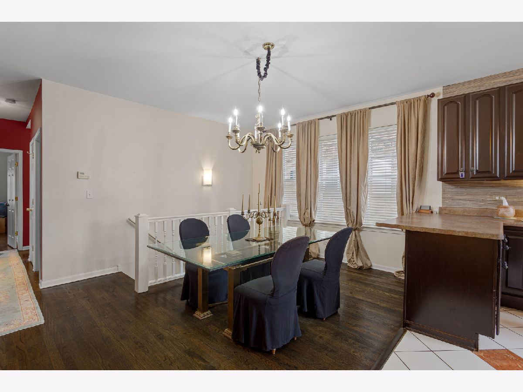
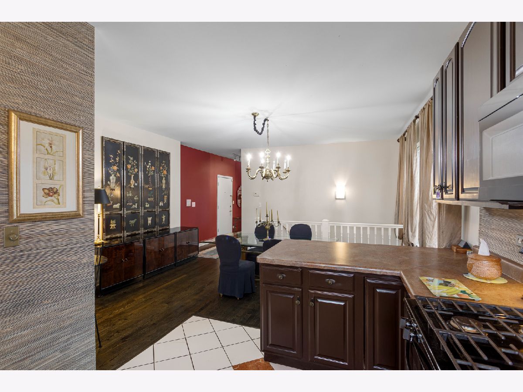
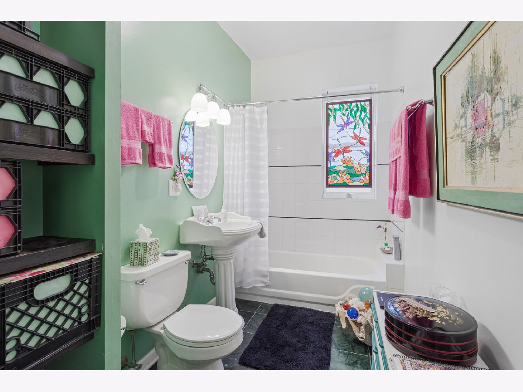
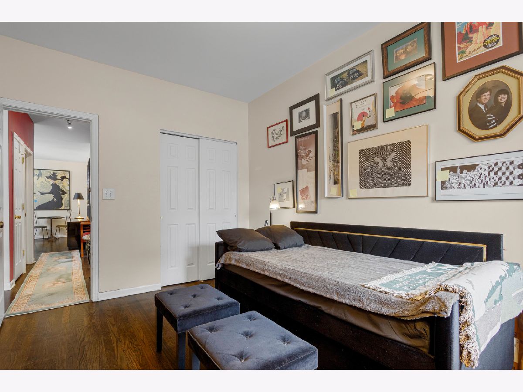
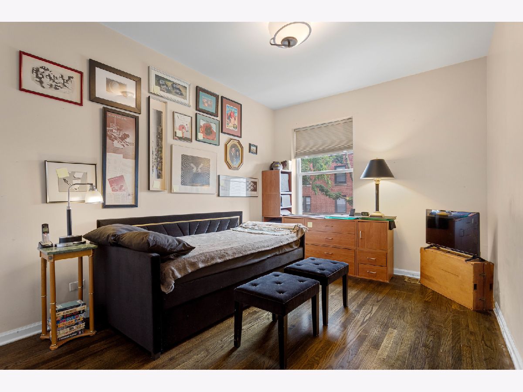
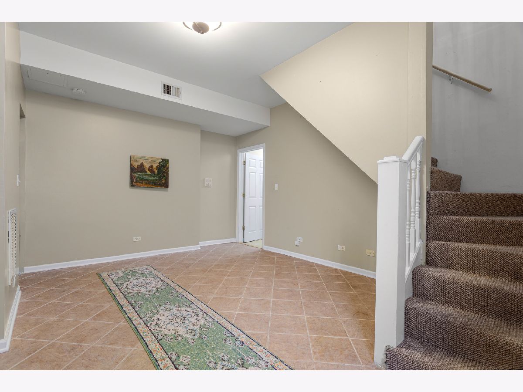
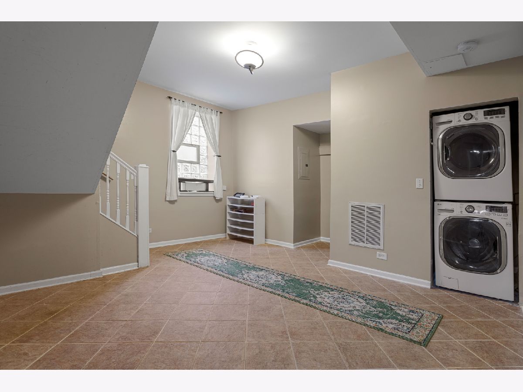
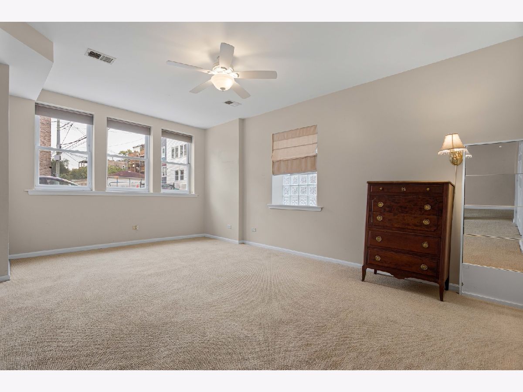
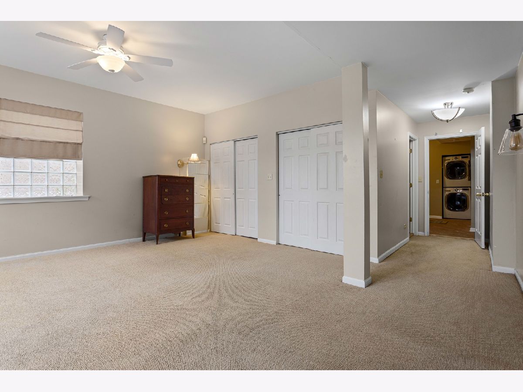
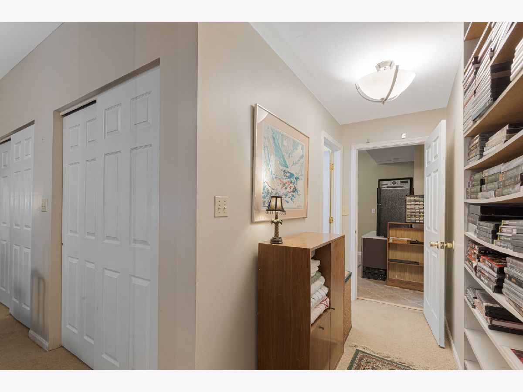
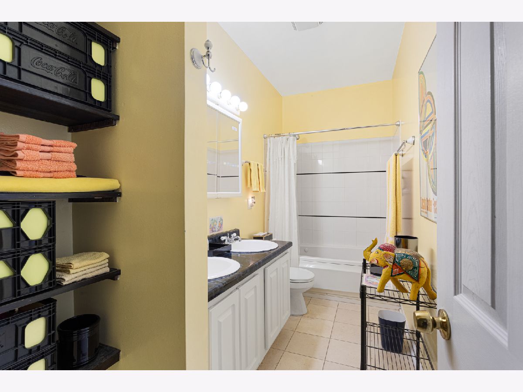
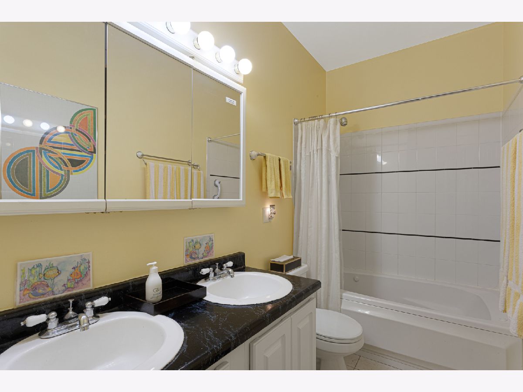
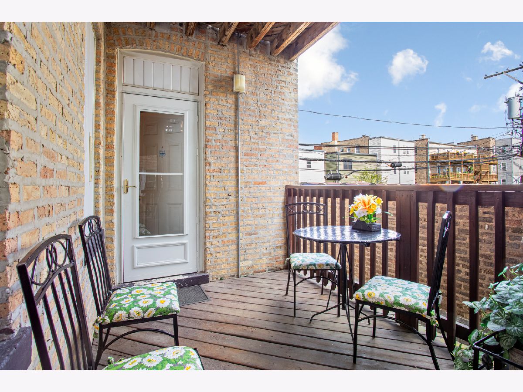
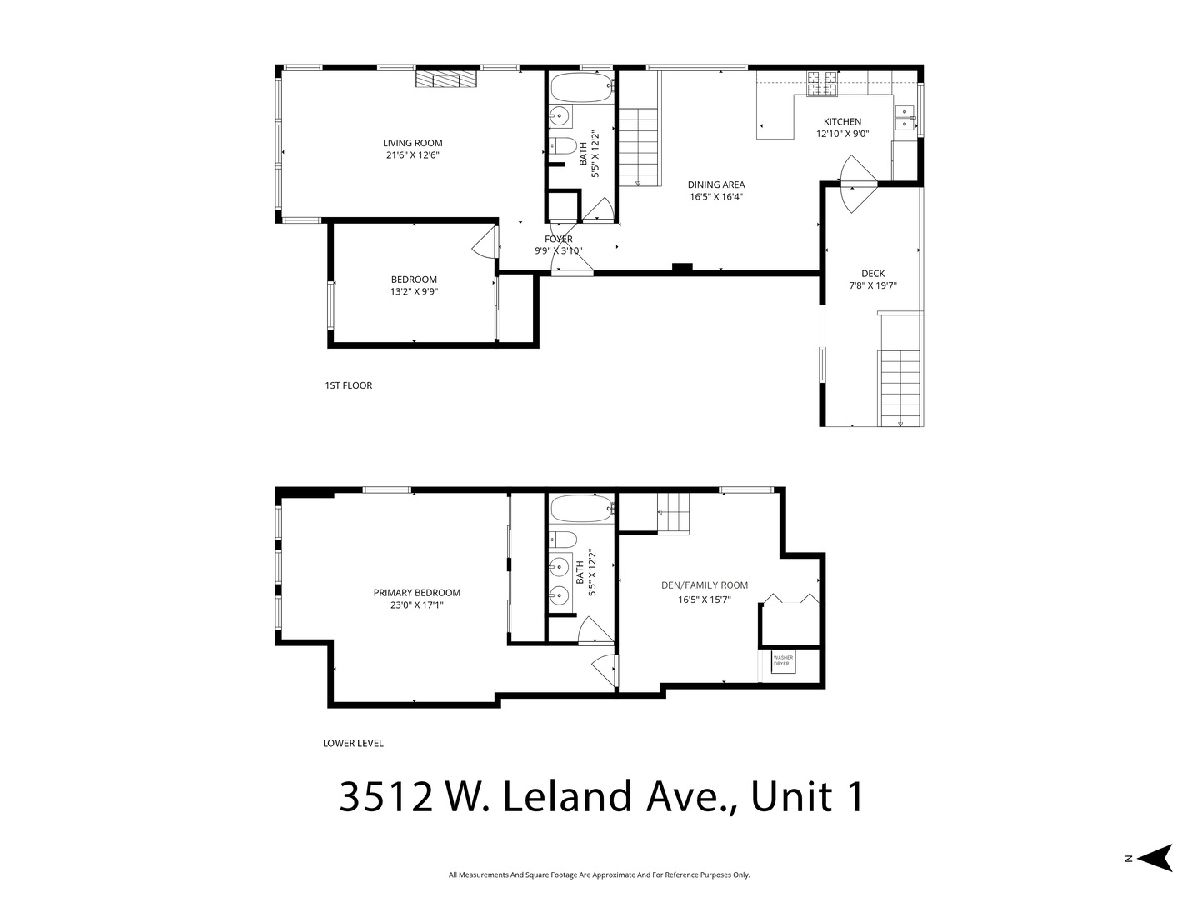
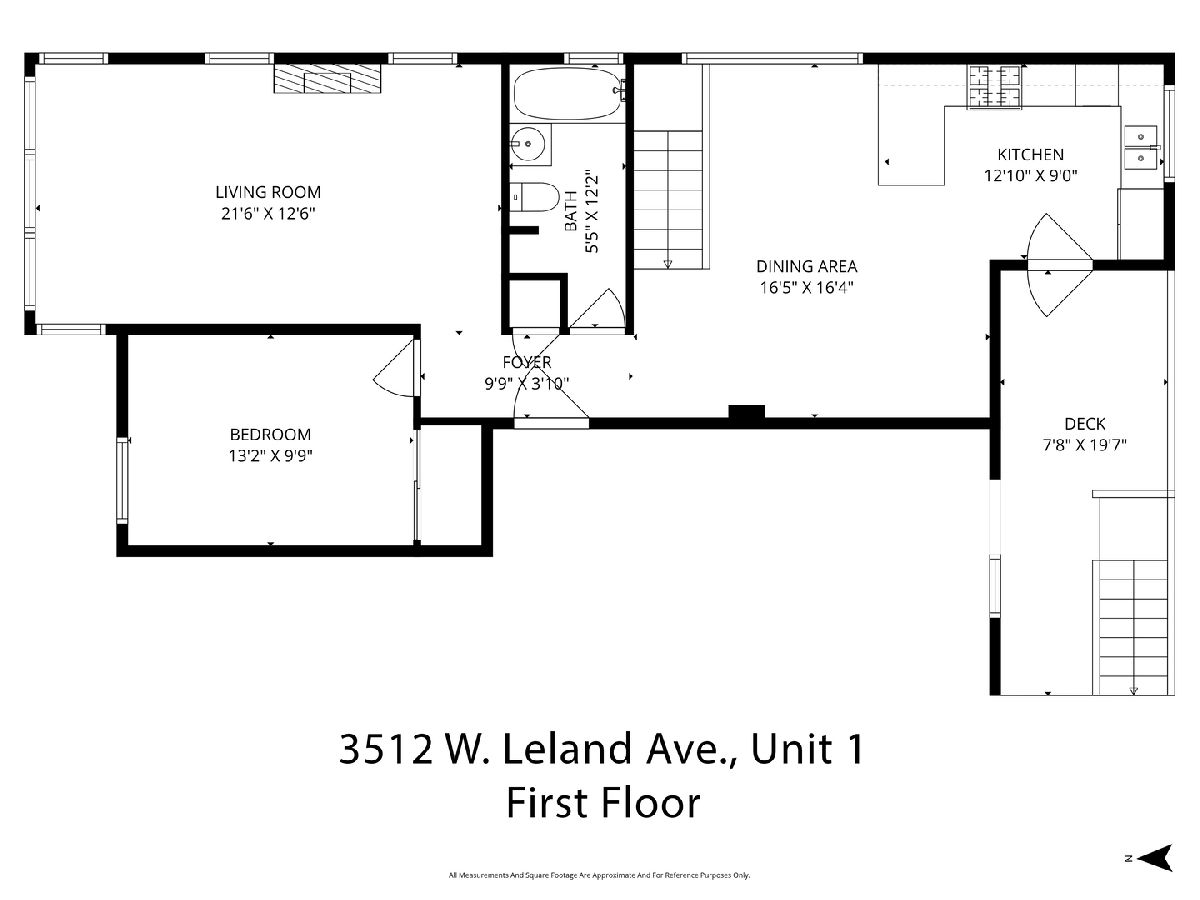
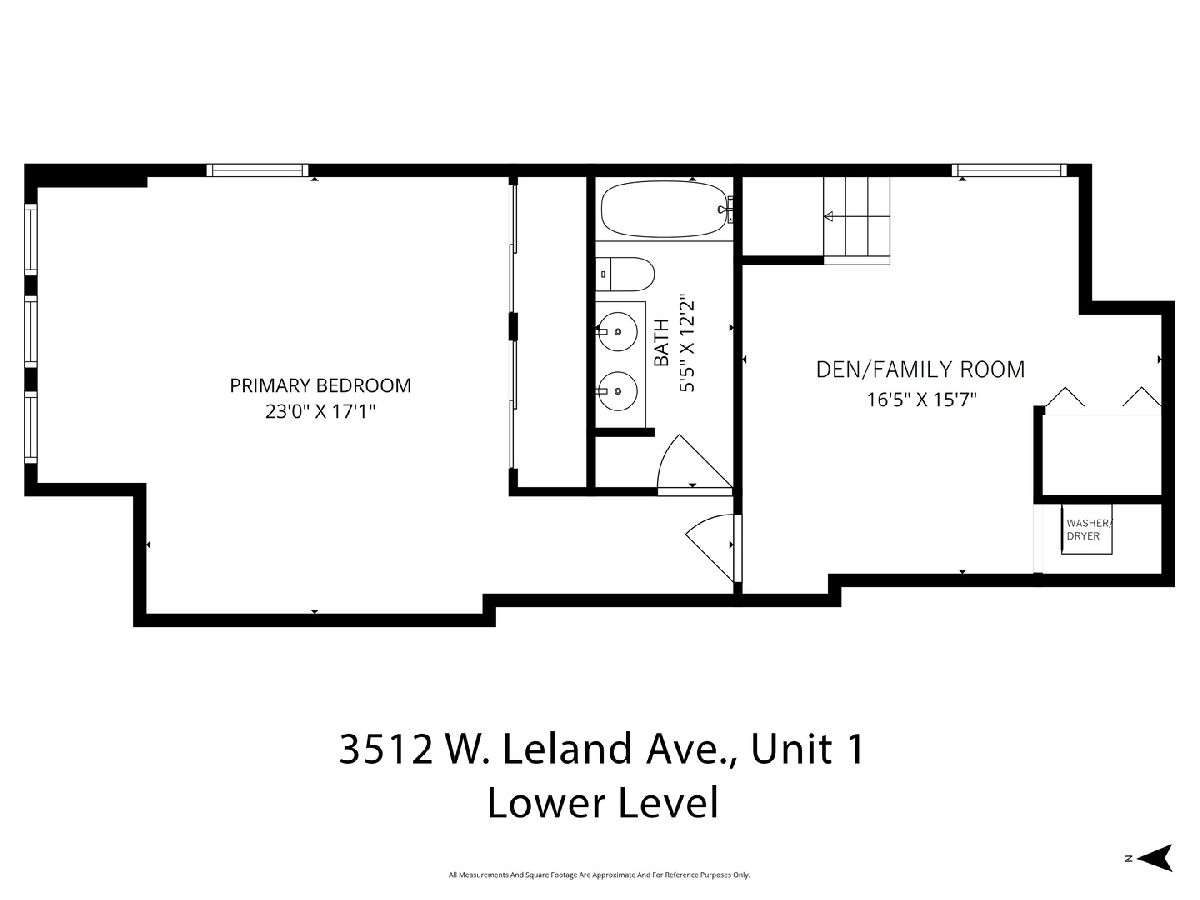
AMAZING Albany Park duplex condo! You will not find a larger condo at this price! Stunning and spacious duplex in excellent Albany Park location. Enjoy sunny south-facing living room, spacious rooms, amenities such as new Central AC, hardwood floors, large eat-in kitchen, custom blinds, gas fireplace, private deck. Lower level has full sized windows for maximum light, tall ceilings, an amazing and huge master suite with enormous bedroom and bath plus a den/family room. Windows have 3M security window film installed, which prevents window breakage. Front loading washer and dryer in unit. Enjoy Albany Park's vibrant community, partake in cuisines from all over the world, located a short 4 minute walk to Brown Line El, 0.5 mile from North Park University. Association does a great job maintaining the property and recently had roof work done, Ring installed in building entrance and exit. Wonderful shared patio with grills for summer enjoyment. No upcoming special assessments, rentals are allowed.
Property Specifics
| Condos/Townhomes | |
| 2 | |
| — | |
| 1920 | |
| None | |
| Brick | |
| — | |
| — | |
| No | |
| — |
| Cook | |
| — | |
| 409 / Monthly | |
| Water, Insurance, Exterior Maintenance, Lawn Care, Scavenger, Snow Removal | |
| Lake Michigan | |
| Public Sewer | |
| Central Air | |
| Forced Air | |
| No | |
| 12789999 | |
| 13142010331011 |
Room Specifics
Total Bedrooms: 2
Bedrooms Above Ground: 2
Bedrooms Below Ground: 0
Dimensions: 23X17
Floor Type: Carpet
Dimensions: 13X10
Floor Type: Hardwood
Full Bathrooms: 2
Bathroom Amenities: Double Sink
Bathroom in Basement: 0
Dimensions: 16X16
Floor Type: Hardwood
Dimensions: 13X9
Floor Type: Ceramic Tile
Features: Eating Area-Table Space
Dimensions: 22X13
Floor Type: Hardwood
Rooms: Den
Name: Den
Dimensions: 16X16
Floor Type: Tile
Other Specifics
| — | |
| — | |
| — | |
| Washer Hookup, In Unit, Laundry Closet | |
| Hardwood | |
| Deck | |
| — | |
| — | |
| COMMON | |
| — | |
| Full | |
| 1st Floor Bedroom | |
| Range, Microwave, Dishwasher, Refrigerator, Washer, Dryer | |
| Not in DB | |
| — | |
| — | |
| — |
Contact Agent
Nearby Similar Homes


Nearby Sold Comparables


Contact Agent
Listing Provided By
ProCasa Realty, Ltd.
