

4906 Argyle Street, Forest Glen, Chicago, Illinois 60630


$439,000
|
For Sale
|
|
| Status: | Contingent |
| Sqft: | 1,393 |
| Cost/Sqft: | $315 |
| Beds: | 2 |
| Baths: | 2 |
| Year Built: | 1957 |
| Property Taxes: | $5,427 |
| Days On Market: | 49 |
| Lot Size: | 0,00 |
Description
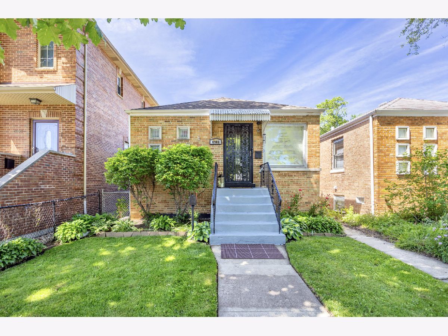
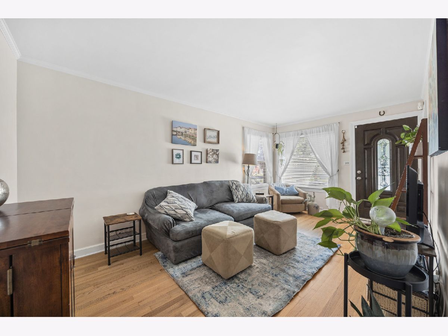
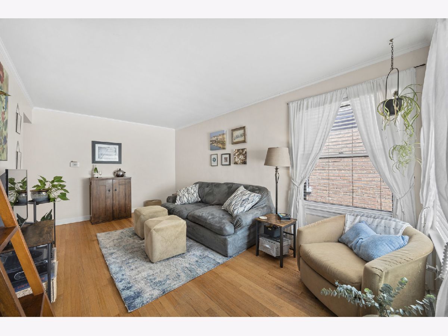
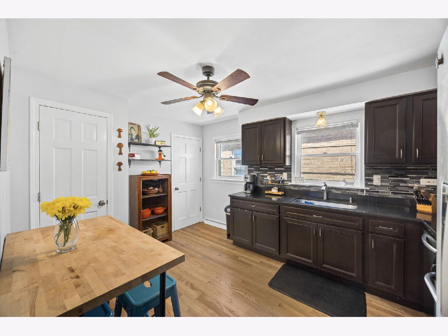
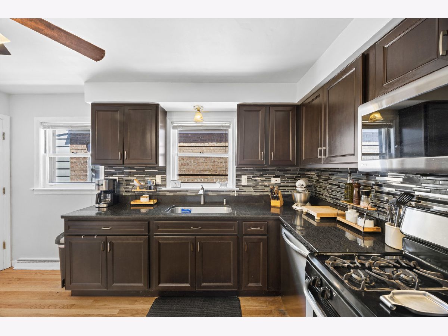
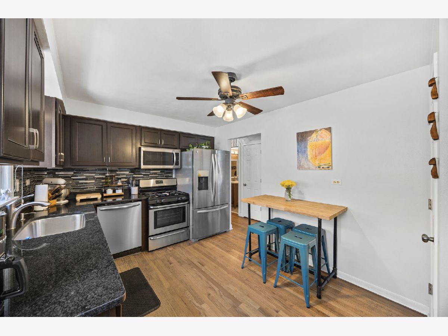
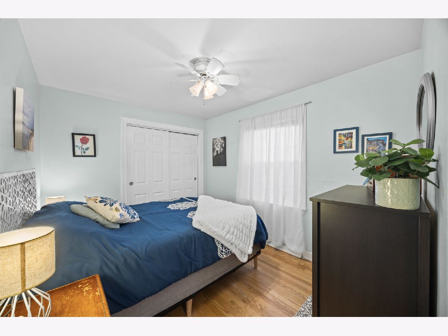
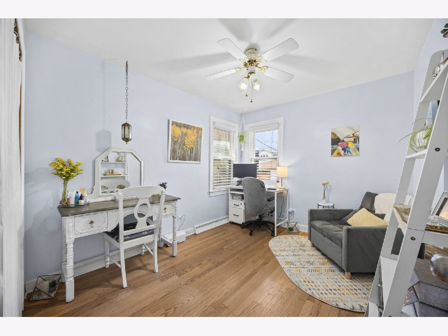
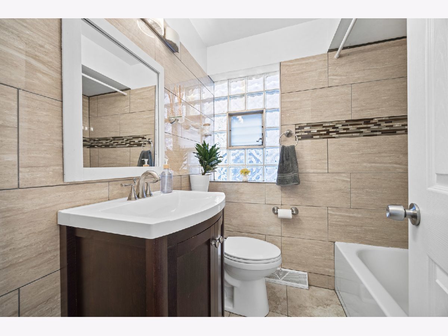
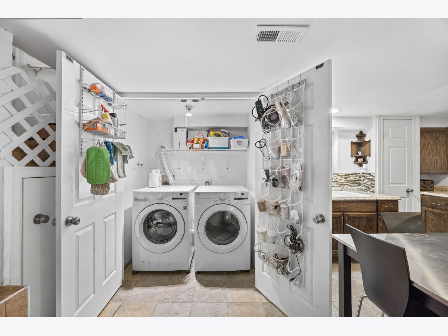
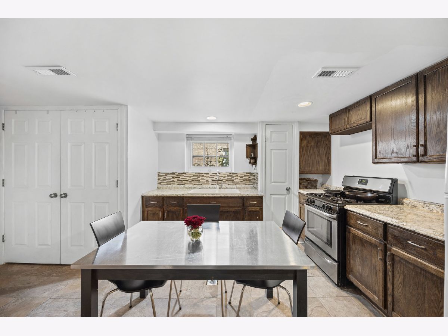
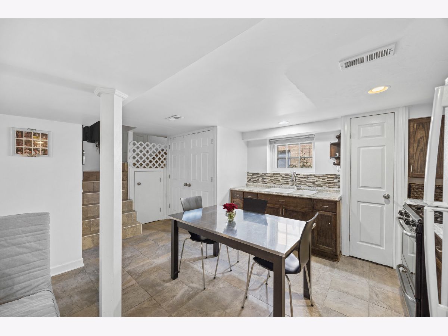
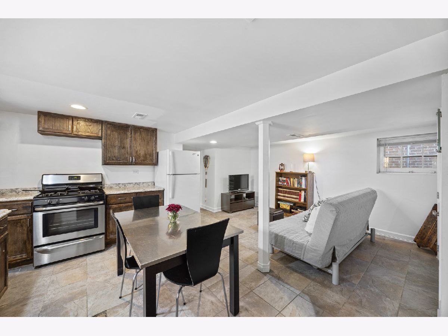
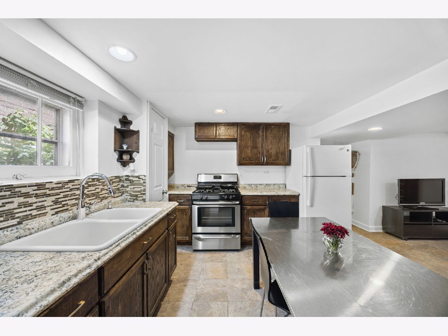
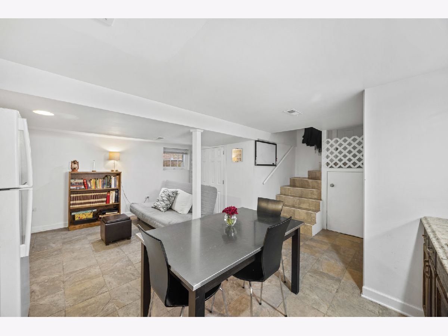
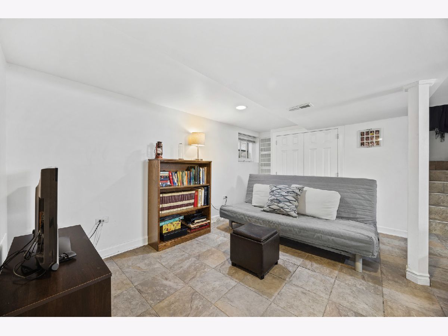
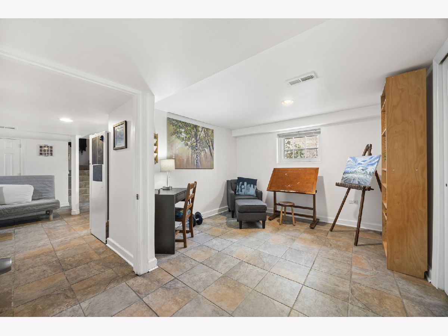
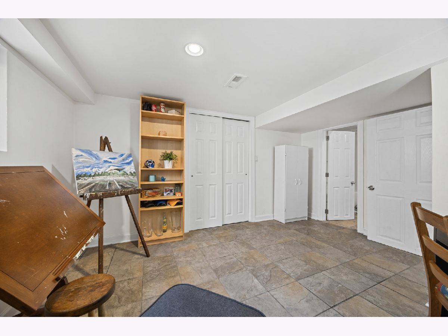
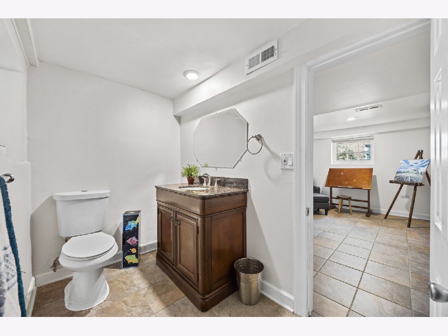
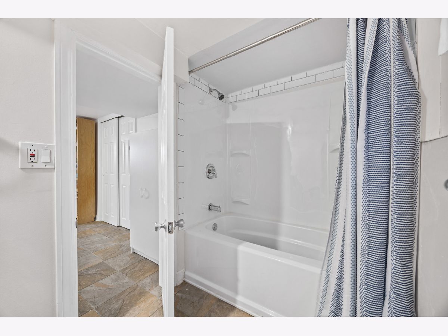
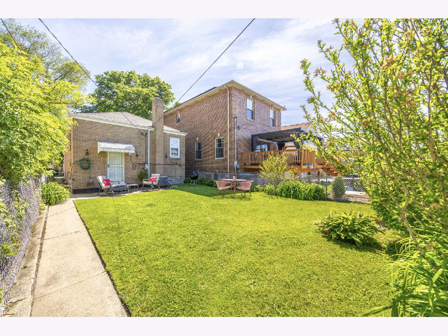
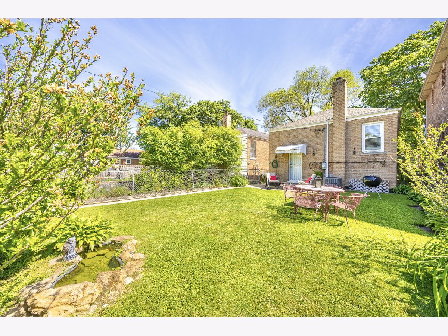
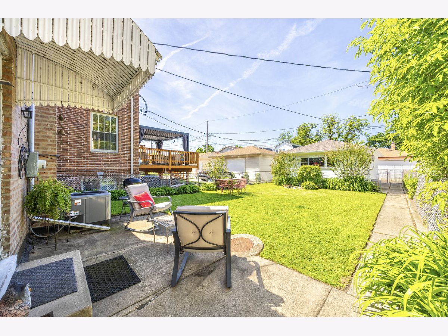
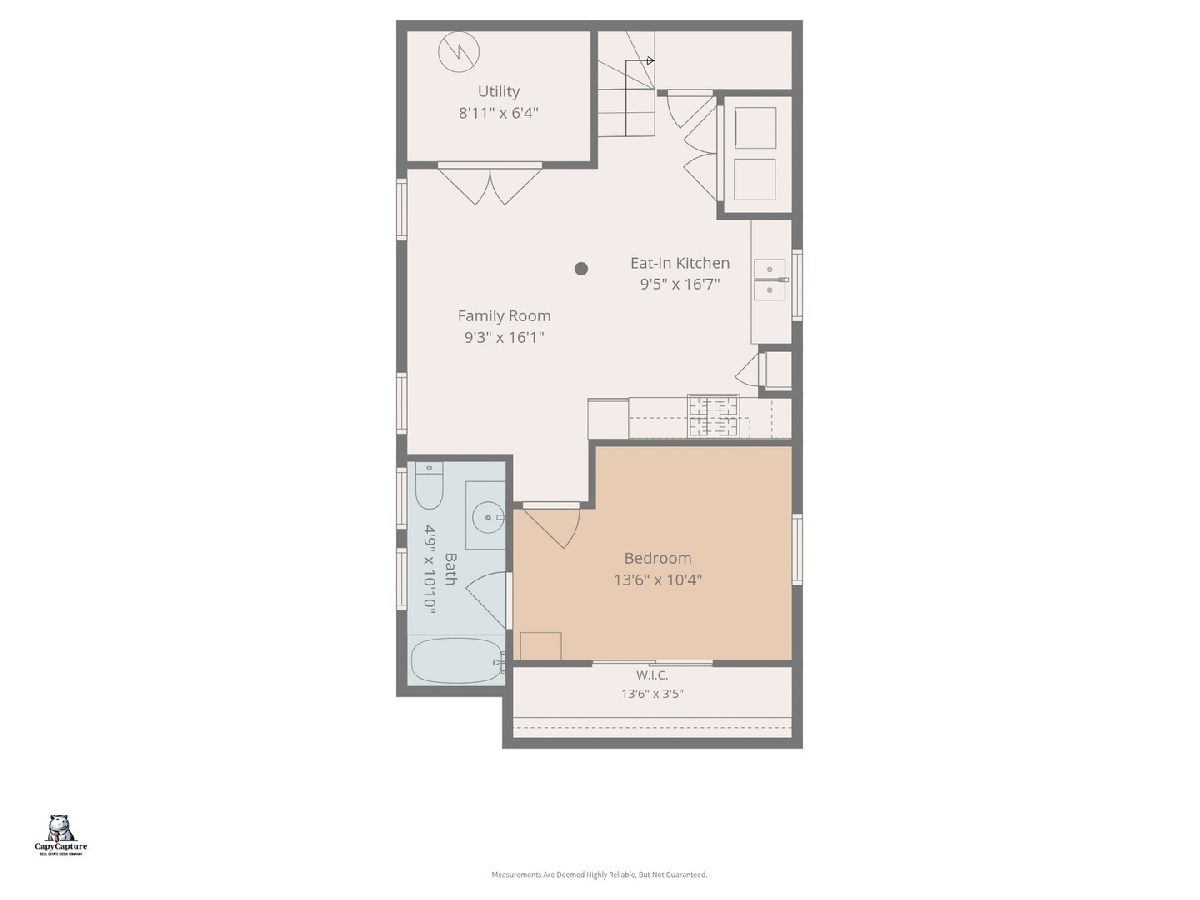
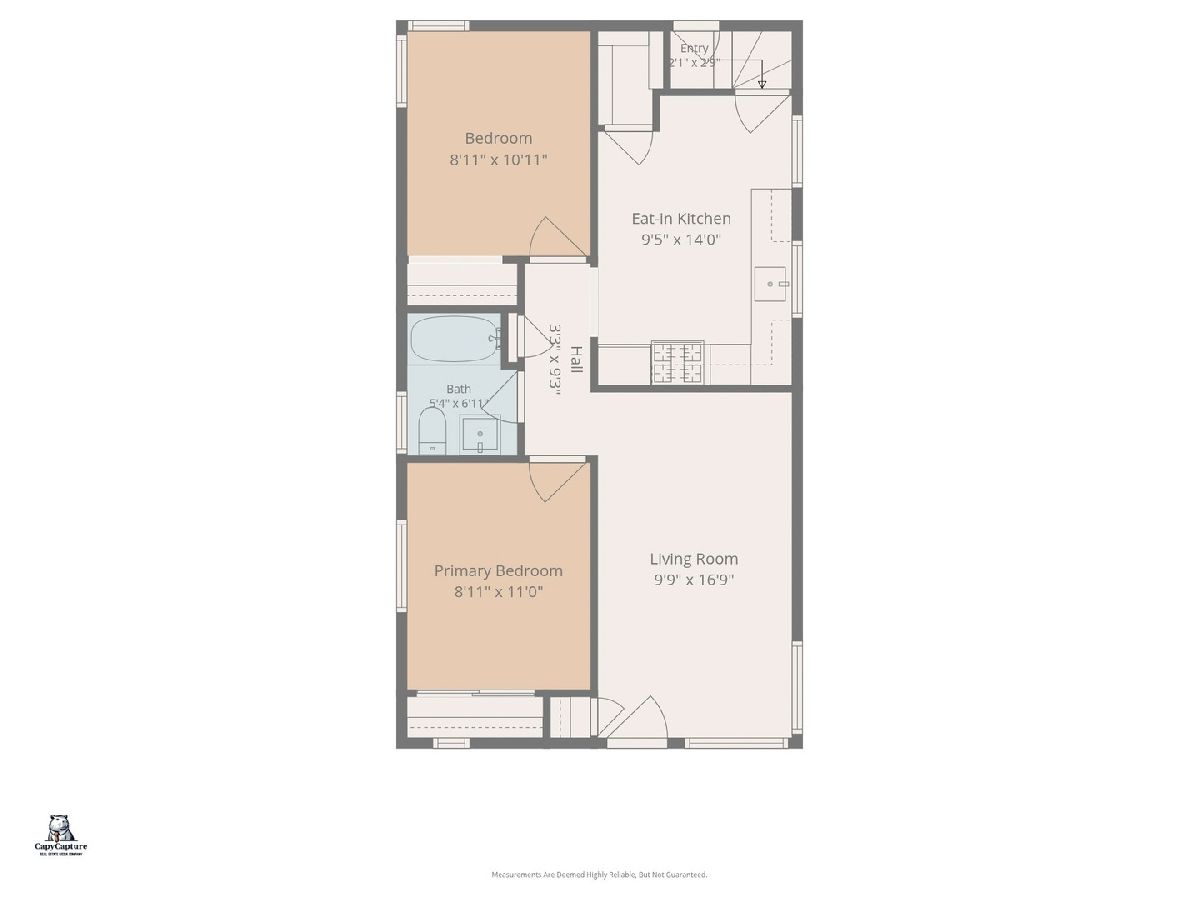
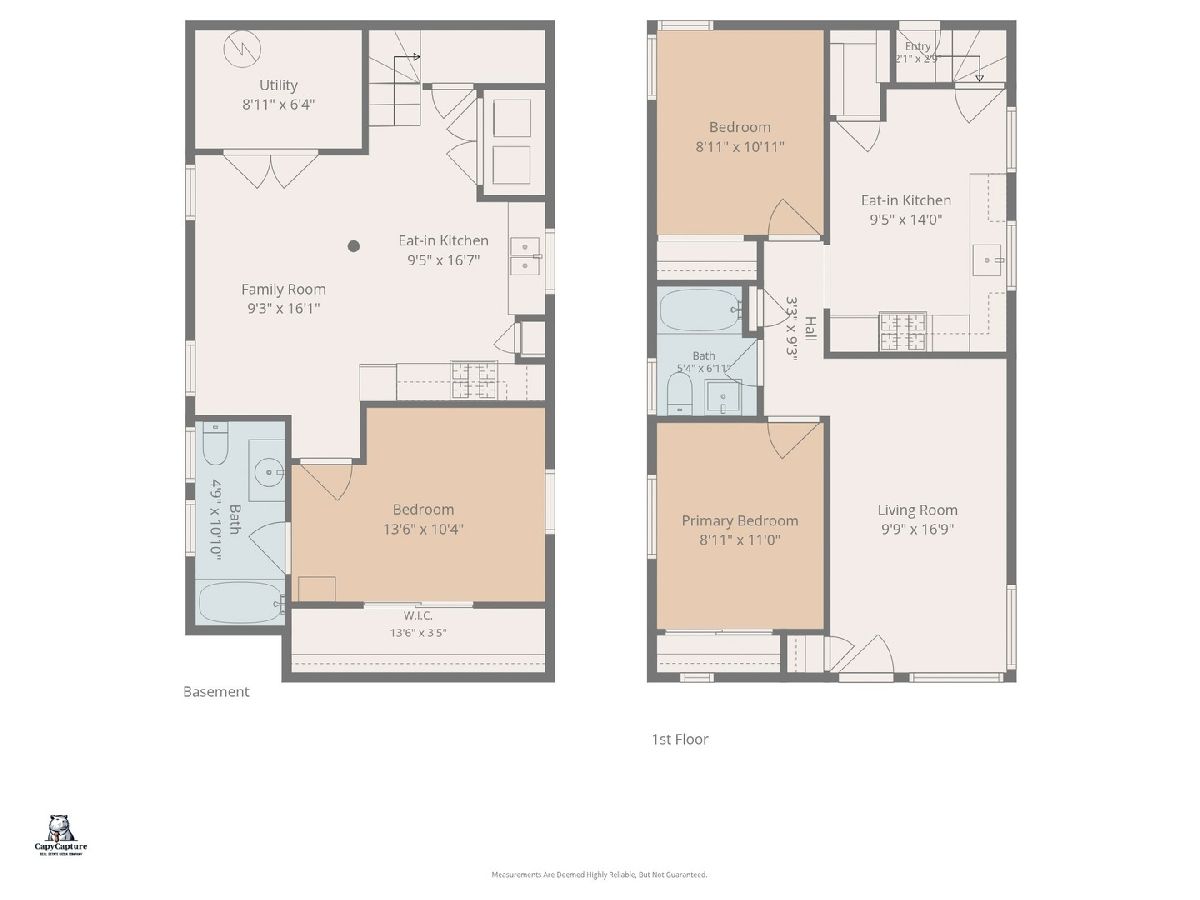
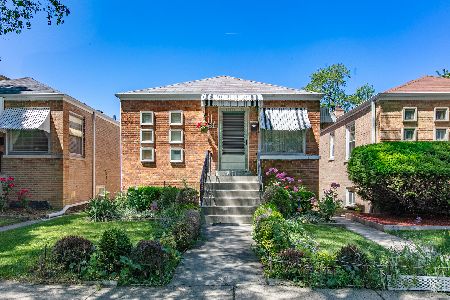
Nestled on a quiet, tree-lined street in Chicago's sought-after Jefferson Park neighborhood, this beautifully maintained brick raised ranch combines classic Chicago charm with modern comfort. Featuring 3 spacious bedrooms, 2 full bathrooms, and a fully finished lower level, this home offers the perfect blend of functionality, warmth, and flexible living space. The updated eat-in kitchen boasts granite countertops, stainless steel appliances, abundant cabinetry, and huge pantry - jackpot! The finished basement provides additional living space ideal for either related living or always needed storage space. Basement includes additional family room, second kitchen with sink, stove, and fridge, spacious bedroom with en-suite bathroom. Outside, enjoy a beautifully fenced backyard perfect for summer entertaining, gardening, or relaxing evenings, along with a detached 1.5-car garage. More recent updates include: basement bathroom (2026), washer/dryer (2023), furnace and AC (2019). Landscaping completely redone and meticulously maintained! Talk about curb and backyard appeal! Located just minutes from the Jefferson Park Forest Glen Metra (UP-NW and MD-N), blue Line, Edens and Kennedy expressways, parks, shopping, and neighborhood restaurants, this home delivers the best of city living with a welcoming residential feel. MINUTES from the highly-rated Beaubien school, and within the Taft High School limits! A rare opportunity to own a move-in-ready raised ranch in one of Chicago's most beloved northwest side neighborhoods. Taxes don't have any exemptions on them, so they'll be even lower once homeowner exemption is applied!
Property Specifics
| Single Family | |
| — | |
| — | |
| 1957 | |
| — | |
| — | |
| No | |
| — |
| Cook | |
| — | |
| 0 / Not Applicable | |
| — | |
| — | |
| — | |
| 12656625 | |
| 13094140330000 |
Nearby Schools
| NAME: | DISTRICT: | DISTANCE: | |
|---|---|---|---|
|
Grade School
Beaubien Elementary School |
299 | — | |
|
Middle School
Beaubien Elementary School |
299 | Not in DB | |
|
High School
Taft High School |
299 | Not in DB | |
Property History
| DATE: | EVENT: | PRICE: | SOURCE: |
|---|---|---|---|
| 10 Jun, 2015 | Sold | $138,000 | MRED MLS |
| 24 Apr, 2015 | Under contract | $153,800 | MRED MLS |
| — | Last price change | $153,800 | MRED MLS |
| 9 Mar, 2015 | Listed for sale | $167,500 | MRED MLS |
| 5 Jun, 2026 | Under contract | $439,000 | MRED MLS |
| 28 May, 2026 | Listed for sale | $439,000 | MRED MLS |
Room Specifics
Total Bedrooms: 3
Bedrooms Above Ground: 2
Bedrooms Below Ground: 1
Dimensions: —
Floor Type: —
Dimensions: —
Floor Type: —
Full Bathrooms: 2
Bathroom Amenities: —
Bathroom in Basement: 1
Rooms: —
Basement Description: —
Other Specifics
| 1.5 | |
| — | |
| — | |
| — | |
| — | |
| 27 X 126 | |
| — | |
| — | |
| — | |
| — | |
| Not in DB | |
| — | |
| — | |
| — | |
| — |
Tax History
| Year | Property Taxes |
|---|---|
| 2015 | $3,438 |
| 2026 | $5,427 |
Contact Agent
Nearby Similar Homes
Nearby Sold Comparables

Contact Agent
Listing Provided By
Slack Realty Group
