

4918 Winnemac Avenue, Forest Glen, Chicago, Illinois 60630


$559,900
|
For Sale
|
|
| Status: | Active |
| Sqft: | 1,124 |
| Cost/Sqft: | $498 |
| Beds: | 4 |
| Baths: | 3 |
| Year Built: | 1940 |
| Property Taxes: | $6,029 |
| Days On Market: | 12 |
| Lot Size: | 0,00 |
Description
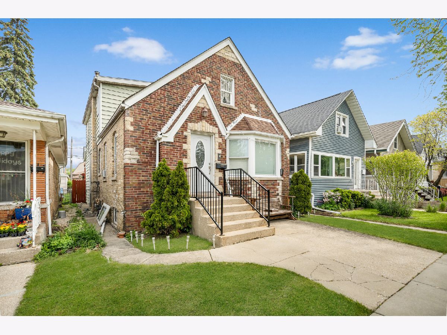
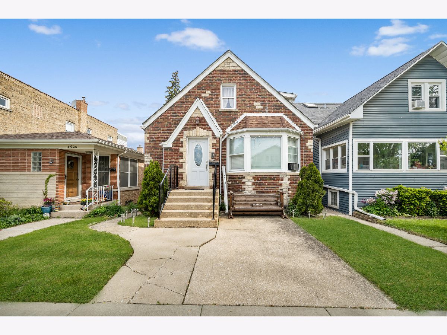
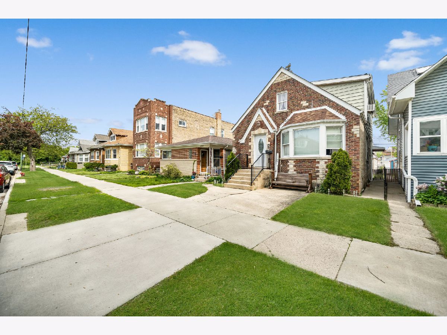
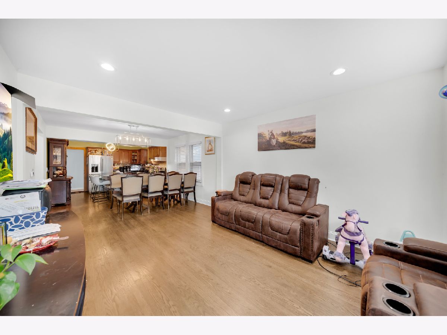
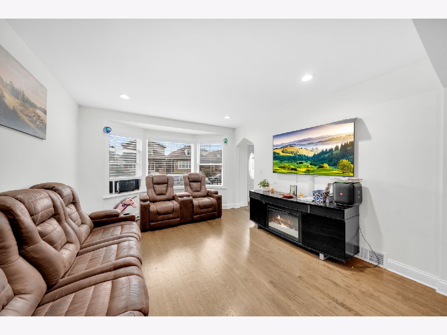
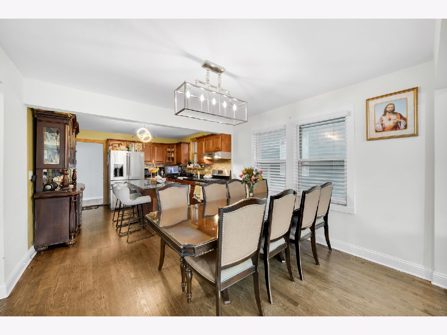
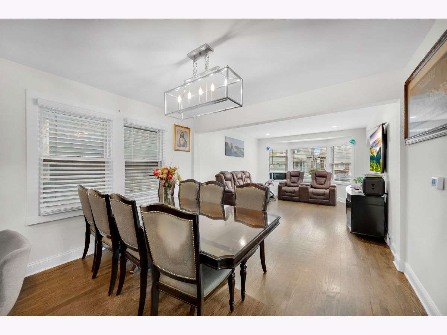
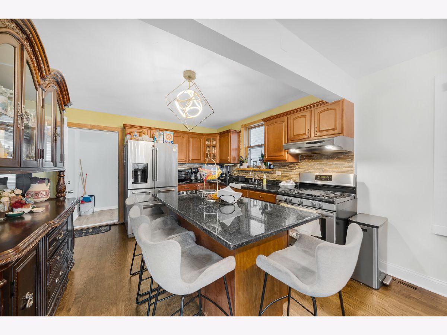
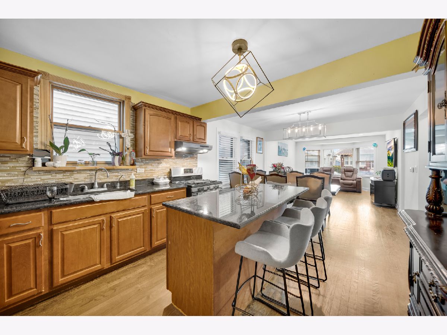
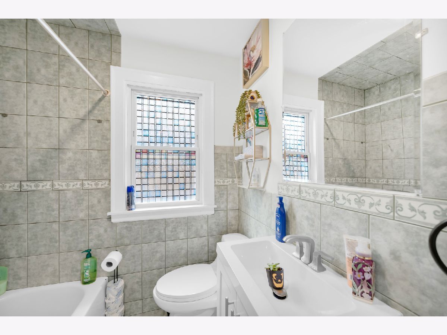
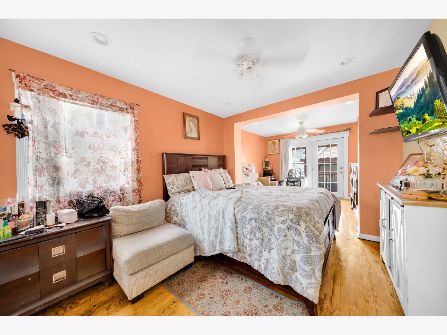
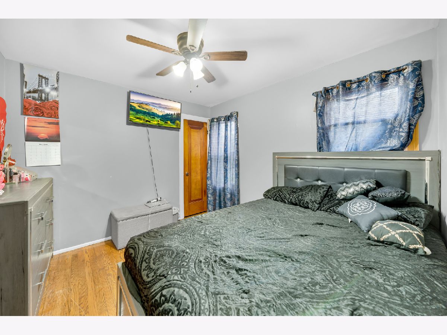
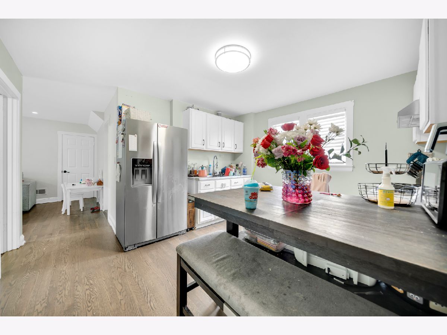
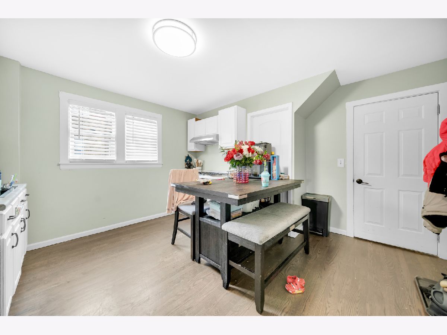
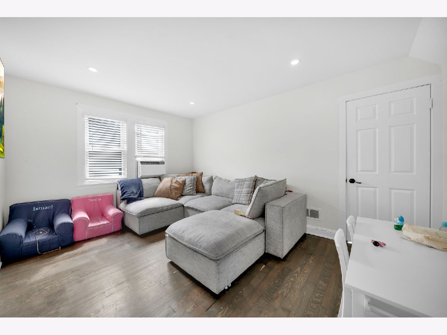
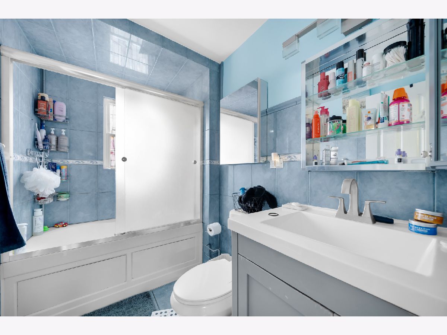
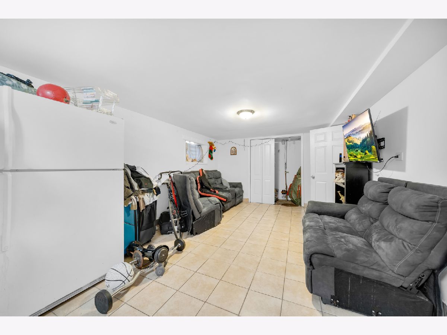
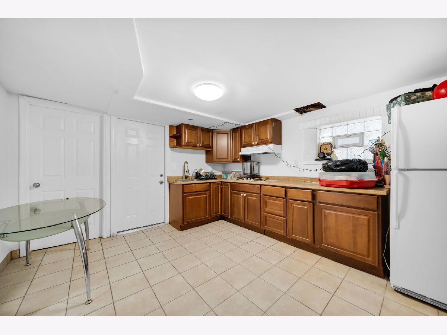
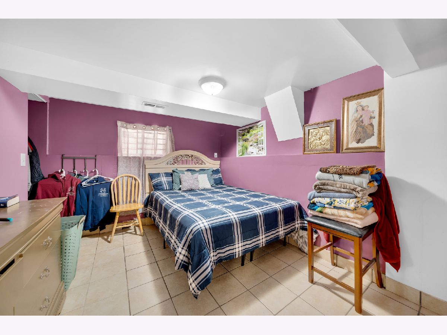
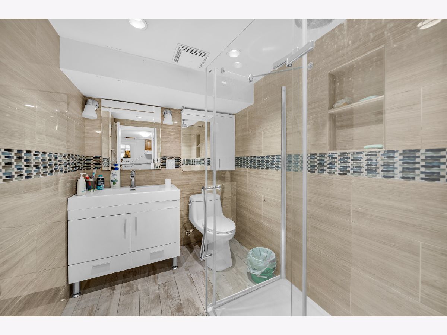
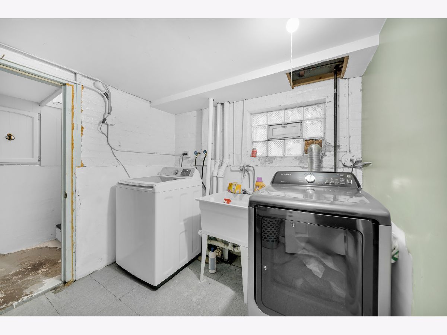
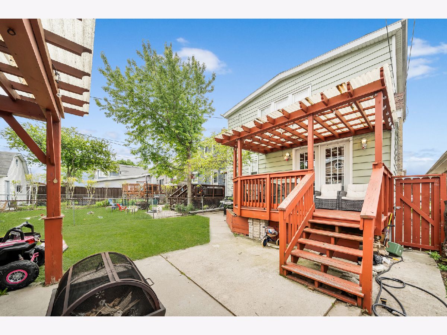
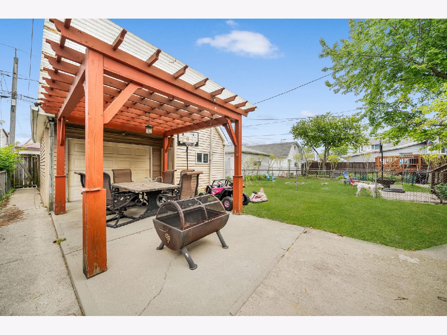
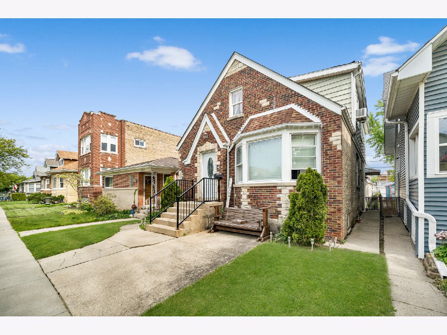
Welcome to this spacious and versatile home in the hearth of Forest Glen Neighborhood. Offering plenty of room for a large family or multi-generational living! The main floor features 2 Bedrooms, separate living and dining rooms, a full Bathroom, a family room that can also be used as a additional bedroom or home office. The updated kitchen offers abundant cabinetry, granite countertops and ample workspace. The upper level includes 2 generously sized Bedrooms, a full Bathroom, a second kitchen a bright living room, and a private entrance. The finished basement adds even more living space with additional Bedrooms, a full Bathroom, a summer kitchen, a recreational room, plus separate laundry and utility rooms. Enjoy summer gatherings in the private backyard featuring a back porch, along with the convenience of a 2-car garage. Ideally Located just minutes away from the Jefferson Park CTA Blue Line and Metra Station, bus terminal, shopping, restaurants expressways, and O'Hare International Airport, making commuting a breeze. A wonderful opportunity to own a spacious home in one of Chicago's most convenience neighborhoods.
Property Specifics
| Single Family | |
| — | |
| — | |
| 1940 | |
| — | |
| — | |
| No | |
| — |
| Cook | |
| — | |
| — / Not Applicable | |
| — | |
| — | |
| — | |
| 12695346 | |
| 13094100350000 |
Nearby Schools
| NAME: | DISTRICT: | DISTANCE: | |
|---|---|---|---|
|
Grade School
Beaubien Elementary School |
299 | — | |
|
High School
William Howard Taft High School |
299 | Not in DB | |
Property History
| DATE: | EVENT: | PRICE: | SOURCE: |
|---|---|---|---|
| 4 Jul, 2026 | Listed for sale | $559,900 | MRED MLS |
Room Specifics
Total Bedrooms: 6
Bedrooms Above Ground: 4
Bedrooms Below Ground: 2
Dimensions: —
Floor Type: —
Dimensions: —
Floor Type: —
Dimensions: —
Floor Type: —
Dimensions: —
Floor Type: —
Dimensions: —
Floor Type: —
Full Bathrooms: 3
Bathroom Amenities: —
Bathroom in Basement: 1
Rooms: —
Basement Description: —
Other Specifics
| 2 | |
| — | |
| — | |
| — | |
| — | |
| 30X125 | |
| Dormer,Interior Stair | |
| — | |
| — | |
| — | |
| Not in DB | |
| — | |
| — | |
| — | |
| — |
Tax History
| Year | Property Taxes |
|---|---|
| 2026 | $6,029 |
Contact Agent
Nearby Similar Homes
Nearby Sold Comparables

Contact Agent
Listing Provided By
RE/MAX City
