

4908 Berteau Avenue, Portage Park, Chicago, Illinois 60641


$700,000
|
For Sale
|
|
| Status: | New |
| Sqft: | 0 |
| Cost/Sqft: | — |
| Beds: | 9 |
| Baths: | 0 |
| Year Built: | 1909 |
| Property Taxes: | $5,140 |
| Days On Market: | 1 |
| Lot Size: | 0,00 |
Description
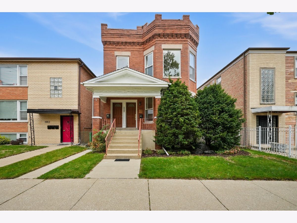
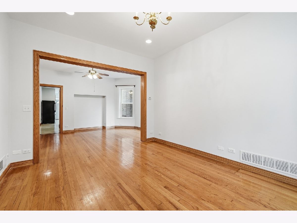
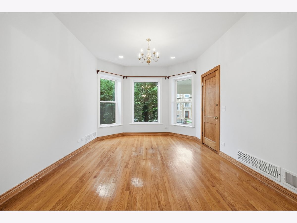
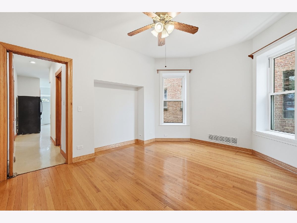
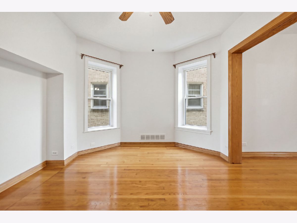
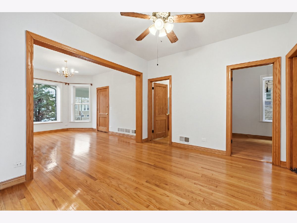
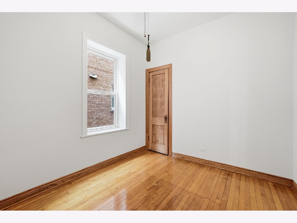
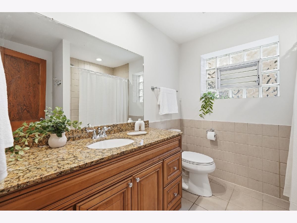
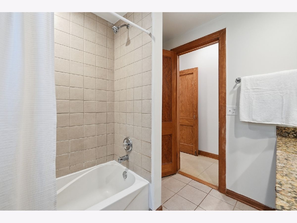
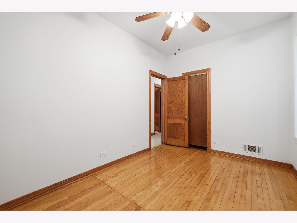
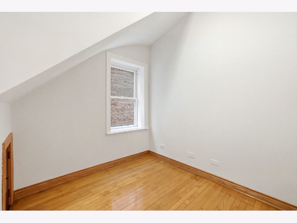
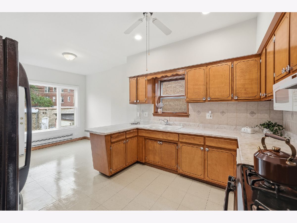
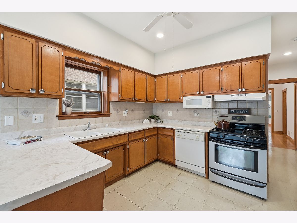
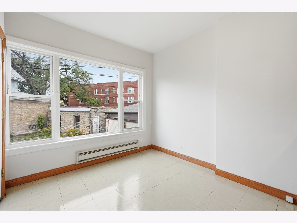
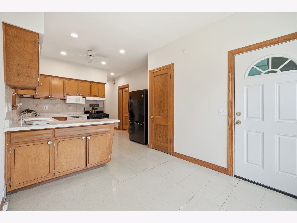
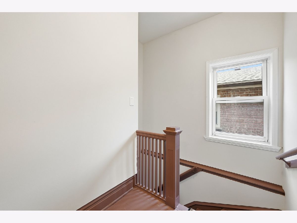
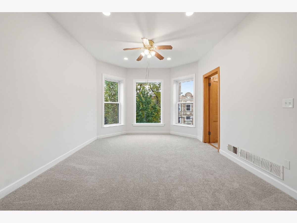
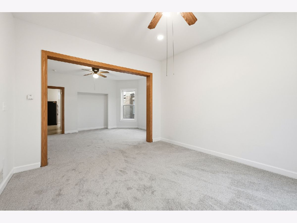
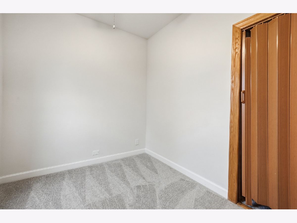
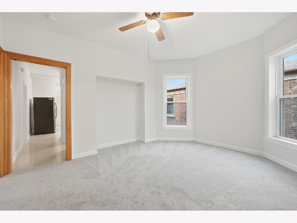
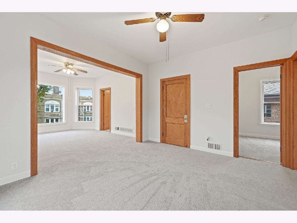
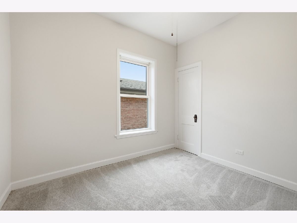
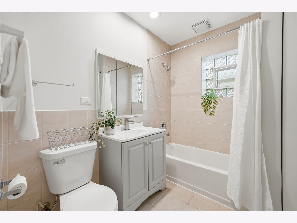
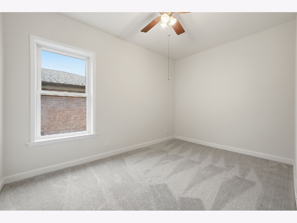
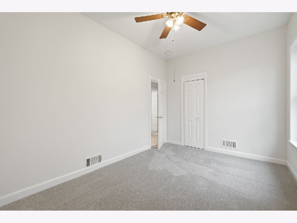
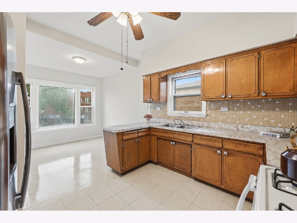
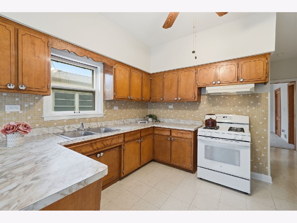
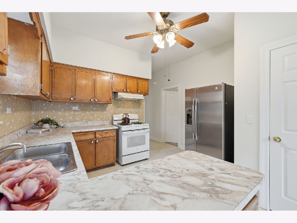
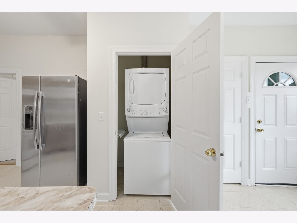
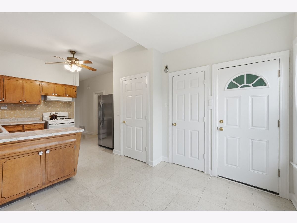
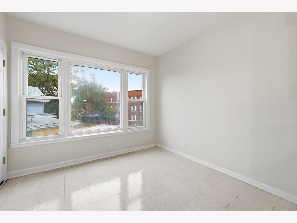
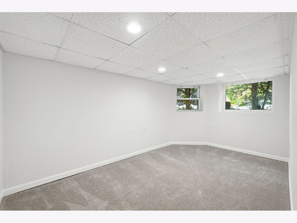
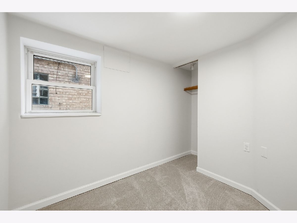
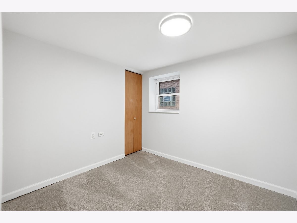
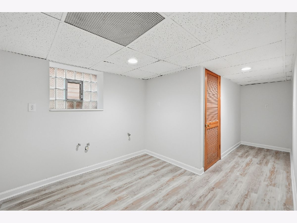
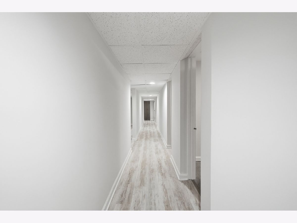
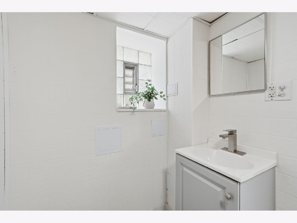
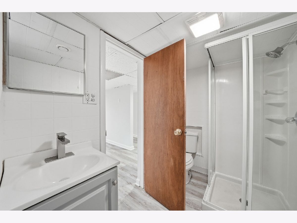
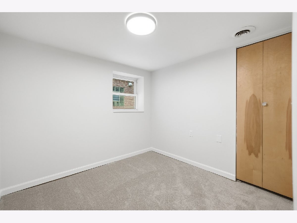
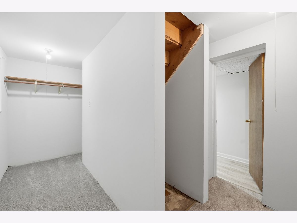
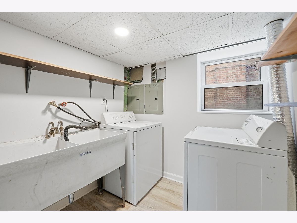
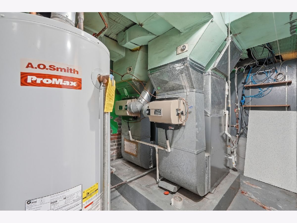
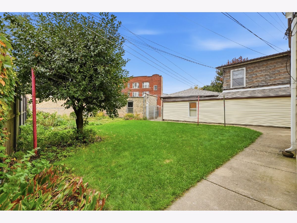
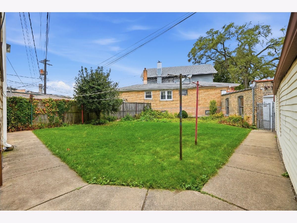
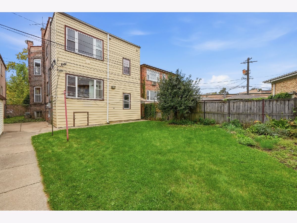
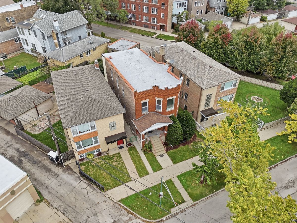
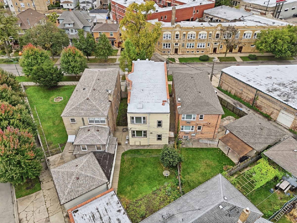
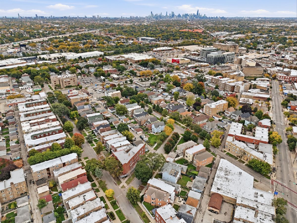
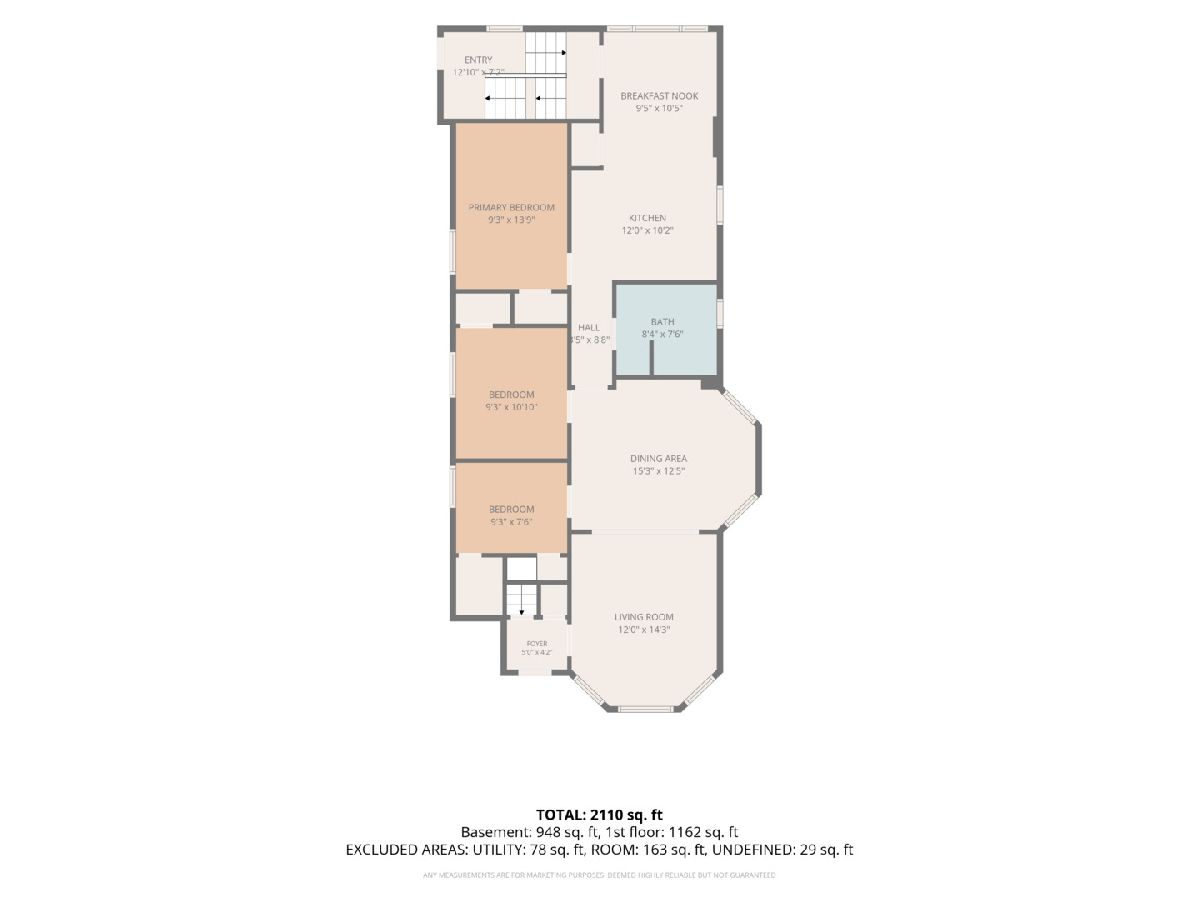
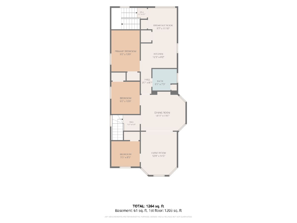
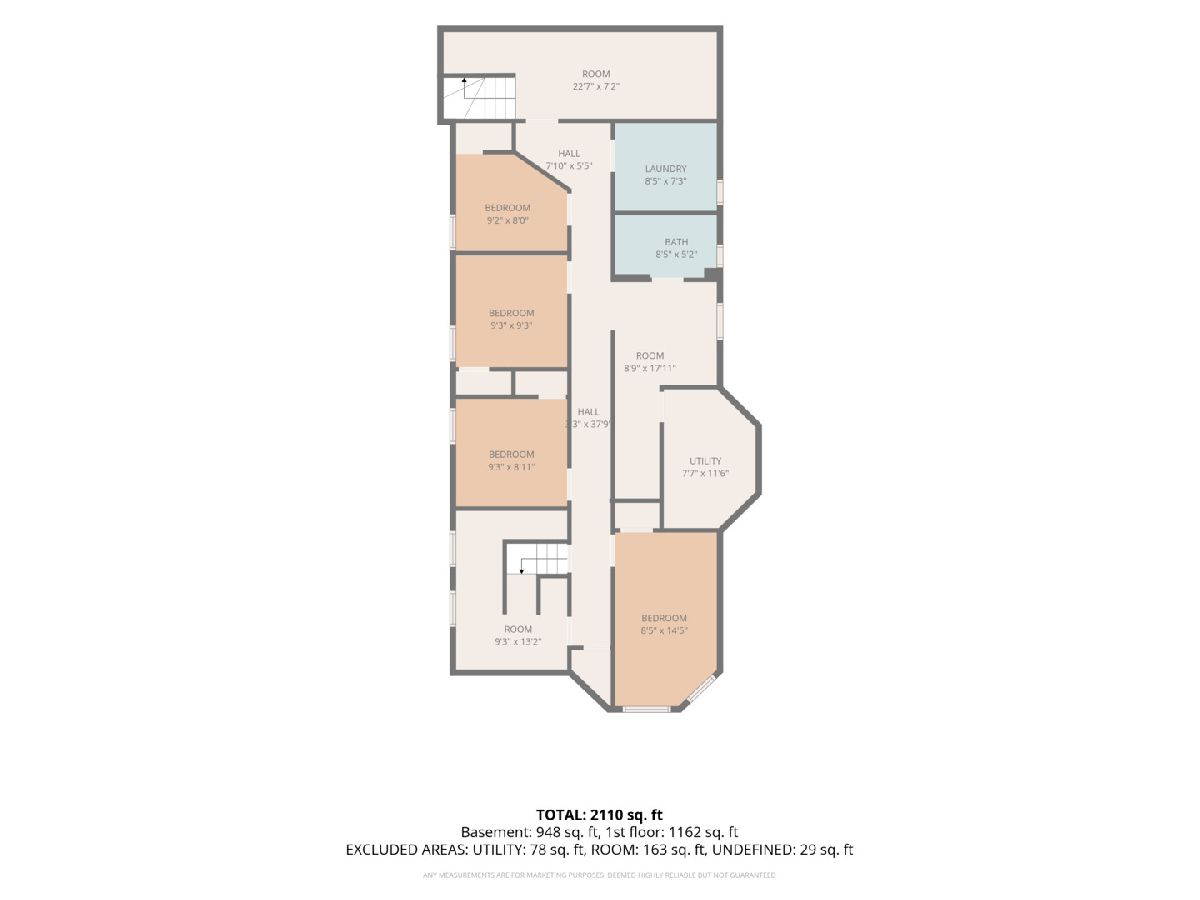
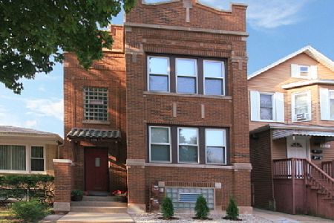
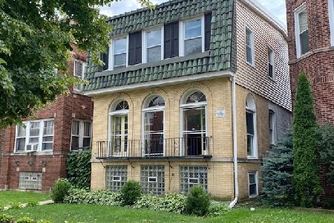
They don't make them like this anymore! Built in 1909 and extremely well maintained by the same owner for over 30 years, this classic brick 2-flat sits on an oversized 35' wide Chicago lot in the heart of vibrant Six Corners Portage Park. Each unit offers 3 bed/1 bath, a formal dining room, an eat-in kitchen with peninsula, and a sunny bay window, along with the vintage charm buyers love: high ceilings, natural oak trim, and solid wood doors. The 1st floor shines with gleaming hardwood floors throughout. The full finished basement offers front and rear entrances, 3 bedrooms, 2 storage rooms, a full bath, a laundry room, new flooring, and the potential to duplex down. The 2nd floor unit has its own separate entrance, in-unit laundry, new 2026 carpet, and an updated bath vanity. Both units feature central air, recessed lighting, plenty of closets and storage, and their own furnace, A/C, and water heater. The entire property has been freshly painted. Outside, enjoy a beautiful garden, a brick garage with 220V power ready for an EV charger or workshop, newer sidewalk and driveway apron. A perfect house hack: live in one unit and rent the other, or add a solid investment to your portfolio. Minutes from Six Corners shopping and dining, the Portage Theater, Portage Park, the Montrose Metra and Blue Line, and the Jefferson Park Transit Center, with quick access to I-90/94 for O'Hare or downtown. A rare blend of character, location, and opportunity.
Property Specifics
| Multi-unit | |
| — | |
| — | |
| 1909 | |
| — | |
| — | |
| No | |
| — |
| Cook | |
| — | |
| — / — | |
| — | |
| — | |
| — | |
| 12786710 | |
| 13164130130000 |
Property History
| DATE: | EVENT: | PRICE: | SOURCE: |
|---|---|---|---|
| 15 Oct, 2026 | Listed for sale | $700,000 | MRED MLS |
Room Specifics
Total Bedrooms: 9
Bedrooms Above Ground: 9
Bedrooms Below Ground: 0
Dimensions: —
Floor Type: —
Dimensions: —
Floor Type: —
Dimensions: —
Floor Type: —
Dimensions: —
Floor Type: —
Dimensions: —
Floor Type: —
Dimensions: —
Floor Type: —
Dimensions: —
Floor Type: —
Dimensions: —
Floor Type: —
Full Bathrooms: 3
Bathroom Amenities: —
Bathroom in Basement: 0
Rooms: —
Basement Description: —
Other Specifics
| 2 | |
| — | |
| — | |
| — | |
| — | |
| 35x115x47x25x22x107 | |
| — | |
| — | |
| — | |
| — | |
| Not in DB | |
| — | |
| — | |
| — | |
| — |
Tax History
| Year | Property Taxes |
|---|---|
| 2026 | $5,140 |
Contact Agent
Nearby Similar Homes
Nearby Sold Comparables

Contact Agent
Listing Provided By
@properties Christies International Real Estate
