

4908 Winthrop Avenue, Uptown, Chicago, Illinois 60640


$495,000
|
For Sale
|
|
| Status: | Active |
| Sqft: | 1,405 |
| Cost/Sqft: | $352 |
| Beds: | 3 |
| Baths: | 2 |
| Year Built: | 2003 |
| Property Taxes: | $7,896 |
| Lot Size: | 0,00 |
Description
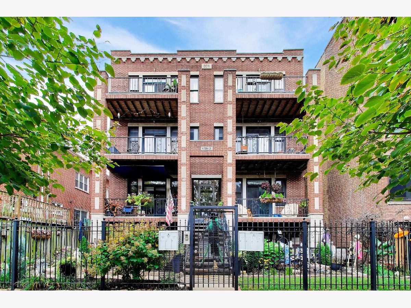
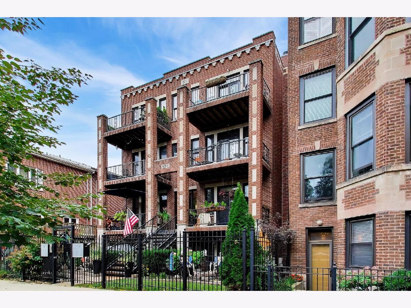
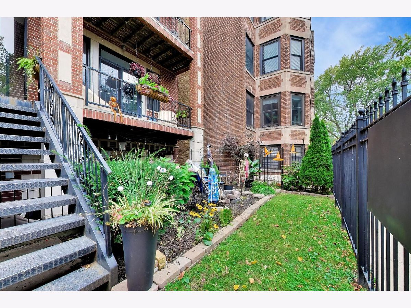
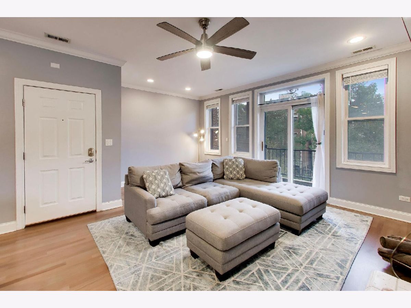
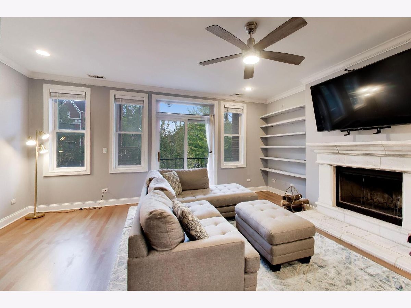
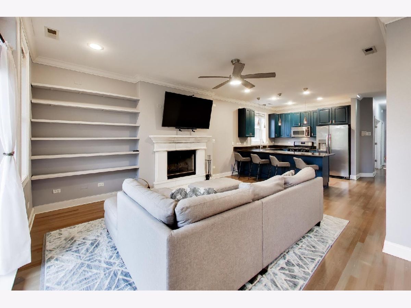
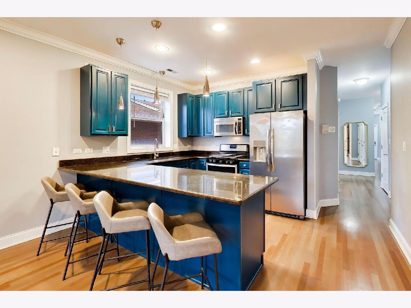
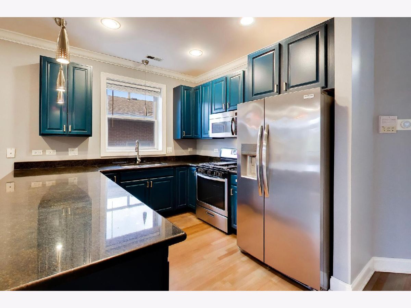
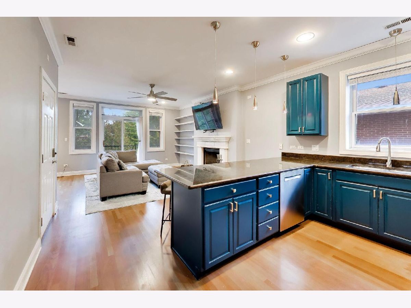
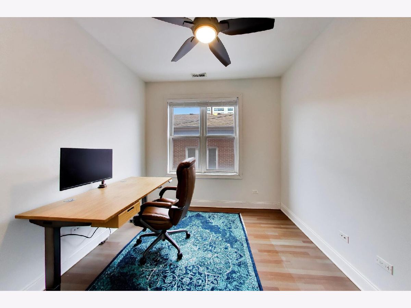
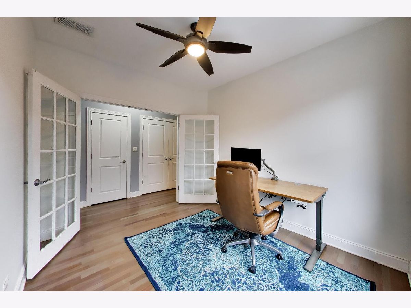
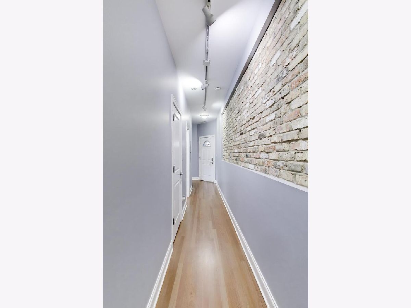
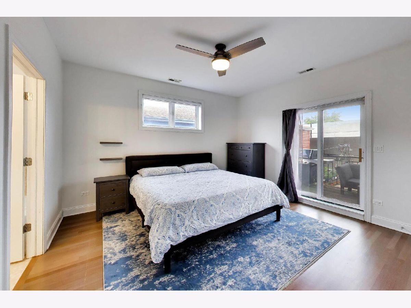
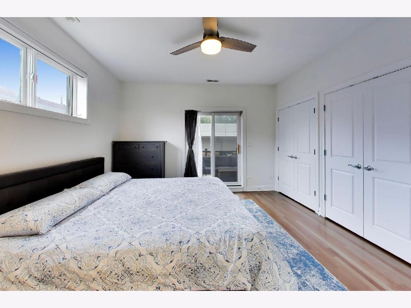
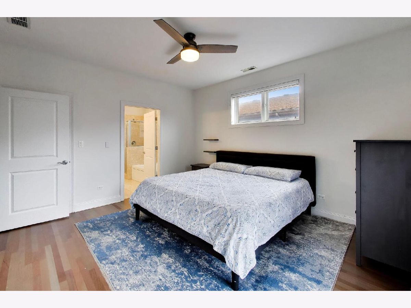
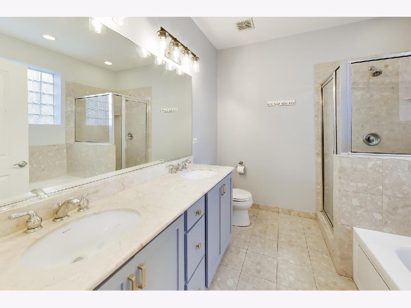
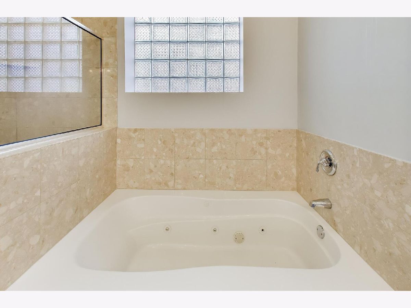
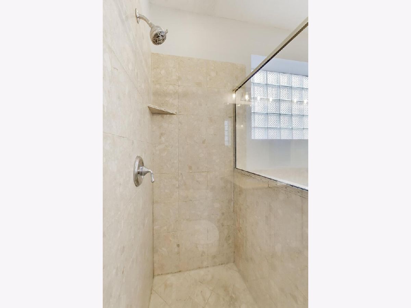
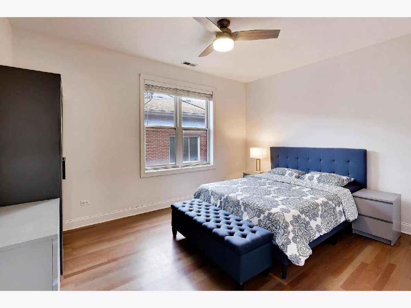
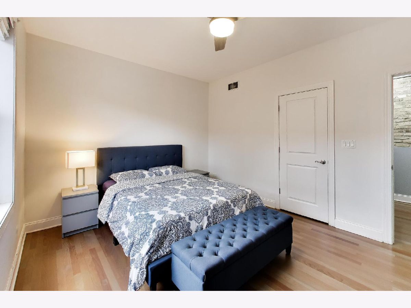
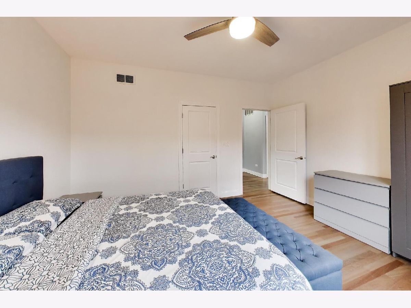
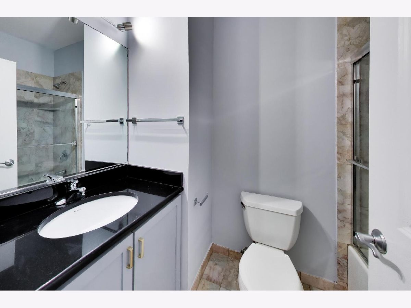
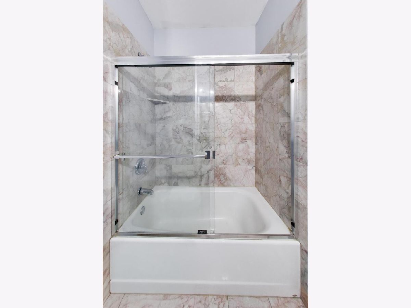
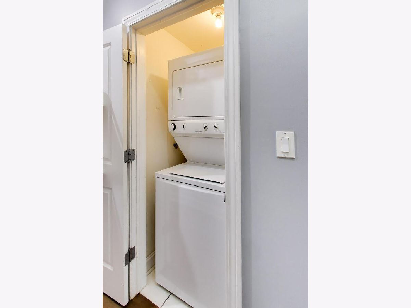
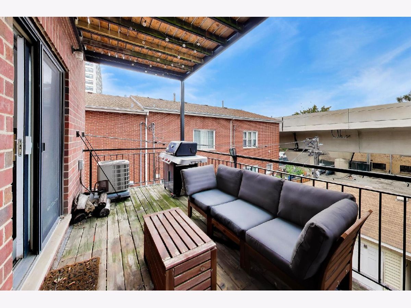
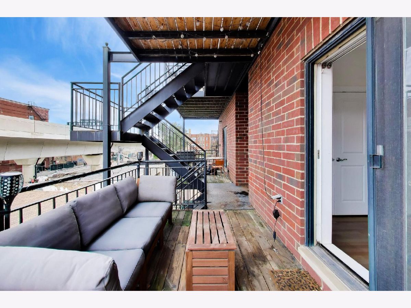
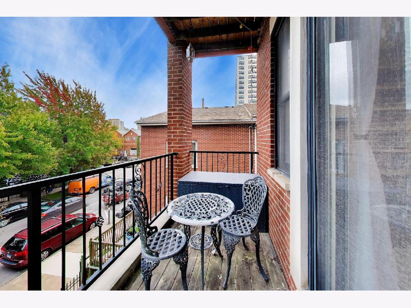
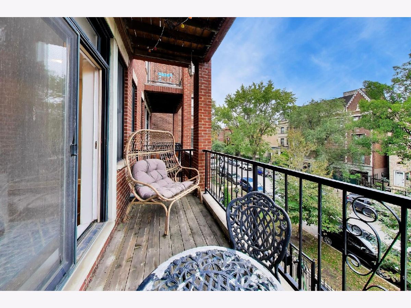
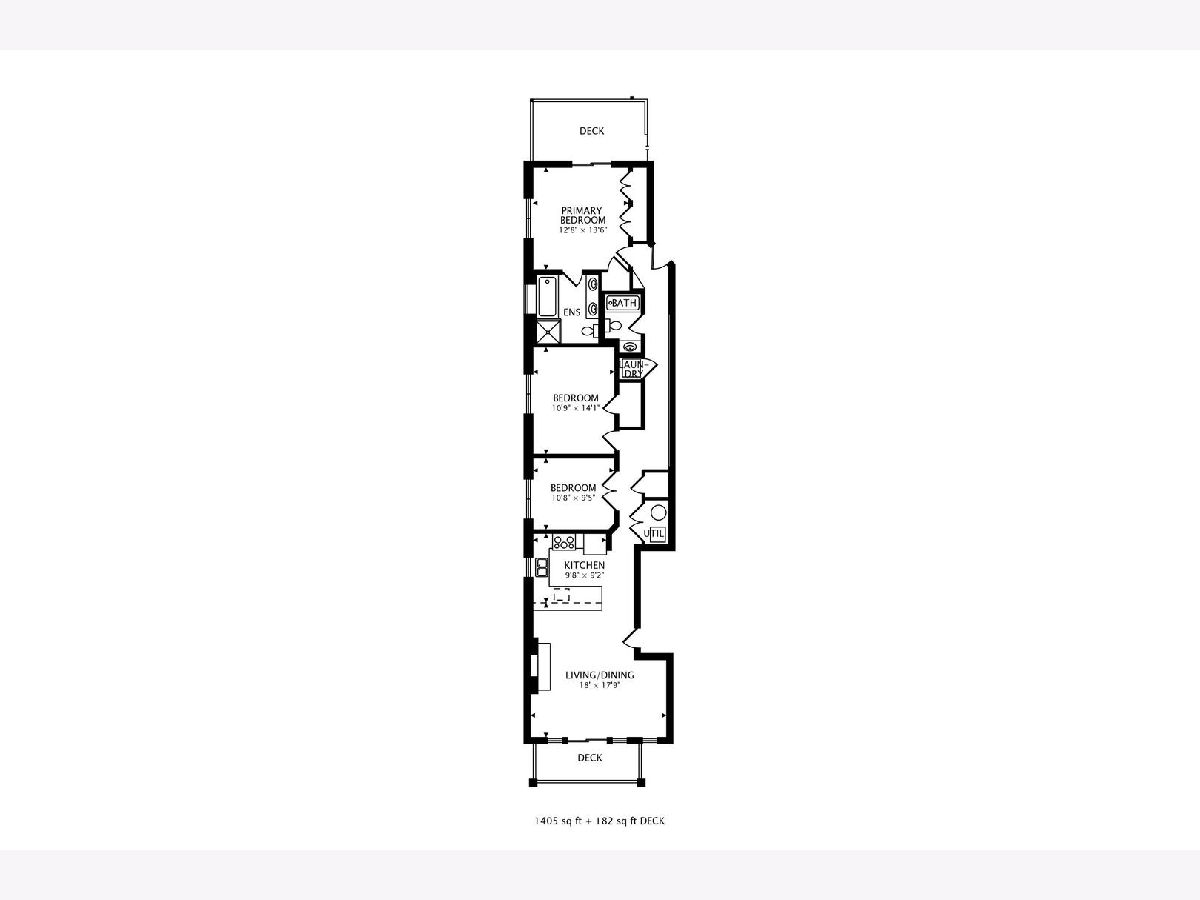
This spacious Uptown condo seamlessly blends classic charm with modern updates and is bathed in natural light from the East and South exposures. The kitchen features 42-inch cabinets painted to give a more modern touch, with new hardware, a new dishwasher, all stainless steel appliances, and granite countertops including a breakfast bar. Beautifully refinished hardwood floors flow into the light-filled living area with plenty of space for a dining table, which now includes a custom built-in bookshelf, wood burning fireplace and direct access to a private balcony (the first of two!). Just re-painted, the condo also boasts a spacious primary suite that serves as a peaceful retreat, complete with ample closet space, direct access to the second private balcony, and an en-suite bathroom featuring double sinks and separate tub and shower. Additional highlights include a functional hall bath with a granite vanity, two additional bedrooms, in-unit laundry, additional storage, and an included secured assigned parking space. Nestled in a prime location just minutes from from the Argyle CTA Red Line station, Montrose Beach & Harbor, the Green Mill jazz club, historic music venues like the Riviera and Aragon, and the vibrant global dining along Argyle Street and Broadway.
Property Specifics
| Condos/Townhomes | |
| 3 | |
| — | |
| 2003 | |
| None | |
| Brick | |
| — | |
| — | |
| No | |
| — |
| Cook | |
| — | |
| 235 / Monthly | |
| Water, Parking, Insurance, Exterior Maintenance, Lawn Care, Scavenger, Snow Removal | |
| Lake Michigan | |
| Public Sewer | |
| Central Air | |
| Gas, Forced Air | |
| 12785296 | |
| 14084090461005 |
Nearby Schools
| NAME: | DISTRICT: | DISTANCE: | |
|---|---|---|---|
|
Grade School
Goudy Elementary School |
299 | — | |
|
High School
Senn High School |
299 | Not in DB | |
Room Specifics
Total Bedrooms: 3
Bedrooms Above Ground: 3
Bedrooms Below Ground: 0
Dimensions: 14X13
Floor Type: Hardwood
Dimensions: 14X11
Floor Type: Hardwood
Dimensions: 11X9
Floor Type: Hardwood
Full Bathrooms: 2
Bathroom Amenities: Whirlpool, Separate Shower, Double Sink
Bathroom in Basement: 0
Dimensions: COMBO
Floor Type: —
Dimensions: 10X9
Floor Type: Hardwood
Features: Eating Area-Breakfast Bar, Granite Counters
Dimensions: 18X18
Floor Type: Hardwood
Rooms: No additional rooms
Other Specifics
| — | |
| Concrete Perimeter | |
| Concrete, Shared Driveway, Off Alley, Assigned, Off Street, Alley Access, Garage Faces Side, Owned | |
| Washer Hookup, Gas Dryer Hookup, In Unit | |
| Hardwood | |
| Porch | |
| Fenced | |
| Garage Faces Side | |
| Balcony | |
| — | |
| COMMON | |
| — | |
| Full | |
| Storage | |
| Range, Dishwasher, Refrigerator, Washer, Dryer, Stainless Steel Appliance(s) | |
| Not in DB | |
| — | |
| None | |
| Gas Log |
Contact Agent
Nearby Similar Homes
Nearby Sold Comparables

Contact Agent
Listing Provided By
Compass
