

4912 Berteau Avenue, Portage Park, Chicago, Illinois 60641


$775,000
|
For Sale
|
|
| Status: | Re-activated |
| Sqft: | 0 |
| Cost/Sqft: | — |
| Beds: | 7 |
| Baths: | 0 |
| Year Built: | 1972 |
| Property Taxes: | $10,226 |
| Lot Size: | 0,00 |
Description
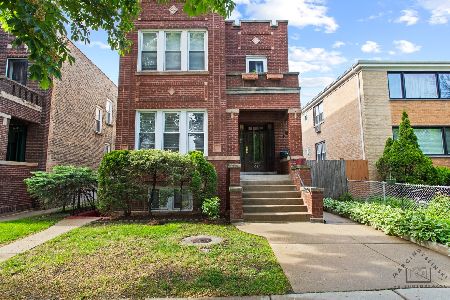
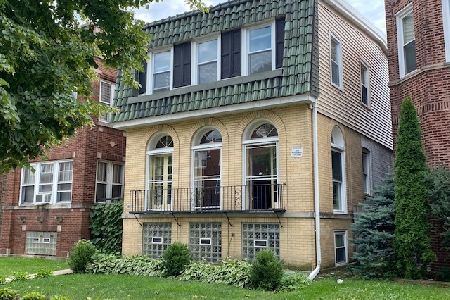
Portage Park and Six Corners turnkey brick 2 flat with additional finished garden unit and detached 2.5 car garage with storage. The building has been impeccably cared for creating a low maintenance investment for the next owner. Large fenced lot and landscaped backyard and additional side yard with paver patio. Fully leased with excellent tenants and 6.1 cap rate (could easily be 7). Unit 1 is a bright garden 2 bedroom/1 bath, Unit 2 is a high first floor with 2 beds/1 bath (and opportunity to add 3rd bed), and Unit 3 is a top floor 3 bed/1 bath. So many updates! Key building features including a brand new roof in June 2026 on building and garage, two new hot water heaters, one new boiler (and another perfectly maintained). Updated street facing windows past few years and newer windows throughout (past 10). Updated bathrooms and kitchens along with much of the electrical and plumbing throughout. All units have new stainless refrigerators and include dishwashers. Hardwood floors (laminate kitchens) in upper two units and wood laminate floors in garden unit. Brand new garage door opening system. Middle unit has opportunity to add 3rd bedroom (dining are could be converted). Coin-op laundry in basement for added income. Unbeatable location with easy access to the highway, Metra and Blue line. Walk to charming shops, cafes and restaurants, Jewel, Aldi, Chipotle, Starbucks and more.
Property Specifics
| Multi-unit | |
| — | |
| — | |
| 1972 | |
| — | |
| — | |
| No | |
| 0 |
| Cook | |
| — | |
| — / — | |
| — | |
| — | |
| — | |
| 12663598 | |
| 13164130120000 |
Nearby Schools
| NAME: | DISTRICT: | DISTANCE: | |
|---|---|---|---|
|
Grade School
Portage Park Elementary School |
299 | — | |
|
High School
Schurz High School |
299 | Not in DB | |


Room Specifics
Total Bedrooms: 7
Bedrooms Above Ground: 7
Bedrooms Below Ground: 0
Dimensions: —
Floor Type: —
Dimensions: —
Floor Type: —
Dimensions: —
Floor Type: —
Dimensions: —
Floor Type: —
Dimensions: —
Floor Type: —
Dimensions: —
Floor Type: —
Full Bathrooms: 4
Bathroom Amenities: Soaking Tub
Bathroom in Basement: —
Rooms: —
Basement Description: —
Other Specifics
| 2.5 | |
| — | |
| — | |
| — | |
| — | |
| 50X115 | |
| — | |
| — | |
| — | |
| — | |
| Not in DB | |
| — | |
| — | |
| — | |
| — |
Contact Agent
Nearby Similar Homes
Nearby Sold Comparables

Contact Agent
Listing Provided By
Baird & Warner
