

4917 Wayside Drive, Mchenry, Illinois 60051


$830,000
|
For Sale
|
|
| Status: | New |
| Sqft: | 1,959 |
| Cost/Sqft: | $424 |
| Beds: | 4 |
| Baths: | 2 |
| Year Built: | 1978 |
| Property Taxes: | $12,020 |
| Lot Size: | 10,41 |
Description
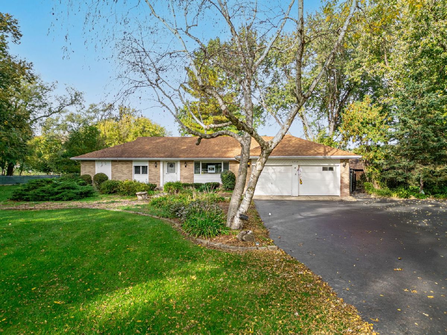
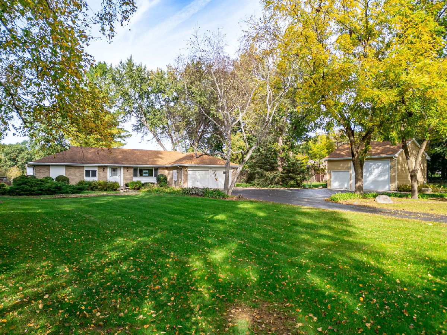
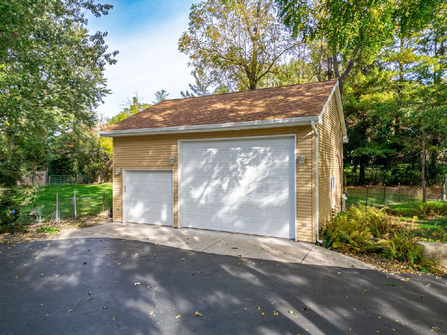
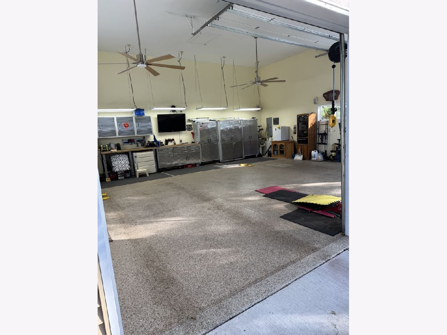
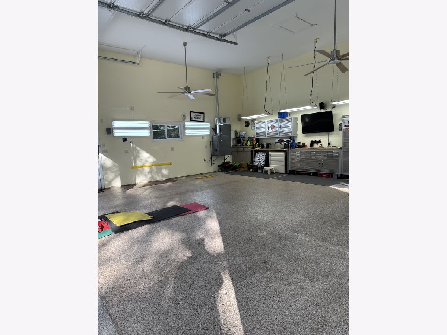
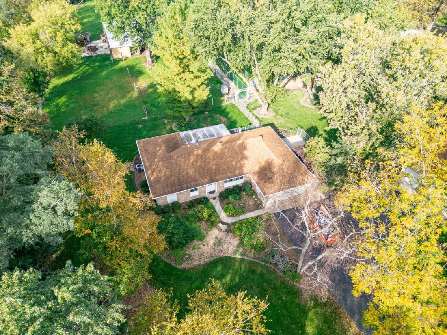
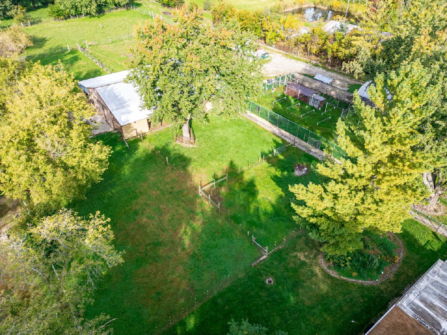
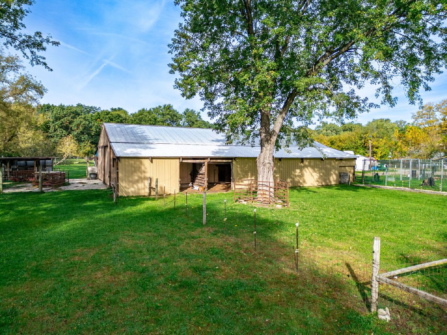
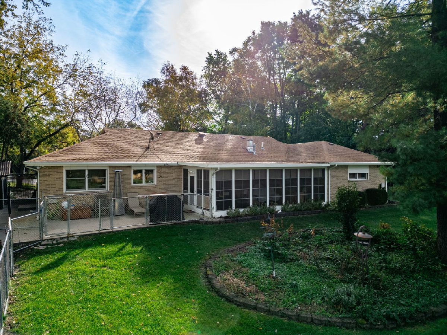
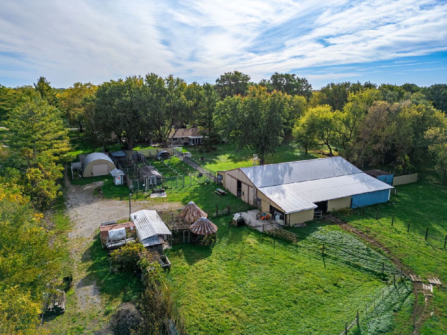
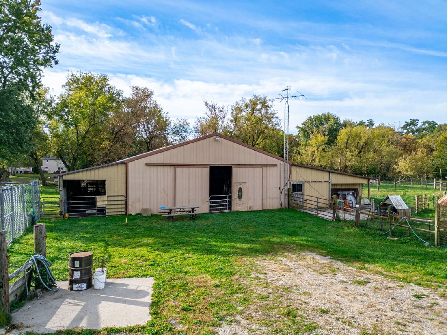
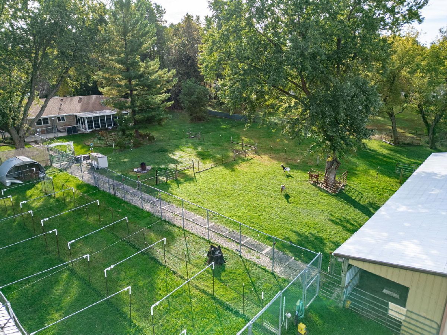
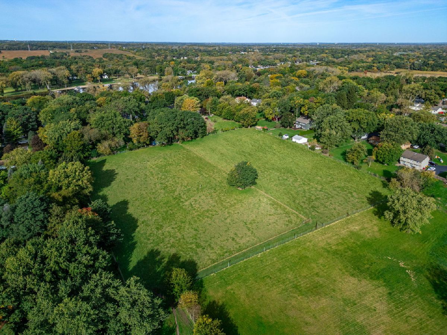
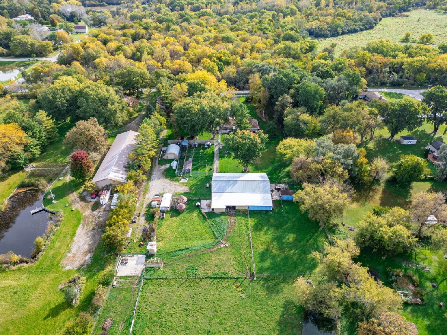
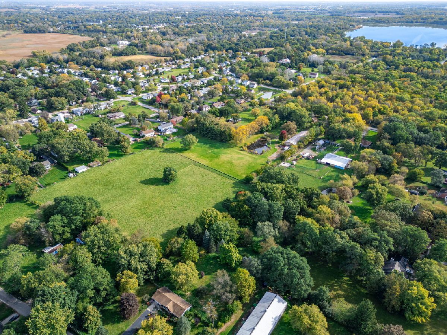
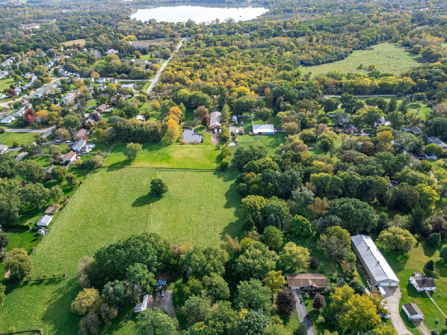
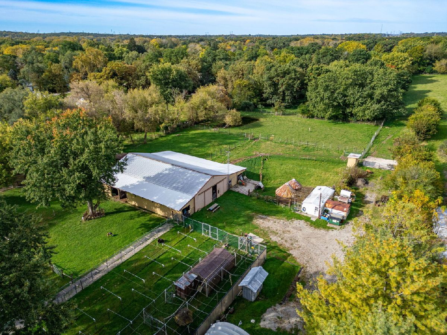
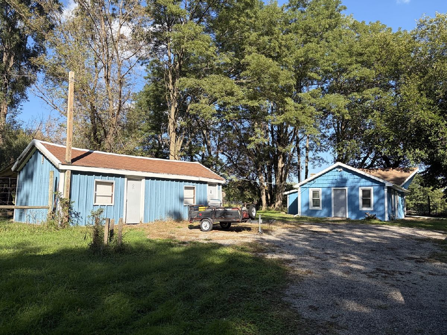
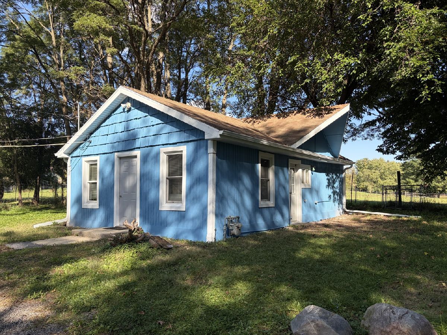
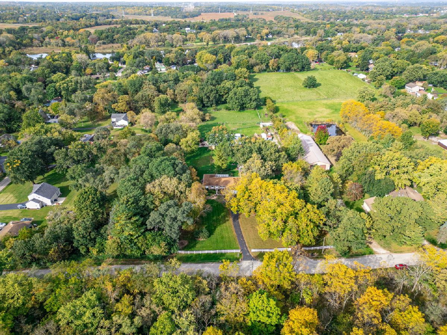
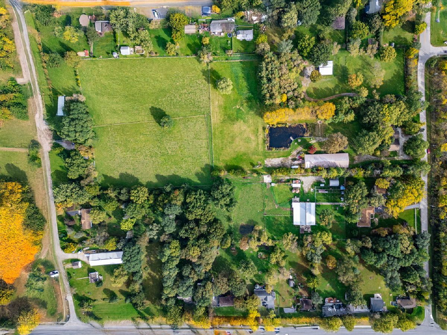
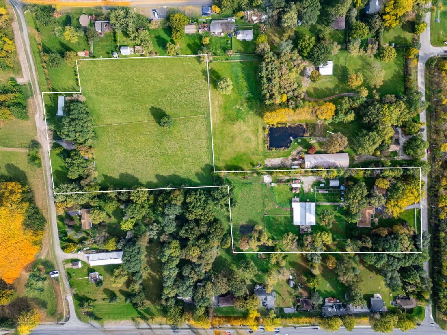
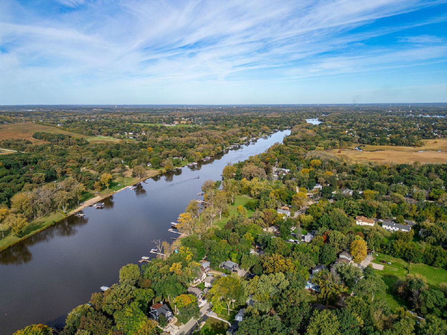
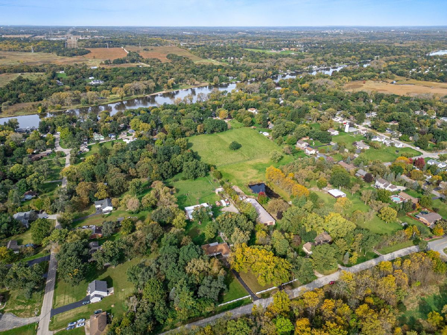
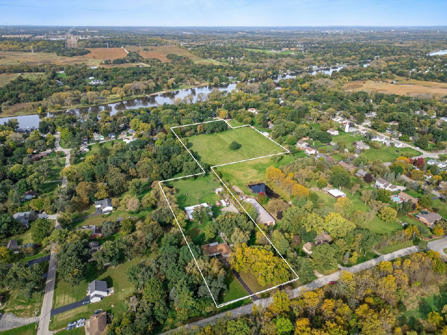
Rare opportunity to own 10 picturesque acres zoned A-1, agriculture, outside Island Lake in unincorporated McHenry County. This solid brick ranch offers comfortable living space along with good outbuildings and plenty of room for animals, hobbies, or agricultural use. The main home features a fireplace in the living room and an updated kitchen with maple flooring and granite countertops. The finished basement provides additional living and recreation space, while the enclosed porch offers a peaceful spot to relax and enjoy the surrounding property. A separate guest cottage provides flexible options for extended family, a caretaker, guests, or potential rental income. The property also includes a newer garage with a 12-foot overhead door, heat and A/C, 60' x 120' barn with stalls and a bathroom, 25' x 28' storage building and fenced dog run. 10 fenced acres provides an ideal setup for animals. With 10 acres, substantial outbuildings, agricultural zoning, and versatile living accommodations, this unique property offers a rare combination of space, functionality, and opportunity close to Rt. 176 and Rt. 12.
Property Specifics
| Single Family | |
| — | |
| — | |
| 1978 | |
| — | |
| Ranch | |
| No | |
| 10.41 |
| — | |
| — | |
| — / Not Applicable | |
| — | |
| — | |
| — | |
| 12780368 | |
| 1529376024 |
Nearby Schools
| NAME: | DISTRICT: | DISTANCE: | |
|---|---|---|---|
|
Grade School
Cotton Creek School |
118 | — | |
|
Middle School
Matthews Middle School |
118 | Not in DB | |
|
High School
Wauconda Community High School |
118 | Not in DB | |
Room Specifics
Total Bedrooms: 4
Bedrooms Above Ground: 4
Bedrooms Below Ground: 0
Dimensions: —
Floor Type: —
Dimensions: —
Floor Type: —
Dimensions: —
Floor Type: —
Full Bathrooms: 2
Bathroom Amenities: Double Sink
Bathroom in Basement: 0
Rooms: —
Basement Description: —
Other Specifics
| 4 | |
| — | |
| — | |
| — | |
| — | |
| 453459 | |
| — | |
| — | |
| — | |
| — | |
| Not in DB | |
| — | |
| — | |
| — | |
| — |
Contact Agent
Nearby Similar Homes
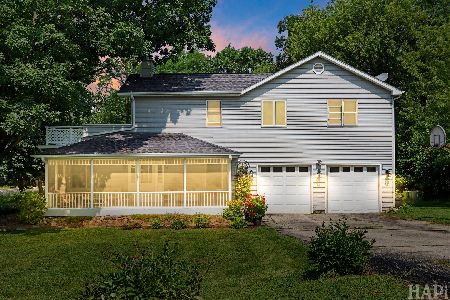
Nearby Sold Comparables

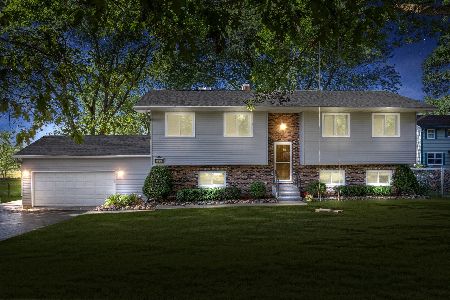
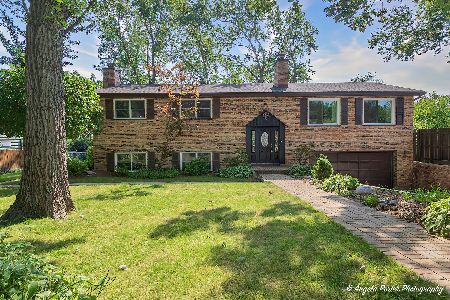
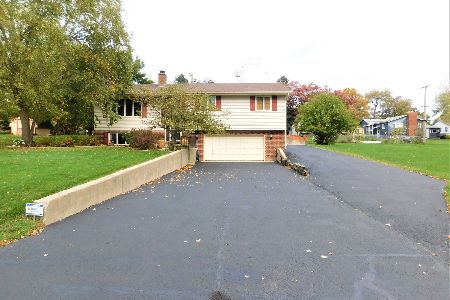
Contact Agent
Listing Provided By
Berkshire Hathaway HomeServices Starck Real Estate
