

714 Porten Road, Mchenry, Illinois 60051
Sorry, we are updating photos, please update this page in 15 minutes
$174,500
|
Sold
|
|
| Status: | Closed |
| Sqft: | 2,250 |
| Cost/Sqft: | $78 |
| Beds: | 3 |
| Baths: | 3 |
| Year Built: | 1978 |
| Property Taxes: | $5,379 |
| Days On Market: | 4944 |
| Lot Size: | 0,71 |
Description
You will love this hugekitchen with tons of maple cabinets and ceramic floor. Big LR/DR combo has cozy fireplace and sliders to the huge deck! 3 nice bedrooms and 2 full baths upstairs. Master bedrooms had private bath. Lower level is great with big family room with pretty fireplace and full bath. Separate entrace, too! Big 2 car garage. And its all sitting on almost 3/4 acre of play space. Don't miss it!
Property Specifics
| Single Family | |
| — | |
| Step Ranch | |
| 1978 | |
| Walkout | |
| Aluminum Siding, Brick | |
| Asphalt | |
| — | |
| No | |
| 0.71 |
| Mc Henry | |
| — | |
| 0 / Not Applicable | |
| None | |
| Private | |
| Septic-Private | |
| Central Air | |
| Natural Gas, Forced Air | |
| 08320775 | |
| 1529329018 |
Nearby Schools
| NAME: | DISTRICT: | DISTANCE: | |
|---|---|---|---|
|
Grade School
Cotton Creek School |
118 | — | |
|
Middle School
Matthews Middle School |
118 | Not in DB | |
|
High School
Wauconda Community High School |
118 | Not in DB | |
Property History
| DATE: | EVENT: | PRICE: | SOURCE: |
|---|---|---|---|
| 1 Aug, 2013 | Sold | $174,500 | MRED MLS |
| 8 May, 2013 | Under contract | $175,000 | MRED MLS |
| 19 Apr, 2013 | Listed for sale | $175,000 | MRED MLS |
| 14 Dec, 2020 | Sold | $255,000 | MRED MLS |
| 9 Nov, 2020 | Under contract | $262,900 | MRED MLS |
| — | Last price change | $269,900 | MRED MLS |
| 5 Oct, 2020 | Listed for sale | $269,900 | MRED MLS |
Sorry, we are updating photos, please update this page in 15 minutes
Room Specifics
All Bedroom Info:
Total Bedrooms: 3
Bedrooms Above Ground: 3
Bedrooms Below Ground: 0
Total Bedrooms: 3
Bedrooms Above Ground: 3
Bedrooms Below Ground: 0
Bathroom Info:
Full Bathrooms: 3
Partial Bathrooms: 0Full Bathrooms: 3
Bathroom Amenities: —
Bathroom in Basement: 1
Dining Room Info:
Dimensions: —
Location: —Dimensions: —
Floor Type: Carpet
Kitchen Info:
Dimensions: —
Location: —Dimensions: —
Floor Type: Ceramic Tile
Features: Eating Area-Table Space
Living Room Info:
Dimensions: —
Location: —Dimensions: —
Floor Type: Carpet
Additional Rooms Info:
Rooms: No additional rooms
Basement: WalkoutRooms: No additional rooms
Other Specifics
| 2 | |
| — | |
| Garage | |
| — | |
| — | |
| — | |
| Deck, Storms/Screens | |
| — | |
| 240 X 135 | |
| — | |
| Full | |
| — | |
| Range, Dishwasher, Refrigerator, Washer, Dryer, Disposal | |
| Not in DB | |
| — | |
| — | |
| Gas Log |
Tax History
| Year | Property Taxes |
|---|---|
| 2013 | $5,379 |
| 2020 | $8,106 |
Contact Agent
Nearby Similar Homes
4917 Wayside Drive, Mchenry, Illinois 60051

For Sale
$830,000
4 beds / 2.0 baths / 1,959 ft2
Single Family / Built: 1978
24
4823 Little Drive, Mchenry, Illinois 60051

For Sale
$349,999
6 beds / 2.1 baths / 2,148 ft2
Single Family / Built: 1916
6
4909 Wildwood Drive, Mchenry, Illinois 60051

For Sale
$790,000
3 beds / 2.0 baths / 1,400 ft2
Single Family / Built: 1945
145
4712 Wildwood Drive, Mchenry, Illinois 60051

For Sale
$399,900
4 beds / 3.0 baths / 3,084 ft2
Single Family / Built: 1940
26

Nearby Sold Comparables
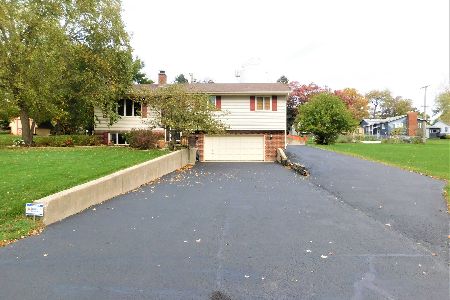
715 Peter Street, Mchenry, Illinois 60050

Sold
$129,500
3 beds / 2.0 baths / 1,425 ft2
Single Family / Built: 1950
1630
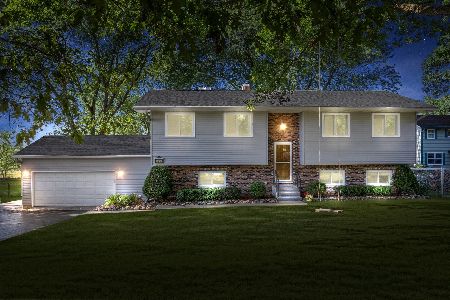
715 Porten Road, Mchenry, Illinois 60051

Sold
$99,750
4 beds / 2.1 baths / 0 ft2
Single Family / Built: 1983
6172
808 Porten Road, Mchenry, Illinois 60051
Sold
$159,900
2 beds / 2.0 baths / 1,000 ft2
Single Family / Built: 1950
2661
716 Peter Street, Mchenry, Illinois 60051
Sold
$39,950
2 beds / 1.0 baths / 0 ft2
Single Family / Built: 1935
6218
Contact Agent
Listing Provided By
RE/MAX Unlimited Northwest
