

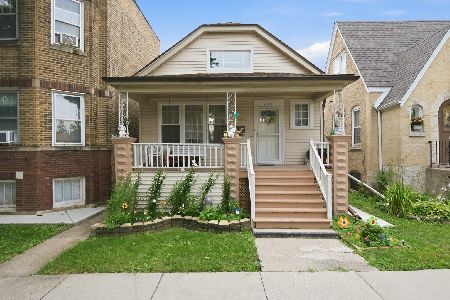
4920 Keeler Avenue, Albany Park, Chicago, Illinois 60630


$725,000
|
For Sale
|
|
| Status: | Contingent |
| Sqft: | 3,478 |
| Cost/Sqft: | $208 |
| Beds: | 5 |
| Baths: | 4 |
| Year Built: | — |
| Property Taxes: | $12,022 |
| Days On Market: | 8 |
| Lot Size: | 0,00 |
Description
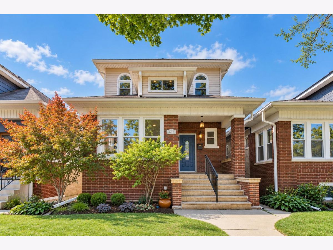
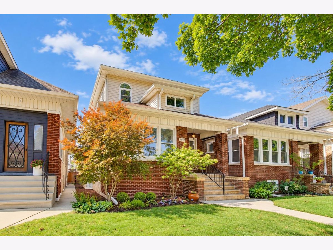
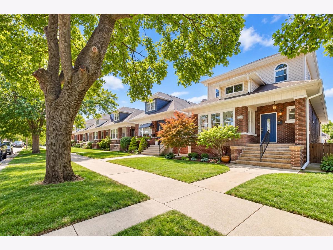
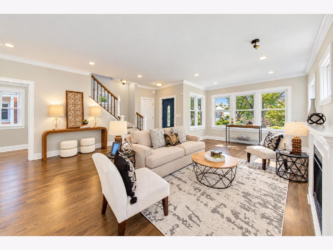
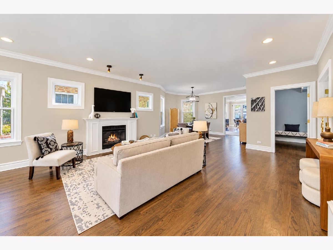
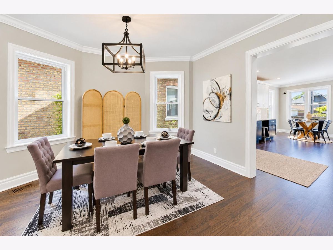
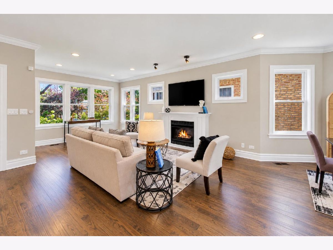
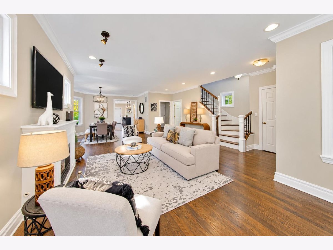
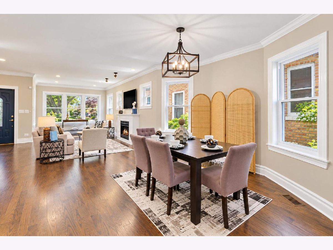
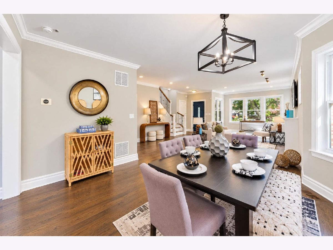
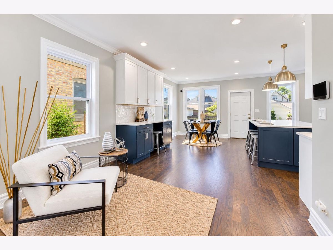
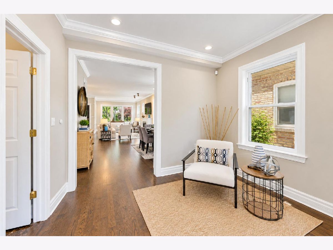
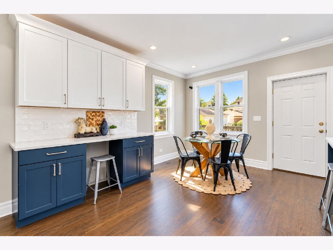
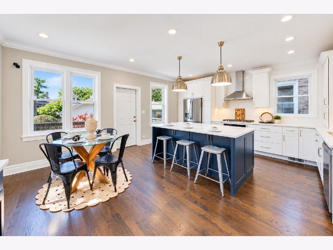
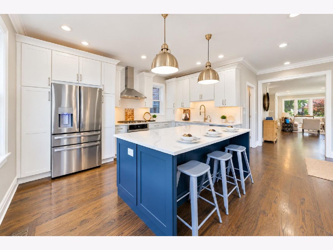
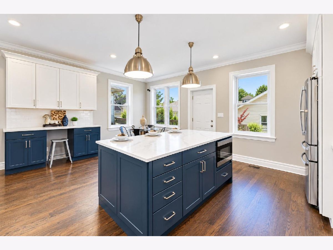
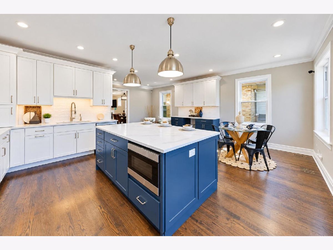
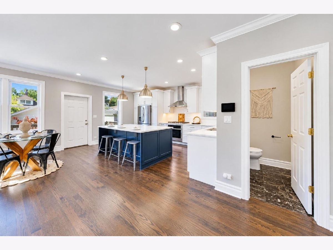
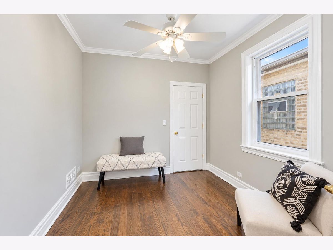
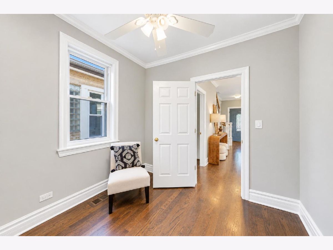
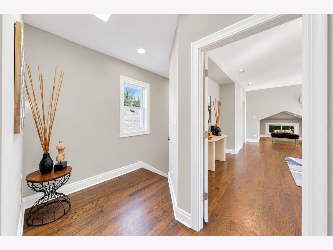
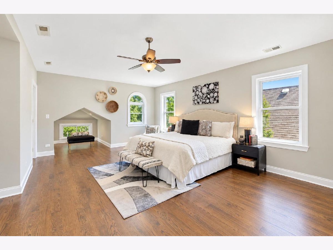
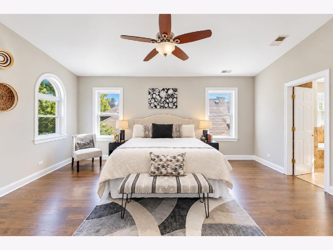
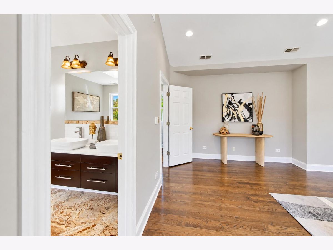
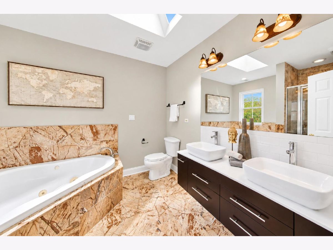
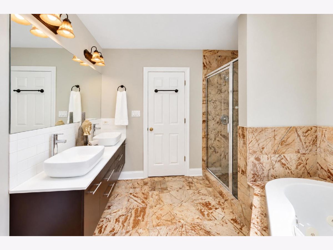
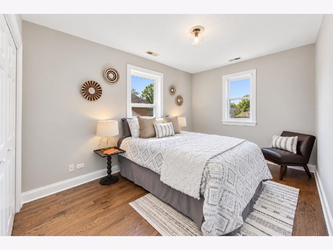
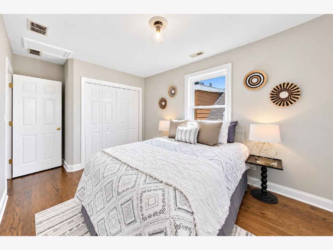
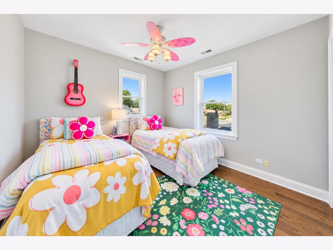
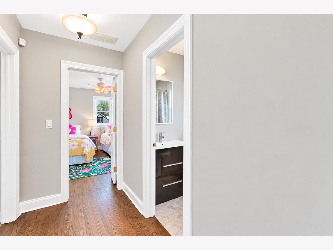
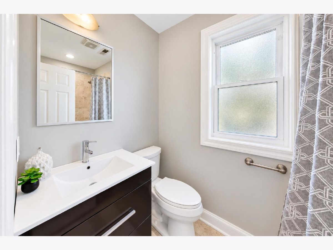
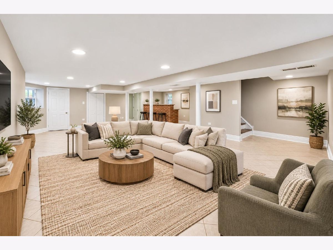
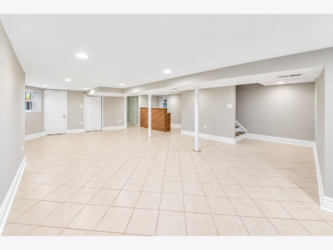
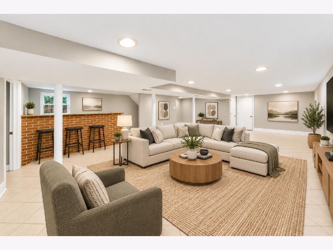
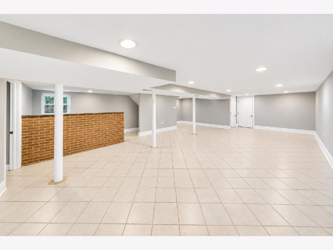
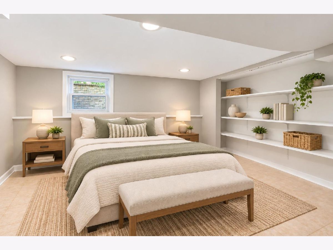
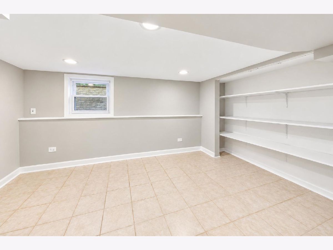
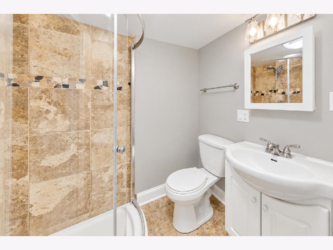
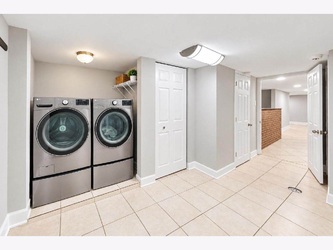
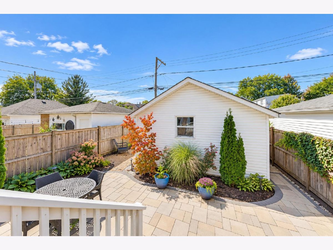
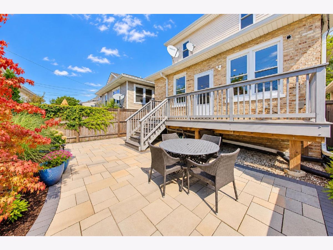
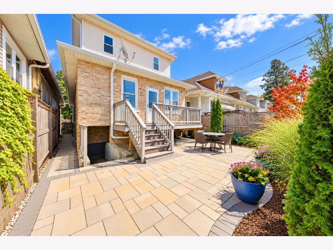
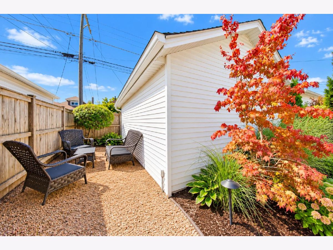
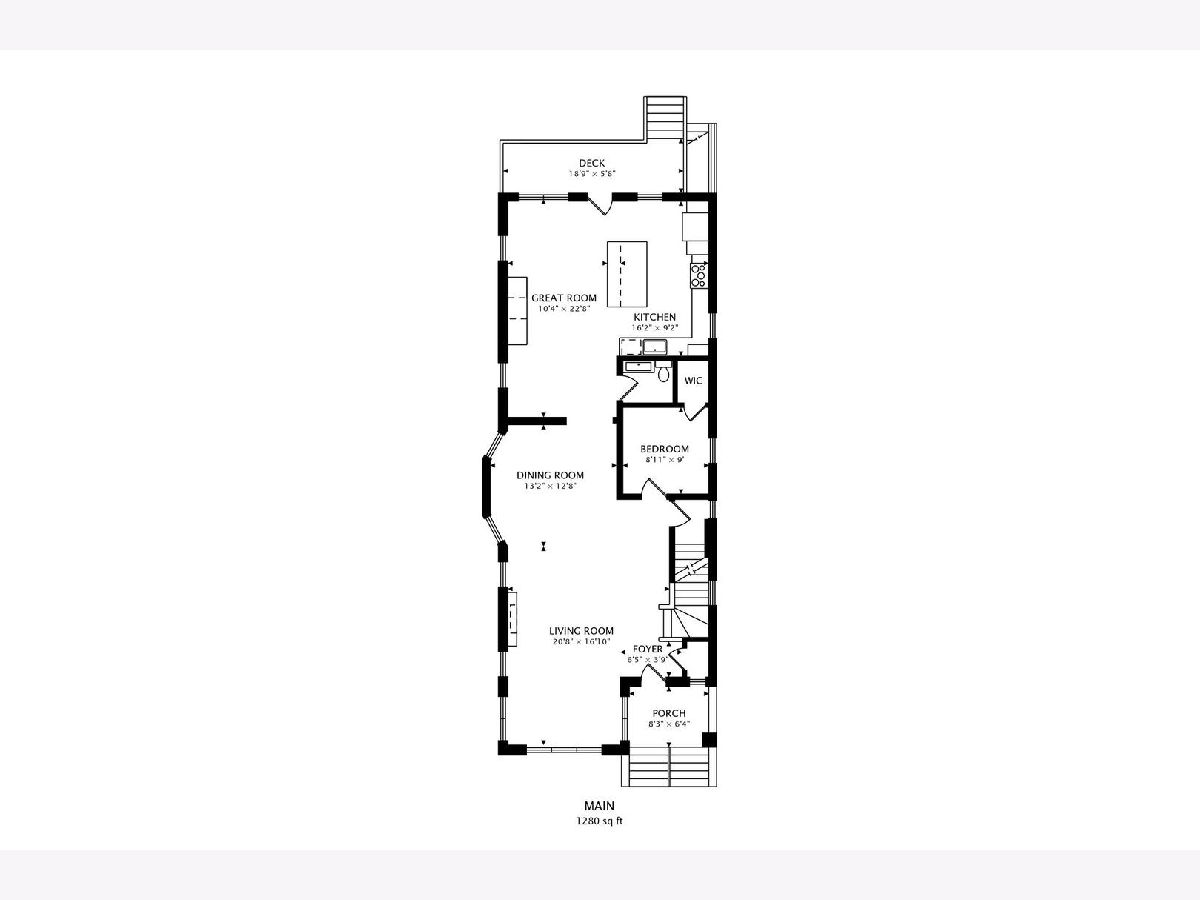
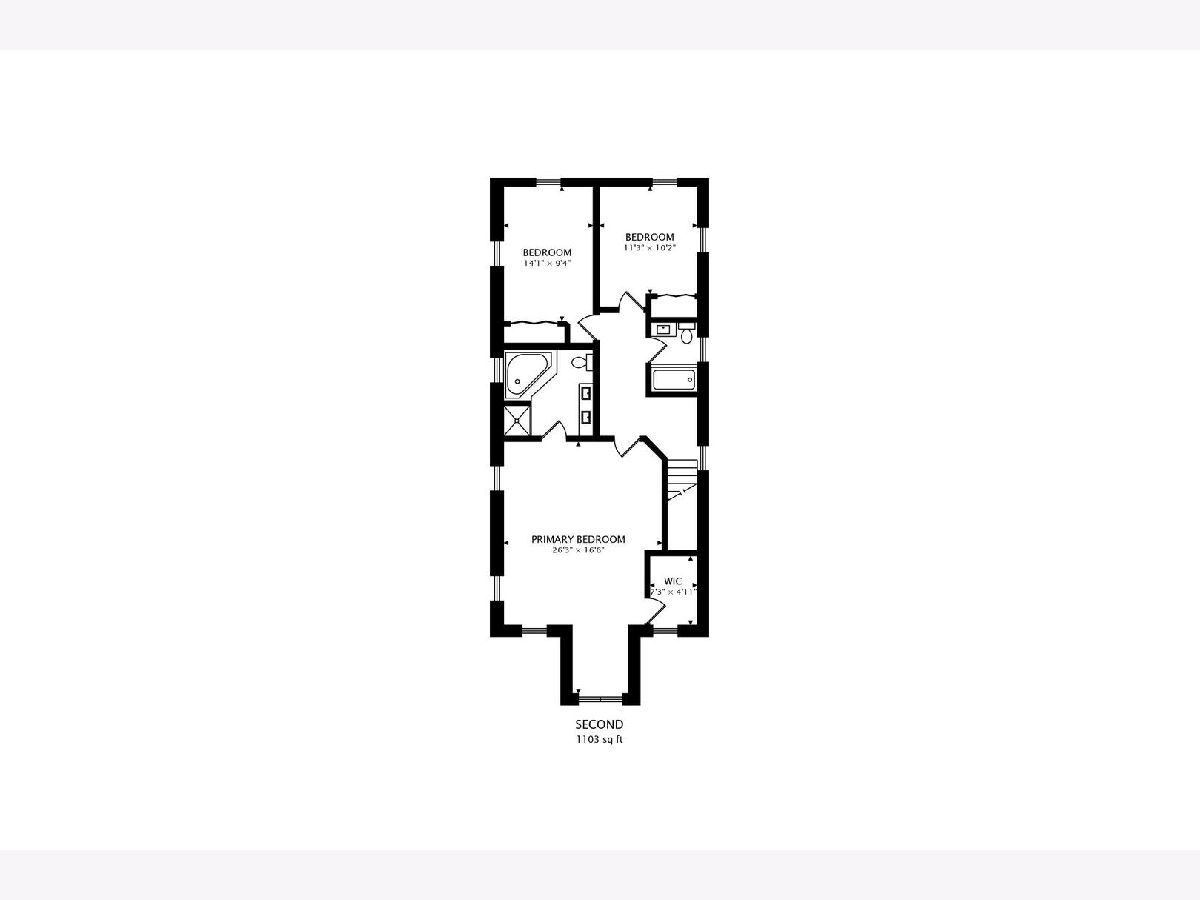
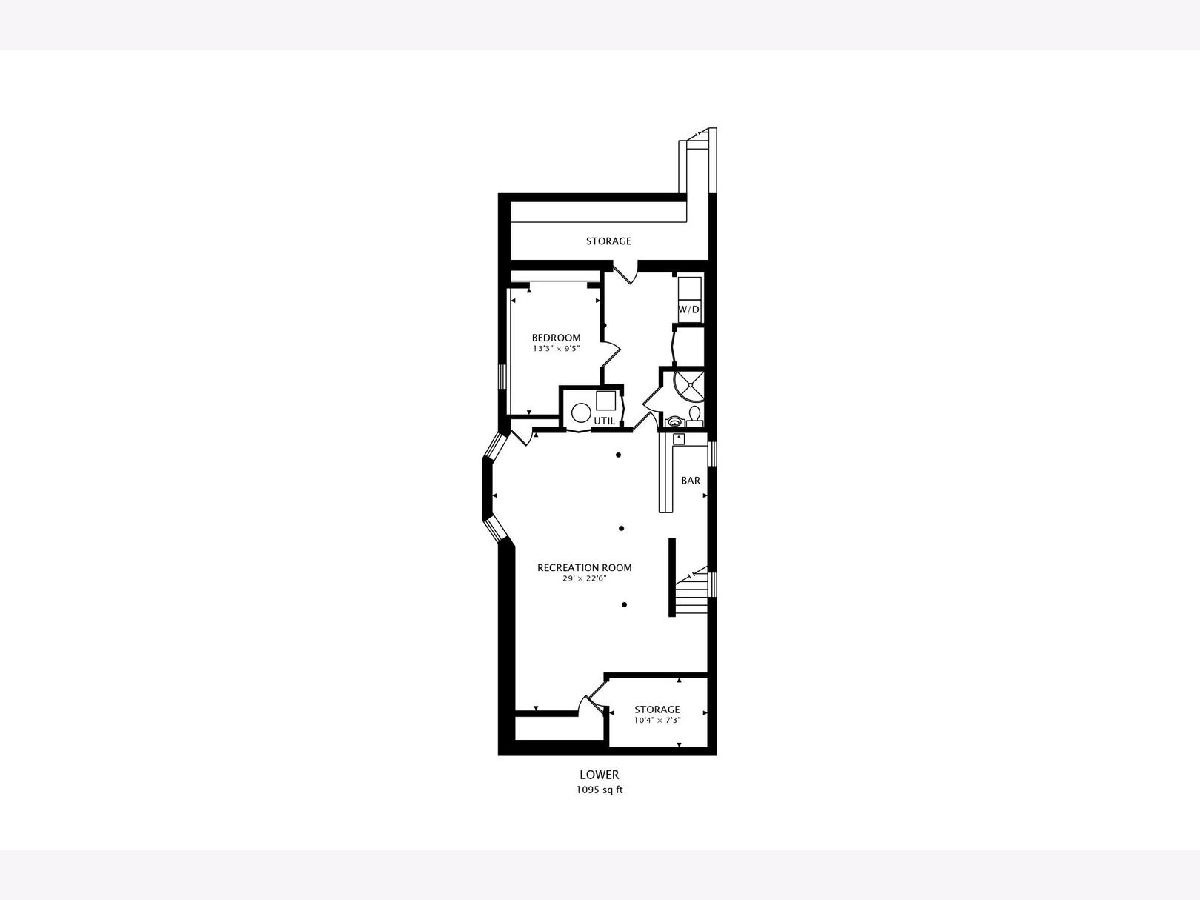
Welcome to this expansive 5-bedroom, 3.5-bath home in desirable North Mayfair on a 30' wide lot, completely rebuilt on the original footprint of a classic Chicago bungalow with a full second floor added for tremendous living space. The main level combines generous room sizes with hardwood floors and an impressive newly renovated kitchen, designed for both everyday living and entertaining. Classic 42" white cabinetry, quartz countertops, stainless steel appliances, abundant storage and an oversized center island provide an incredible amount of prep and gathering space. Multiple living and dining areas, plus a 5th bedroom ideal for remote work, give the home the flexibility today's buyers are looking for. Upstairs, the spacious primary suite feels like a true retreat with a vaulted ceiling, large, organized walk in closet, and a serene bath featuring a double vanity, separate shower and jetted tub. Two additional bedrooms provide plenty of space for family, guests, home office or a combination of all three. The fully finished lower level dramatically expands the home's living space with an enormous family/recreation room, wet bar, additional bedroom, full bath and dedicated laundry area -great for guests, extended family, entertaining, working from home or creating a separate exercise or media space. Outside, the professionally landscaped backyard is another standout. A substantial stone paver patio, irrigated landscaping, exterior lighting, and multiple seating areas create a private outdoor retreat with plenty of room for dining, entertaining and relaxing. Additional highlights include newer HVAC with zoned heating and cooling systems, newer hot water heater, EV ready 2 car garage, generous storage, and a layout that offers exceptional versatility. The location is equally impressive-Gompers Park is just a few blocks away, while convenient access to I-90/94 makes getting around the city a breeze. Add in access to desirable neighborhood schools, including sought-after Taft High School, and it's easy to see why North Mayfair continues to be such a popular Northwest Side neighborhood. An incredible amount of space, versatility and outdoor living in a location that truly delivers!
Property Specifics
| Single Family | |
| — | |
| — | |
| — | |
| — | |
| — | |
| No | |
| 0 |
| Cook | |
| — | |
| 0 / Not Applicable | |
| — | |
| — | |
| — | |
| 12777038 | |
| 13104160330000 |
Nearby Schools
| NAME: | DISTRICT: | DISTANCE: | |
|---|---|---|---|
|
Grade School
Palmer Elementary School |
299 | — | |
|
Middle School
Palmer Elementary School |
299 | Not in DB | |
|
High School
Taft High School |
299 | Not in DB | |
Property History
| DATE: | EVENT: | PRICE: | SOURCE: |
|---|---|---|---|
| 14 Aug, 2015 | Sold | $487,850 | MRED MLS |
| 15 Jul, 2015 | Under contract | $499,000 | MRED MLS |
| — | Last price change | $509,000 | MRED MLS |
| 6 Apr, 2015 | Listed for sale | $524,900 | MRED MLS |
| 13 Oct, 2026 | Under contract | $725,000 | MRED MLS |
| 8 Oct, 2026 | Listed for sale | $725,000 | MRED MLS |
Room Specifics
Total Bedrooms: 5
Bedrooms Above Ground: 5
Bedrooms Below Ground: 0
Dimensions: —
Floor Type: —
Dimensions: —
Floor Type: —
Dimensions: —
Floor Type: —
Dimensions: —
Floor Type: —
Full Bathrooms: 4
Bathroom Amenities: Whirlpool,Separate Shower,Double Sink
Bathroom in Basement: 1
Rooms: —
Basement Description: —
Other Specifics
| 2 | |
| — | |
| — | |
| — | |
| — | |
| 30X126 | |
| — | |
| — | |
| — | |
| — | |
| Not in DB | |
| — | |
| — | |
| — | |
| — |
Tax History
| Year | Property Taxes |
|---|---|
| 2015 | $5,958 |
| 2026 | $12,022 |
Contact Agent
Nearby Similar Homes

Nearby Sold Comparables



Contact Agent
Listing Provided By
@properties Christie's International Real Estate
