

4921 Catalpa Avenue, Forest Glen, Chicago, Illinois 60630


$649,999
|
For Sale
|
|
| Status: | Contingent |
| Sqft: | 2,208 |
| Cost/Sqft: | $294 |
| Beds: | 4 |
| Baths: | 3 |
| Year Built: | 1952 |
| Property Taxes: | $9,848 |
| Lot Size: | 0,00 |
Description
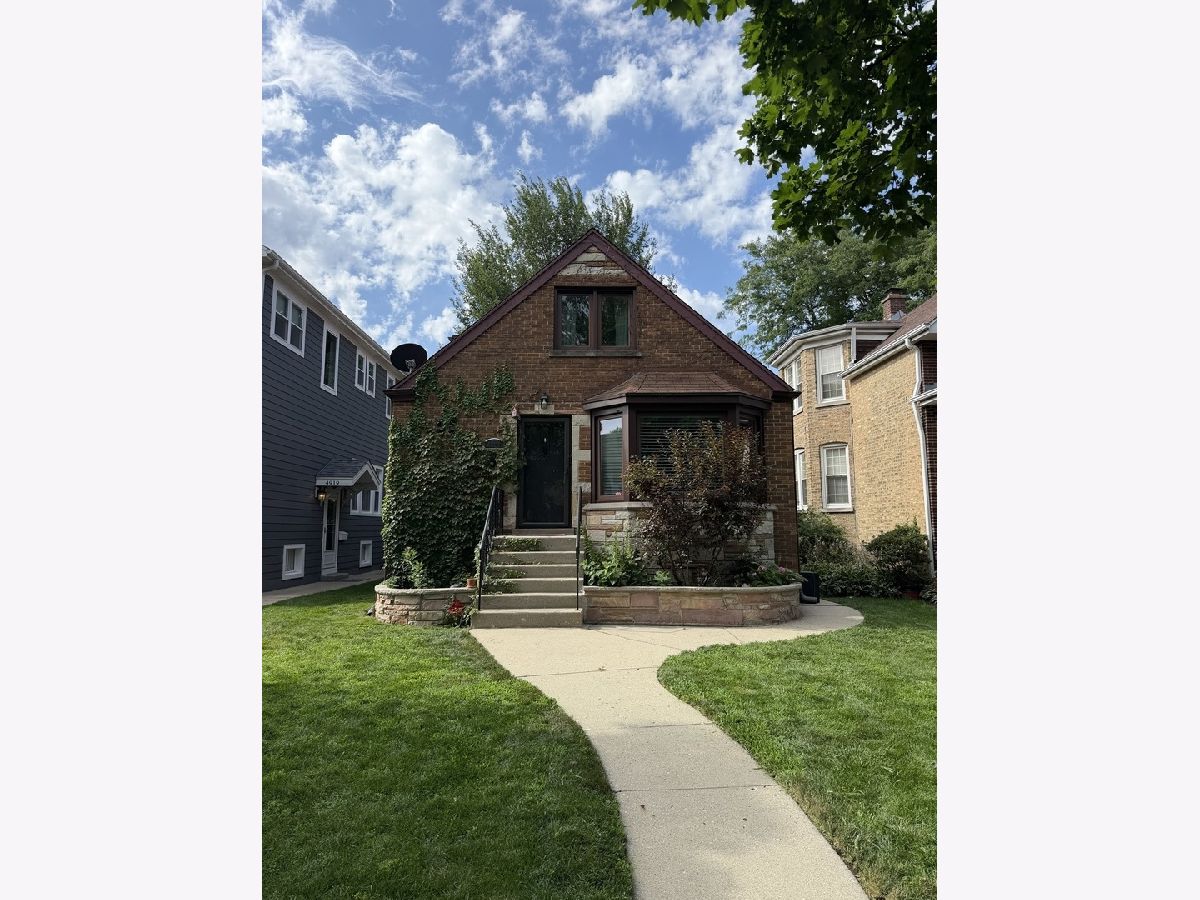
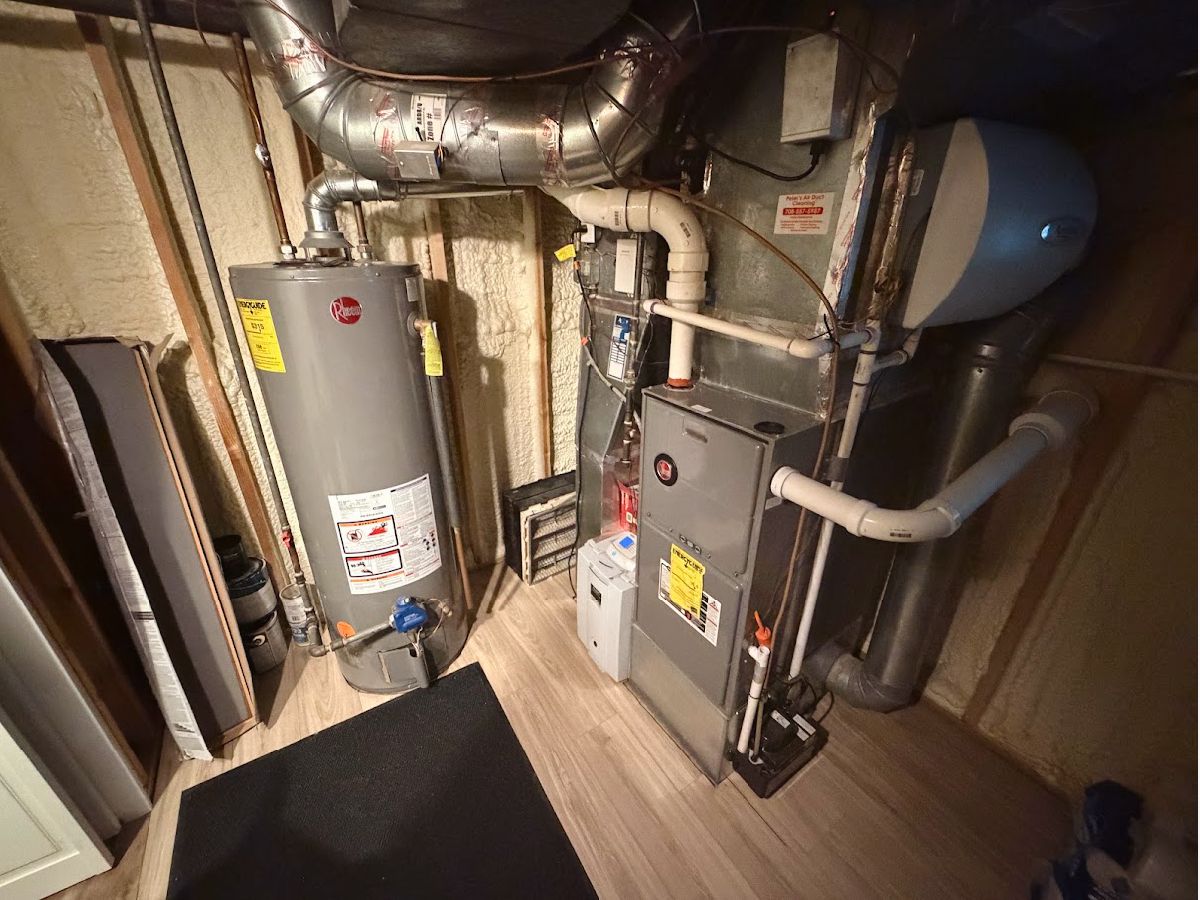
Welcome to this charming brick English single-family home in the highly sought-after Forest Glen neighborhood. Move-in ready and filled with recent updates, this home welcomes you with beautifully refinished hardwood floors throughout the first and second levels. Exceptional energy efficiency is built-in with newer windows and premium spray foam insulation in both the attic and basement, complemented by a high-efficiency furnace and central A/C system. The updated kitchen offers modern amenities, featuring elegant quartz countertops and stainless steel appliances. Adjacent to the kitchen, a separate dining area overlooks the expansive, fully fenced backyard (fence installed 2020) and a detached two-car garage. The fully finished basement expands your living space with luxury vinyl plank (LVP) flooring throughout, a dry bar, a dedicated laundry room, ample storage, and a full bathroom with a tub. Complete with updated electrical and plumbing, this home offers total comfort on every level with 4 bedrooms and 3 full baths. Enjoy incredible neighborhood convenience with easy access to I-90/94, steps to the Metra station, and the North Branch Trail at the forest preserve just one block away. (PLEASE CALL/TEXT AGENT FOR SHOWING INSTRUCTIONS)
Property Specifics
| Single Family | |
| — | |
| — | |
| 1952 | |
| — | |
| — | |
| No | |
| — |
| Cook | |
| Forest Glen | |
| — / Not Applicable | |
| — | |
| — | |
| — | |
| 12706847 | |
| 13092110760000 |
Nearby Schools
| NAME: | DISTRICT: | DISTANCE: | |
|---|---|---|---|
|
Grade School
Farnsworth Elementary School |
299 | — | |
|
Middle School
Farnsworth Elementary School |
299 | Not in DB | |
|
High School
Taft High School |
299 | Not in DB | |


Room Specifics
Total Bedrooms: 4
Bedrooms Above Ground: 4
Bedrooms Below Ground: 0
Dimensions: —
Floor Type: —
Dimensions: —
Floor Type: —
Dimensions: —
Floor Type: —
Full Bathrooms: 3
Bathroom Amenities: —
Bathroom in Basement: 1
Rooms: —
Basement Description: —
Other Specifics
| 2 | |
| — | |
| — | |
| — | |
| — | |
| 33.5 x 150 | |
| Dormer | |
| — | |
| — | |
| — | |
| Not in DB | |
| — | |
| — | |
| — | |
| — |
Contact Agent
Nearby Similar Homes
Nearby Sold Comparables

Contact Agent
Listing Provided By
DEI Realty LLC
