

4923 Greenwood Avenue, Kenwood, Chicago, Illinois 60615


$2,175,000
|
For Sale
|
|
| Status: | New |
| Sqft: | 5,000 |
| Cost/Sqft: | $435 |
| Beds: | 8 |
| Baths: | 5 |
| Year Built: | 1896 |
| Property Taxes: | $37,626 |
| Lot Size: | 0,00 |
Description
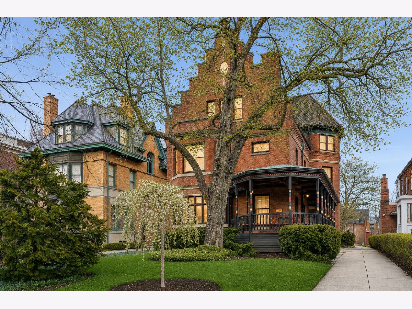
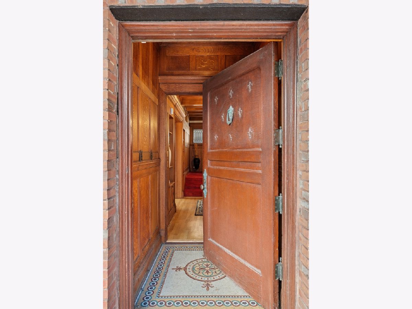
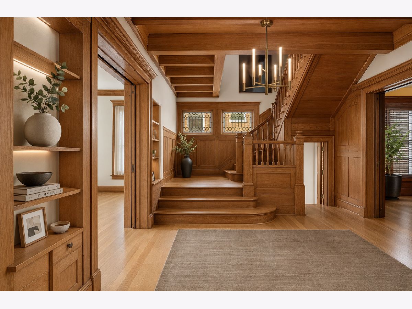
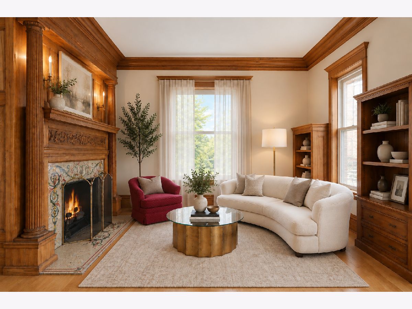
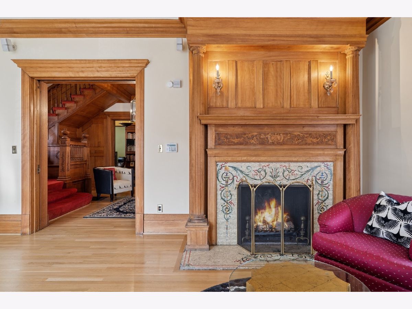
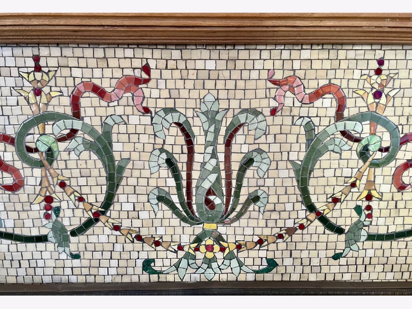
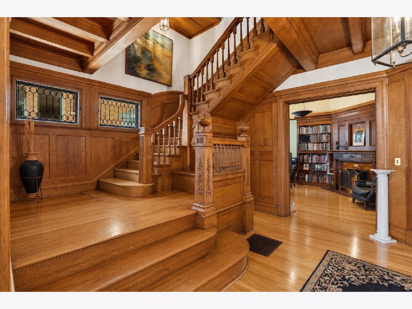
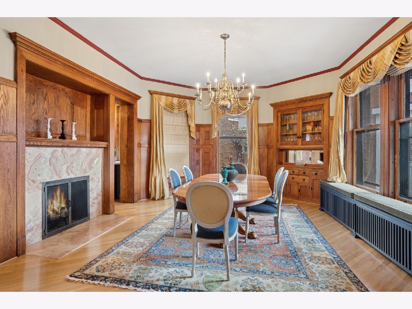
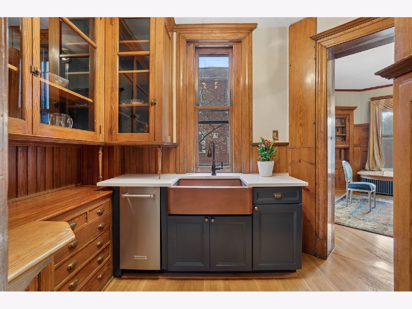
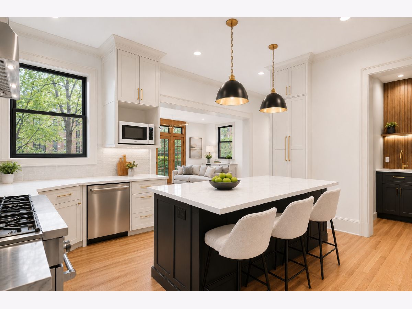
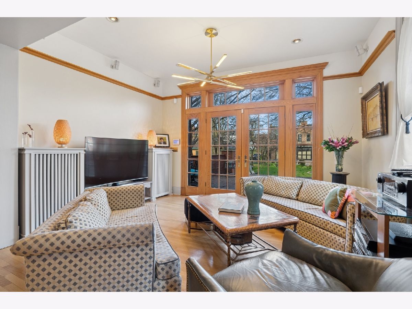
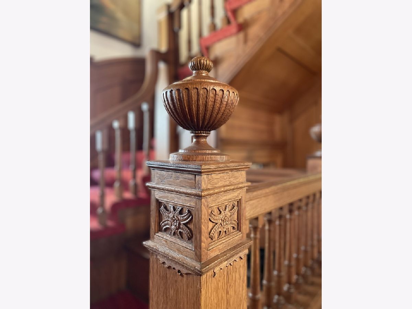
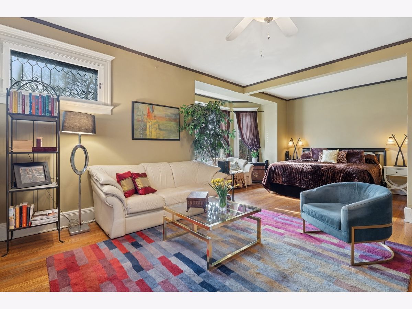
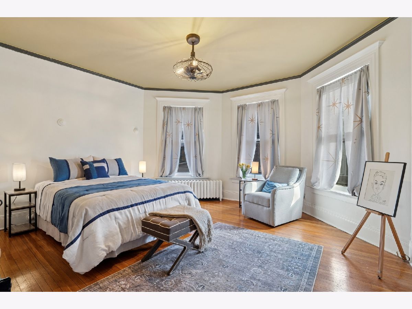
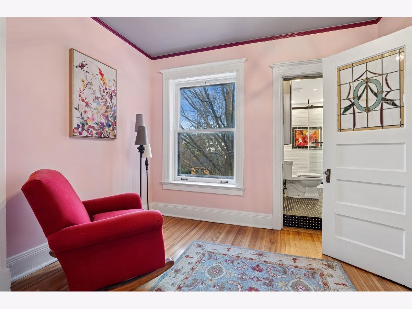
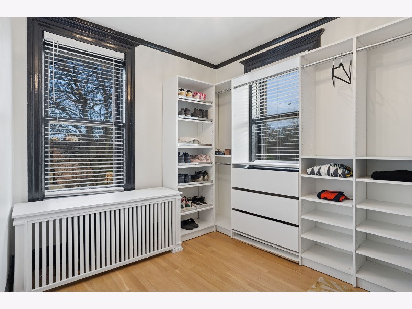
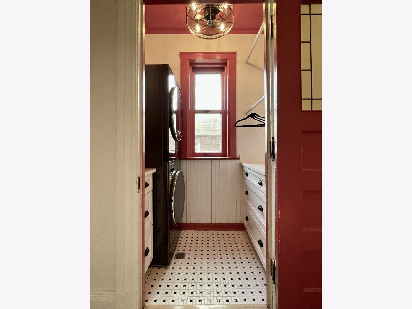
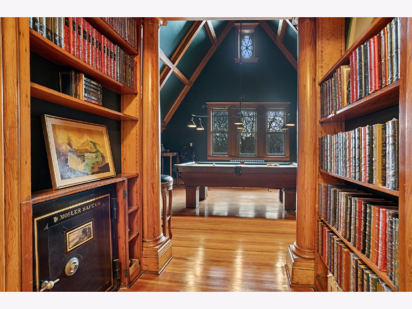
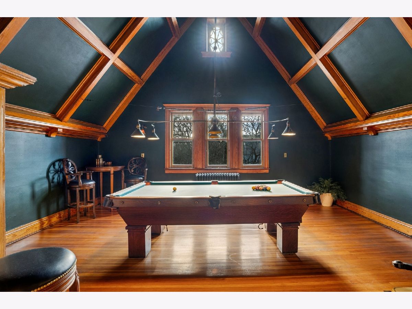
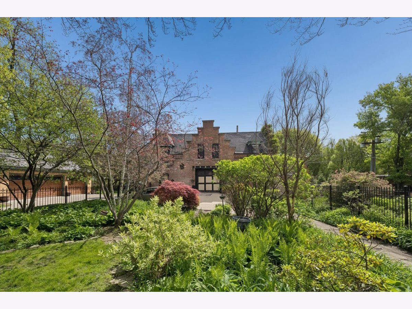
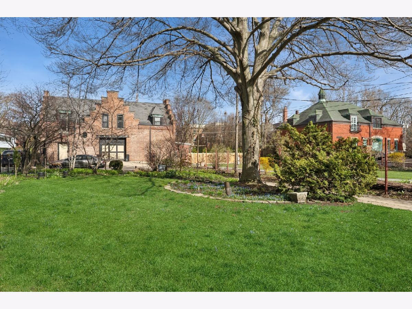
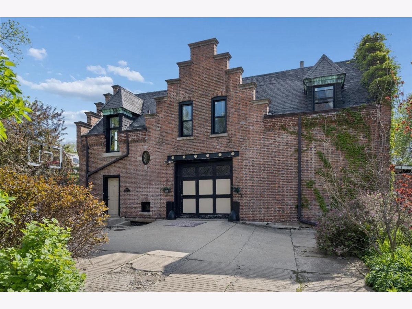
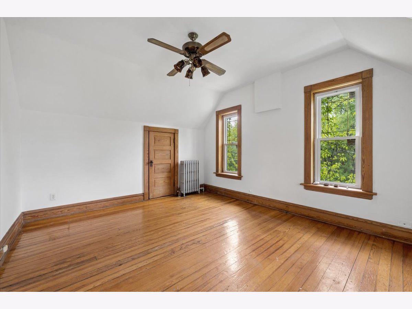
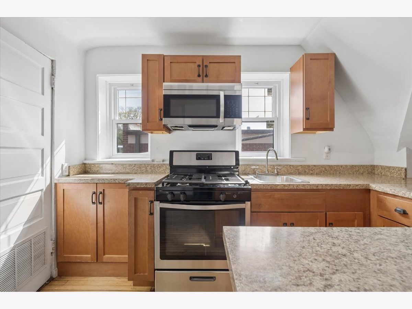
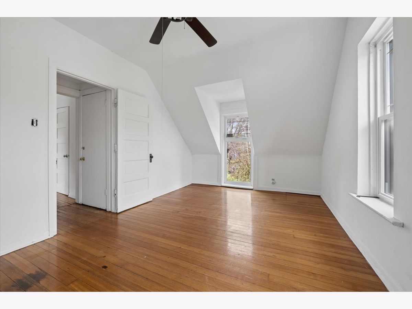
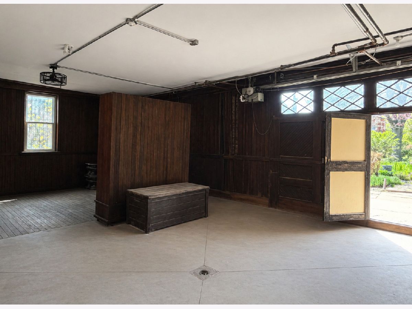
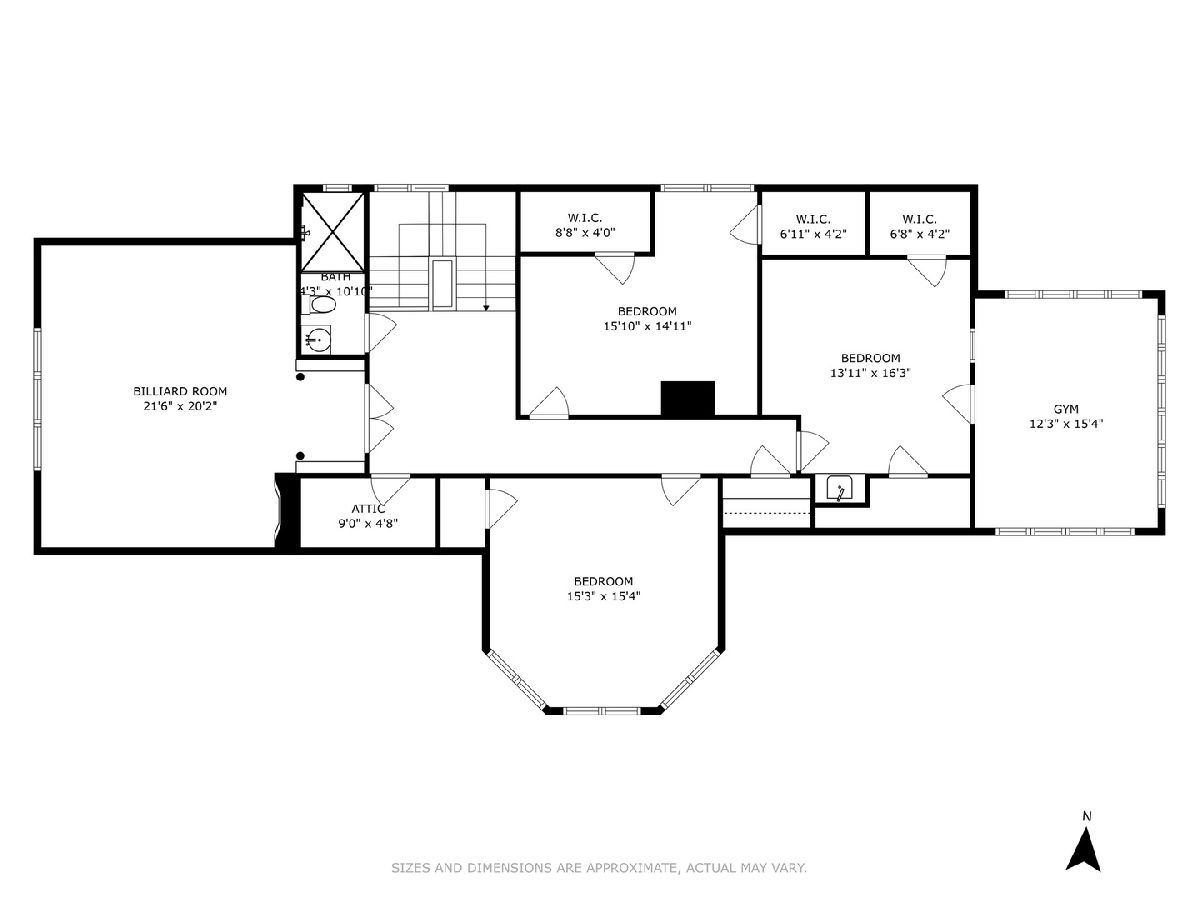
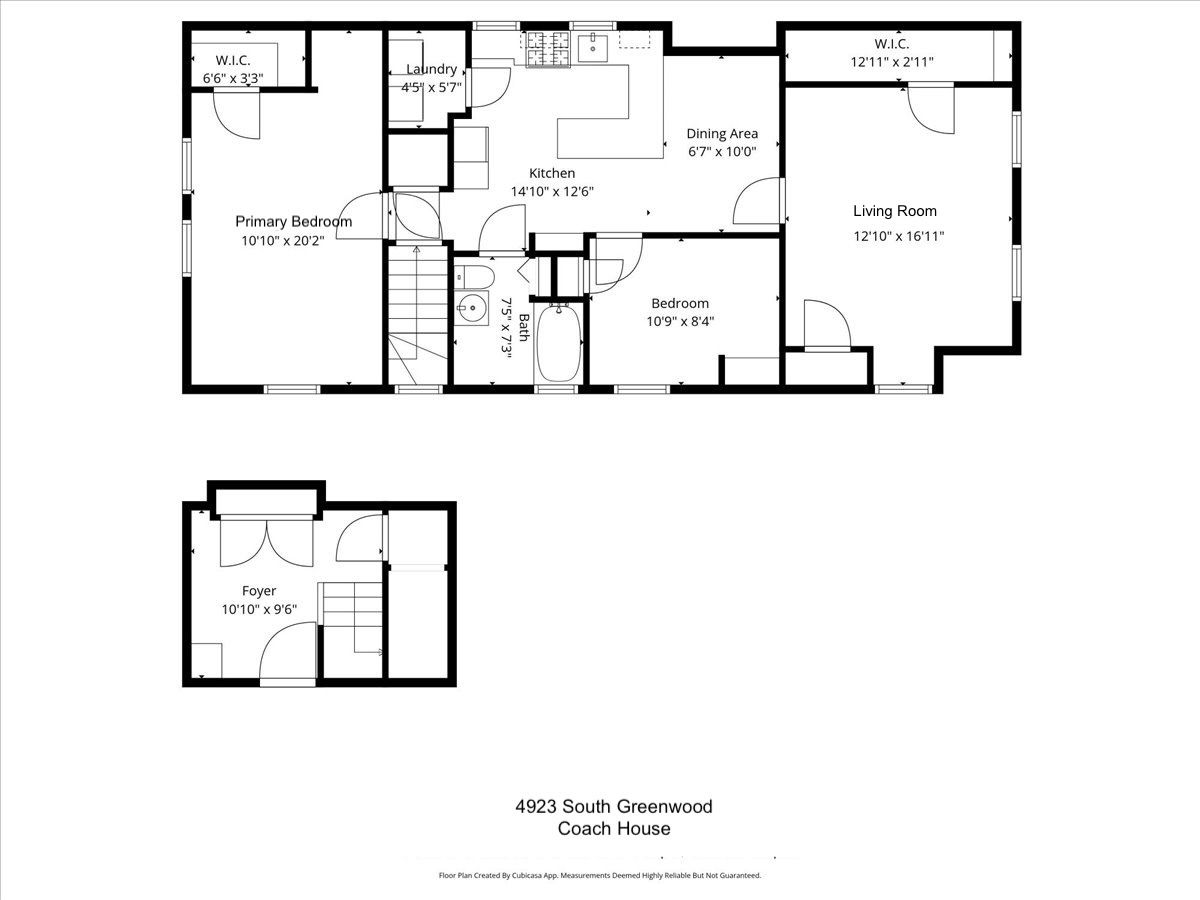
Situated on one of the most desirable blocks in the heart of the Kenwood Historic District, this remarkable residence is distinguished by its striking crow-stepped gable and extraordinary architectural detail. Built in 1896, at the height of Chicago's fascination with revival architecture, the home was designed by noted architect William Otis, a graduate of Paris's prestigious Ecole des Beaux-Arts. His design captures the elegance and craftsmanship of 17th-century Dutch architecture, adding to the neighborhood's character. Exceptionally preserved, the house offers a rare combination of architectural authenticity, gracious scale, and thoughtful modern updates. Beyond its richly detailed brick facade, the interior unfolds with abundant natural light and an extraordinary collection of original craftsmanship, including finely carved woodwork, art glass, and decorative tile. Expansive formal living and dining rooms provide an elegant setting for entertaining, while the warm, inviting kitchen flows naturally into a sun-filled family room and out to a spacious deck - creating an effortless connection between formal and everyday living. With eight bedrooms, multiple fireplaces, and a dramatic third-floor family room featuring soaring 15-foot ceilings, the home offers remarkable scale and versatility. Every floor reveals another layer of the house's architectural character and thoughtful design. The beautifully landscaped, tree-lined lot is further enhanced by a charming coach house with a two-bedroom apartment, offering exceptional flexibility for guests, extended family, a private office, or supplemental income. Timeless in character and sophisticated in its proportions, this extraordinary residence represents a rare opportunity to become the steward of one of Kenwood's treasured pieces of architectural heritage-a home where history, craftsmanship, and modern living come together with grace.
Property Specifics
| Single Family | |
| — | |
| — | |
| 1896 | |
| — | |
| — | |
| No | |
| — |
| Cook | |
| — | |
| — / Not Applicable | |
| — | |
| — | |
| — | |
| 12752094 | |
| 20111120060000 |













Room Specifics
Total Bedrooms: 8
Bedrooms Above Ground: 8
Bedrooms Below Ground: 0
Dimensions: —
Floor Type: —
Dimensions: —
Floor Type: —
Dimensions: —
Floor Type: —
Dimensions: —
Floor Type: —
Dimensions: —
Floor Type: —
Dimensions: —
Floor Type: —
Dimensions: —
Floor Type: —
Full Bathrooms: 5
Bathroom Amenities: —
Bathroom in Basement: 0
Rooms: —
Basement Description: —
Other Specifics
| 2 | |
| — | |
| — | |
| — | |
| — | |
| 50 X 298 | |
| — | |
| — | |
| — | |
| — | |
| Not in DB | |
| — | |
| — | |
| — | |
| — |
Contact Agent
Nearby Similar Homes

Nearby Sold Comparables


Contact Agent
Listing Provided By
Berkshire Hathaway HomeServices Chicago
