

4927 Damen Avenue, Lincoln Square, Chicago, Illinois 60625


$699,000
|
For Sale
|
|
| Status: | Active |
| Sqft: | 1,500 |
| Cost/Sqft: | $466 |
| Beds: | 3 |
| Baths: | 2 |
| Year Built: | 2006 |
| Property Taxes: | $12,221 |
| Lot Size: | 0,00 |
Description
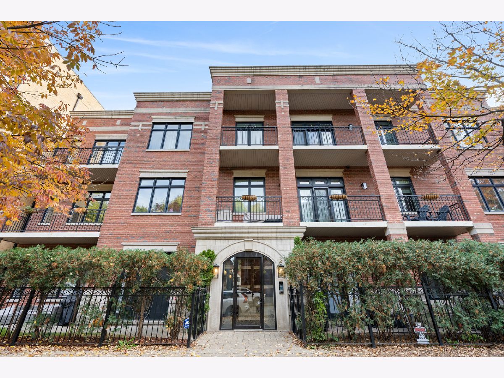
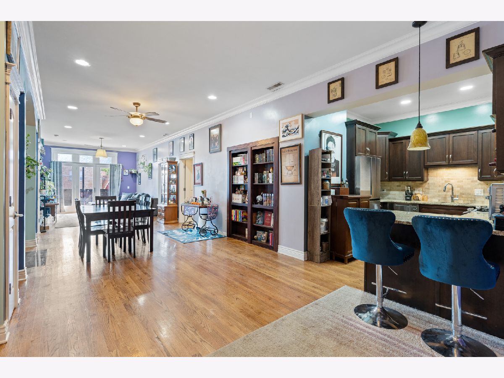
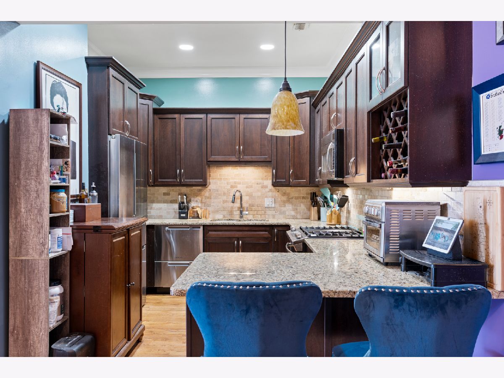
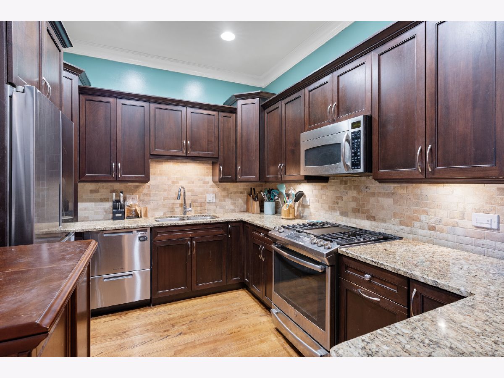
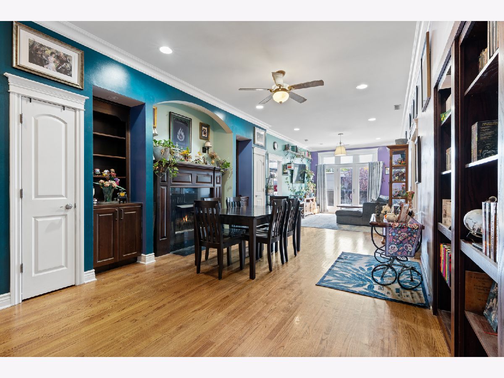
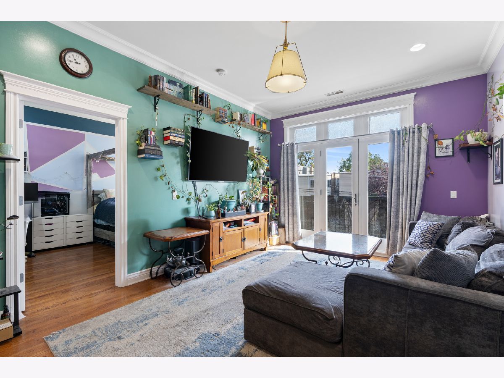
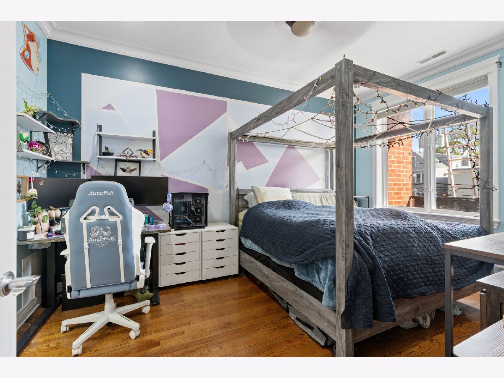
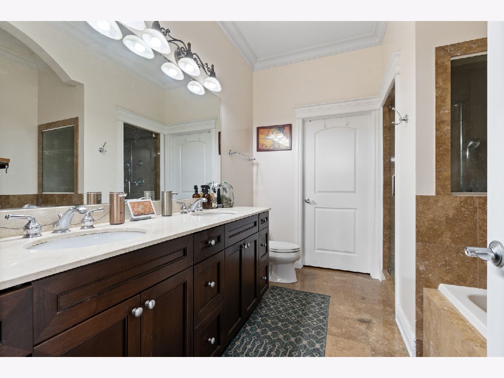
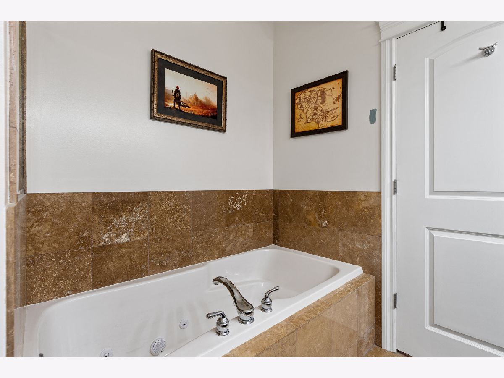
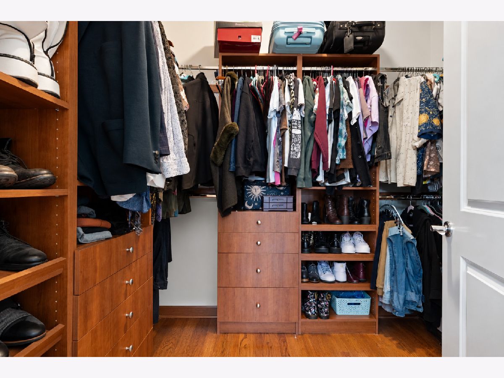
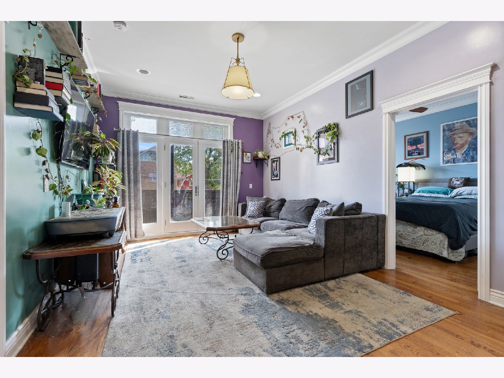
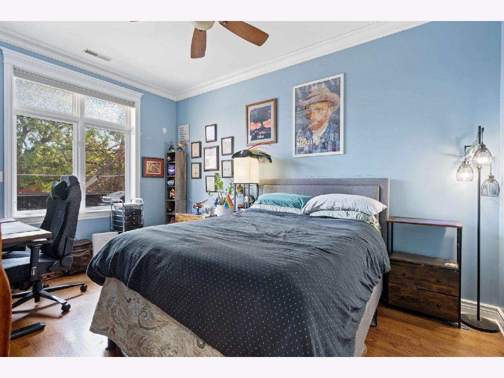
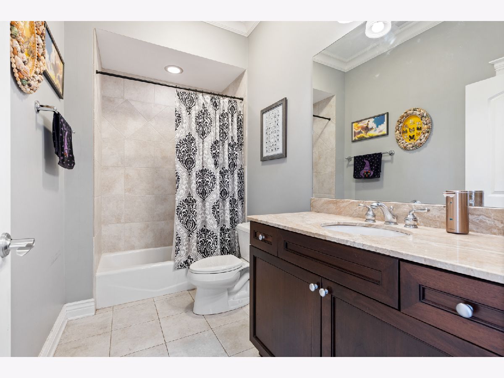
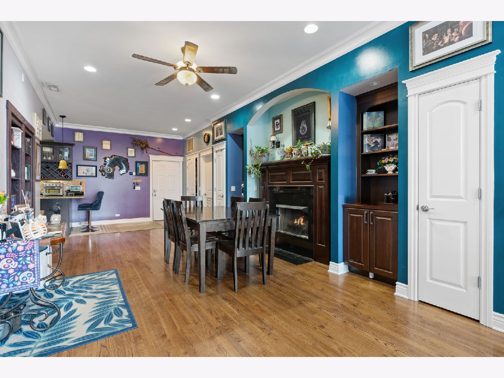
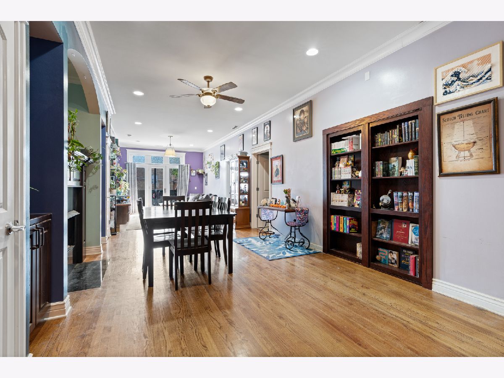
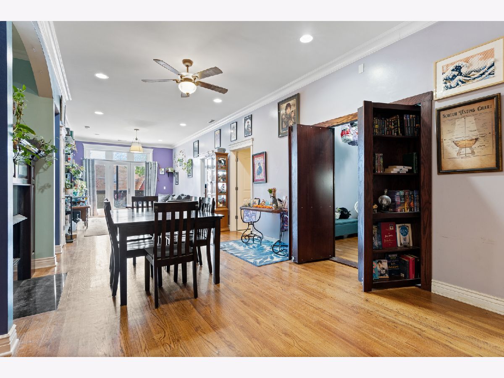
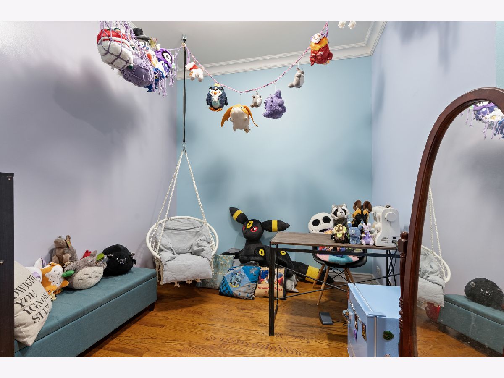
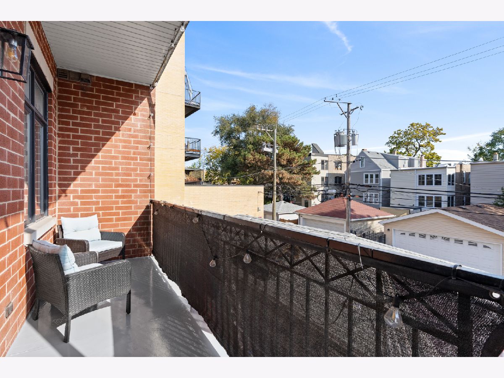
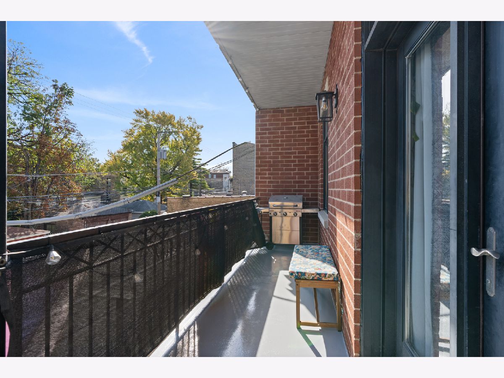
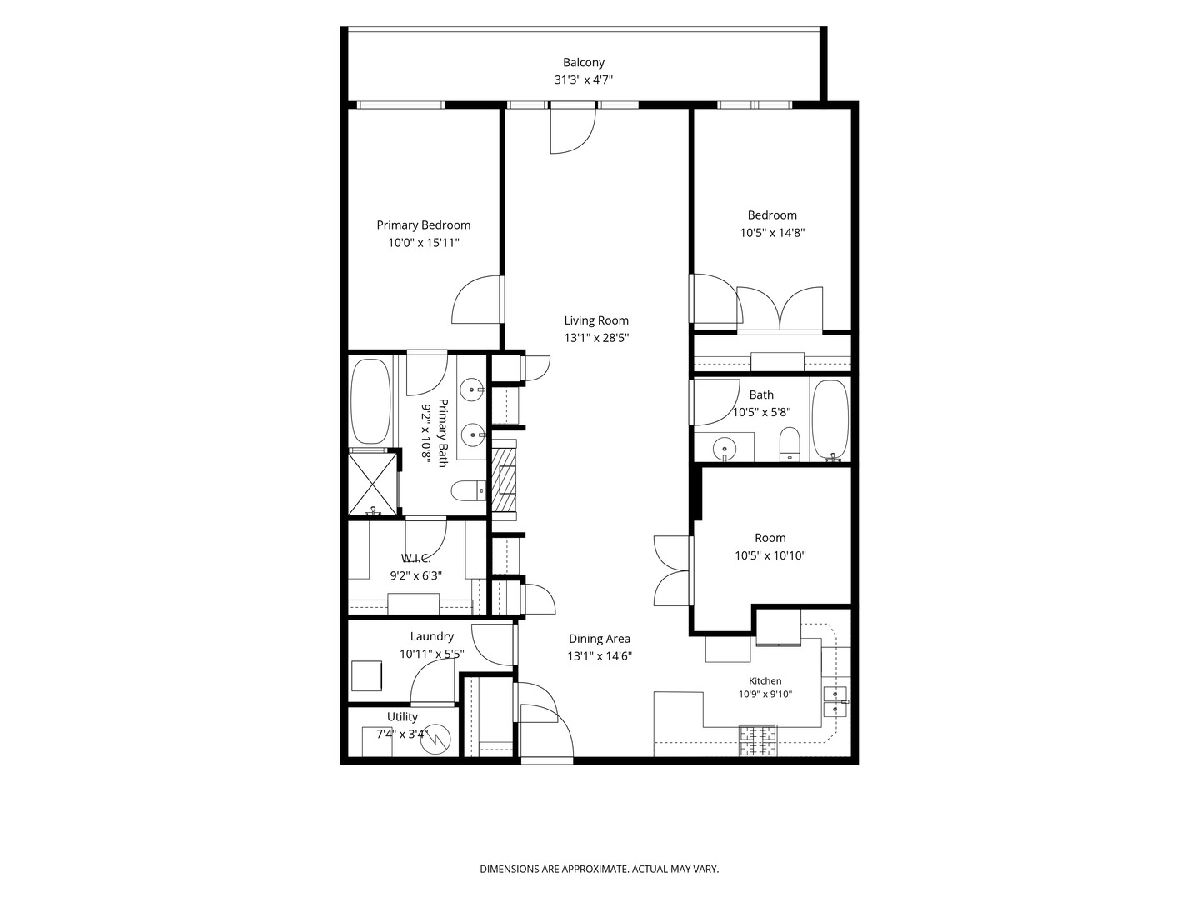
Check out this lovely 3 bed, 2 bath condo with the benefits of all of Ravenswood and Lincoln Square restaurants and shops at your fingertips. As you enter, you will notice the great amount of natural light, hardwood floors, and high ceilings make this unit open and spacious. The kitchen has ample hardwood cabinetry, a built in wine rack, and stainless steel appliances. Moving through the open-concept combined dining and living room space, there is a cozy gas fireplace with built-in shelving surrounding it. At the end of this large living area is the entrance to your own recently redone expansive and private balcony. The substantial king size primary bedroom has a gorgeous ensuite with double vanity sinks, separate steam shower, and deep soaking tub, and leads to an expansive walk-in closet with custom built in shelving. The second bedroom also has an ample closet and room for both a king size bed and office space combined. Through the hidden bookcase double door is the third bedroom which could be a great at home work area, library, or den. This unit has all you need with in-unit laundry, new HVAC in 2024, new double drawer dishwasher in 2026, a dedicated storage unit, in an elevator building, and has two parking spaces, one of which is a garage space. It is practically across the street from Winnemac Park and has plenty of public transit options nearby with multiple buses, the brown line, and the Ravenswood Metra stop all within walking distance. Come by today to enjoy this truly unique and wonderful space!
Property Specifics
| Condos/Townhomes | |
| 3 | |
| — | |
| 2006 | |
| None | |
| Brick, Stone | |
| — | |
| — | |
| No | |
| — |
| Cook | |
| — | |
| 398 / Monthly | |
| Water, Parking, Insurance, Lawn Care, Scavenger, Snow Removal | |
| Public | |
| Public Sewer | |
| Central Air | |
| Gas, Forced Air | |
| 12795318 | |
| 14074160351008 |
Nearby Schools
| NAME: | DISTRICT: | DISTANCE: | |
|---|---|---|---|
|
Grade School
Mcpherson Elementary School |
299 | — | |
|
High School
Amundsen High School |
299 | Not in DB | |
Room Specifics
Total Bedrooms: 3
Bedrooms Above Ground: 3
Bedrooms Below Ground: 0
Dimensions: 16X10
Floor Type: Hardwood
Dimensions: 15X10
Floor Type: Hardwood
Dimensions: 10X11
Floor Type: Hardwood
Full Bathrooms: 2
Bathroom Amenities: Whirlpool, Separate Shower, Steam Shower, Double Sink, Full Body Spray Shower, Soaking Tub
Bathroom in Basement: —
Dimensions: COMBO
Floor Type: Hardwood
Dimensions: 13X10
Floor Type: Hardwood
Features: Eating Area-Breakfast Bar
Dimensions: 11X5
Floor Type: —
Dimensions: 13X28
Floor Type: Hardwood
Rooms: Deck
Name: Deck
Dimensions: 31X5
Floor Type: —
Other Specifics
| 1 | |
| — | |
| Garage Door Opener, Garage Owned, Attached, Assigned, Owned, Garage | |
| Washer Hookup | |
| Hardwood | |
| — | |
| No Interior Steps | |
| Balcony | |
| — | |
| COMMON | |
| — | |
| Full | |
| Elevator, Storage, Dining Combo | |
| Microwave, Dishwasher, Refrigerator, Washer, Dryer, Disposal, Stainless Steel Appliance(s), Gas Cooktop | |
| Not in DB | |
| — | |
| Elevator in Residence, Storage, Security Door Lock(s) | |
| Gas Log |
Contact Agent
Nearby Similar Homes
Nearby Sold Comparables

Contact Agent
Listing Provided By
Compass
