

4932 Cypress Court, Oak Forest, Illinois 60452


$330,000
|
For Sale
|
|
| Status: | Contingent |
| Sqft: | 1,664 |
| Cost/Sqft: | $198 |
| Beds: | 5 |
| Baths: | 3 |
| Year Built: | 1975 |
| Property Taxes: | $3,527 |
| Days On Market: | 30 |
| Lot Size: | 0,00 |
Description
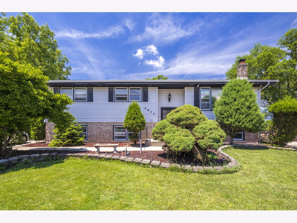
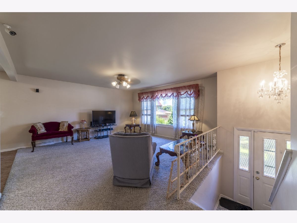
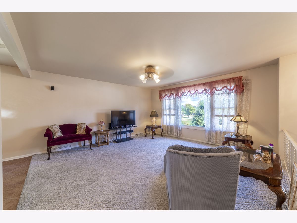
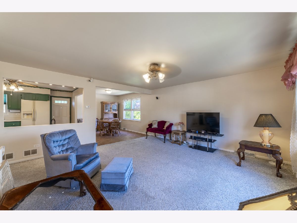
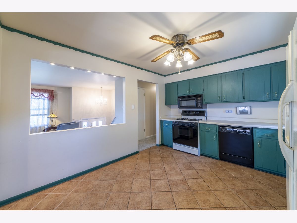
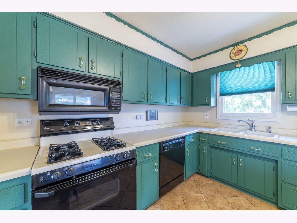
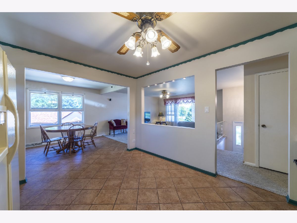
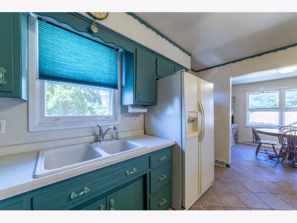
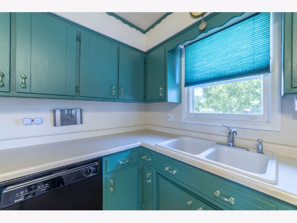
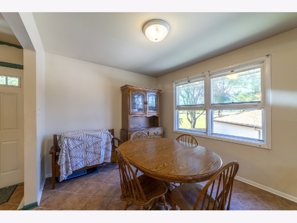
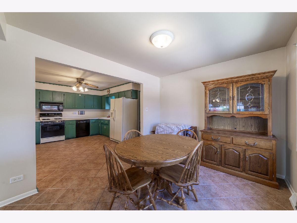
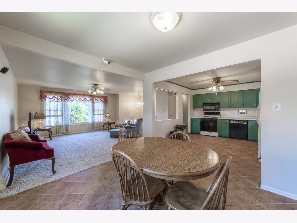
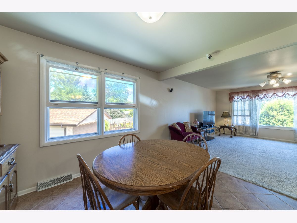
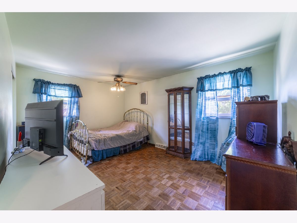
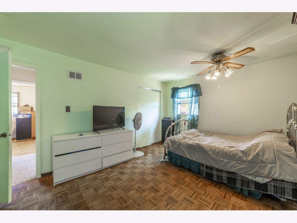
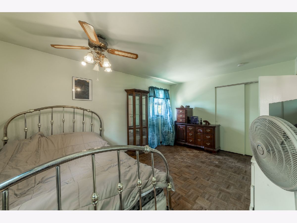
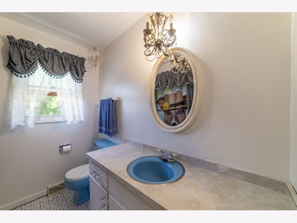
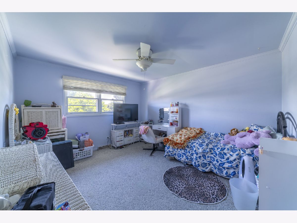
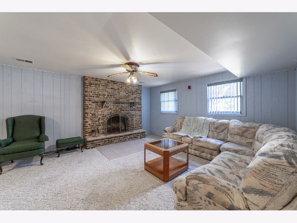
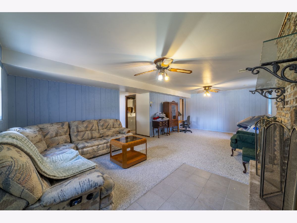
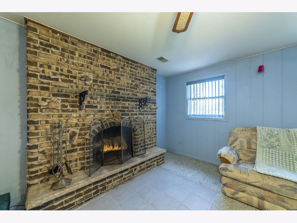
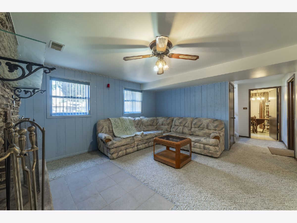
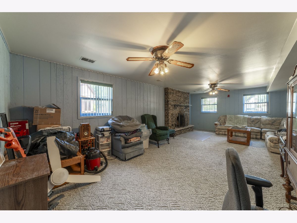
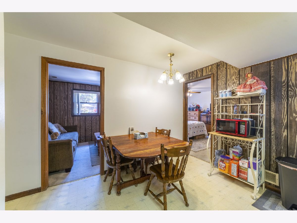
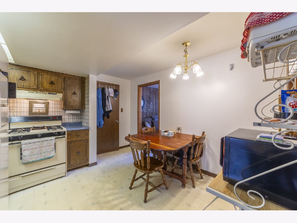
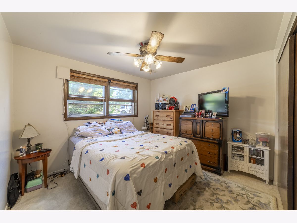
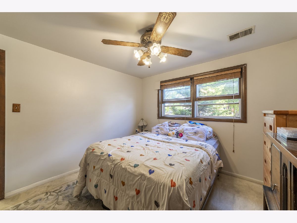
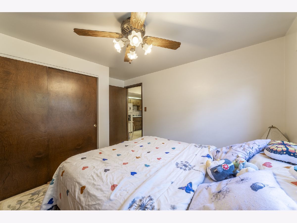
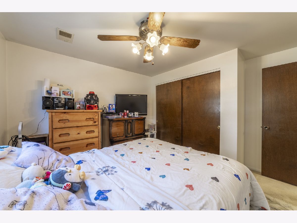
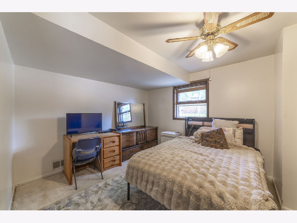
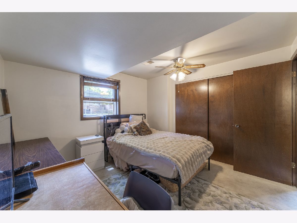
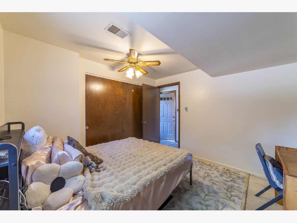
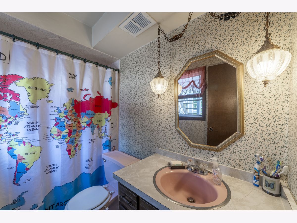
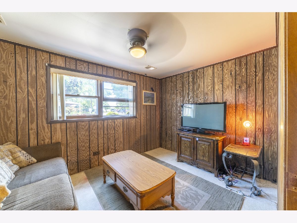
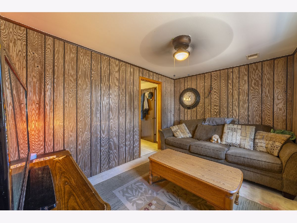
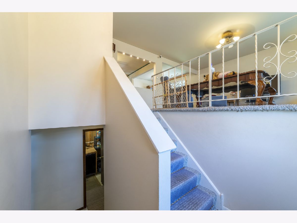
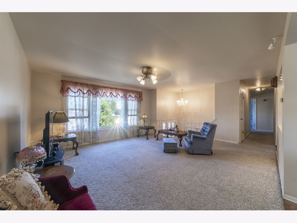
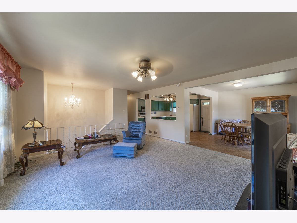
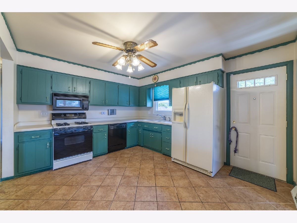
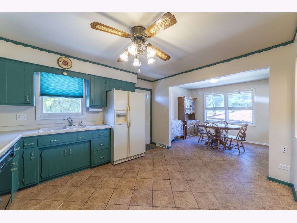
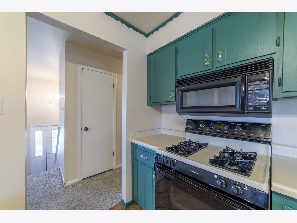
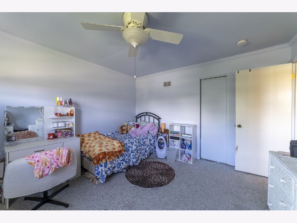
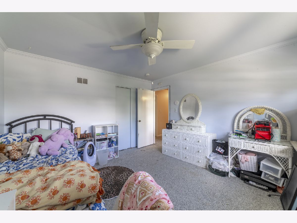
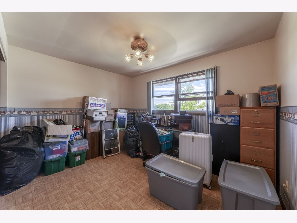
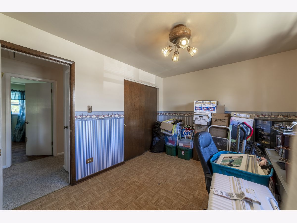
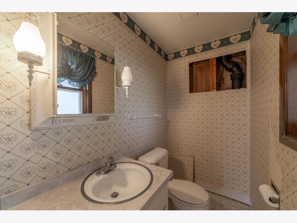
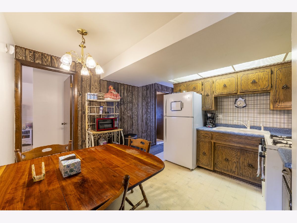
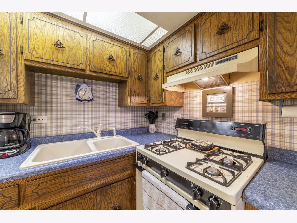
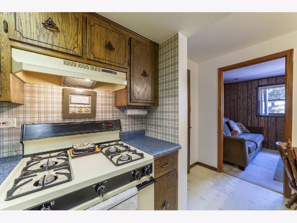
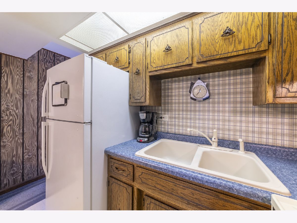
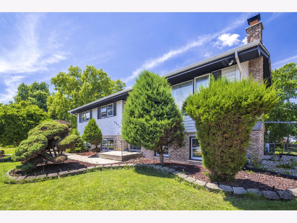
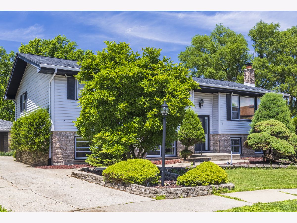
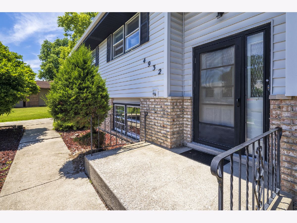
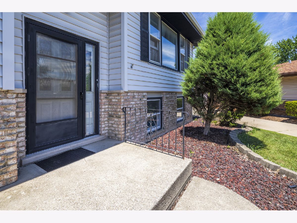
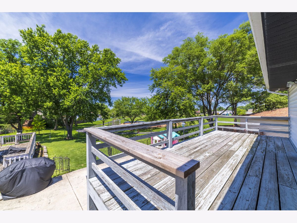
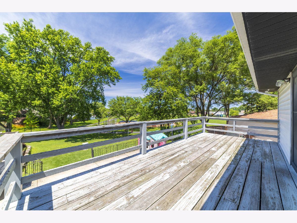
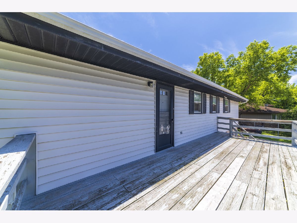
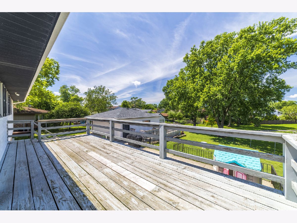
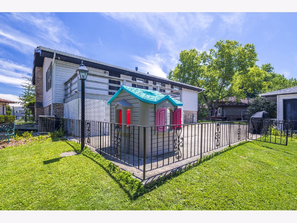
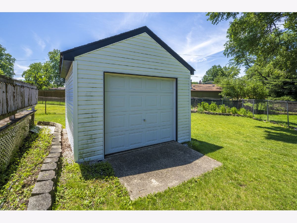
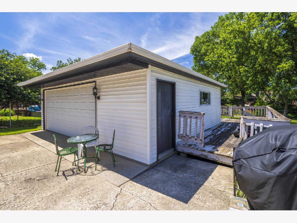
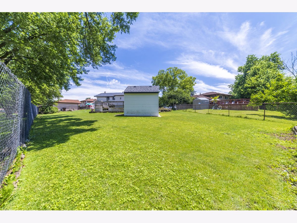
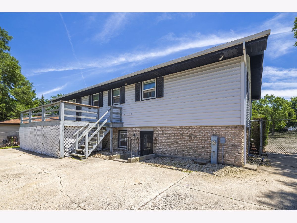
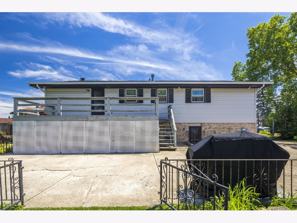
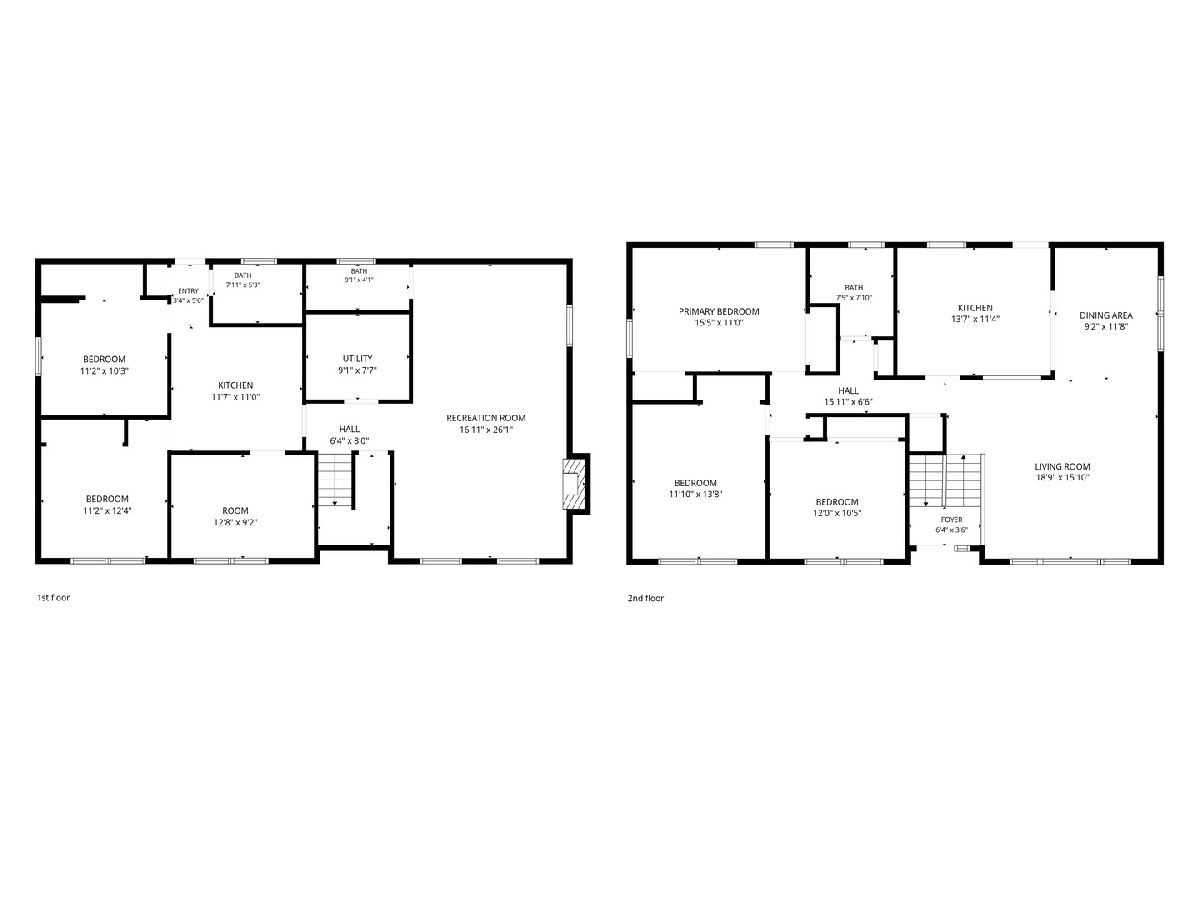
Welcome to this spacious 5-bedroom, 3-bath bi-level home tucked away on a quiet cul-de-sac in Oak Forest. Lovingly maintained by the same owner for over 30 years, this estate property offers incredible space, flexibility, and opportunity for its next chapter. The main level features a bright and inviting living and dining room combination highlighted by a hugepicture window that fills the home with natural light. The eat-in kitchen offers ceramic tile flooring, painted cabinetry, laminate countertops, and all appliances included. Three generously sized bedrooms feature double closets, many withcustom organizers for added storage. The primary bedroom showcases parquet flooring, while a full bath serves the mainlevel. The lower level offers a spacious recreation room with a cozy wood-burning fireplace, half bath, laundry area, andadditional storage. A standout feature is the related living apartment complete with its own private rear entrance, eat-inkitchen, living room, two bedrooms, full bath, and all appliances included-making it an ideal setup for multi-generational living, extended family, guests, or those seeking flexible living arrangements. Daylight windows throughout the lower level provide exceptional natural light rarely found in similar homes. Outside, enjoy a fenced backyard featuring a large deck off the kitchen, concrete patio with decorative fencing, storage shed, and a 2.5-car detached garage with deck extension. Major updates include a house roof approximately 5 years old and newer garage and shed roofs approximately 3 years old. Conveniently located near parks, shopping, dining, entertainment, and transportation. This well-cared-for home offers solid bones, generous living space, abundant storage, and endless potential for buyers ready to add their own cosmetic updates and personal style. Estate sale being sold as-is.
Property Specifics
| Single Family | |
| — | |
| — | |
| 1975 | |
| — | |
| — | |
| No | |
| — |
| Cook | |
| — | |
| — / Not Applicable | |
| — | |
| — | |
| — | |
| 12686003 | |
| 28282190090000 |
Nearby Schools
| NAME: | DISTRICT: | DISTANCE: | |
|---|---|---|---|
|
Grade School
Scarlet Oak Elementary School |
145 | — | |
|
Middle School
Arbor Park Middle School |
145 | Not in DB | |
|
High School
Tinley Park High School |
228 | Not in DB | |
Property History
| DATE: | EVENT: | PRICE: | SOURCE: |
|---|---|---|---|
| 2 Jul, 2026 | Under contract | $330,000 | MRED MLS |
| 26 Jun, 2026 | Listed for sale | $330,000 | MRED MLS |
Room Specifics
Total Bedrooms: 5
Bedrooms Above Ground: 5
Bedrooms Below Ground: 0
Dimensions: —
Floor Type: —
Dimensions: —
Floor Type: —
Dimensions: —
Floor Type: —
Dimensions: —
Floor Type: —
Full Bathrooms: 3
Bathroom Amenities: —
Bathroom in Basement: 0
Rooms: —
Basement Description: —
Other Specifics
| 2.5 | |
| — | |
| — | |
| — | |
| — | |
| 12825 | |
| — | |
| — | |
| — | |
| — | |
| Not in DB | |
| — | |
| — | |
| — | |
| — |
Tax History
| Year | Property Taxes |
|---|---|
| 2026 | $3,527 |
Contact Agent
Nearby Similar Homes

Nearby Sold Comparables


Contact Agent
Listing Provided By
eXp Realty
