

4937 Woodward Avenue, Downers Grove, Illinois 60515


$489,900
|
For Sale
|
|
| Status: | Pending |
| Sqft: | 0 |
| Cost/Sqft: | — |
| Beds: | 3 |
| Baths: | 2 |
| Year Built: | 1955 |
| Property Taxes: | $7,126 |
| Days On Market: | 17 |
| Lot Size: | 0,28 |
Description
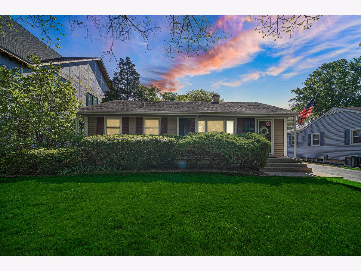
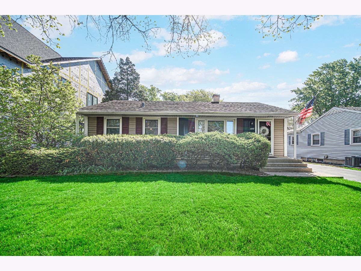
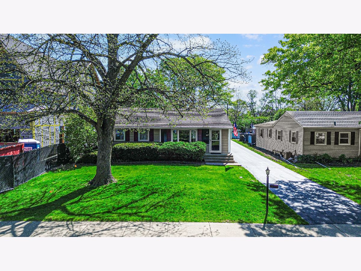
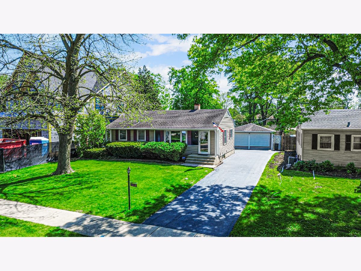
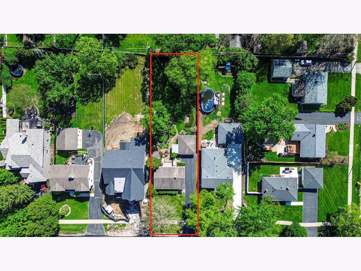
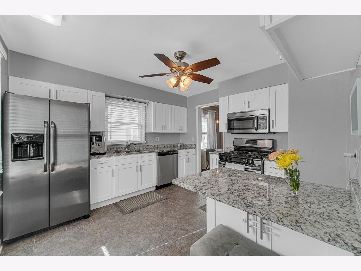
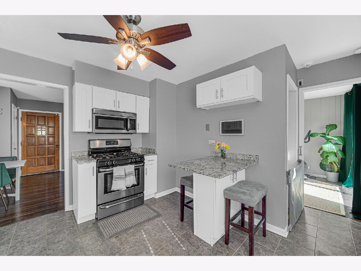
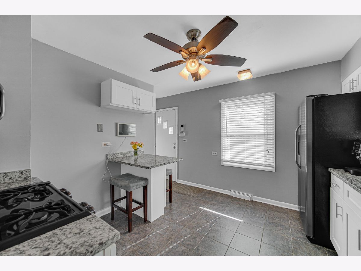
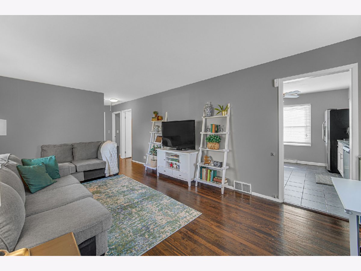
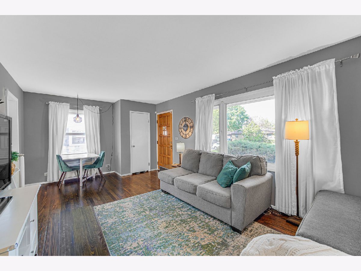
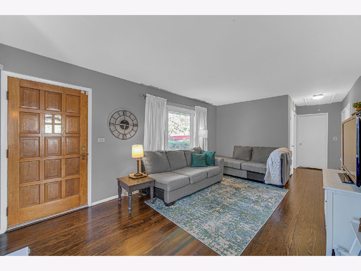
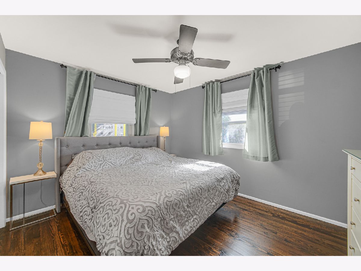
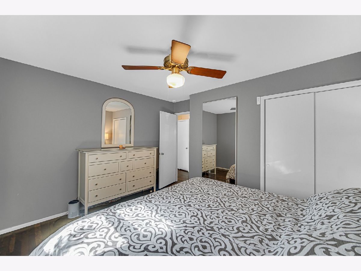
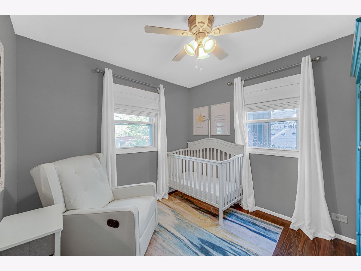
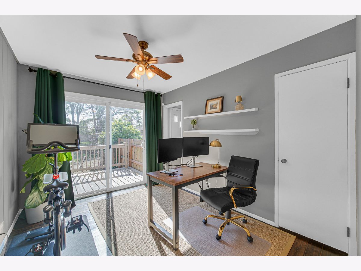
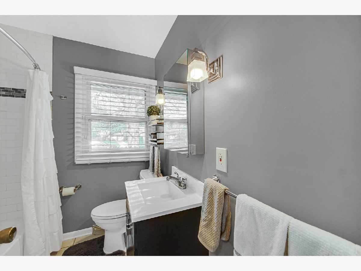
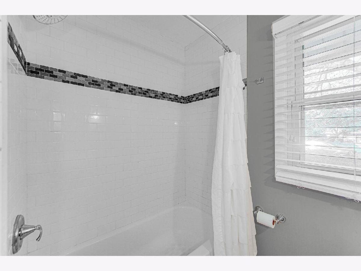
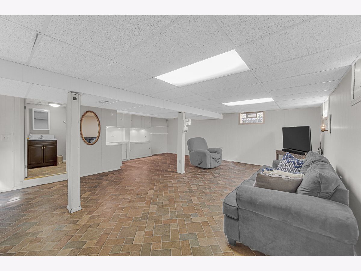
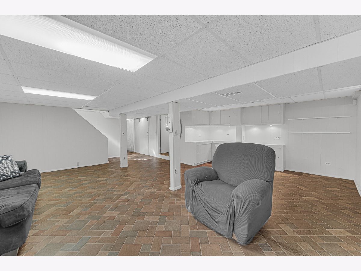
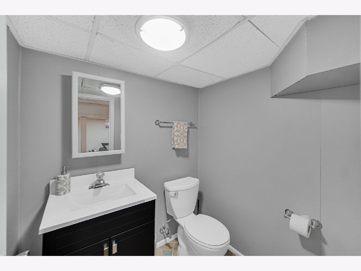
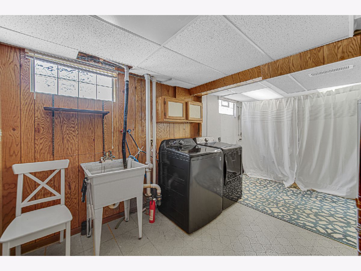
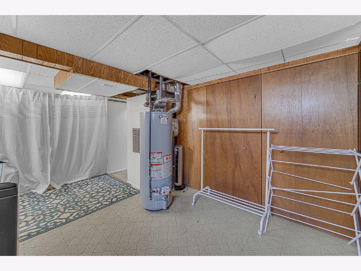
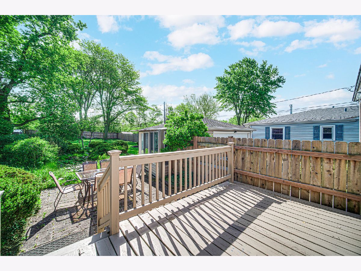
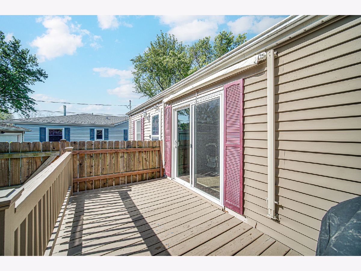
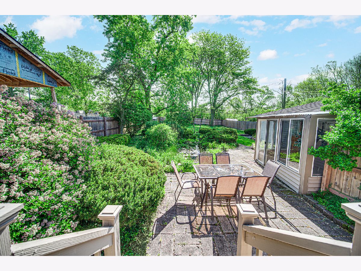
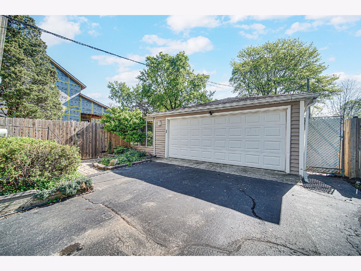
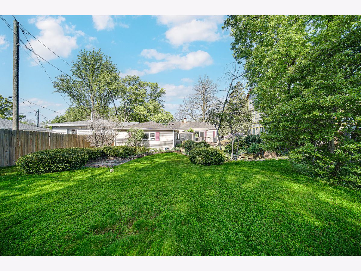
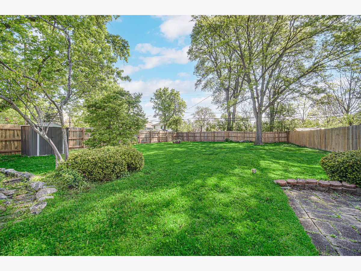
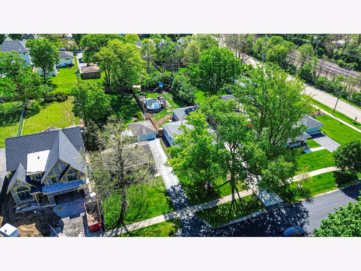
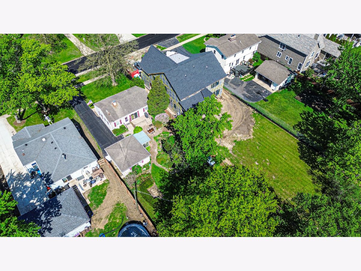
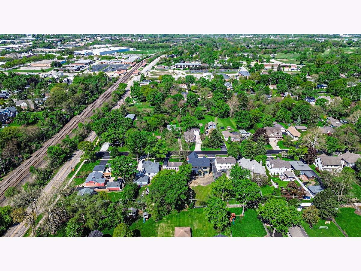
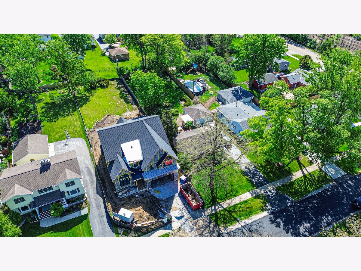
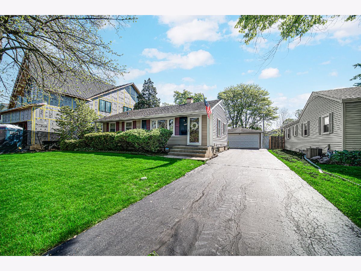
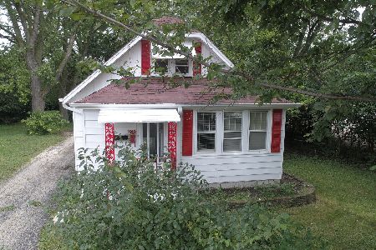
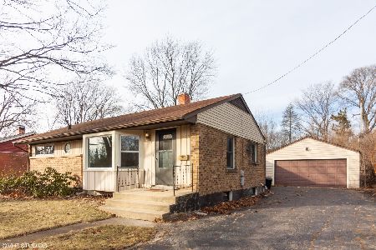
Charming ranch in highly sought-after Northwest Downers Grove, just steps from the Belmont train station and park, with an easy walk to downtown shopping, restaurants, and award-winning schools including Pierce Downer, Herrick, and North High School. This beautifully updated home features a bright kitchen with white cabinetry, granite countertops, stainless steel appliances, breakfast bar seating, and ceramic tile flooring. Bathroom includes stylish vanity, newer bathtub, subway tile surround, and decorative accents. Enjoy convenient one-level living with dark-stained hardwood floors throughout. 3 spacious bedrooms each include ceiling fans, while the oversized living room offers plenty of space for relaxing or entertaining. Step outside to your backyard oasis with mature landscaping, a pond, and a fully fenced yard. Sliding glass doors open to a wood deck overlooking the lush setting - perfect for entertaining or peaceful evenings at home. The full finished basement adds valuable living space with a half bath, utility room, and abundant storage. Additional highlights include an oversized deep 2-car garage, attached 3-season room (ideal as a 'she-shed' or hobby space) plus a long driveway with parking for multiple vehicles. Situated on an expansive 60 x 210 lot in a prime Northwest Downers Grove location, this property also presents an exceptional opportunity to build your custom dream home. Whether you're looking to move right in, expand, renovate, or build new, this oversized lot offers outstanding potential in an unbeatable location.
Property Specifics
| Single Family | |
| — | |
| — | |
| 1955 | |
| — | |
| — | |
| No | |
| 0.28 |
| — | |
| — | |
| 0 / Not Applicable | |
| — | |
| — | |
| — | |
| 12644887 | |
| 0907105015 |
Nearby Schools
| NAME: | DISTRICT: | DISTANCE: | |
|---|---|---|---|
|
Grade School
Pierce Downer Elementary School |
58 | — | |
|
Middle School
Herrick Middle School |
58 | Not in DB | |
|
High School
North High School |
99 | Not in DB | |

Room Specifics
Total Bedrooms: 3
Bedrooms Above Ground: 3
Bedrooms Below Ground: 0
Dimensions: —
Floor Type: —
Dimensions: —
Floor Type: —
Full Bathrooms: 2
Bathroom Amenities: —
Bathroom in Basement: 1
Rooms: —
Basement Description: —
Other Specifics
| 2 | |
| — | |
| — | |
| — | |
| — | |
| 60X210 | |
| Unfinished | |
| — | |
| — | |
| — | |
| Not in DB | |
| — | |
| — | |
| — | |
| — |
Contact Agent
Nearby Similar Homes

Nearby Sold Comparables

Contact Agent
Listing Provided By
Village Realty, Inc.
