

4942 Bay View Drive, Richton Park, Illinois 60471


$439,000
|
For Sale
|
|
| Status: | Contingent |
| Sqft: | 3,044 |
| Cost/Sqft: | $144 |
| Beds: | 4 |
| Baths: | 4 |
| Year Built: | 1997 |
| Property Taxes: | $14,962 |
| Days On Market: | 142 |
| Lot Size: | 0,32 |
Description
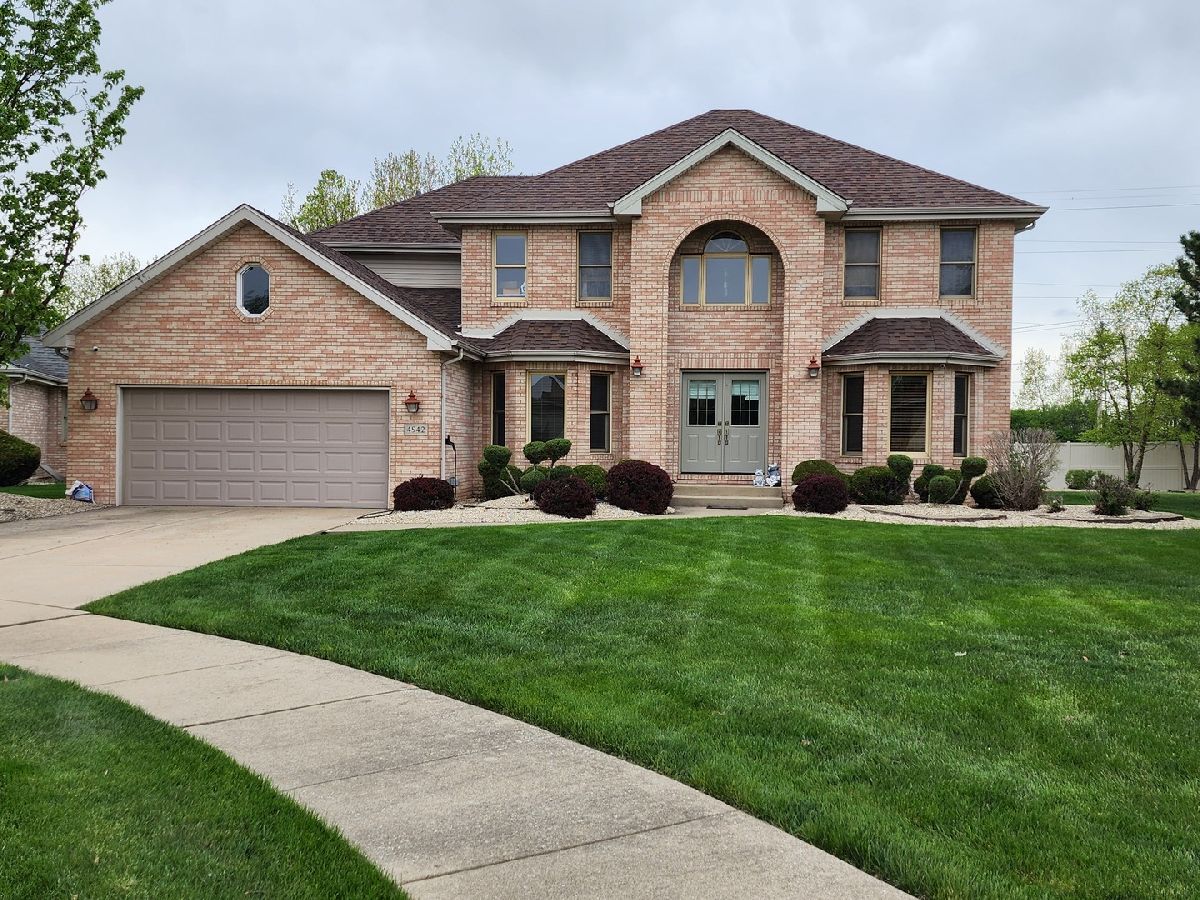
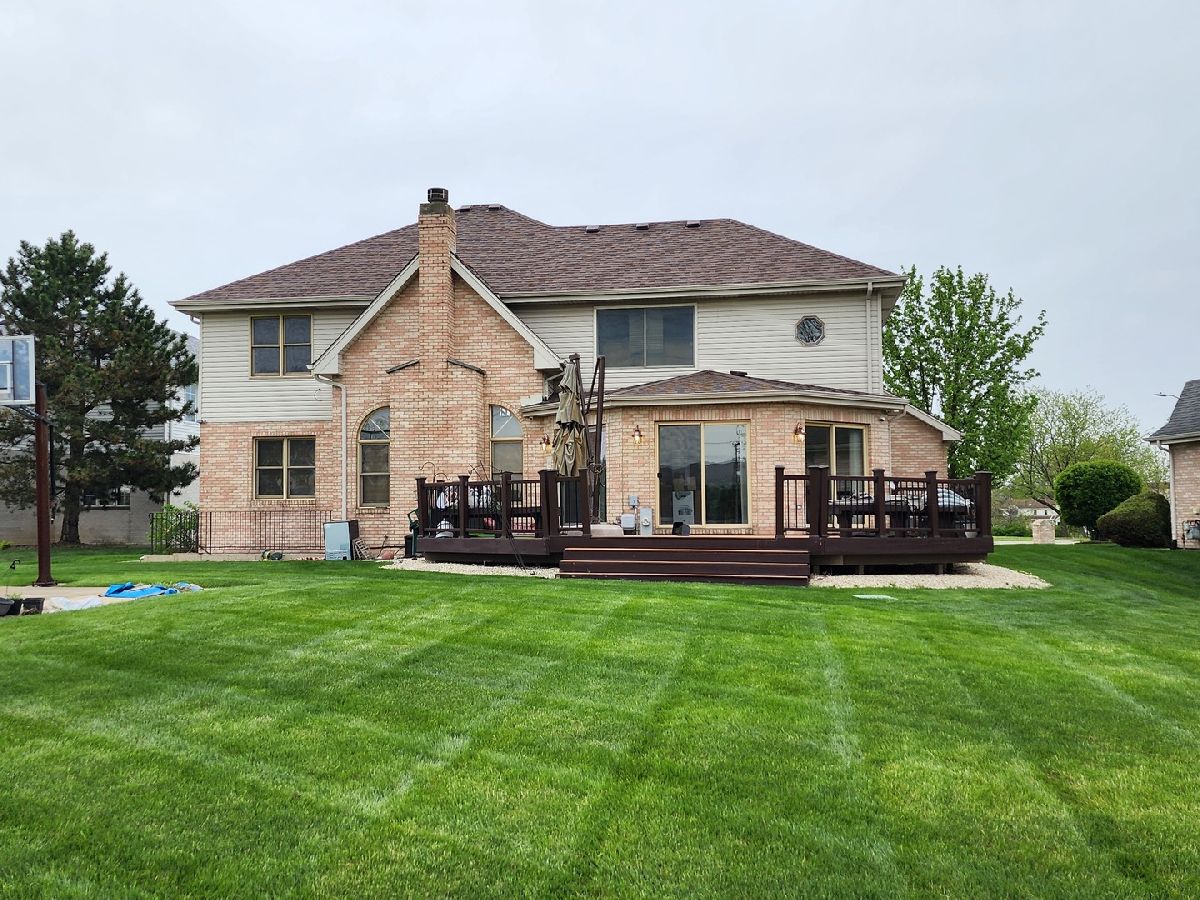
Experience the distinct perks of living in a cul-de-sac. The perfect blend of safety with low traffic, privacy, and reduced crime rate are all unique benefits of living in a cul-de-sac. A park is just across the street making this location a perfect place for children also. Step into this large two-story home in the popular Meadow Lakes sub-division of Richton Park, Il. The main level welcomes you with a bright foyer leading to an elegant family room with a fireplace ideal for entertaining, complemented by a large eat-in kitchen featuring granite countertops and stainless-steel appliances. first-floor living and dining room, laundry with washer and dryer, and powder room, complete this refined main level. The second floor presents four generous bedrooms, two full baths and an expansive master bedroom with an en-suite designed for comfort and relaxation. The fully finished basement provides an enormous additional living space which could be used for various forms of recreation, a bath room and bonus room for office or 5th Bedroom, storage and large utility room. Outdoor living is enhanced by with a spacious deck and privacy fence, creating a serene and private retreat ideal for entertaining or quiet enjoyment. A sprinkler system keeps the lawn well maintained. Motivated seller is open to assist with closing cost, downpayment and first-time home buyer programs. Close to shopping, Metra and expressway. Property needs a little TLC and is sold as is.
Property Specifics
| Single Family | |
| — | |
| — | |
| 1997 | |
| — | |
| — | |
| No | |
| 0.32 |
| Cook | |
| — | |
| — / Not Applicable | |
| — | |
| — | |
| — | |
| 12651252 | |
| 31284040300000 |
Property History
| DATE: | EVENT: | PRICE: | SOURCE: |
|---|---|---|---|
| 30 May, 2026 | Under contract | $439,000 | MRED MLS |
| 26 May, 2026 | Listed for sale | $439,000 | MRED MLS |
Room Specifics
Total Bedrooms: 5
Bedrooms Above Ground: 4
Bedrooms Below Ground: 1
Dimensions: —
Floor Type: —
Dimensions: —
Floor Type: —
Dimensions: —
Floor Type: —
Dimensions: —
Floor Type: —
Full Bathrooms: 4
Bathroom Amenities: —
Bathroom in Basement: 1
Rooms: —
Basement Description: —
Other Specifics
| 2 | |
| — | |
| — | |
| — | |
| — | |
| 81x211x87x204 | |
| — | |
| — | |
| — | |
| — | |
| Not in DB | |
| — | |
| — | |
| — | |
| — |
Tax History
| Year | Property Taxes |
|---|---|
| 2026 | $14,962 |
Contact Agent
Nearby Similar Homes
Nearby Sold Comparables

Contact Agent
Listing Provided By
Coldwell Banker Realty
