

5257 Arquilla Drive, Richton Park, Illinois 60471


$254,900
|
For Sale
|
|
| Status: | Active |
| Sqft: | 1,093 |
| Cost/Sqft: | $233 |
| Beds: | 3 |
| Baths: | 2 |
| Year Built: | 1976 |
| Property Taxes: | $6,421 |
| Days On Market: | 133 |
| Lot Size: | 0,00 |
Description
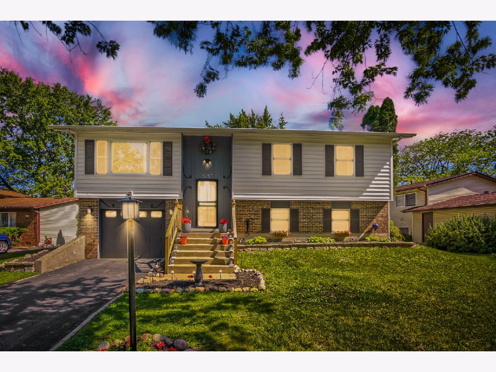
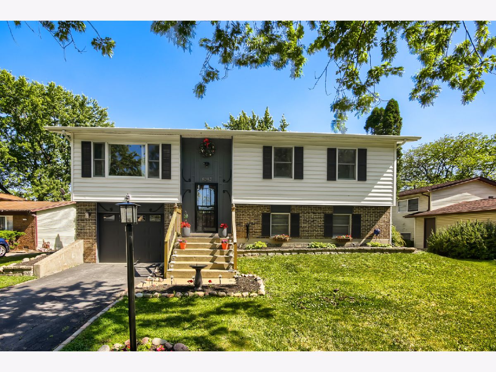
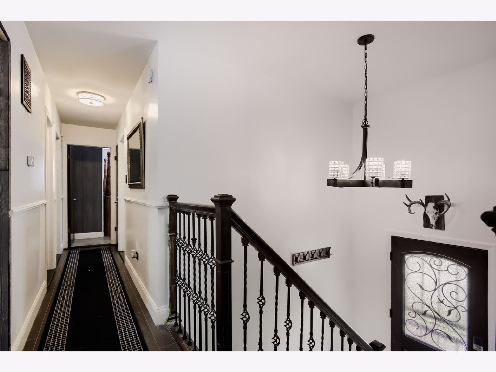
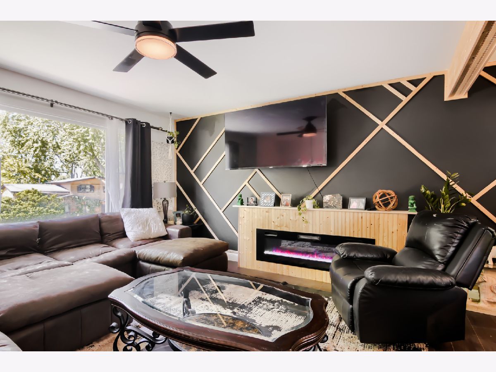
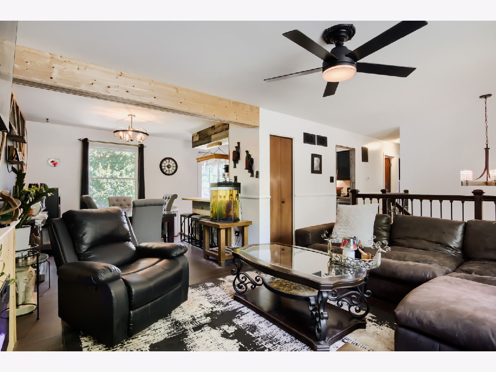
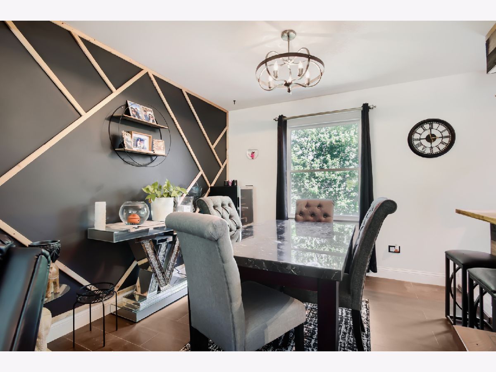
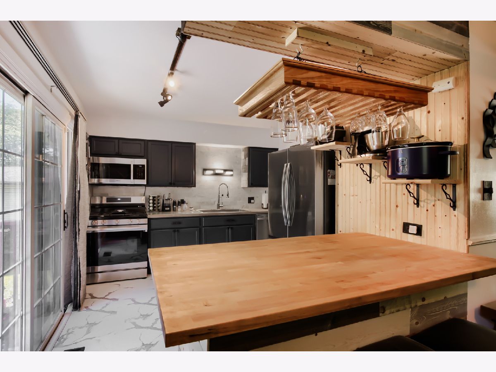
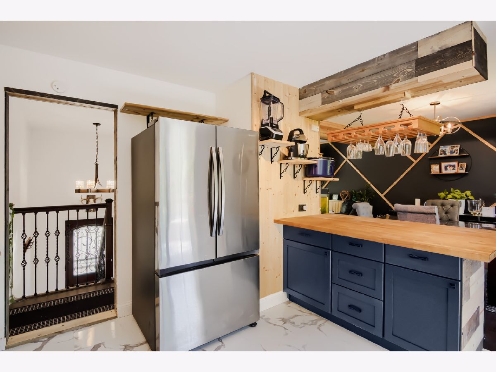
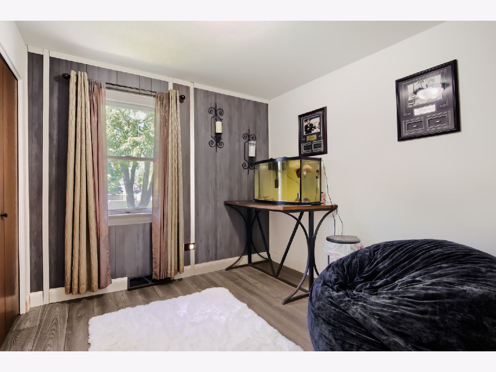
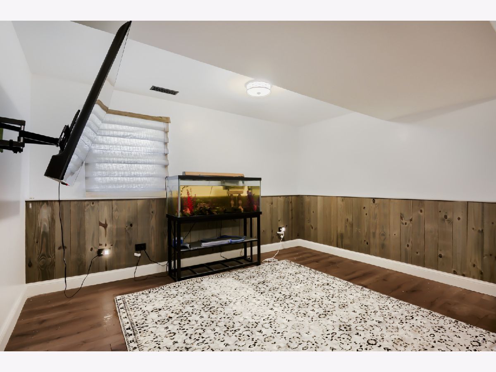
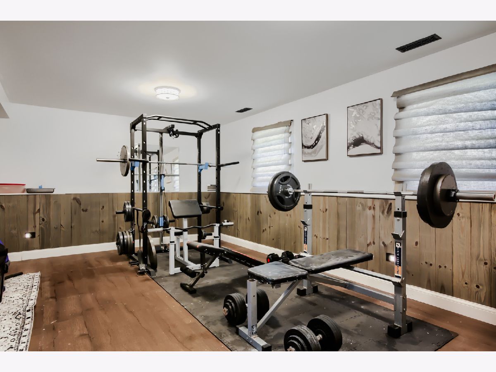
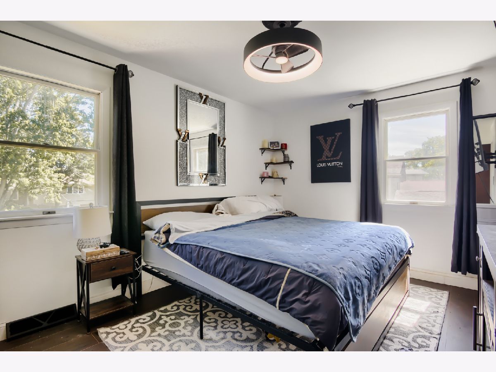
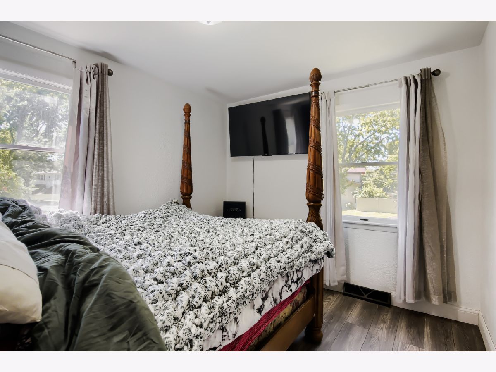
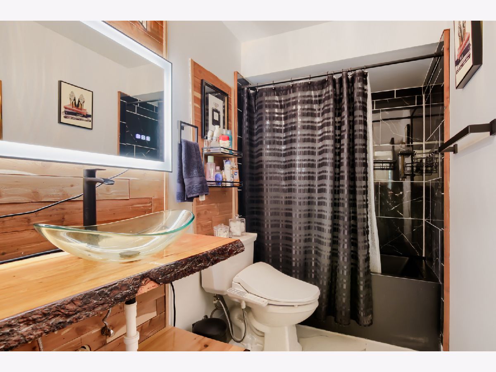
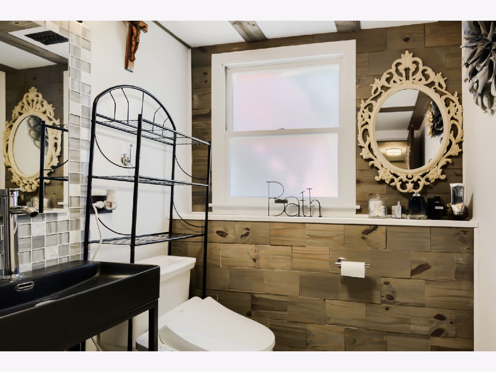
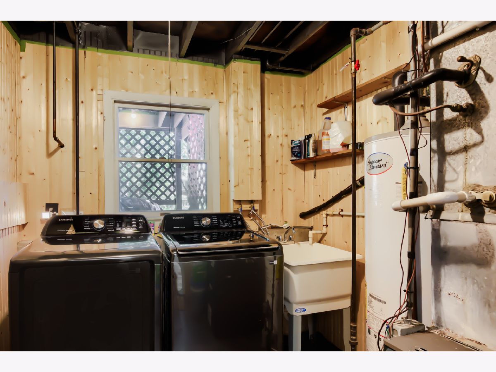
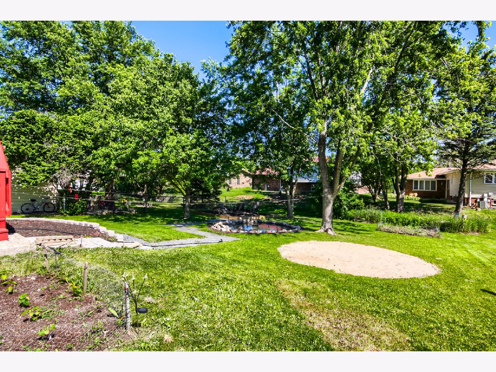
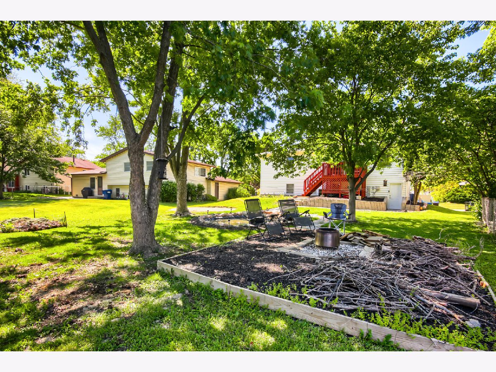
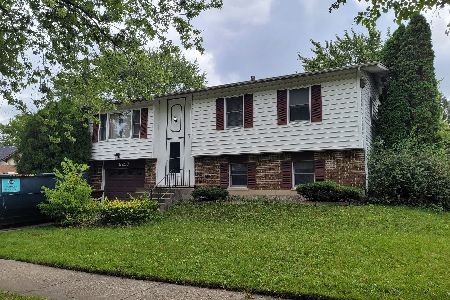
Beautifully maintained 3-bedroom, 2-bath raised ranch featuring UPDATED BATH ROOMS & KITCHEN, custom woodwork, redwood closets throughout, and a cozy wall-mounted fireplace. The current owner has thoughtfully updated every room inside and out, including a NEW ROOF (May 2026) and NEW APPLIANCES, creating a truly move-in-ready home with that new-build peace of mind minus the new-build price tag. The bright main level offers a spacious living room, dedicated dining area, and a functional kitchen with ample cabinet and counter space, while the finished lower-level family room adds extra room for living and entertaining. Step outside to a beautifully maintained backyard perfect for gatherings, plus an attached garage for added convenience. Set on a quiet, peaceful street with no HOA, the home is just 1 mile from Walmart, Home Depot, and Menards, and minutes from Rt-57, connecting straight to I-80 and I-294 for an easy commute anywhere in Chicagoland. Full of character, craftsmanship, and pride of ownership, this home is ready for its next chapter - and preferred lender grants may be available for qualified buyers.
Property Specifics
| Single Family | |
| — | |
| — | |
| 1976 | |
| — | |
| — | |
| No | |
| — |
| Cook | |
| — | |
| — / Not Applicable | |
| — | |
| — | |
| — | |
| 12669072 | |
| 31331050060000 |
Property History
| DATE: | EVENT: | PRICE: | SOURCE: |
|---|---|---|---|
| 4 Apr, 2011 | Sold | $109,000 | MRED MLS |
| 15 Mar, 2011 | Under contract | $113,850 | MRED MLS |
| — | Last price change | $113,900 | MRED MLS |
| 3 Nov, 2010 | Listed for sale | $129,900 | MRED MLS |
| 28 Dec, 2023 | Sold | $149,000 | MRED MLS |
| 9 Nov, 2023 | Under contract | $154,900 | MRED MLS |
| — | Last price change | $185,000 | MRED MLS |
| 29 Sep, 2023 | Listed for sale | $199,900 | MRED MLS |
| — | Last price change | $255,000 | MRED MLS |
| 4 Jun, 2026 | Listed for sale | $280,000 | MRED MLS |
Room Specifics
Total Bedrooms: 3
Bedrooms Above Ground: 3
Bedrooms Below Ground: 0
Dimensions: —
Floor Type: —
Dimensions: —
Floor Type: —
Full Bathrooms: 2
Bathroom Amenities: —
Bathroom in Basement: 1
Rooms: —
Basement Description: —
Other Specifics
| 2 | |
| — | |
| — | |
| — | |
| — | |
| 51X182 | |
| — | |
| — | |
| — | |
| — | |
| Not in DB | |
| — | |
| — | |
| — | |
| — |
Tax History
| Year | Property Taxes |
|---|---|
| 2011 | $3,774 |
| 2023 | $2,409 |
| — | $6,421 |
Contact Agent
Nearby Similar Homes
Nearby Sold Comparables

Contact Agent
Listing Provided By
Premiere Realty Group Inc
