

4950 Chicago Beach Drive, Kenwood, Chicago, Illinois 60615


$1,250,000
|
For Sale
|
|
| Status: | Active |
| Sqft: | 4,000 |
| Cost/Sqft: | $313 |
| Beds: | 3 |
| Baths: | 5 |
| Year Built: | 1929 |
| Property Taxes: | $0 |
| Lot Size: | 0,00 |
Description
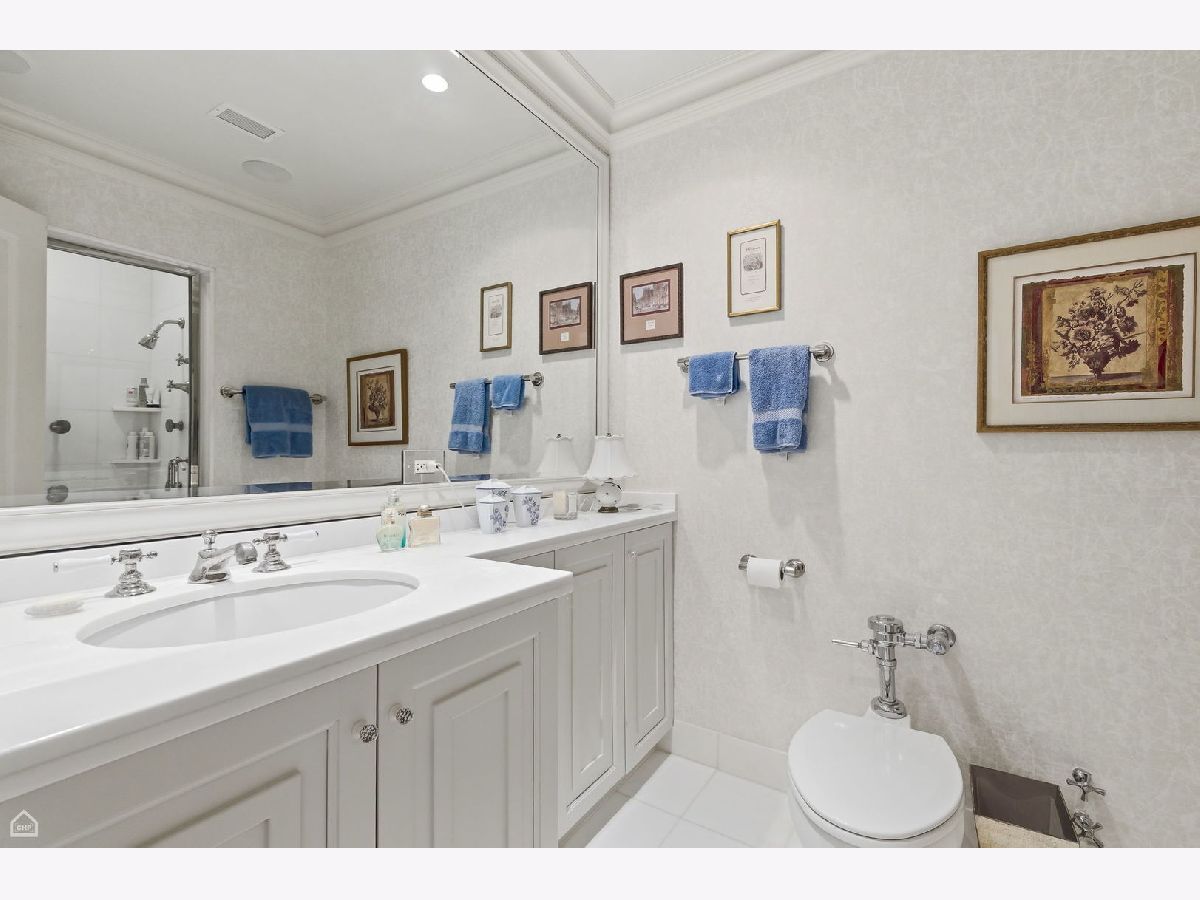
Perched on the 11th floor of the iconic 1929 Art Deco Powhatan, this exceptional residence offers a rare combination of luxury, elegance, and comfort. Widely regarded as one of the building's finest apartments, this expansive single-level home is larger than many houses and showcases breathtaking lake and park views, among the best in the city. Meticulously renovated and presented in move-in condition, the residence is flooded with natural light and thoughtfully designed for both grand-scale entertaining and everyday living. Highlights include a stunning chef's kitchen with top-of-the-line appliances, an estate-sized butler's pantry, a formal dining room, soaring ceilings, hardwood floors, a beautiful fireplace with a hand-carved mantel, two-zone central air conditioning, and a spacious in-unit laundry room. The private living quarters feature three generously sized bedrooms, abundant closet space, and beautifully re-imagined en-suite baths, including dual primary baths. The Powhatan is renowned for its striking Art Deco architecture and distinguished amenities, including a restored lobby, indoor swimming pool, fitness center, and a spectacular rooftop ballroom with expansive terraces for outdoor dining and entertaining. This full-service co-op offers 24-hour door staff, valet parking, elevator attendants, on-site maintenance personnel, and private storage. Monthly assessments include parking, real estate taxes, and an unparalleled level of service. Significant capital improvements completed over the past decade have further enhanced the building's infrastructure and long-term value. A truly one-of-a-kind residence in one of Chicago's most celebrated landmark buildings.
Property Specifics
| Condos/Townhomes | |
| 22 | |
| — | |
| 1929 | |
| None | |
| Stone | |
| Asphalt | |
| — | |
| Yes | |
| Yes | |
| — |
| Cook | |
| Powhatan | |
| 7358 / Monthly | |
| Heat, Water, Gas, Parking, Taxes, Insurance, Doorman, TV/Cable, Exercise Facilities, Pool, Exterior Maintenance, Lawn Care, Scavenger, Snow Removal | |
| Public | |
| Public Sewer | |
| Central Air | |
| Natural Gas, Steam, Radiator(s) | |
| 12670499 | |
| 20121030030000 |

















































Room Specifics
Total Bedrooms: 3
Bedrooms Above Ground: 3
Bedrooms Below Ground: 0
Dimensions: 17X20
Floor Type: Carpet
Dimensions: 13X20
Floor Type: Carpet
Dimensions: 12X17
Floor Type: Carpet
Full Bathrooms: 5
Bathroom Amenities: Separate Shower, Full Body Spray Shower, Soaking Tub
Bathroom in Basement: 0
Dimensions: 25X22
Floor Type: Hardwood
Dimensions: 13X15
Floor Type: Hardwood
Features: Eating Area-Breakfast Bar, Pantry-Butler
Dimensions: 8X17
Floor Type: —
Dimensions: 29X18
Floor Type: Hardwood
Rooms: Pantry, Office, Library, Utility Room-1st Floor, Gallery, Walk In Closet
Name: Pantry
Dimensions: 13X10
Floor Type: Hardwood
Name: Office
Dimensions: 14X13
Floor Type: Carpet
Name: Library
Dimensions: 13X18
Floor Type: Hardwood
Name: Utility Room-1st Floor
Dimensions: 8X9
Floor Type: —
Name: Gallery
Dimensions: 17X6
Floor Type: Hardwood
Name: Walk In Closet
Dimensions: 7X11
Floor Type: —
Other Specifics
| — | |
| Stone | |
| Assigned, Off Street, Valet, Owned | |
| Washer Hookup, In Unit | |
| Hardwood | |
| — | |
| — | |
| — | |
| COMMON | |
| — | |
| Full | |
| Storage, Doorman, Separate Dining Room, Paneling | |
| Double Oven, Range, Dishwasher, Refrigerator, Washer, Dryer, Range Hood | |
| Not in DB | |
| — | |
| Bike Room/Bike Trails, Door Person, Elevator in Residence, Exercise Room, Storage, On Site Manager/Engineer, Party Room, Indoor Pool, Receiving Room, Service Elevator(s) | |
| Decorative |
Contact Agent
Nearby Similar Homes



Nearby Sold Comparables



Contact Agent
Listing Provided By
Berkshire Hathaway HomeServices Chicago
