

4950 Chicago Beach Drive, Kenwood, Chicago, Illinois 60615


$250,000
|
For Sale
|
|
| Status: | Active |
| Sqft: | 4,197 |
| Cost/Sqft: | $60 |
| Beds: | 4 |
| Baths: | 4 |
| Year Built: | 1929 |
| Property Taxes: | $0 |
| Days On Market: | 53 |
| Lot Size: | 0,00 |
Description
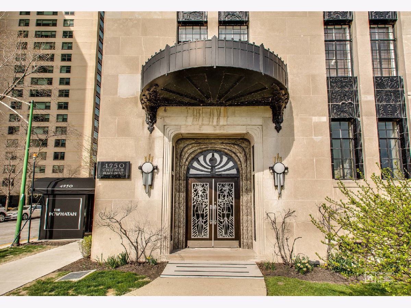
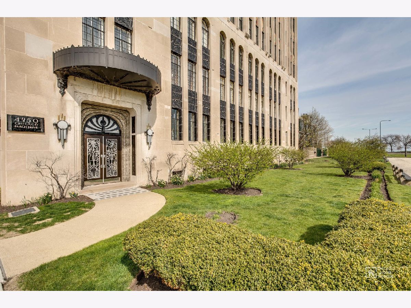
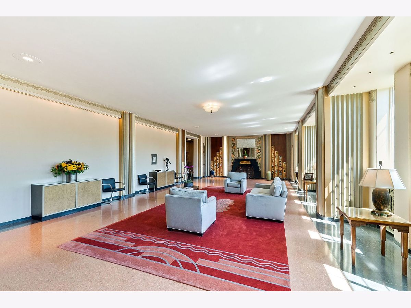
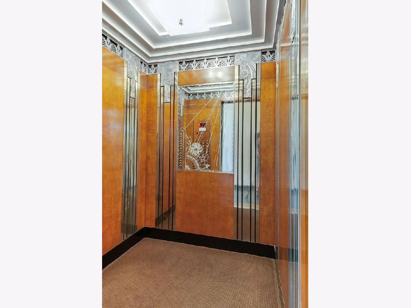
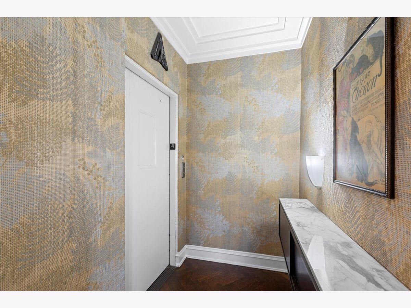
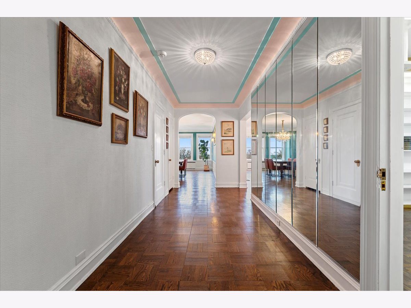
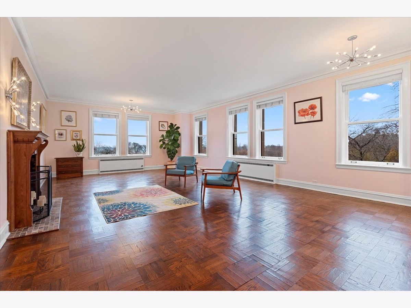
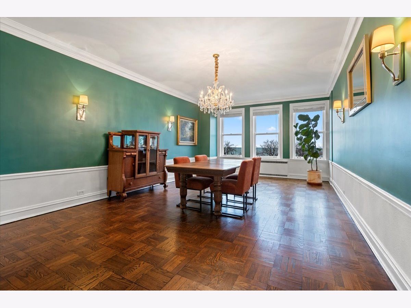
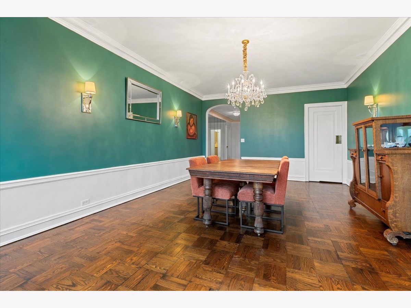
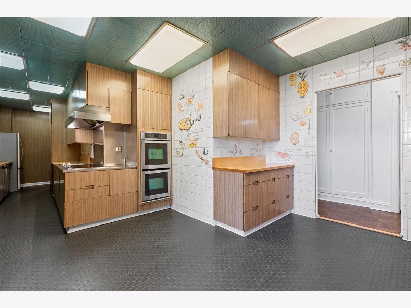
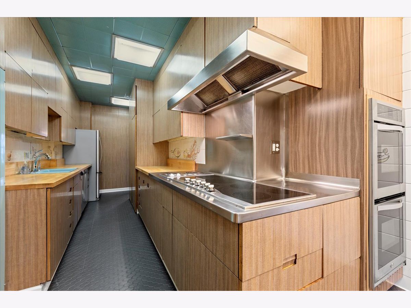
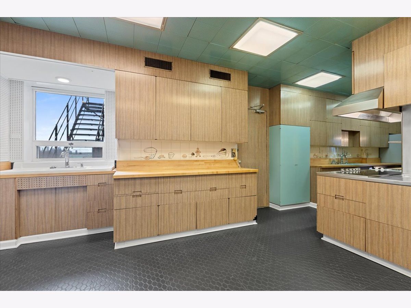
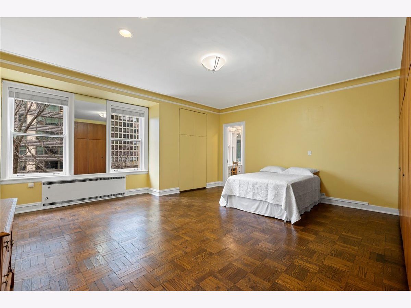
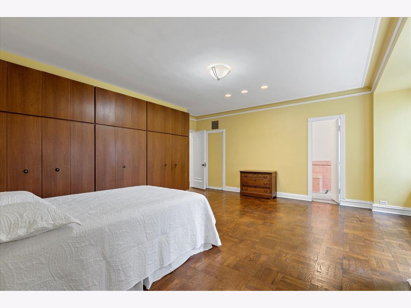
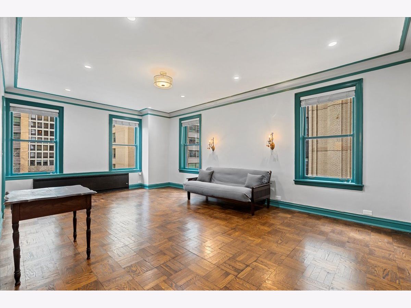
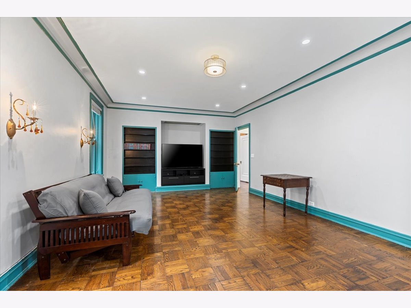
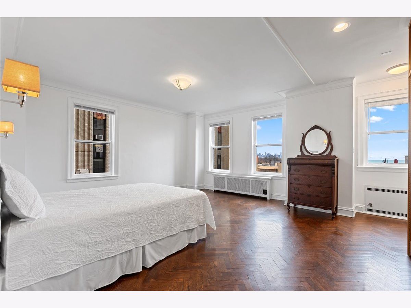
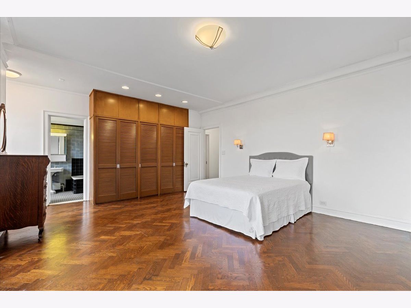
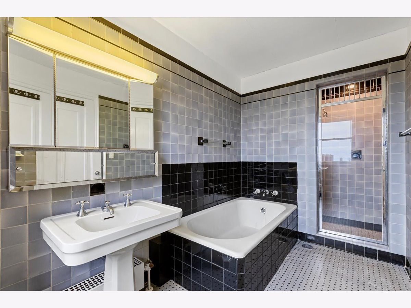
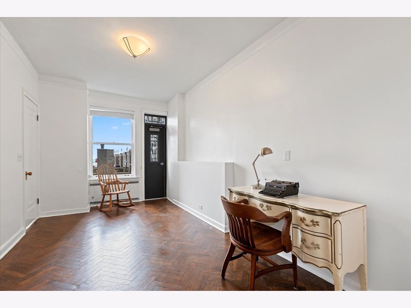
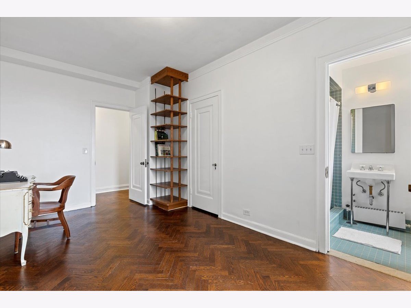
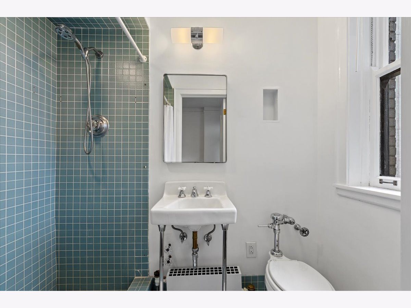
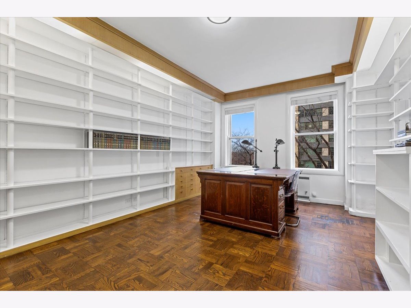
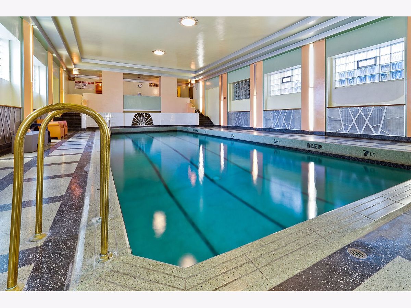
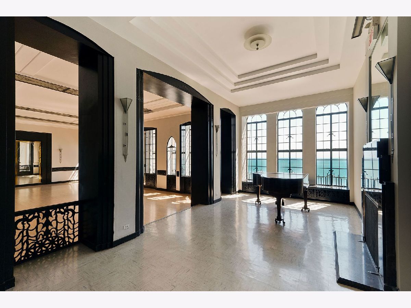
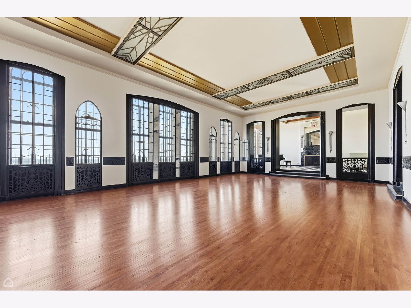
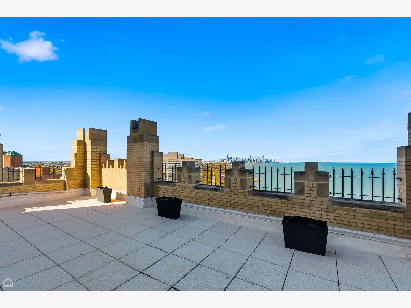
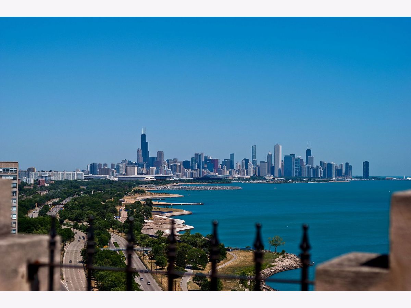
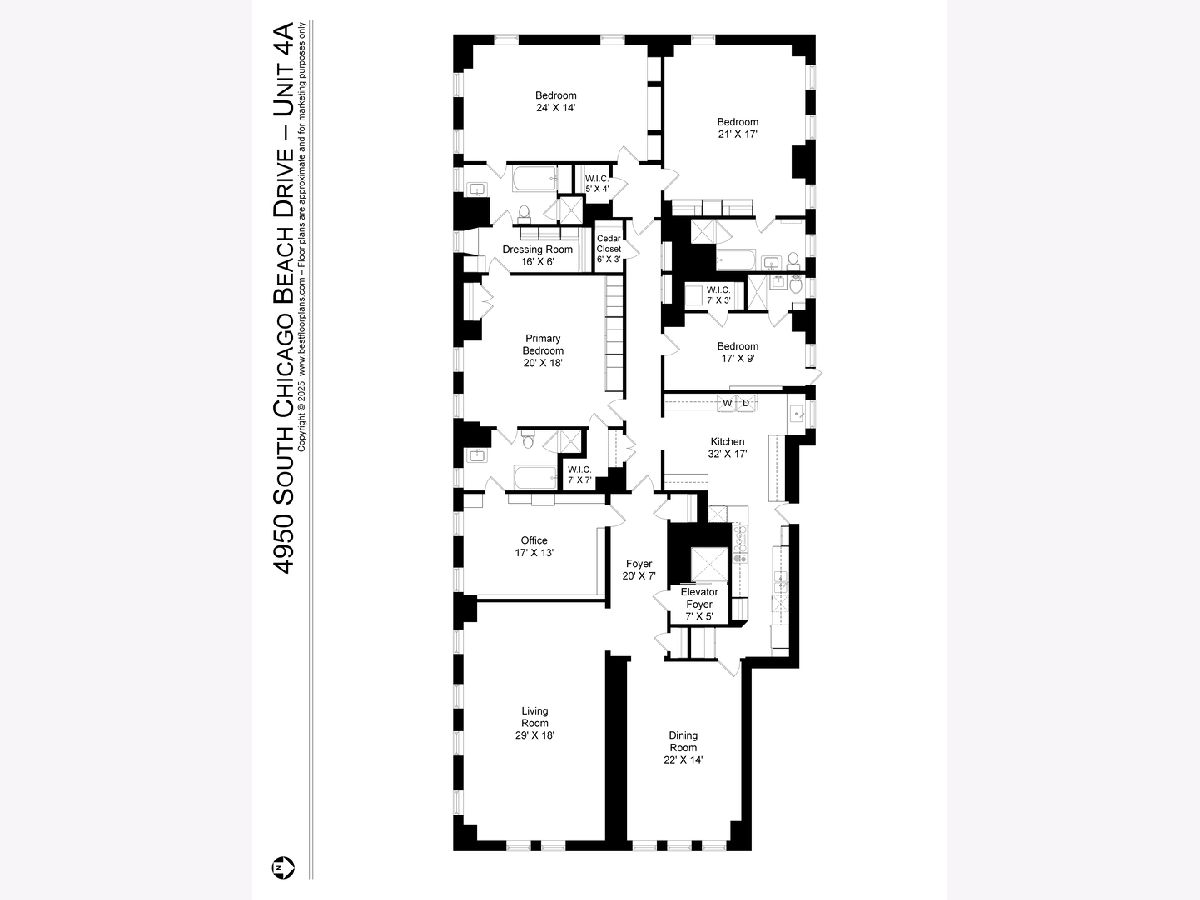
SELLERS ARE OFFERING A CREDIT EQUAL TO THREE MONTHS OF ASSESSMENTS. Huge (4197 sq. ft.), 4 br/4 bth sun-filled apartment w/ wonderful lake and park views at the Powhatan, an intimate 40-unit 1929 landmark designated Art Deco building overlooking Lake Michigan in Hyde Park. This beautiful apartment features gracious foyer opening to huge living rm ideal for family living and entertaining; large separate dining rm w/ 1920's chandelier sourced for the apartment; 4 ensuite bedrooms including luxurious primary suite w/ custom built-in closets and separate dressing rm; and bright, south-facing office/library w/ built-in bookshelves. Large gourmet kitchen features new maple countertops and painted tile commissioned by second homeowners from MoMA artist Jane Dickerman in the 1950's. The apartment also boasts high ceilings, parquet floors, new light fixtures throughout, washer/dryer, and assigned on-site self or valet parking in secure, gated lot. This full amenity building, famous for its exceptional service, includes 24-hour doorperson; on-site engineer; 24-hour elevator operator who accompanies all guests and residents to their apartments; roof top ballroom w/ piano, terraces and catering kitchen; indoor pool; exercise rm; bike rm; laundry rm and large private storage rm. Assessment includes parking, real estate taxes, and all building amenities and services.
Property Specifics
| Condos/Townhomes | |
| 22 | |
| — | |
| 1929 | |
| None | |
| Limestone | |
| — | |
| — | |
| No | |
| Yes | |
| — |
| Cook | |
| Powhatan | |
| 6738 / Monthly | |
| Heat, Water, Parking, Taxes, Insurance, Security, Doorman, TV/Cable, Exercise Facilities, Pool, Exterior Maintenance, Lawn Care, Scavenger, Snow Removal | |
| Lake Michigan | |
| Public Sewer | |
| Window Unit(s) | |
| Gas, Steam, Radiator(s) | |
| 12759360 | |
| 20121030030000 |
Property History
| DATE: | EVENT: | PRICE: | SOURCE: |
|---|---|---|---|
| 27 Feb, 2014 | Sold | $150,000 | MRED MLS |
| 15 Jan, 2014 | Under contract | $249,000 | MRED MLS |
| 2 Oct, 2013 | Listed for sale | $249,000 | MRED MLS |
| 14 Sep, 2026 | Listed for sale | $250,000 | MRED MLS |
Room Specifics
Total Bedrooms: 4
Bedrooms Above Ground: 4
Bedrooms Below Ground: 0
Dimensions: 20X18
Floor Type: Hardwood
Dimensions: 24X14
Floor Type: Hardwood
Dimensions: 21X17
Floor Type: Hardwood
Dimensions: 17X9
Floor Type: Hardwood
Full Bathrooms: 4
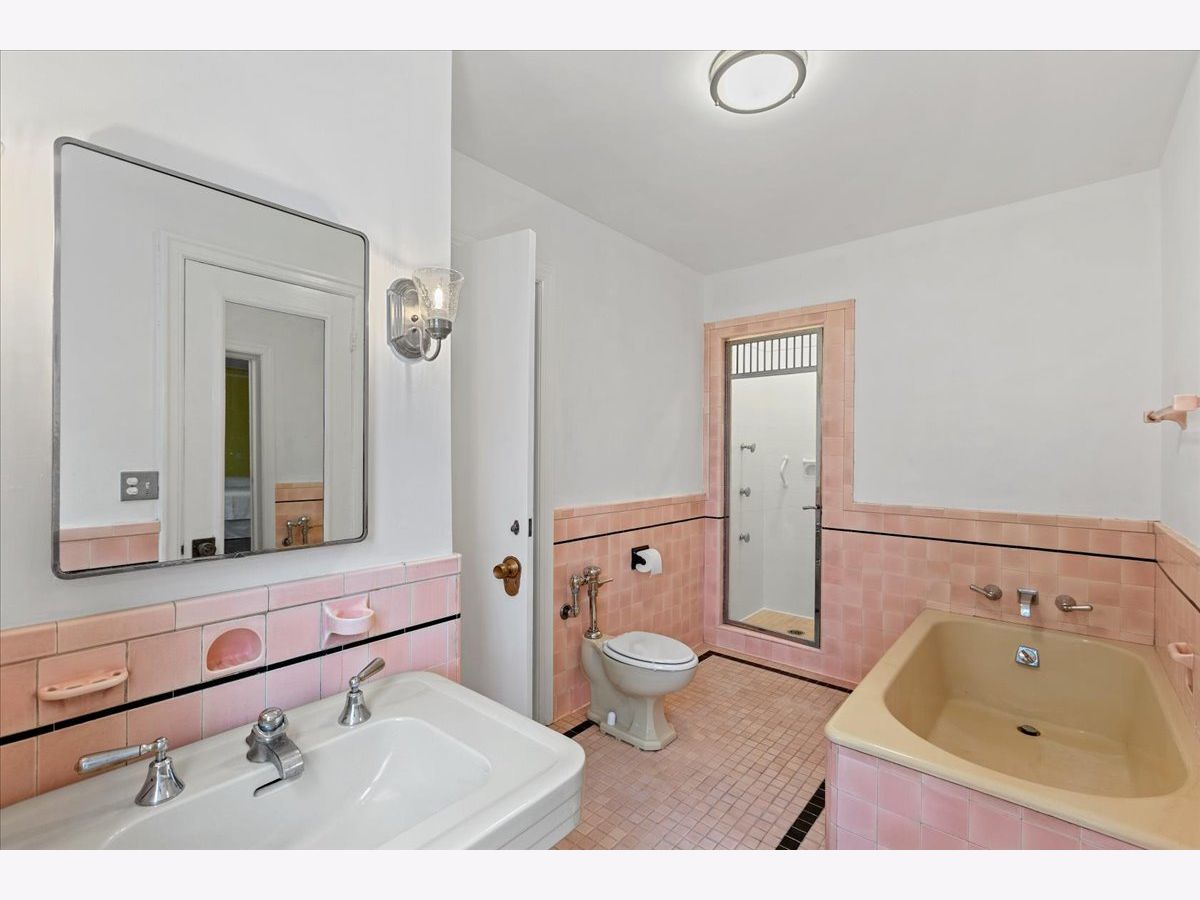
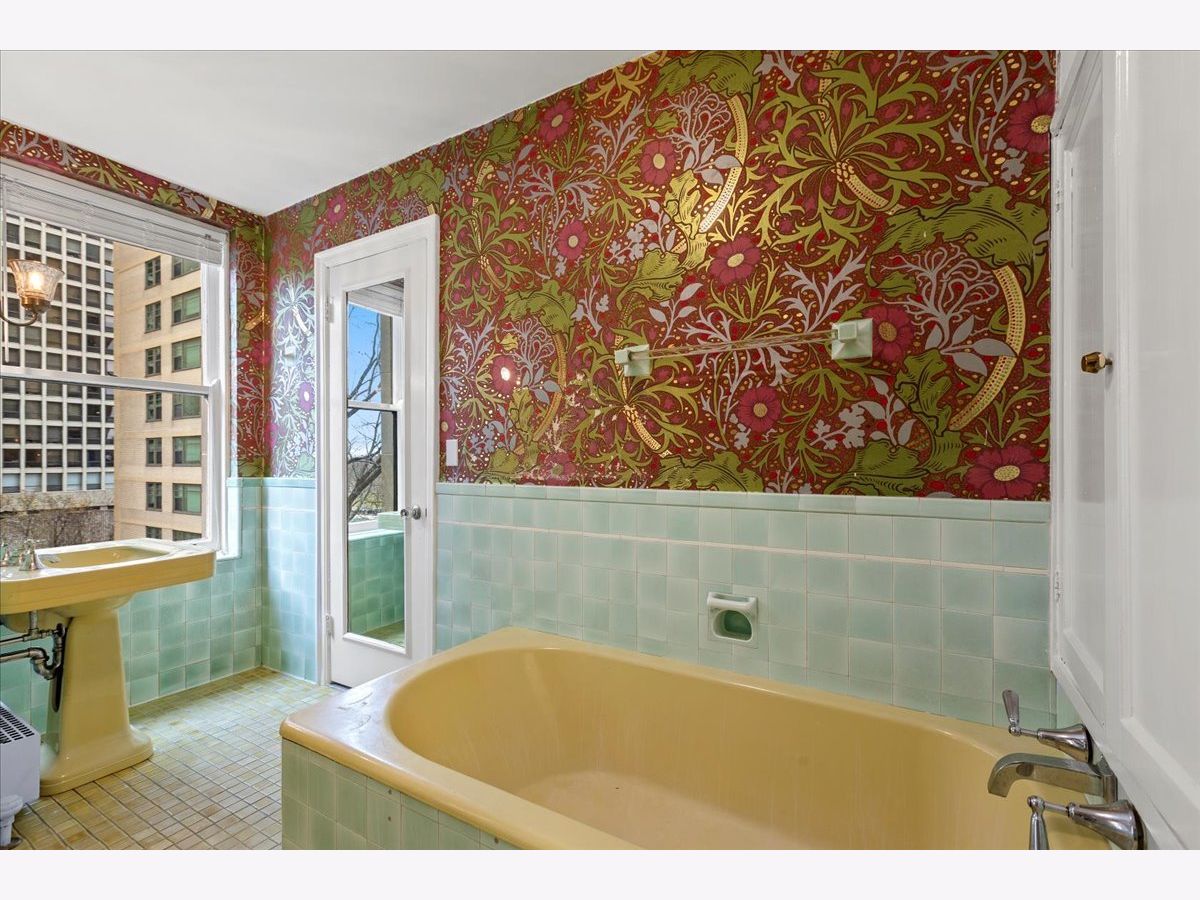
Bathroom Amenities: Separate Shower, Soaking Tub
Bathroom in Basement: 0
Dimensions: 22X14
Floor Type: Hardwood
Dimensions: 32X17
Floor Type: Other
Dimensions: 29X18
Floor Type: Hardwood
Rooms: Office, Foyer
Name: Office
Dimensions: 17X13
Floor Type: Hardwood
Name: Foyer
Dimensions: 20X7
Floor Type: Hardwood
Other Specifics
| — | |
| — | |
| Assigned | |
| — | |
| Hardwood | |
| — | |
| — | |
| — | |
| COMMON | |
| — | |
| Full | |
| Storage, Built-in Features, Walk-In Closet(s) | |
| Double Oven, Range, Microwave, Dishwasher, Refrigerator, Washer, Dryer, Disposal, Range Hood | |
| Not in DB | |
| — | |
| Bike Room/Bike Trails, Door Person, Elevator in Residence, Exercise Room, Storage, On Site Manager/Engineer, Party Room, Sundeck, Indoor Pool, Receiving Room, Service Elevator(s) | |
| — |
Tax History
| Year | Property Taxes |
|---|---|
| 2014 | $4,238 |
Contact Agent
Nearby Similar Homes

Nearby Sold Comparables



Contact Agent
Listing Provided By
Coldwell Banker Realty
