

5044 Marine Drive, Uptown, Chicago, Illinois 60640


$164,999
|
For Sale
|
|
| Status: | Price Change |
| Sqft: | 850 |
| Cost/Sqft: | $194 |
| Beds: | 1 |
| Baths: | 1 |
| Year Built: | 1937 |
| Property Taxes: | $2,348 |
| Lot Size: | 0,00 |
Description
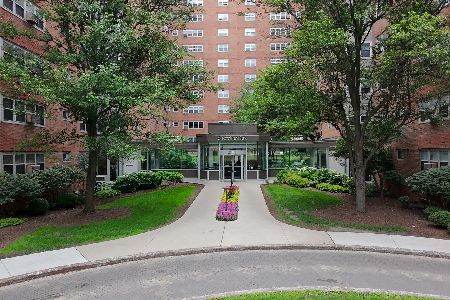
Experience elevated lakefront living in this sun-filled 7th-floor 1 bed unit at the iconic Art Deco Marine Drive Association. This oversized home offers a bright open layout, updated lighting, 2 HOA-approved A/C units, and a spacious kitchen ready for your personal touch, an ideal canvas to create your own modern retreat. The full-amenity building features a doorperson, fitness center, party room, bike storage, and a stunning landscaped courtyard with a fountain. Perfect for downtown professionals, with express buses #146/147/148/136 right outside and the Argyle Red Line minutes away. Close to the lake, Lincoln Park, beaches, running paths, Mariano's, and vibrant Argyle. Assessments include all utilities, cable, and internet. A rare opportunity to live luxuriously with unbeatable access to the city. Sold "as-is."
Property Specifics
| Condos/Townhomes | |
| 9 | |
| — | |
| 1937 | |
| None | |
| Brick | |
| — | |
| — | |
| No | |
| Yes | |
| — |
| Cook | |
| — | |
| 907 / Monthly | |
| Heat, Water, Insurance, Doorman, TV/Cable, Exercise Facilities, Exterior Maintenance, Scavenger, Snow Removal, Other, Internet | |
| Lake Michigan | |
| Public Sewer, Storm Sewer | |
| Wall Unit(s) | |
| Gas, Steam | |
| 12673920 | |
| 14084070221054 |
Nearby Schools
| NAME: | DISTRICT: | DISTANCE: | |
|---|---|---|---|
|
Grade School
Goudy Elementary School |
299 | — | |
|
High School
Senn Achievement Academy High Sc |
299 | Not in DB | |


Room Specifics
Total Bedrooms: 1
Bedrooms Above Ground: 1
Bedrooms Below Ground: 0
Dimensions: 14X12
Floor Type: Parquet
Full Bathrooms: 1
Bathroom Amenities: —
Bathroom in Basement: 0
Dimensions: 13X9
Floor Type: Parquet
Dimensions: 10X8
Floor Type: Ceramic Tile
Features: Eating Area-Table Space
Dimensions: 18X13
Floor Type: Parquet
Rooms: No additional rooms
Other Specifics
| 1 | |
| — | |
| Leased, Attached, Garage | |
| Common Area | |
| Hardwood | |
| — | |
| — | |
| — | |
| COMMON | |
| — | |
| None | |
| Open Floorplan | |
| Range, Microwave, Dishwasher, Refrigerator | |
| Not in DB | |
| — | |
| Bike Room/Bike Trails, Door Person, Coin Laundry, Elevator in Residence, Exercise Room, Storage, On Site Manager/Engineer, Party Room | |
| — |
Contact Agent
Nearby Similar Homes
Nearby Sold Comparables

Contact Agent
Listing Provided By
Century 21 S.G.R., Inc.
