

499 Carlsbad Trail, Roselle, Illinois 60172


$520,000
|
For Sale
|
|
| Status: | Contingent |
| Sqft: | 2,300 |
| Cost/Sqft: | $226 |
| Beds: | 4 |
| Baths: | 4 |
| Year Built: | 1974 |
| Property Taxes: | $9,479 |
| Lot Size: | 0,00 |
Description
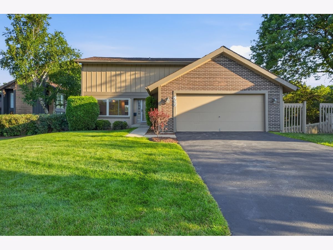
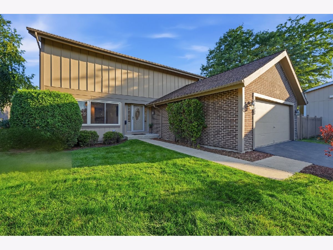
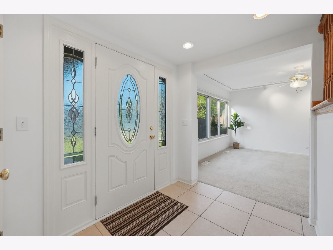
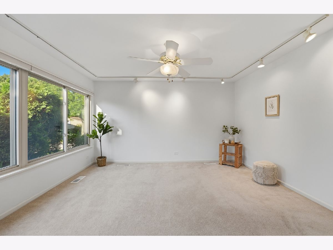
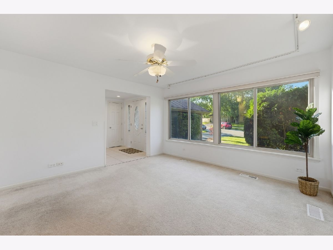
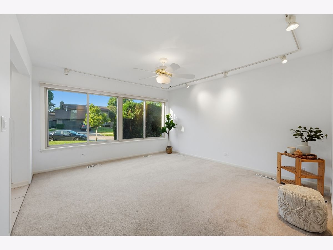
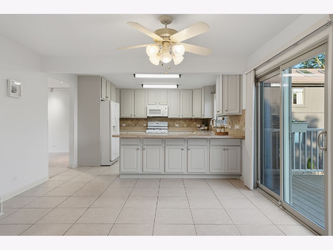
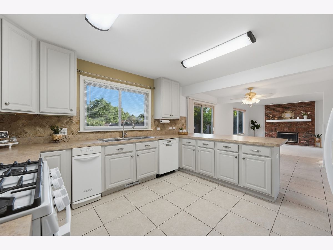
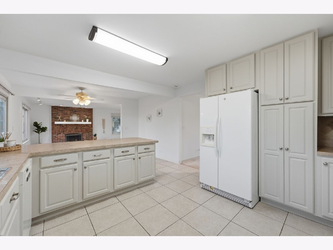
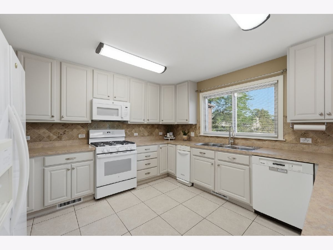
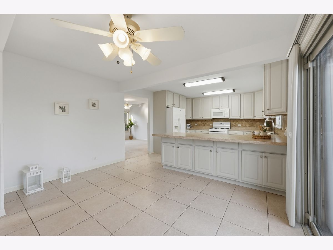
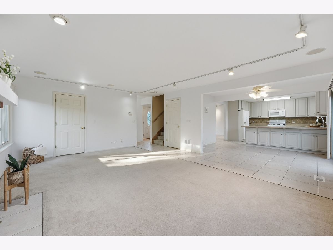
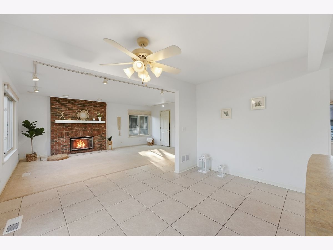
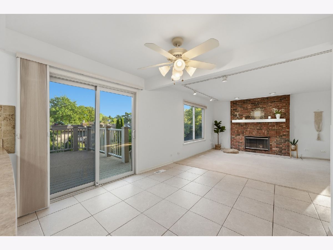
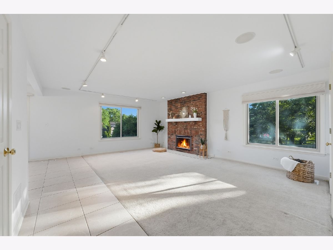
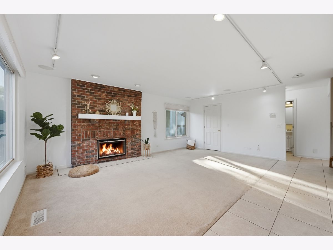
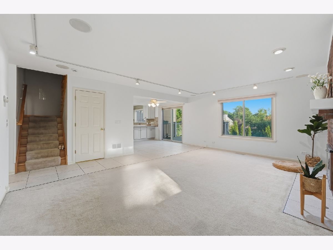
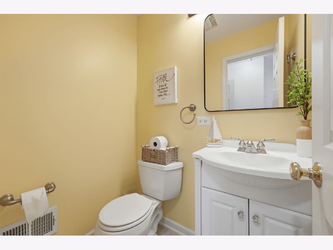
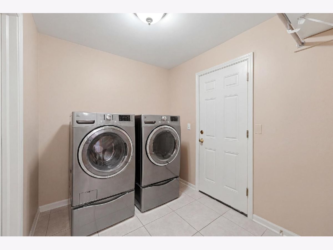
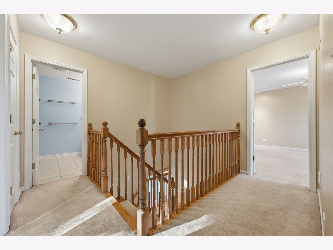
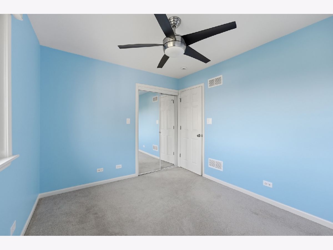
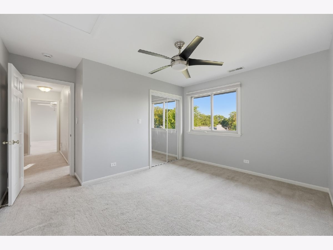
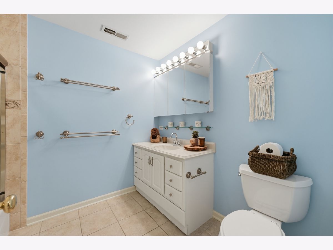
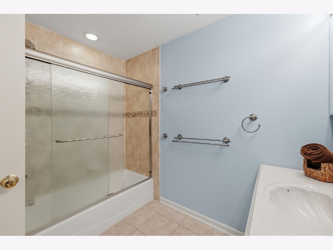
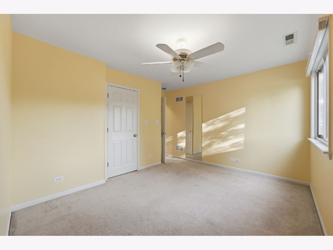
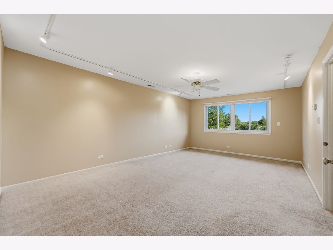
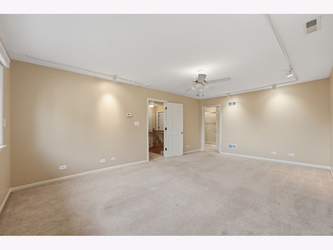
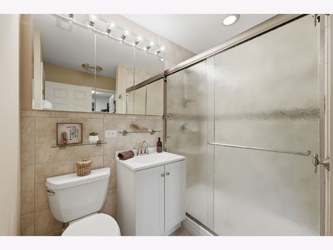
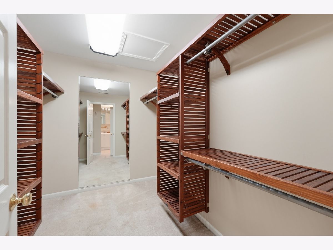
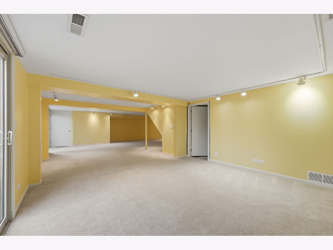
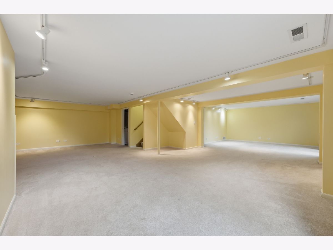
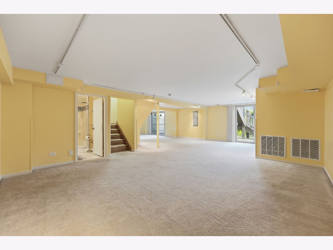
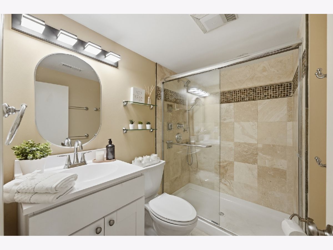
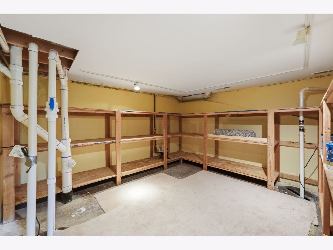
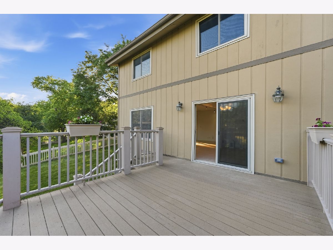
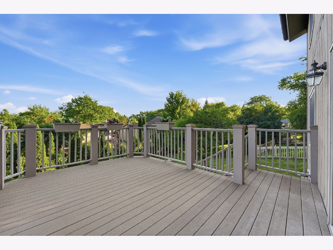
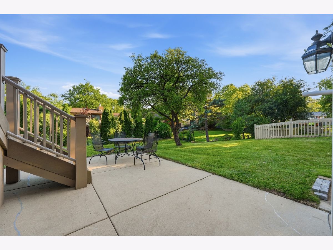
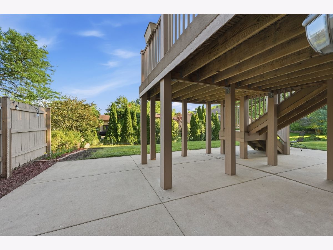
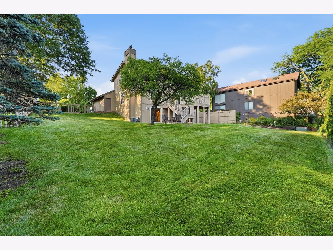
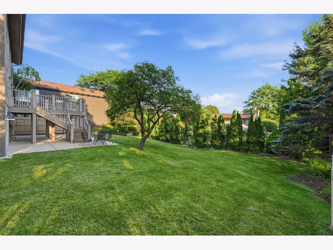
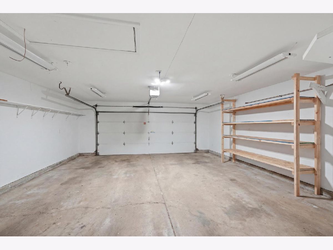
Exceptional Value in a Prime Roselle Location! Beautifully maintained and updated, this 4-bedroom, 3.5-bath home offers the perfect blend of privacy, comfort, and community amenities. Features include spacious bedrooms, a bright primary suite with a private bath and walk-in closet, first-floor laundry, and a family room with a gas fireplace and wired sound system. The standout walk-out basement features two patio doors, providing direct access to the outdoor living spaces. Enjoy an oversized deck off the kitchen/dinette area, plus a concrete patio and a backyard that offers the ideal balance of privacy and openness. Energy-efficient upgrades include high-efficiency windows, foam insulation, dual-zone furnaces, central AC and dehumidifier, central vacuum system, high-efficiency water heater for lower utility costs. Additional highlights include ceramic tile and carpet flooring, ceiling fans throughout, all window treatments, and an insulated two-car garage. Association services include front lawn care, snow removal, exterior painting, and driveway sealing. Residents enjoy access to a clubhouse with a pool, fitness center, tennis courts, walking trails, parks, playgrounds, and more. Conveniently located near Metra, shopping, dining, and major expressways-this is a rare opportunity to enjoy low-maintenance living in one of Roselle's most desirable communities.
Property Specifics
| Single Family | |
| — | |
| — | |
| 1974 | |
| — | |
| — | |
| No | |
| — |
| Cook | |
| The Trails | |
| 182 / Monthly | |
| — | |
| — | |
| — | |
| 12702903 | |
| 07353090030000 |
Nearby Schools
| NAME: | DISTRICT: | DISTANCE: | |
|---|---|---|---|
|
Grade School
Fredrick Nerge Elementary School |
54 | — | |
|
Middle School
Margaret Mead Junior High School |
54 | Not in DB | |
|
High School
J B Conant High School |
211 | Not in DB | |
Room Specifics
Total Bedrooms: 4
Bedrooms Above Ground: 4
Bedrooms Below Ground: 0
Dimensions: —
Floor Type: —
Dimensions: —
Floor Type: —
Dimensions: —
Floor Type: —
Full Bathrooms: 4
Bathroom Amenities: —
Bathroom in Basement: 0
Rooms: —
Basement Description: —
Other Specifics
| 2 | |
| — | |
| — | |
| — | |
| — | |
| 73 X 110 | |
| Unfinished | |
| — | |
| — | |
| — | |
| Not in DB | |
| — | |
| — | |
| — | |
| — |
Contact Agent
Nearby Similar Homes
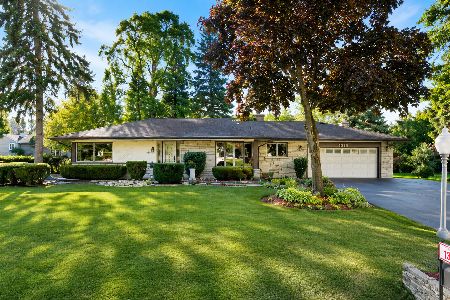
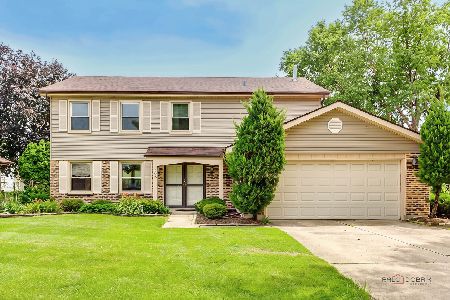
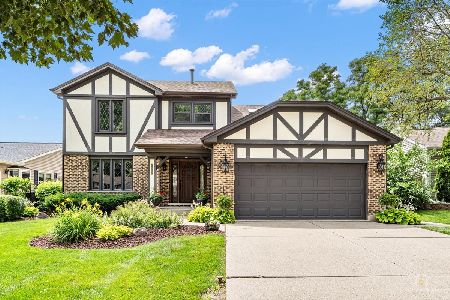
Nearby Sold Comparables

Contact Agent
Listing Provided By
KOMAR
